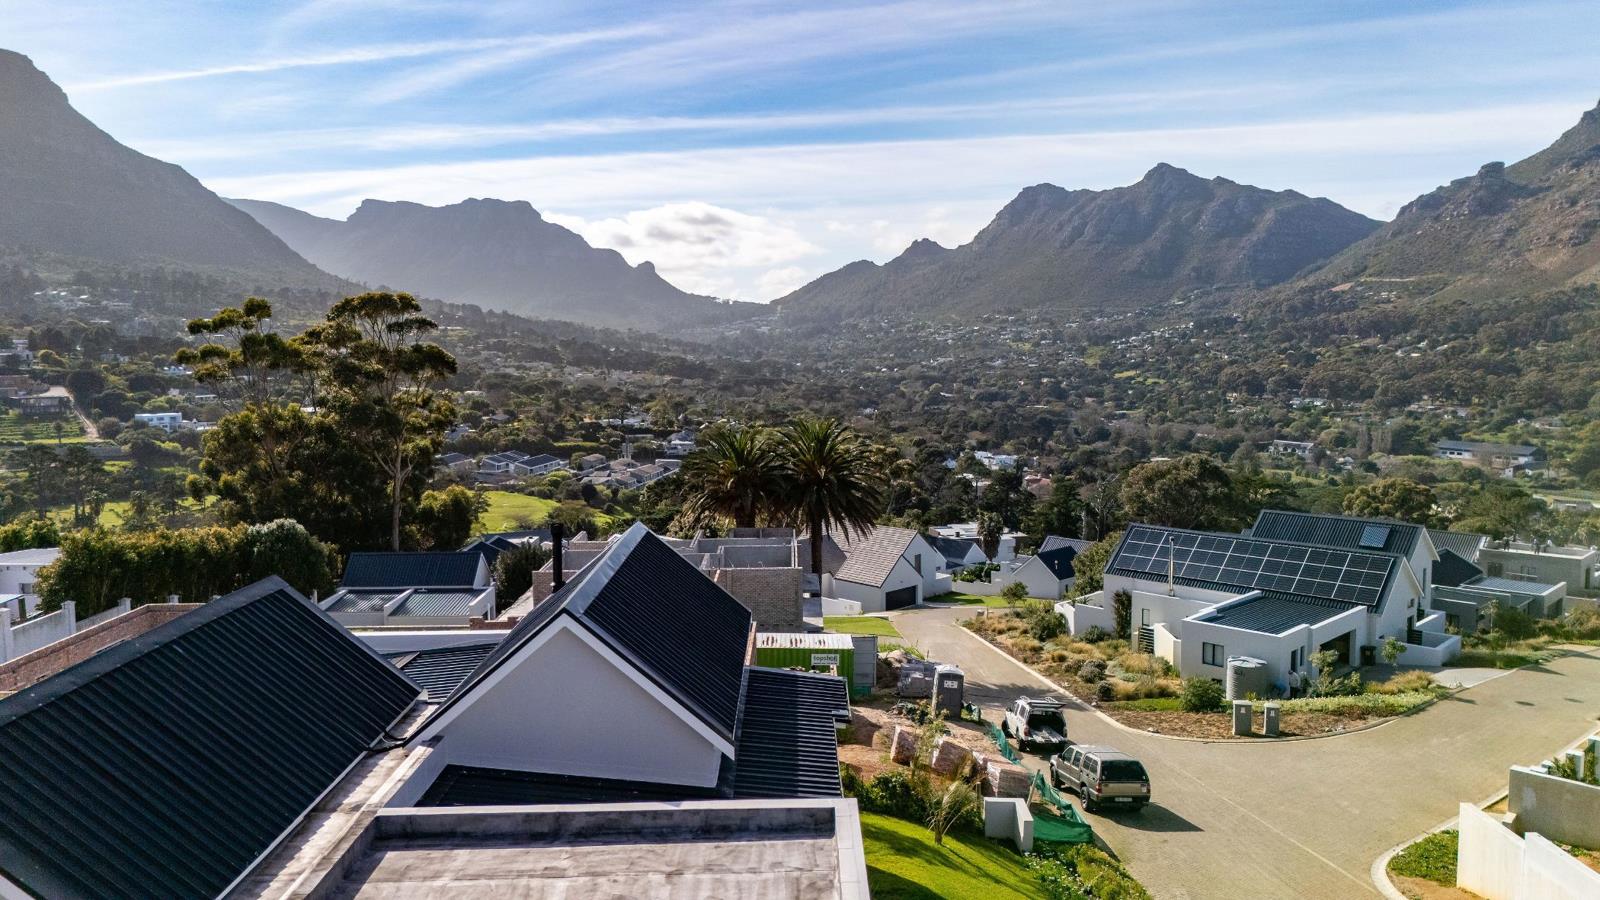
1 382 m² Land available in Hout Bay Central
Contact agent for street address, Hout Bay Central, Cape Town
1382 m² erf
Description
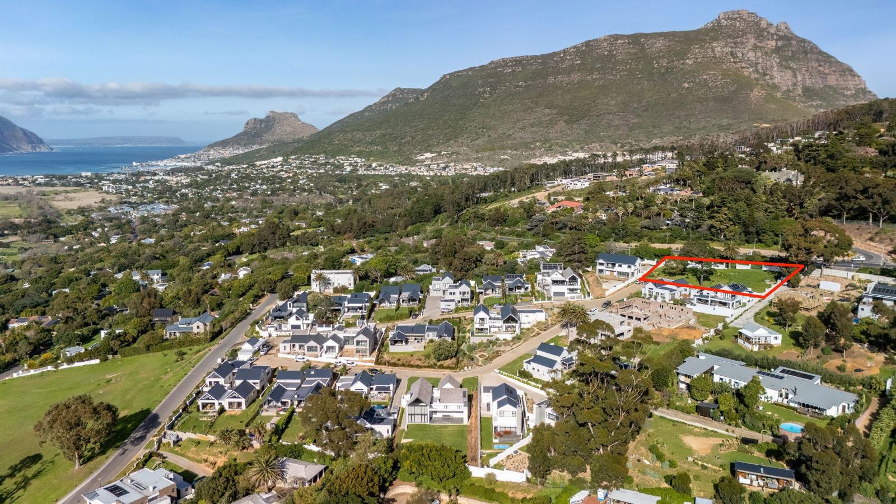
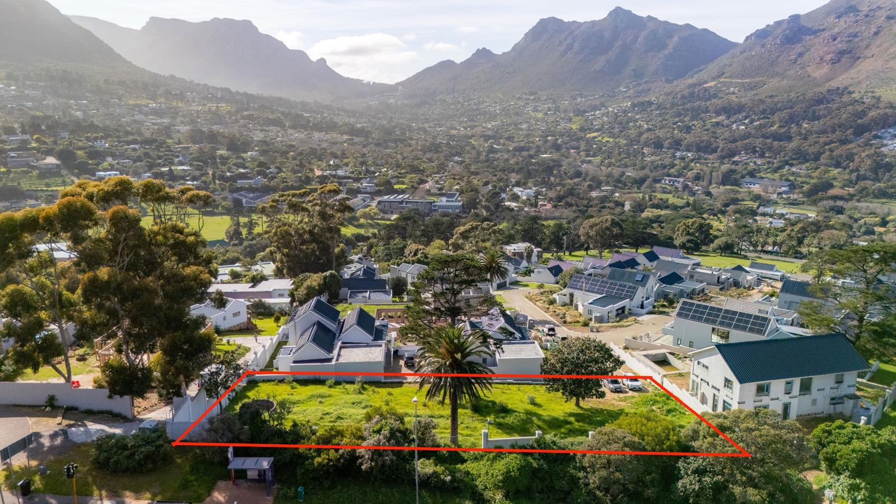
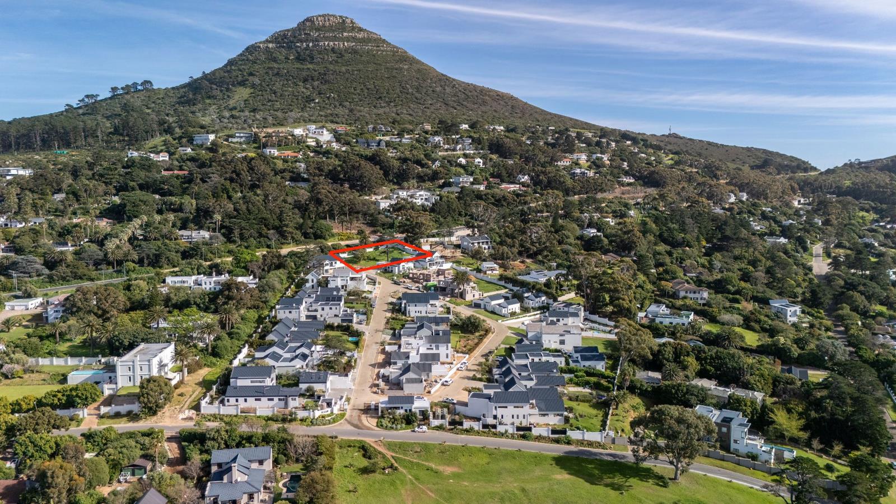
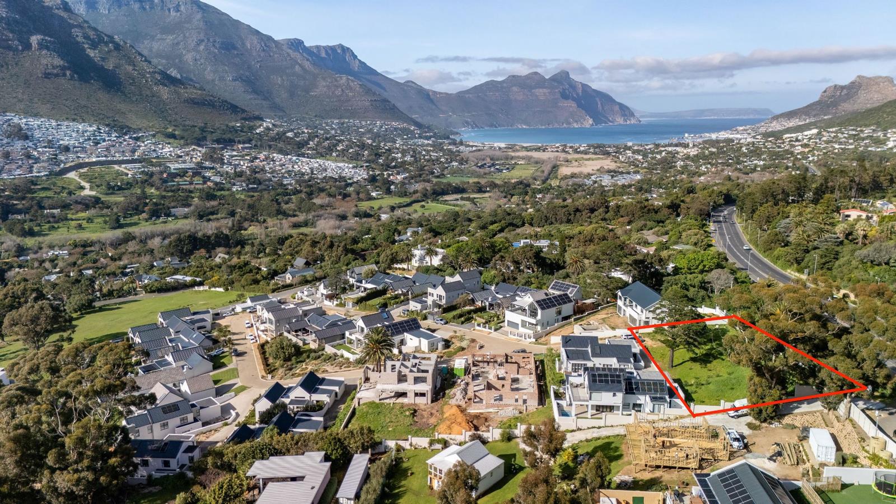
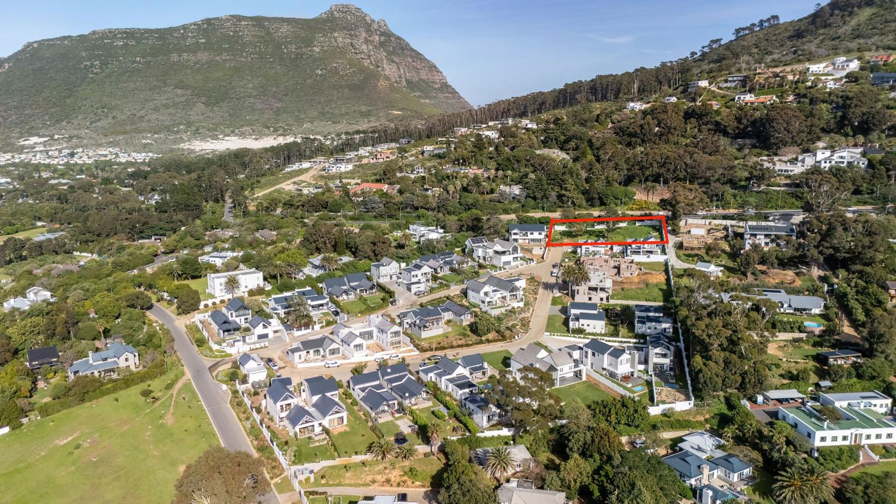
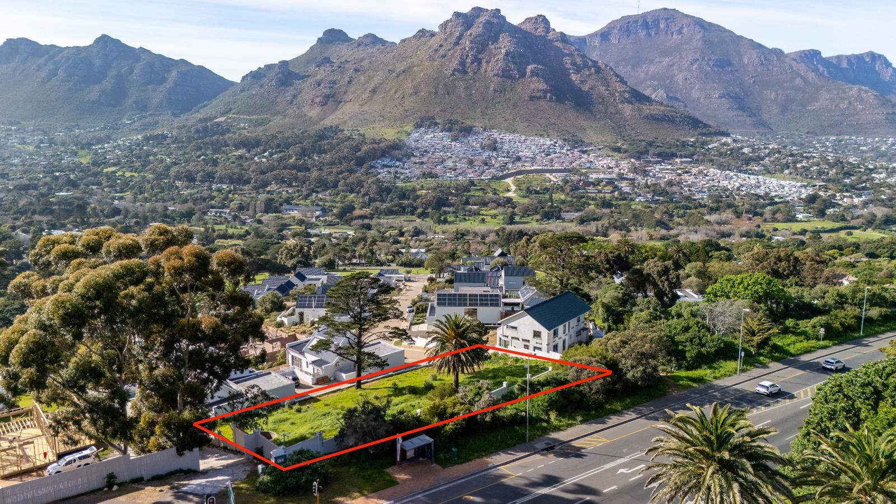
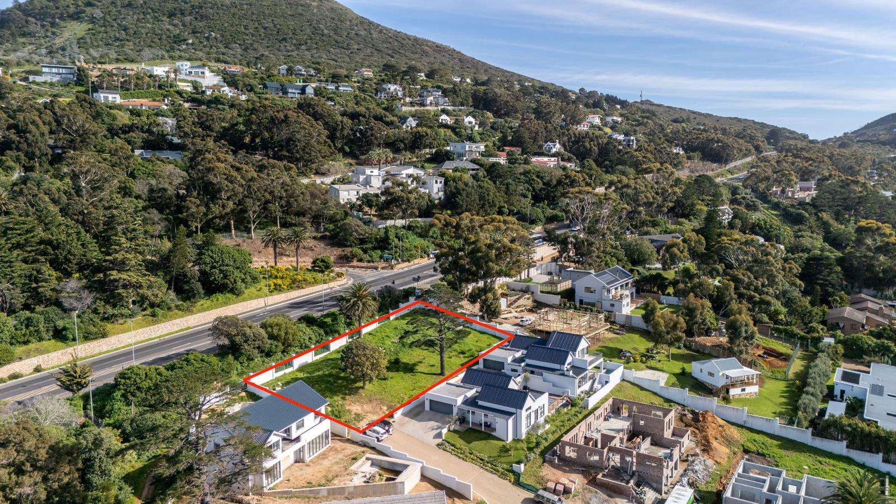
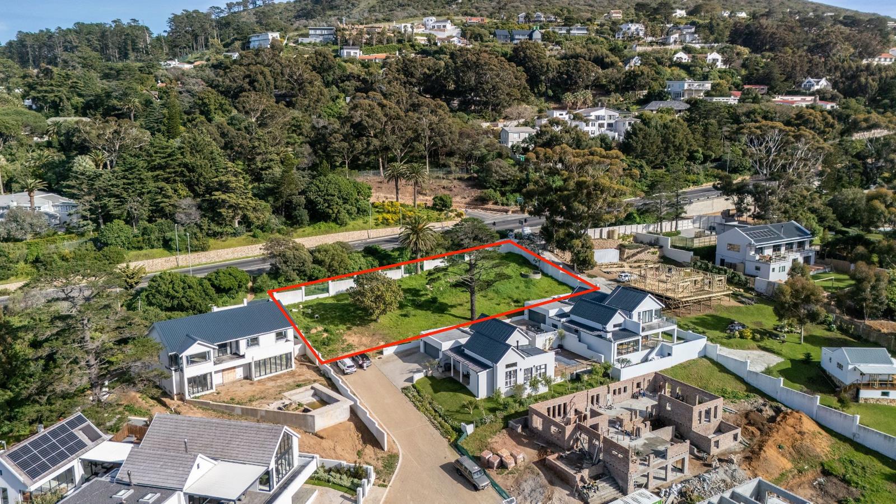
Luxury Development Opportunity in Acrewood Estate. Welcome to an exceptional opportunity in the sought after Acrewood Estate Hout Bay, where luxury living, tranquillity and breathtaking natural surroundings come together.Set against the slopes of Suikerbossie Hill and overlooking the spectacular Hout Bay Valley, this 1381m² vacant stand presents a rare opportunity for homeowners, investors and developers alike. Approved architectural plans are already in place for two beautifully designed luxury homes, offering the purchaser a valuable head start and a clear vision for the development of the property.Adding to its appeal, the property can be sectionalised following the construction of the two homes, allowing them to be sold individually. This provides exceptional flexibility, whether you choose to retain both residences as a private dual living arrangement, live in one while generating an income from the other, accommodate extended family, or unlock the investment potential by selling the homes separately.The architectural designs have been thoughtfully conceived to complement the natural beauty of the surroundings, making the most of the elevated position, views and generous proportions of the stand. The proposed homes offer sophisticated, contemporary living spaces designed for modern lifestyles, with a strong connection to the spectacular Hout Bay landscape.Acrewood Estate is nestled into the Hout Bay slopes, offering a peaceful and secure setting with sweeping mountain and valley views, while remaining conveniently close to Hout Bays beaches, restaurants, schools and village amenities.Whether you are looking to create your dream home, a multi generational living environment, or a highly attractive investment comprising two luxury residences, this is a unique opportunity to secure a substantial stand with approved plans and significant future potential in one of Hout Bays most desirable estates.
What we know about this property
Each attribute shows where it came from and how sure we are. Model-derived attributes arrive as enrichment runs.
Resilience
- Backup Power Level
- Nonefrom the listing text
- Battery Backup
- Nofrom the listing text · 98%
- Borehole
- Nofrom the listing text · 98%
- Gas Hob
- Nofrom the listing text · 98%
- Generator
- Nofrom the listing text · 97%
- Grey Water
- Nofrom the listing text · 98%
- Heat Pump
- Nofrom the listing text · 98%
- Inverter
- Nofrom the listing text · 98%
- Solar Geyser
- Nofrom the listing text · 98%
- Solar panels
- Nofrom the listing text · 98%
- Water Tank
- Nofrom the listing text · 98%
Security
- Alarm Beams
- Nofrom the listing text · 98%
- Armed Response
- Nofrom the listing text · 97%
- Burglar Bars
- Nofrom the listing text · 92%
- CCTV
- Nofrom the listing text · 97%
- Electric Fence
- Nofrom the listing text · 97%
- Guard 24h
- Nofrom the listing text · 93%
- Security Estate
- Yesfrom the listing text · 83%
Market
- Days on market
- 31 daysfrom our price history
- Price change since listed
- 0.0%from our price history
- Times relisted
- 0from our price history
- Vs suburb median
- 0.82×from our price history
- Under Offer
- Nofrom our price history
Comfort
- Air Conditioning
- Nofrom the listing text · 97%
- Double Glazing
- Nofrom the listing text · 98%
- Fireplace
- Nofrom the listing text · 98%
- High Ceilings
- Nofrom the listing text · 97%
- North Facing
- Nofrom the listing text · 98%
- Quiet Street
- Nofrom the listing text · 63%
- Underfloor Heating
- Nofrom the listing text · 98%
- View Type
- Mountainfrom the listing text · 99%
- Wind Protected
- Nofrom the listing text · 97%
Layout
- Flatlet
- Nofrom the listing text · 76%
- Furnished
- Nofrom the listing text · 98%
- Home Office
- Nofrom the listing text · 97%
- Lift Access
- Nofrom the listing text · 98%
- Open Plan
- Nofrom the listing text · 95%
- Penthouse
- Nofrom the listing text · 98%
- Scullery
- Nofrom the listing text · 98%
- Single Level
- Nofrom the listing text · 97%
- Staff Accommodation
- Nofrom the listing text · 96%
- Walk In Closet
- Nofrom the listing text · 98%
- Wheelchair Access
- Nofrom the listing text · 98%
Outdoor
- Balcony
- Nofrom the listing text · 93%
- Boat Caravan Parking
- Nofrom the listing text · 97%
- Borehole Irrigation
- Nofrom the listing text · 98%
- Braai Area
- Nofrom the listing text · 97%
- Covered Patio
- Nofrom the listing text · 97%
- Established Trees
- Nofrom the listing text · 96%
- Garage Type
- Nonefrom the listing text
- Garden Size
- Largefrom the listing text · 60%
- Pet Friendly
- Nofrom the listing text · 98%
- Pool Type
- Nonefrom the listing text
Condition
- Needs Tlc
- Nofrom the listing text · 98%
Architecture
- Architecture Style
- Contemporaryfrom the listing text
- Double Storey
- Nofrom the listing text · 85%
- Original Features
- Nofrom the listing text · 98%
- Thatched Roof
- Nofrom the listing text · 98%
Tenure Rules
- Exclusive Use Area
- Nofrom the listing text · 94%
- No transfer duty
- Nofrom the listing text · 97%
- Retirement Scheme
- Nofrom the listing text · 98%
- Short Let Allowed
- Nofrom the listing text · 97%
- Special Levy Mentioned
- Nofrom the listing text · 95%
- Tenure
- Sectional Titlefrom the listing text · 99%
- Utilities Included
- Nofrom the listing text · 98%
Connectivity
- Fibre
- Nofrom the listing text · 98%
Commercial
- Auction
- Nofrom the listing text · 99%
- Bank Assisted
- Nofrom the listing text · 98%
- Off Plan
- Yesfrom the listing text · 89%
- Owner Relocating
- Nofrom the listing text · 98%
- Price Reduced
- Nofrom our price history
- Priced To Sell
- Nofrom the listing text · 98%
Portal facts
- Levies
- R 2 586
- Land size
- 1 382 m²
- Listing date
- 24 Aug 2026
- Property type
- Residential Land
- Listing number
- T5597464
- Rates and taxes
- R 3 600