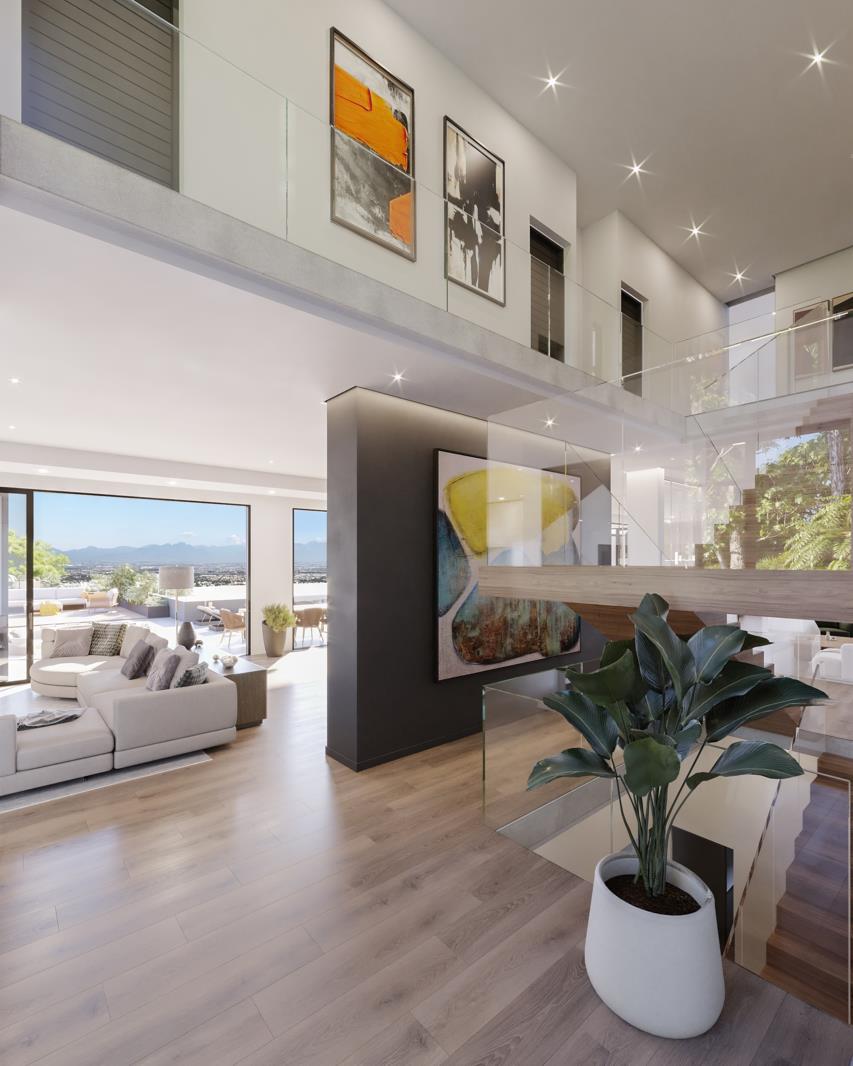
5 Bedroom House in Zwaanswyk
Contact agent for street address, Tokai, Cape Townlocation approximate: suburb level
5 bed · 5.5 bath · 4 garage · 1471 m² erf
Description
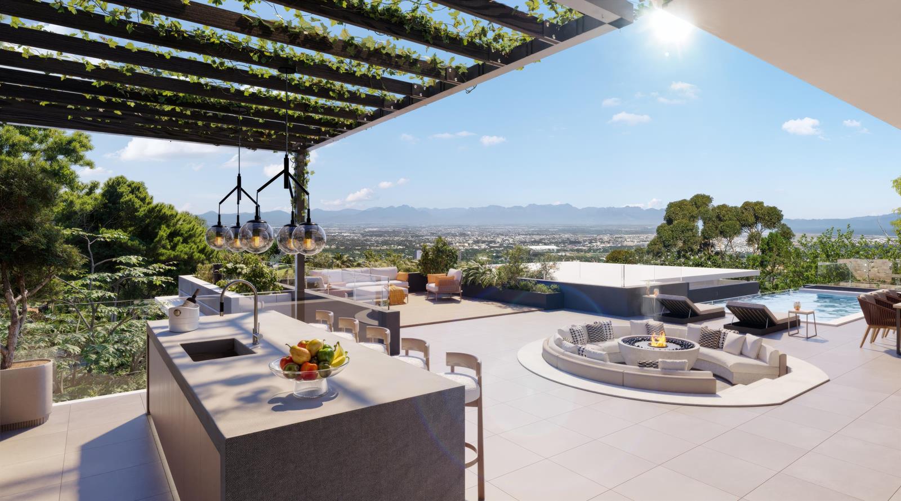
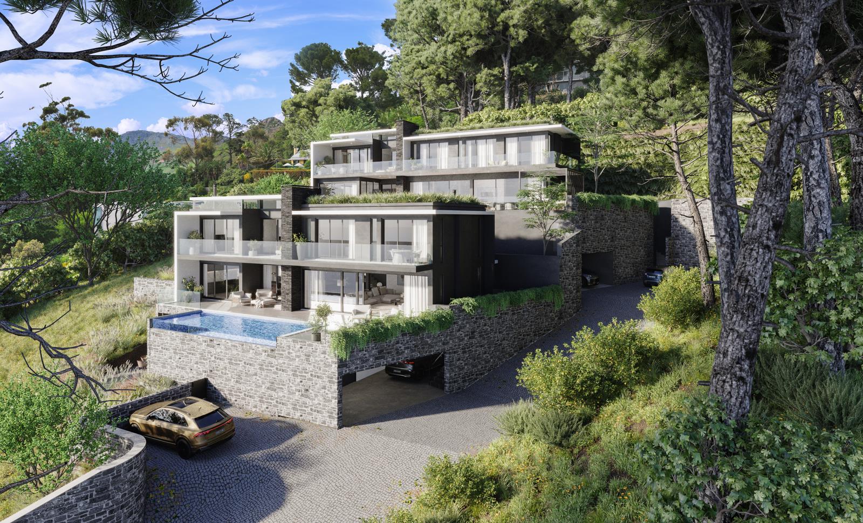
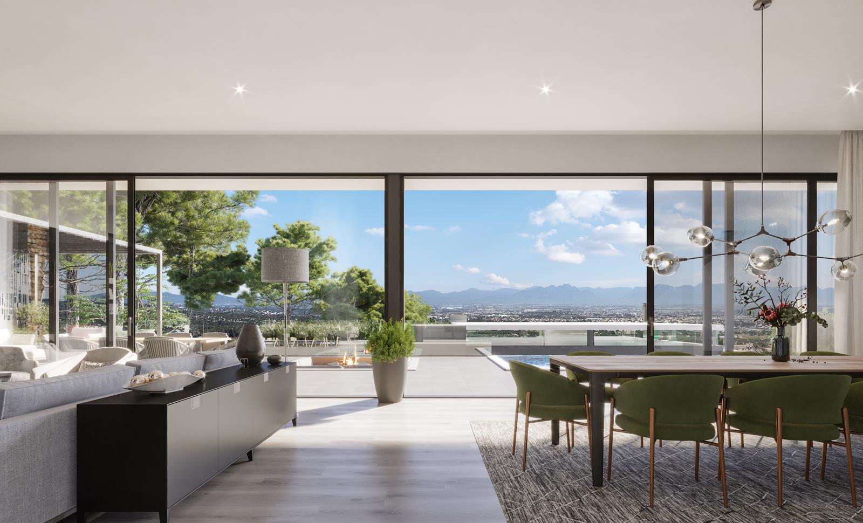
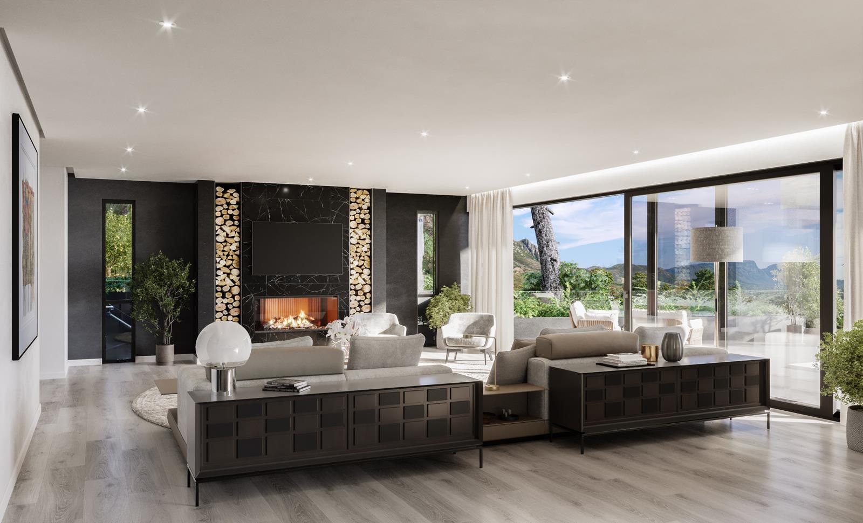
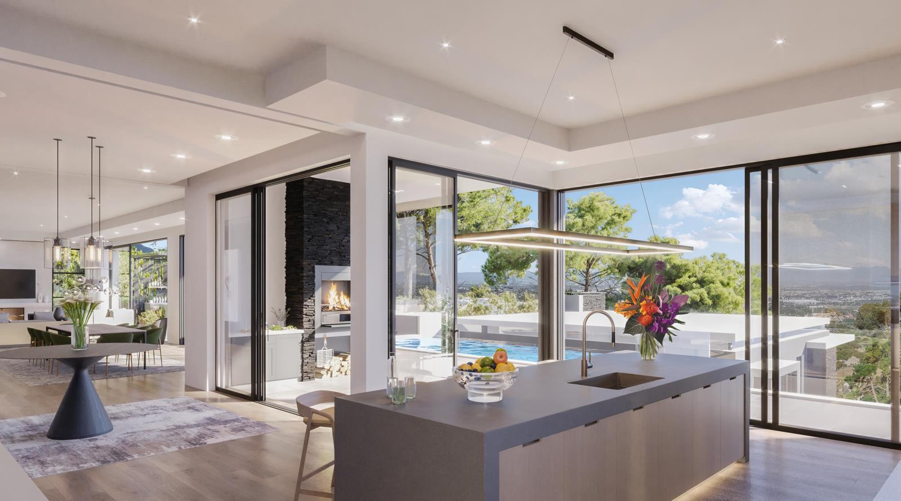
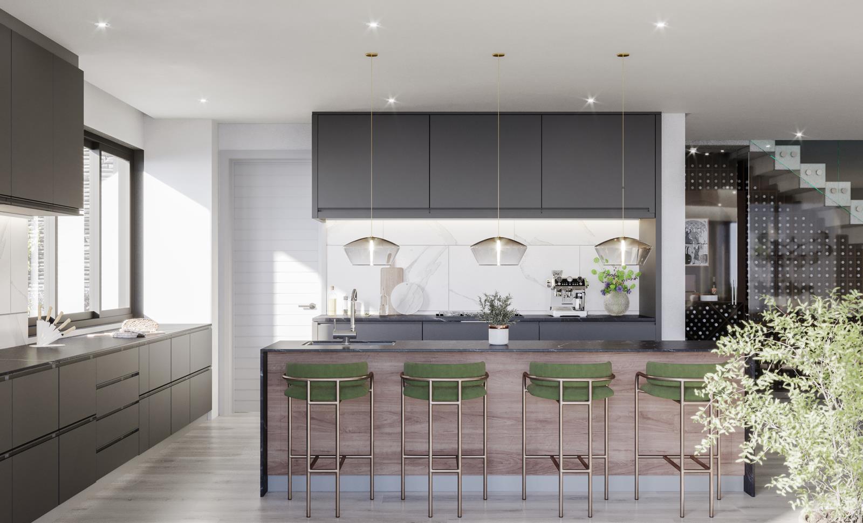
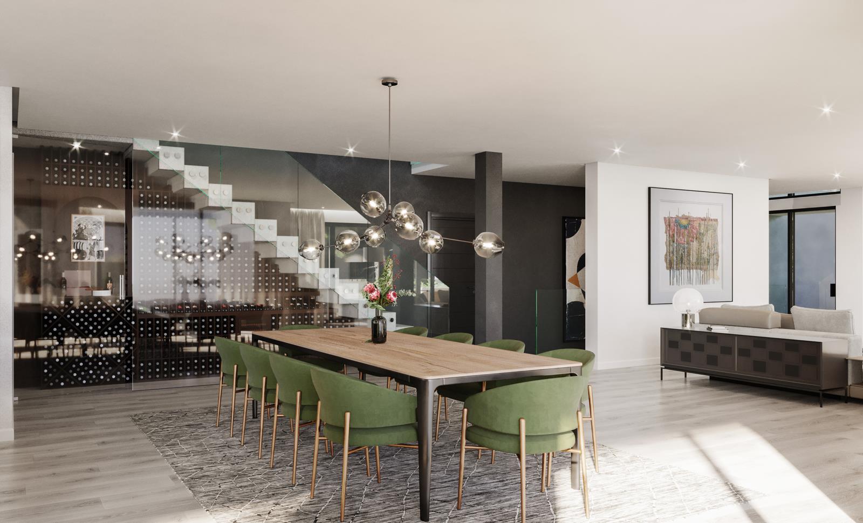
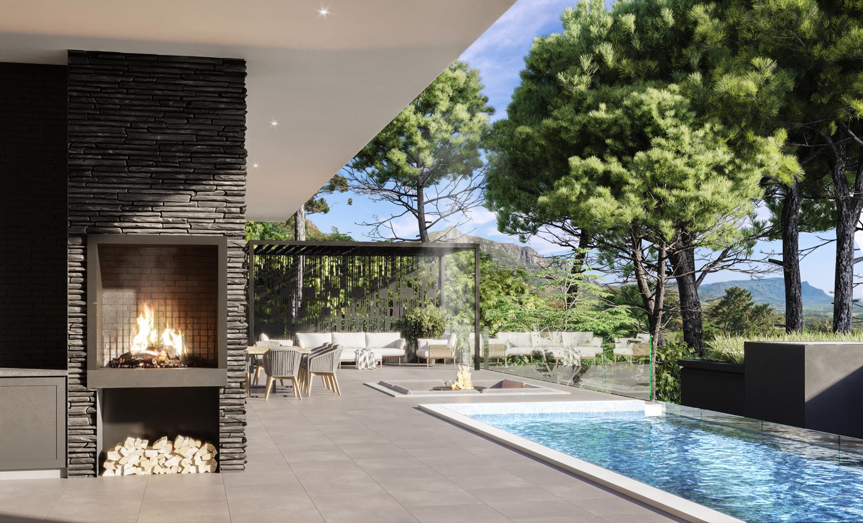
Redefining Luxury Living. Designed by leading Capetonian Architect, Gerd Weideman, whose inspiration originated from the surrounding magnificent mountains - Constantiaberg as an impressive backdrop with Elephant''s Eye cave as a dominant feature, the Table Mountain Range, Muizenberg Peak, the Hottentot''s Holland Mountain Range and False Bay coastline, glittering in the distance.The Architect''s goal was to achieve unobstructed views and to blend the aesthetics of the villas'' design with the natural slope of the land, surrounded by verdant plantings, including roof-top gardens, which further integrates Nature into the design and enhances the views of the units above, creating an Eco-friendly landscape and ambience.The use of Clerestory windows introduces additional daylight which further brightens the master bedrooms and en-suite bathrooms, while simultaneously creating a playful step in the elevations between both roofs. The use of one metre high glass balustrades along the balconies contributes towards the impressive quality of interior light. The open plan layout of the ground storey for each villa allows for seamless circulation and augments the natural daylight deep within the interior. The meticulous landscaping of the site preserves the relationship to nature and enhances the serene views over the Constantia Valley. These panoramic views are indeed well renowned as Zwaanswyk is no longer Cape Town''s Best Kept Secret but particularly sought after by discerning buyers.A unique feature is the way in which the external staircase of Villa 2 curves around a majestic tree. Not only does this feature provide a sculpted element on arrival, it also fully integrates nature into the design. The layout of each room has been strategically arranged to integrate feature walls to celebrate exceptional artwork, introducing bold statements, in both Villas. The freestanding wall between the entrance and lounge frames both spaces, while the timber clad feature wall in the master bedroom provides character with a built-in fireplace. The dark internal walls in the pyjama lounge provides the perfect opportunity for an exquisite work of art to contrast against the charcoal canvas. The consistency of this unique feature throughout the home unifies the individual spaces and contributes towards the charm and identity of the future homeowner.Some interesting construction facts contribute to the unique design. Large spans were incorporated to achieve the expansive glass facades, resulting in unobstructed views. Strategically placed columns and dividing walls allow for an open plan design that seamlessly connects the living spaces. The breathtaking natural beauty that surrounds both villas is complemented by impeccable craftsmanship and luxurious materials evident throughout. Fluid transitions between interior and exterior spaces provide a tranquillity that elevates your lifestyle with awe-inspiring, modern design.VILLA 2 - R 55 000 000 Vat Inclusive No Transfer DutyBasement - 176m2Ground Floor - 228m21st Floor - 220m2Roof top planters - 250m2Total - 1471m2See plan layout for further details.INCLUDED HOUSE FEATURES:All renderingspictures shown are for illustration purposes only.Large TerracesSwimming Pool & JacuzziUnderfloor Heating forAll Bathrooms & Master BedroomDouble Glazed Doors & WindowsPlanted Roofs3 FireplacesWine FeaturePergolaBarElevator Car & DoorsFire PitINCLUDED SERVICES:Air-Conditioning System1x Master Bedroom & 1x Living RoomNormal Municipal Water SupplyIrrigation System for LandscapingPower Inverter PV Solar System10KW Inverter & Lithium Battery IncludedSecurity System SetupPerimeter Electric FencingCCTV SystemAlarm System Linked to Security ProviderExternal Beams in GardenInternal Motion DetectorsOPTIONAL EXTRAS:Gym5000 Litre Storage TankBoreholeWater Purification SystemPizza OvenInverter System UpgradesAny Additional AC units fansBASEMENTGarageBedroom StudyDomestic QuartersEntertainment RoomStore and Plant roomGROUND FLOOREntrance LobbyLounge, Dining, and KitchenSculleryGuest bathroomFIRST FLOORMaster BedroomBedroomsPyjama loungeZwaanswyk is an exclusive, secure, sylvan and pastoral residential suburb in Cape Town, South Africa, nestled on the foothills of the Constantiaberg mountain range, surrounded by majestic mountain views and the False Bay coastline to the South. Renowned for its large generally 4000 square metre properties and panoramic views, it offers a tranquil, upscale lifestyle within the Constantia Valley. Exquisitely leafy-green and lush in the daytime with a sea of lights twinkling at night in the valley below Zwaanswyk is positioned between the Tokai Forest Reserve and Steenberg Golf Estate & Wine Farm. The suburb provides a peaceful, country-style, yet centrally located living experience. It is popular with equestrians, families and professionals seeking exclusivity and privacy.Zwaanswyk was originally named Zwaanswyck aan den Steenbergen, which directly translates from Dutch referencing Swan Corner or Swan District near the Stone Mountain. Wyck likely refers to the early marshy landscape. The area was originally named for the swans Zwaan Catharina Ustings Ras reported seeing at the foot of the Steenberg mountains.The Steenberg Estate was granted to Catharina Ustings Ras in 16821688 by Simon Van Der Stel, making it one of the first farms to be established in the Constantia Valley. Catharina was one of the first independent women farmers in the Cape. The original Cape Dutch manor house, built by Catharina in 1740, was declared a National Monument in 1983 to preserve the farm''s legacy.References to Zwaanswyk and Steenberg continue through the suburb, the historic Steenberg Wine Farm and are now featured in the name of the prestigious, new Steenberg Views Development in Zwaanswyk.Considered one of the safest areas in Cape Town, Zwaanswyk features a single access point, a guard house, 24-hour security patrols and an electrified perimeter fence, primarily managed by the Zwaanswyk Association of Property Owners.Properties consist of spacious, upmarket residences, equestrian smallholdings, modern villas, limited low-turnover and high-value Real Estate, including a few gated developments.Zwaanswyk is in close proximity to top-tier Private Schools such as Reddam House, Constantia, Constantia Waldorf School and The American International School as well as excellent local Public Schools - Kirstenhof Primary School, Sweet Valley Primary School and Bergvliet High School.A range of nine Constantia wine farms and The Steenberg Estate are in close proximity to Zwaanswyk with an official wine route and rolling vineyards to explore, including Klein Constantia, Buitenverwachting and Groot Constantia all offer wine tastings, cellar tours and fine dining.The ultimate shopping experience awaits at The Blue Route Mall with a Ster Kinekor Cinema, Meadowridge Shopping Centre, Steenberg Village Shopping Centre, Constantia Village Shopping Centre and Constantia Emporium. Forest Glade House, a small boutique shopping centre, near the Tokai Circle, features Caroline''s Fine Wines, Forest Glade Pharmacy, a Speciality Butcher, Pet Store, three restaurants and more.A variety of dining venues from casual family eateries to sophisticated, fine dining experiences, includes Uitsig Restaurants - La Grotto, The Blockhouse, Four &Twenty, Sushi Box and Chardonnay Deli. Jake''s and The Hussar Grill and more are situated within The Steenberg Village Shopping Centre.The Norval Foundation in Steenberg, an art museum and sculpture garden promotes modern and contemporary art of Africa and the diaspora through curated exhibitions and educational programmes. The dynamic exhibitions showcase a diverse array of works in painting, photography, sculpture and media art, blending historical and contemporary pieces, offering visitors an immersive experience that highlights the richness of African creativity. The outdoor sculpture garden, nestled amongst the indigenous wetlands'' flora and fauna, provides an enchanting environment for visitors to interact with monumental outdoor sculptures in the permanent collection. Established in 2018, The Norval Foundation, was envisioned by DHK Architects as a modern pavilion for art. Set against a mountain and vineyard landscape, it is a pure expression of form. The Grub & Vine Norval Restaurant provides a gastronomic experience.Medical facilities near Zwaanswyk include, Tokai Medicross Clinic, Melomed Tokai Private Hospital, Constantiaberg Mediclinic and several Private Practitioners.Outdoor and leisure activities include direct access to hiking, biking, dog walking and horse riding trails within the Table Mountain National Park and Silvermine Nature Reserve, Paddle Courts, Elite Golf Courses - Steenberg & Westlake and easy access to False Bay beaches.Zwaanswyk offers a lifestyle that effortlessly combines tranquillity, luxury and convenience, making it a truly desirable place to call home. Steenberg Views artfully unites exceptional architectural design in an extraordinary setting - A Prestigious New Gem in Zwaanswyk''s Crown!
What we know about this property
Each attribute shows where it came from and how sure we are. Model-derived attributes arrive as enrichment runs.
Resilience
- Backup Power Level
- Partialfrom the listing text
- Battery Backup
- Yesfrom the listing text · 95%
- Gas Hob
- Nofrom the listing text · 96%
- Grey Water
- Nofrom the listing text · 98%
- Heat Pump
- Nofrom the listing text · 95%
- Inverter
- Yesfrom the listing text · 98%
- Solar Geyser
- Nofrom the listing text · 96%
- Solar panels
- Yesfrom the listing text · 70%
Security
- Alarm Beams
- Yesfrom the listing text · 68%
- Armed Response
- Nofrom the listing text · 65%
- Boomed Area
- Yesfrom the listing text · 91%
- CCTV
- Yesfrom the listing text · 98%
- Electric Fence
- Yesfrom the listing text · 99%
- Guard 24h
- Yesfrom the listing text · 89%
- Security Estate
- Yesfrom the listing text · 88%
Location
- Exposed to coastal wind
- Nofrom open data · 60%
- Estimated commute to CBD
- 35 minfrom open data · 60%
- Crime trend
- Stablefrom open data · 60%
- Distance to the sea
- 5.5 kmfrom open data · 60%
- Load-shedding block
- 8from open data · 60%
- SAPS precinct risk
- Low Riskfrom open data · 60%
Market
- Days on market
- 211 daysfrom our price history
- Gross rental yield
- 0.7%from our price history
- Price change since listed
- 0.0%from our price history
- Times relisted
- 0from our price history
- Vs suburb median
- 5.50×from our price history
- Under Offer
- Nofrom our price history
Comfort
- Air Conditioning
- Yesfrom the listing text · 98%
- Double Glazing
- Yesfrom the listing text · 98%
- Fireplace
- Yesfrom the listing text · 99%
- High Ceilings
- Nofrom the listing text · 72%
- Natural Light
- Brightfrom the listing text
- North Facing
- Nofrom the listing text · 97%
- Quiet Street
- Nofrom the listing text · 66%
- Underfloor Heating
- Yesfrom the listing text · 98%
- View Type
- Mountainfrom the listing text
- Wind Protected
- Nofrom the listing text · 96%
Layout
- Flatlet
- Nofrom the listing text · 79%
- Furnished
- Nofrom the listing text · 95%
- Home Office
- Yesfrom the listing text · 97%
- Lift Access
- Yesfrom the listing text · 97%
- Open Plan
- Yesfrom the listing text · 98%
- Penthouse
- Nofrom the listing text · 65%
- Scullery
- Yesfrom the listing text · 94%
- Single Level
- Nofrom the listing text · 98%
- Staff Accommodation
- Yesfrom the listing text · 99%
- Walk In Closet
- Nofrom the listing text · 95%
- Wheelchair Access
- Nofrom the listing text · 91%
Outdoor
- Balcony
- Yesfrom the listing text · 99%
- Boat Caravan Parking
- Nofrom the listing text · 97%
- Borehole Irrigation
- Yesfrom the listing text · 98%
- Braai Area
- Yesfrom the listing text · 73%
- Covered Patio
- Nofrom the listing text · 70%
- Established Trees
- Yesfrom the listing text · 83%
- Garage Type
- Triple Plusfrom the listing text · 99%
- Garden Size
- Largefrom the listing text · 85%
- Off-street parking bays
- 4from the listing text · 87%
- Pet Friendly
- Yesfrom the listing text · 98%
- Pool Type
- Standardfrom the listing text
Condition
- Needs Tlc
- Nofrom the listing text · 98%
- Renovation Status
- New Buildfrom the listing text · 87%
Architecture
- Architecture Style
- Contemporaryfrom the listing text
- Double Storey
- Yesfrom the listing text · 99%
- Original Features
- Nofrom the listing text · 98%
- Thatched Roof
- Nofrom the listing text · 98%
Tenure Rules
- Exclusive Use Area
- Nofrom the listing text · 90%
- No transfer duty
- Yesfrom the listing text · 98%
- Retirement Scheme
- Nofrom the listing text · 98%
- Short Let Allowed
- Nofrom the listing text · 98%
- Special Levy Mentioned
- Nofrom the listing text · 97%
- Utilities Included
- Nofrom the listing text · 97%
Connectivity
- Fibre
- Nofrom the listing text · 98%
Commercial
- Auction
- Nofrom the listing text · 99%
- Bank Assisted
- Nofrom the listing text · 98%
- Off Plan
- Nofrom the listing text · 85%
- Owner Relocating
- Nofrom the listing text · 98%
- Price Reduced
- Nofrom our price history
- Priced To Sell
- Nofrom the listing text · 98%
Portal facts
- Land size
- 1 471 m²
- Feature: Tv
- yes
- Feature: Gym
- yes
- Listing date
- 25 Feb 2026
- Feature: Pool
- yes
- Property type
- House
- Feature: Alarm
- yes
- Feature: Patio
- yes
- Feature: Study
- yes
- Listing number
- T5403508
- Feature: Garden
- yes
- Feature: Balcony
- yes
- Feature: Lounges
- 1
- Feature: Bedrooms
- 5
- Feature: Fireplace
- yes
- Feature: Bathrooms 5.
- 5
- Feature: Dining areas
- 1
- Feature: Open parking
- 3
- Feature: Pet friendly
- yes
- Feature: Security post
- yes
- Feature: Garage parking
- 4
- Feature: Staff quarters
- yes
- Feature: Electric fencing
- yes