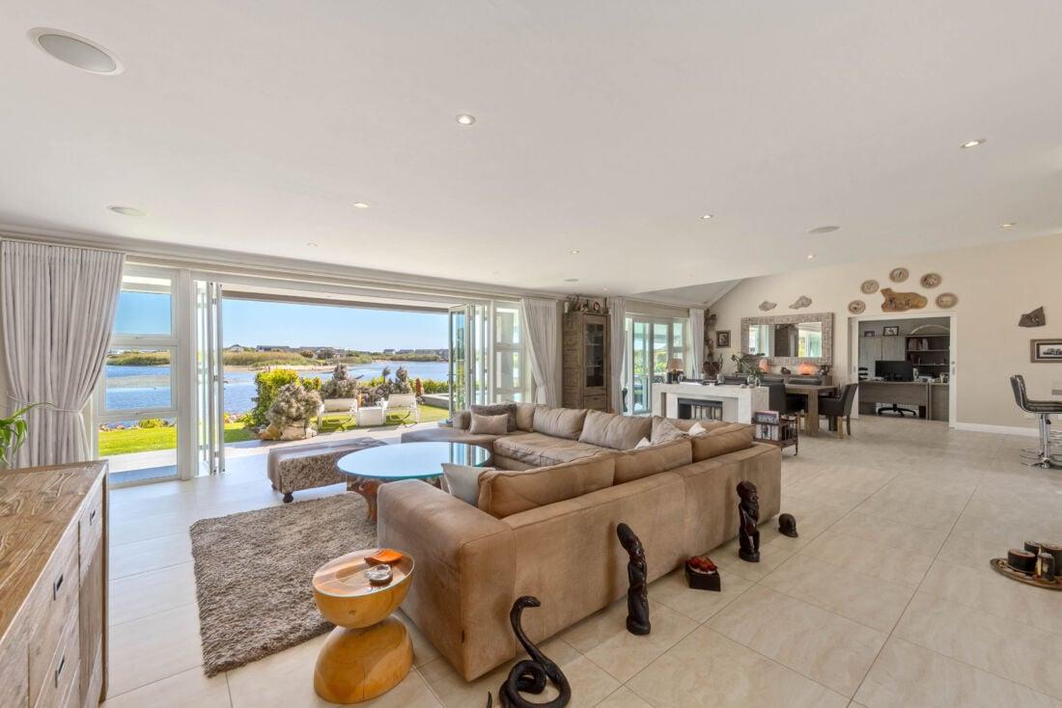
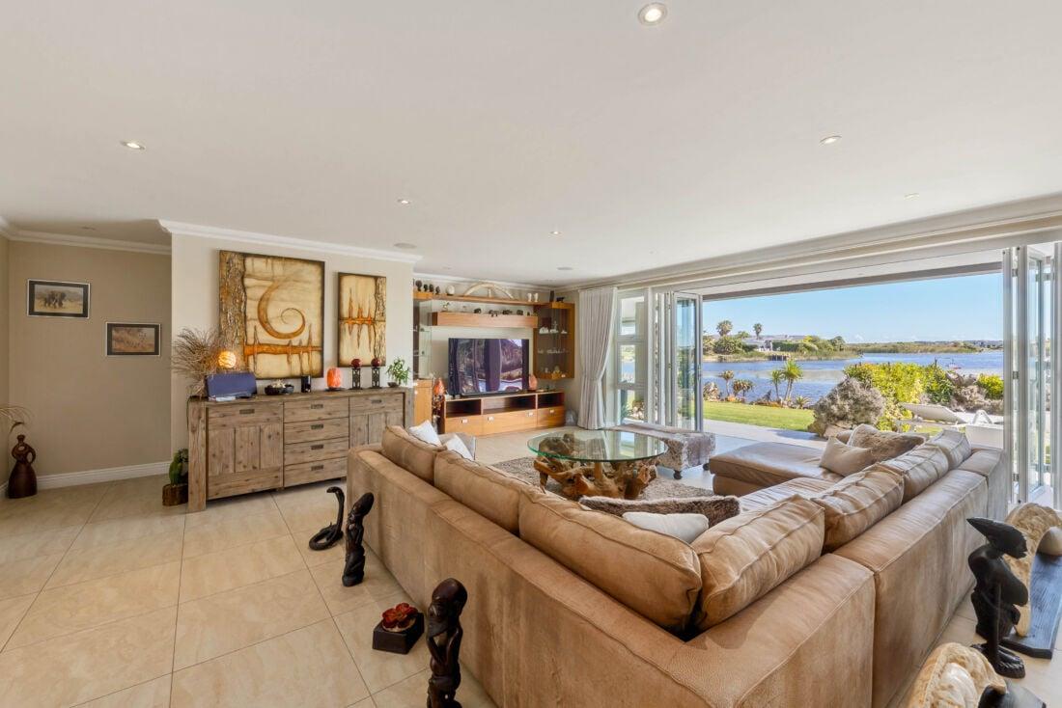
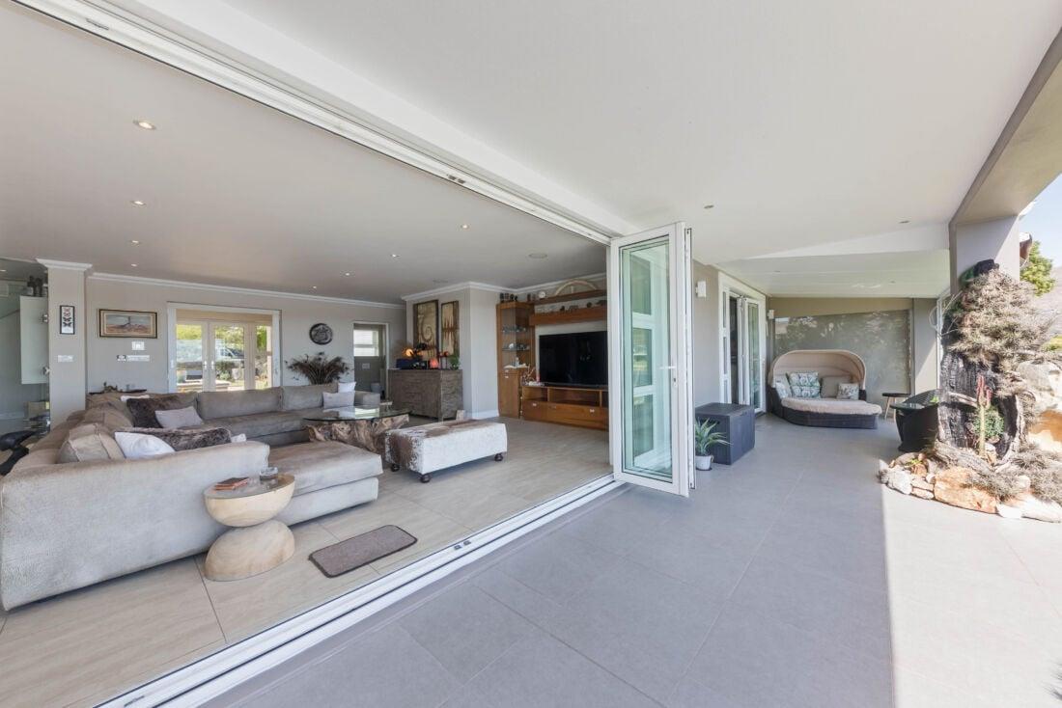
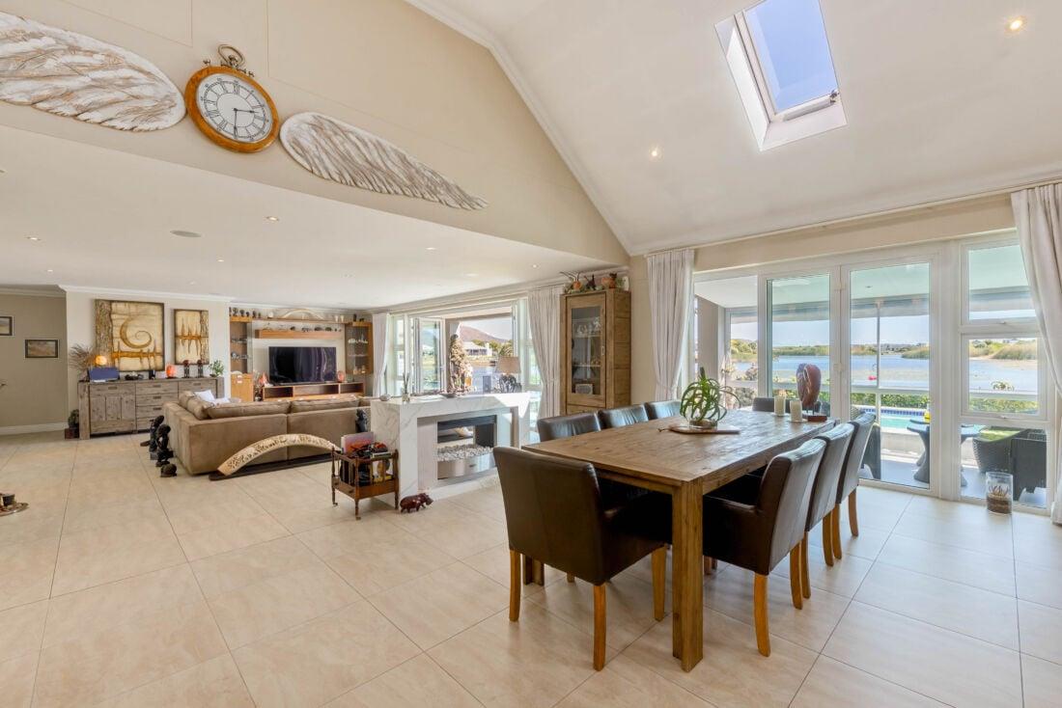
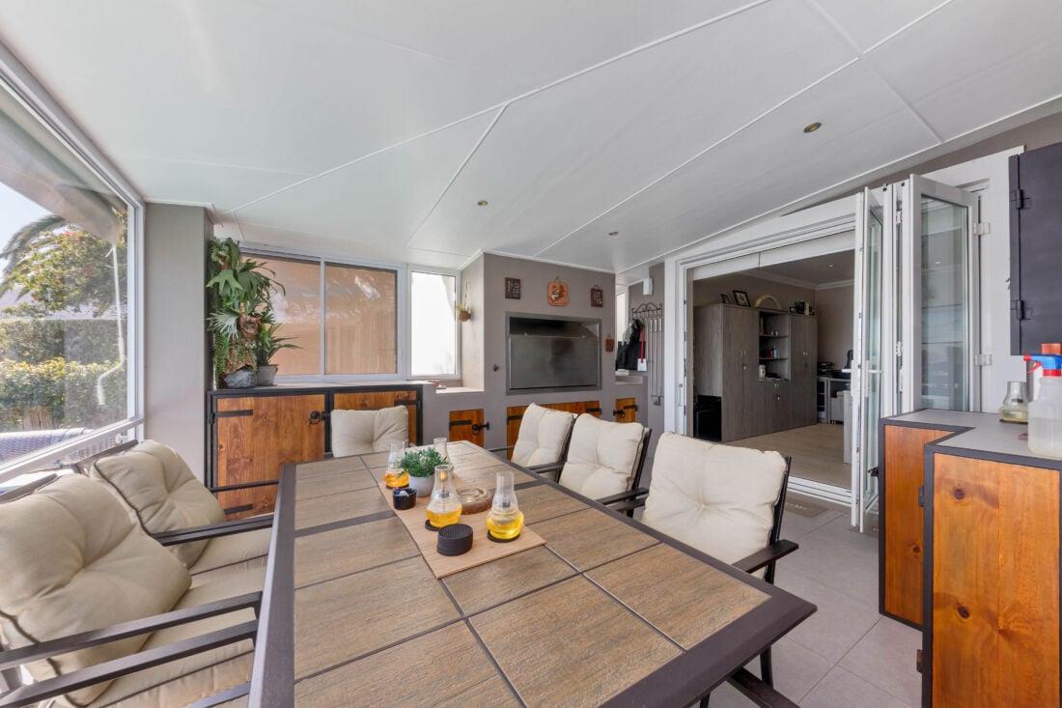
3 Bedroom House in Noordhoek
oriole close, Noordhoek, Cape Townlocation approximate: suburb level
3 bed · 4.5 bath · 2 garage · 447 m² floor · 971 m² erf
Description
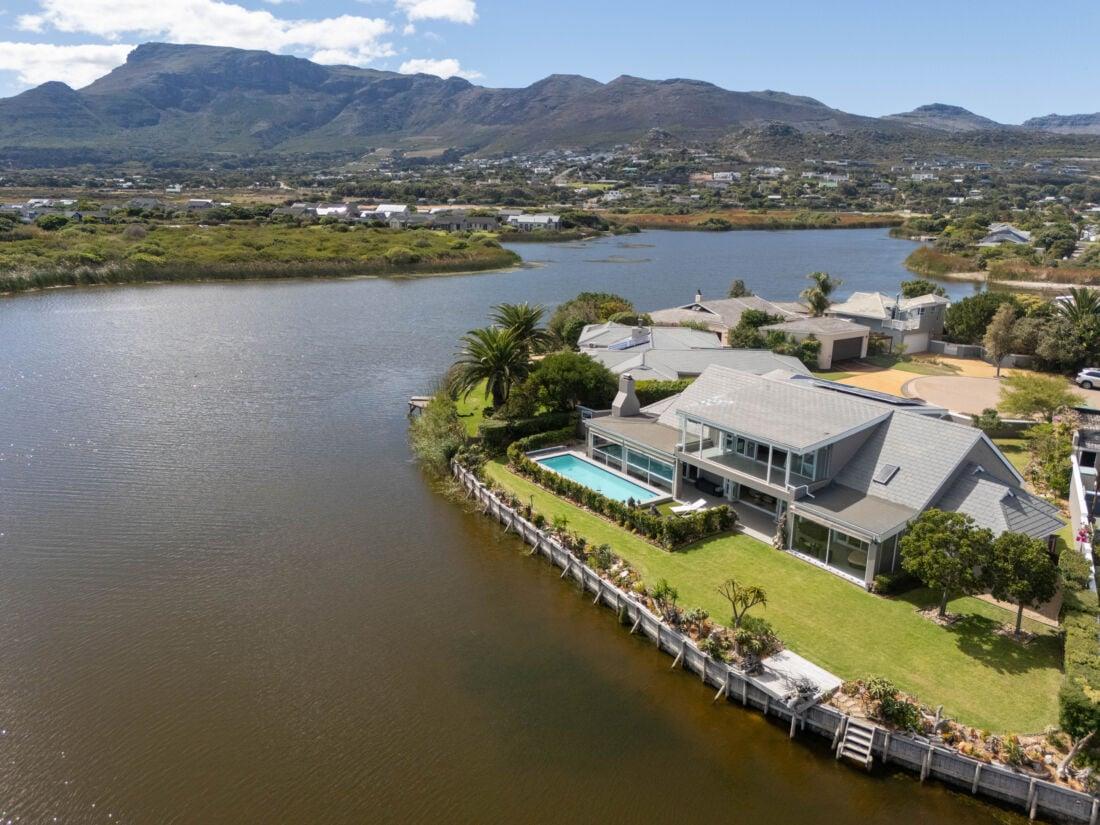
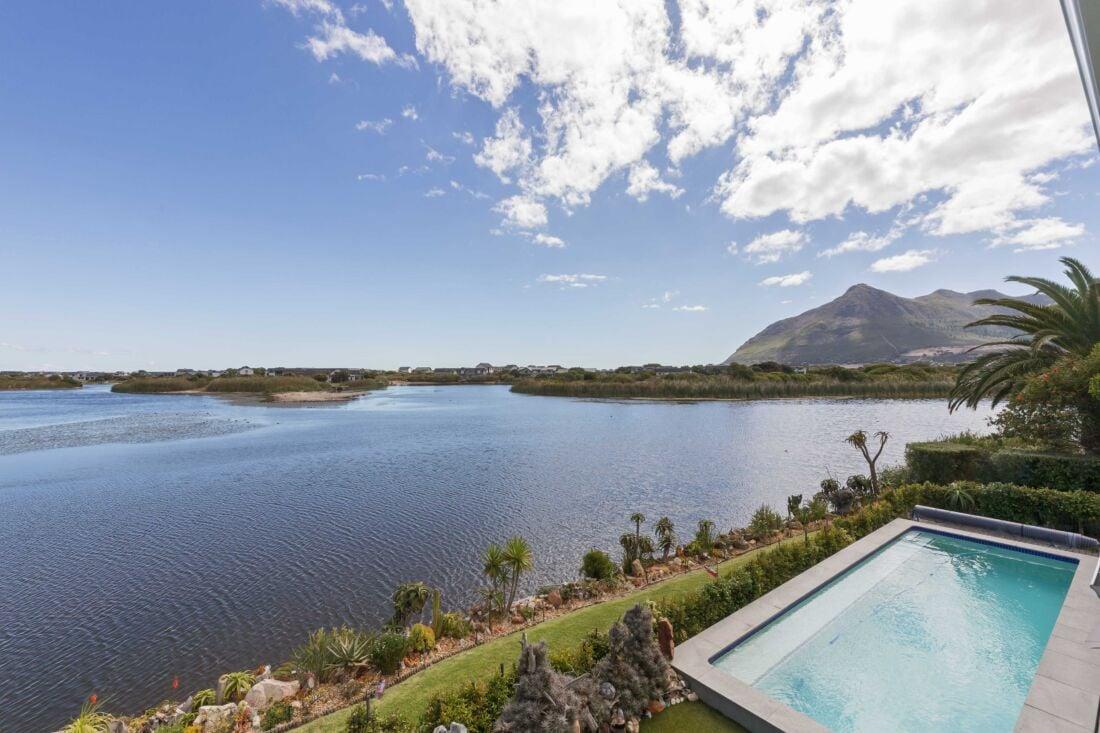
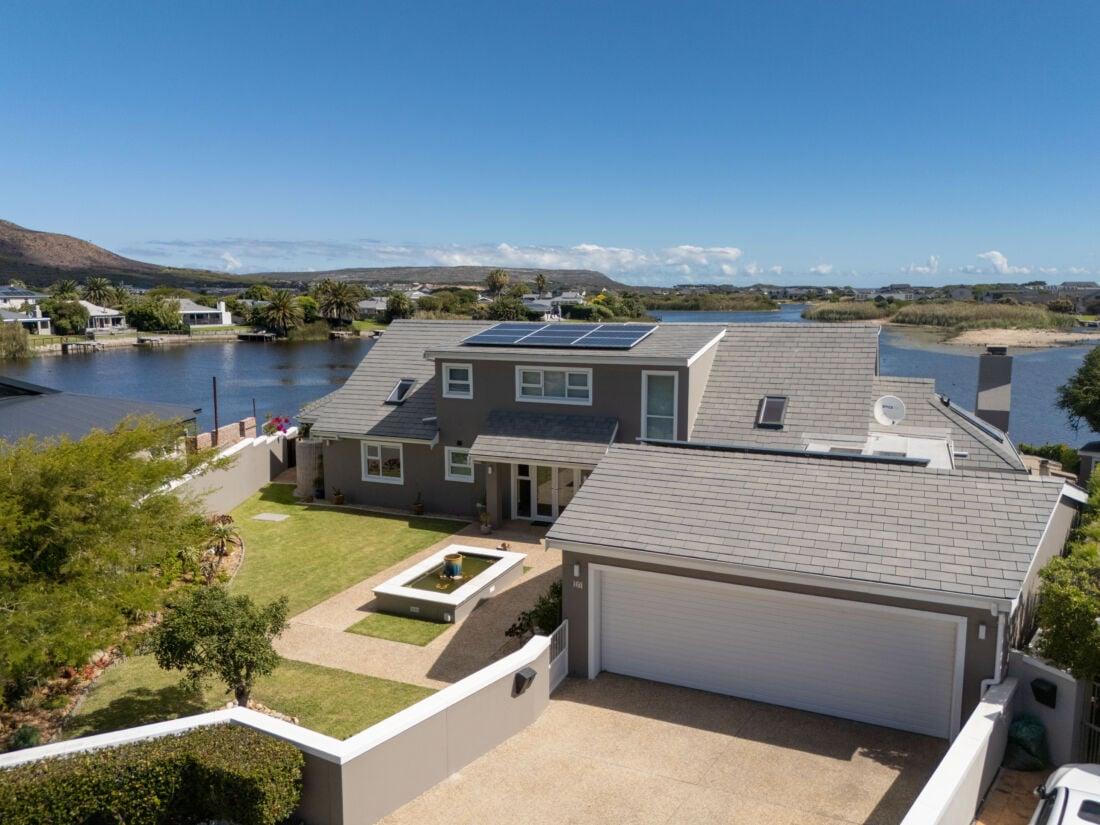
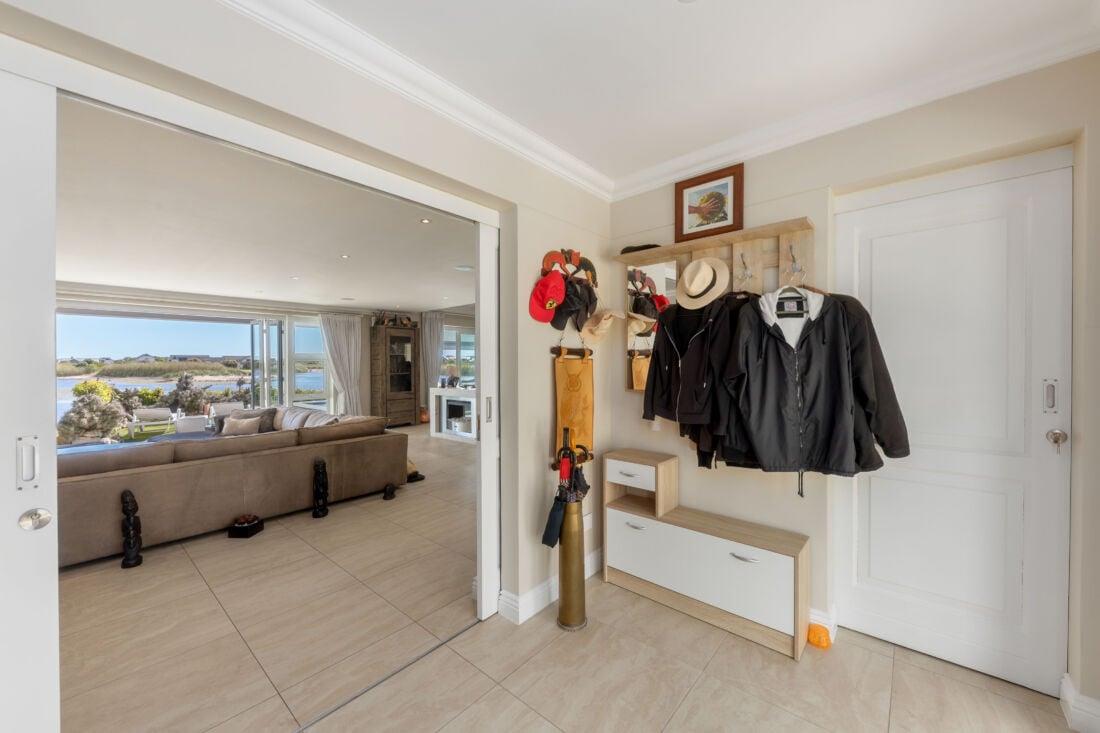
Hardie Property listing with video.Lakeside living in Lake Michelle. A security estate like no other in Cape Town, situated in picturesque Noordhoek.Water side living with your own jetty and a home which ticks all the boxes for modern living.KEY FACTS -3 bedroom suites, 4.5 bathrooms one of which is outside for the pool and lake, open plan living, separate laundry and scullery, braai room, office, double garage.KEY FEATURES -Under floor heating throughout Hertz pellet, heated towel rails throughout, double glazing, water filtration, 18 solar panels plus batteries, irrigation, smart wired lighting, heated pool, Hansgrohe filtered boiling tap, security estate.It is rare to find a home that ticks European standards in a premium Lakeside location. For those not in the know, Noordhoek delivers the most incredible sunsets directly over Lake Michelle plus you have superb mountain views.Noordhoek is a peaceful, semi-rural coastal suburb on the southern side of Cape Town, known for its wide open spaces, equestrian lifestyle, and one of the most beautiful beaches in the country. Tucked between the mountains and the Atlantic Ocean, it offers a slower, more nature-driven way of living compared to the city bowl or Atlantic Seaboard.Lifestyle & AtmosphereNoordhoek has a distinctly laid-back, village feel. Think farm-style homes, smallholdings, and leafy lanes rather than dense urban streets. It attracts families, creatives, and those looking to escape the busier parts of Cape Town while still being within reach.Strong community-driven vibePopular with horse owners and outdoor enthusiastsA mix of luxury rural estates and charming cottagesNoordhoek BeachThe suburb is best known for Noordhoek Beach, a long, unspoiled stretch of coastline that runs for around 8km.Ideal for long walks, trail running, and horse ridingIncredible sunsets over the AtlanticGenerally quiet and uncrowded compared to other Cape Town beachesScenery & SurroundingsNoordhoek is surrounded by natural beauty, with easy access to iconic routes like Chapman''s Peak Drive, one of the most scenic coastal drives in the world.Mountain backdrops and ocean viewsWetlands and greenbeltsClose proximity to hiking trails and nature reservesAmenities & Village LifeAt the heart of the suburb is Noordhoek Farm Village, a central hub offering:Boutique shops and artisanal storesCafs, restaurants, and local marketsA relaxed, social meeting point for residentsDespite its rural feel, Noordhoek has all essential amenities nearby, with larger shopping and schooling options in surrounding areas like Fish Hoek and Tokai.
What we know about this property
Each attribute shows where it came from and how sure we are. Model-derived attributes arrive as enrichment runs.
Resilience
- Backup Power Level
- Partialfrom the listing text · 92%
- Battery Backup
- Yesfrom the listing text · 97%
- Borehole
- Nofrom the listing text · 97%
- Gas Hob
- Nofrom the listing text · 96%
- Generator
- Nofrom the listing text · 89%
- Grey Water
- Nofrom the listing text · 97%
- Heat Pump
- Nofrom the listing text · 94%
- Inverter
- Nofrom the listing text · 71%
- Solar Geyser
- Nofrom the listing text · 91%
- Solar panels
- Yesfrom the listing text · 98%
- Water Tank
- Nofrom the listing text · 97%
Security
- Alarm Beams
- Nofrom the listing text · 95%
- Armed Response
- Nofrom the listing text · 95%
- Boomed Area
- Yesfrom the listing text · 82%
- CCTV
- Nofrom the listing text · 94%
- Electric Fence
- Nofrom the listing text · 94%
- Guard 24h
- Nofrom the listing text · 88%
- Security Estate
- Yesfrom the listing text · 98%
Location
- Exposed to coastal wind
- Nofrom open data · 60%
- Estimated commute to CBD
- 46 minfrom open data · 60%
- Crime trend
- Improvingfrom open data · 60%
- Distance to the sea
- 3.0 kmfrom open data · 60%
- Load-shedding block
- 8from open data · 60%
- SAPS precinct risk
- Low Riskfrom open data · 60%
Market
- Days on market
- 177 daysfrom our price history
- Gross rental yield
- 1.8%from our price history
- Price change since listed
- 0.0%from our price history
- Price per m²
- R 44 072from our price history
- Times relisted
- 0from our price history
- Vs suburb median
- 1.80×from our price history
- Under Offer
- Nofrom our price history
Comfort
- Air Conditioning
- Nofrom the listing text · 95%
- Double Glazing
- Yesfrom the listing text · 99%
- High Ceilings
- Nofrom the listing text · 97%
- North Facing
- Nofrom the listing text · 97%
- Quiet Street
- Yesfrom the listing text · 63%
- Underfloor Heating
- Yesfrom the listing text · 98%
- Wind Protected
- Nofrom the listing text · 95%
Layout
- Flatlet
- Nofrom the listing text · 98%
- Furnished
- Nofrom the listing text · 97%
- Home Office
- Yesfrom the listing text · 97%
- Lift Access
- Nofrom the listing text · 97%
- Living Areas
- 1from the listing text · 91%
- Open Plan
- Yesfrom the listing text · 98%
- Penthouse
- Nofrom the listing text · 98%
- Scullery
- Yesfrom the listing text · 98%
- Single Level
- Nofrom the listing text · 91%
- Staff Accommodation
- Nofrom the listing text · 96%
- Walk In Closet
- Nofrom the listing text · 96%
- Wheelchair Access
- Nofrom the listing text · 98%
Outdoor
- Balcony
- Nofrom the listing text · 93%
- Borehole Irrigation
- Yesfrom the listing text · 98%
- Braai Area
- Yesfrom the listing text · 95%
- Covered Patio
- Nofrom the listing text · 93%
- Established Trees
- Nofrom the listing text · 90%
- Garage Type
- Doublefrom the listing text
- Garden Size
- Largefrom the listing text · 70%
- Off-street parking bays
- 2from the listing text
- Pet Friendly
- Nofrom the listing text · 95%
- Pool Type
- Standardfrom the listing text
Condition
- Needs Tlc
- Nofrom the listing text · 98%
Architecture
- Build Era
- 2015 Plusfrom the listing text · 77%
- Double Storey
- Nofrom the listing text · 80%
- Original Features
- Nofrom the listing text · 98%
- Thatched Roof
- Nofrom the listing text · 98%
Tenure Rules
- Exclusive Use Area
- Nofrom the listing text · 97%
- No transfer duty
- Nofrom the listing text · 98%
- Retirement Scheme
- Nofrom the listing text · 98%
- Short Let Allowed
- Nofrom the listing text · 98%
- Special Levy Mentioned
- Nofrom the listing text · 97%
- Utilities Included
- Nofrom the listing text · 98%
Connectivity
- Fibre
- Nofrom the listing text · 97%
Commercial
- Auction
- Nofrom the listing text · 98%
- Bank Assisted
- Nofrom the listing text · 98%
- Off Plan
- Nofrom the listing text · 98%
- Owner Relocating
- Nofrom the listing text · 98%
- Price Reduced
- Nofrom our price history
- Priced To Sell
- Nofrom the listing text · 98%
Portal facts
- Land size
- 971 m²
- Floor size
- 447 m²
- Listing date
- 31 Mar 2026
- Feature: Pool
- yes
- Property type
- House
- Listing number
- T5442420
- Feature: Kitchen
- yes
- Feature: Lounges
- 1
- Feature: Bedrooms
- 3
- Feature: Bathrooms 4.
- 5
- Feature: Dining areas
- 1
- Feature: Garage parking
- 2