3 Bedroom House in Lochnerhof
Contact agent for street address, Lochnerhof, Cape Town
3 bed · 2 bath · 1 garage · 158 m² floor · 496 m² erf
Description
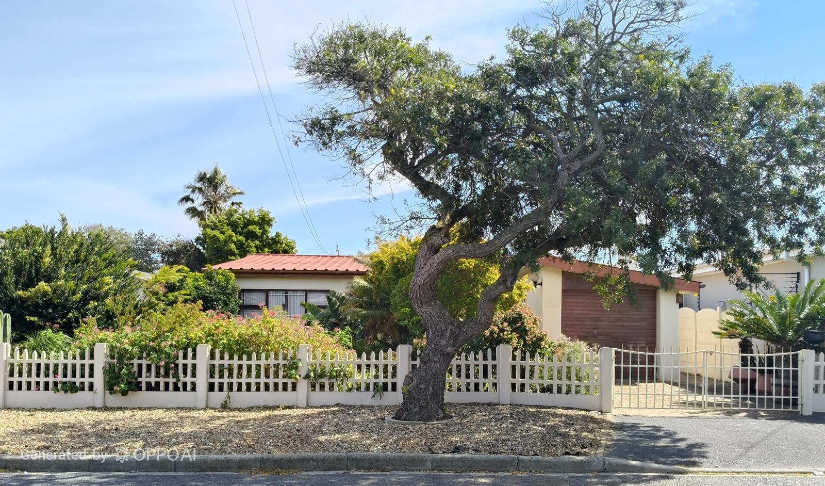
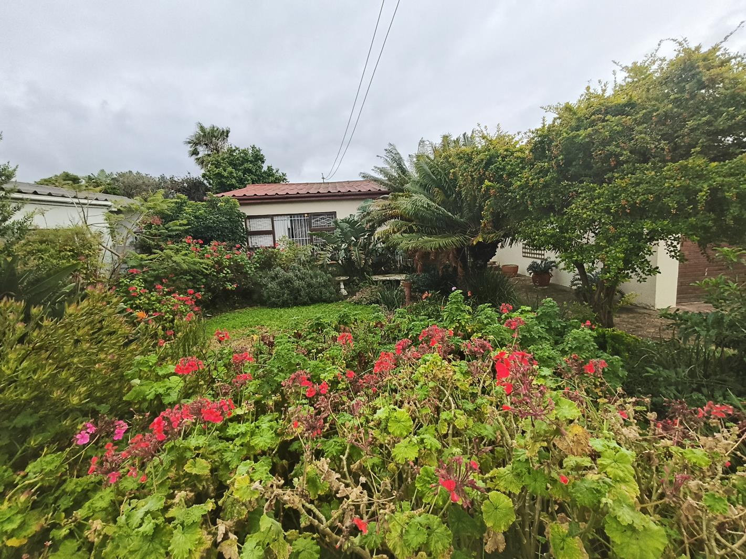
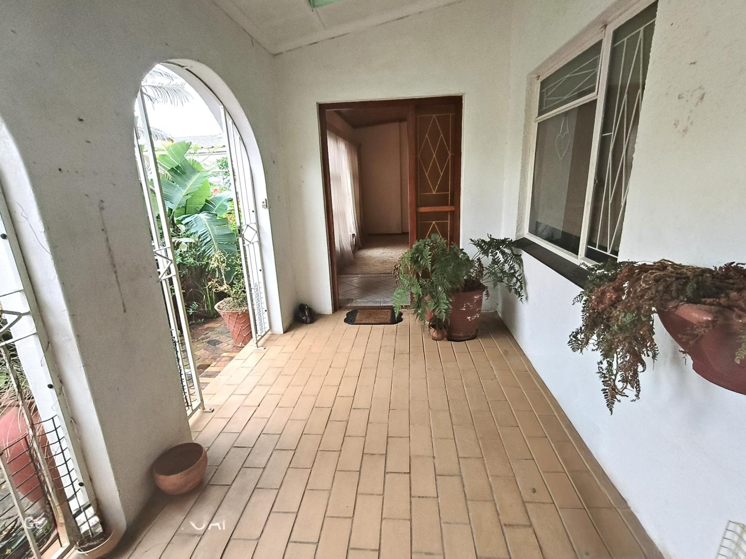
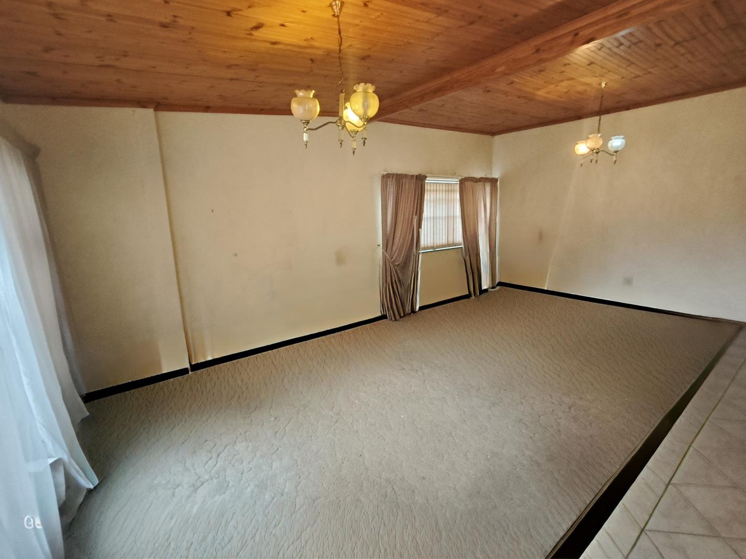
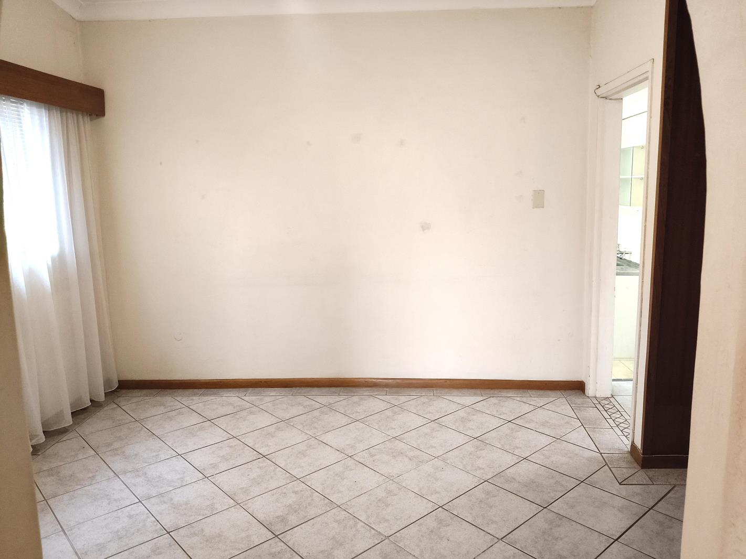
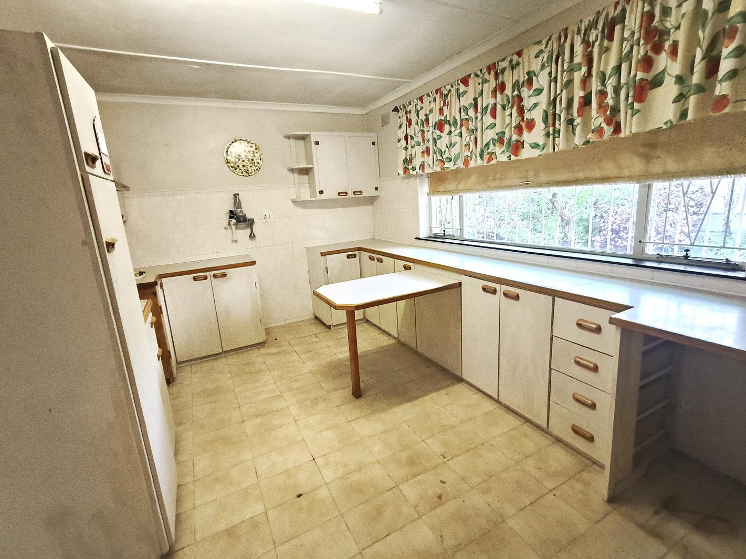
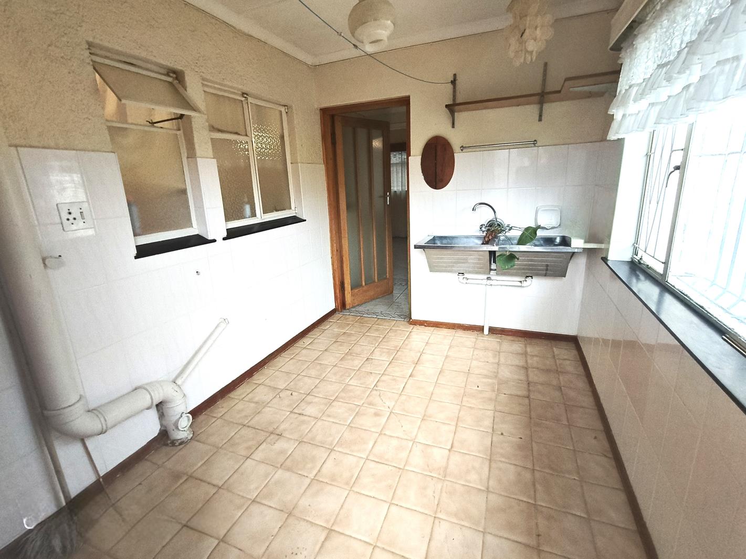
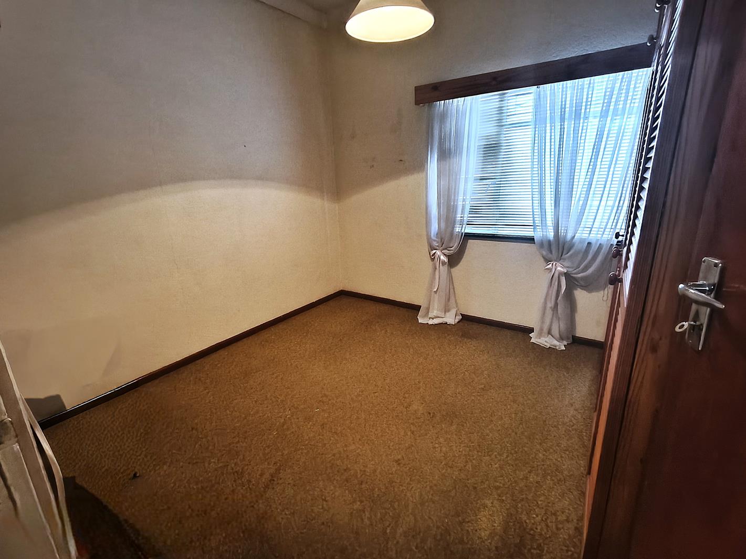
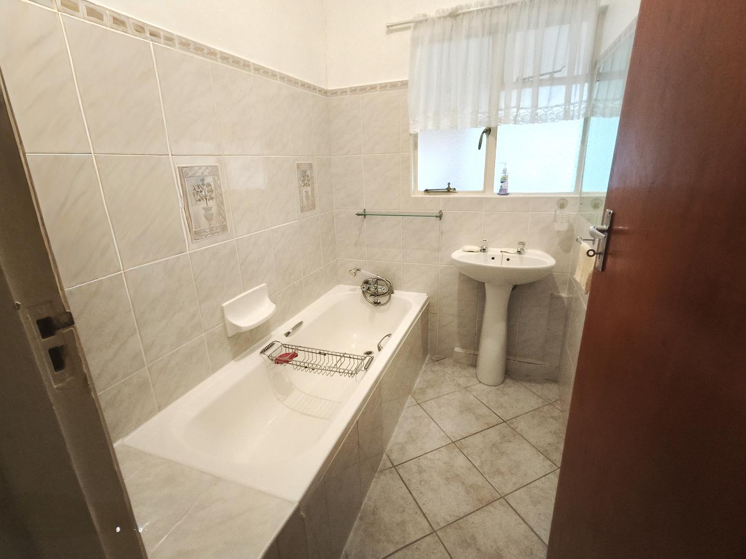
EXCLUSIVE MANDATEErf: 493 m2 | House: 130 m2 | Garage: 28 m2After 56 years of family memories, this much-loved home is ready for a new owner to write the next chapter.Situated in the established and sought-after area of Lochnerhof, this three-bedroom home offers space, character and an excellent opportunity to modernise and make it your own.The home offers a comfortable living area, separate dining room and kitchen, creating distinct spaces for everyday family life and entertaining.There are three bedrooms and two bathrooms, with the main bedroom enjoying the convenience of an en-suite bathroom.The home has retained much of its original character. The kitchen and bathrooms are older, and the bedrooms still have carpets, making this an ideal opportunity for a buyer with vision who would like to renovate and create a home according to their own taste and style.Outside, the 493 m2 erf provides a generous garden with established fruit trees, adding to the charm and sense of history of this special property.A 28 m2 garage provides secure parking and additional storage space.Property Features3 bedrooms2 bathroomsMain bedroom with en-suite bathroomSpacious living areaSeparate dining room studyKitchen with renovation potential130 m2 house493 m2 erf28 m2 garageEstablished gardenMature fruit treesPlenty of character and potentialThis is not simply a house that needs updating. It is a home that has been loved for 56 years and is now ready for someone new to bring it back to life.Set in the established and sought-after Lochnerhof area, this home offers more than just a property address. You are close to schools, shopping, the beach and all the conveniences of Strand, while still enjoying the established residential character of the neighbourhood.With Laerskool Lochnerhof nearby, shopping centres within easy reach and the Strand beachfront just a short drive away, everyday living is convenient. Somerset West and Gordon''s Bay are also easily accessible, while Cape Town International Airport is approximately 34 km away
What we know about this property
Each attribute shows where it came from and how sure we are. Model-derived attributes arrive as enrichment runs.
Resilience
- Backup Power Level
- Nonefrom the listing text
- Battery Backup
- Nofrom the listing text · 98%
- Borehole
- Nofrom the listing text · 98%
- Gas Hob
- Nofrom the listing text · 97%
- Generator
- Nofrom the listing text · 98%
- Grey Water
- Nofrom the listing text · 98%
- Heat Pump
- Nofrom the listing text · 98%
- Inverter
- Nofrom the listing text · 98%
- Solar Geyser
- Nofrom the listing text · 98%
- Solar panels
- Nofrom the listing text · 98%
- Water Tank
- Nofrom the listing text · 98%
Security
- Alarm Beams
- Nofrom the listing text · 98%
- Armed Response
- Nofrom the listing text · 98%
- Boomed Area
- Nofrom the listing text · 97%
- Burglar Bars
- Nofrom the listing text · 96%
- CCTV
- Nofrom the listing text · 98%
- Electric Fence
- Nofrom the listing text · 98%
- Guard 24h
- Nofrom the listing text · 98%
- Security Estate
- Nofrom the listing text · 97%
Market
- Days on market
- 10 daysfrom our price history
- Price change since listed
- 0.0%from our price history
- Price per m²
- R 17 722from our price history
- Times relisted
- 0from our price history
- Vs suburb median
- 0.78×from our price history
- Under Offer
- Nofrom our price history
Comfort
- Air Conditioning
- Nofrom the listing text · 97%
- Double Glazing
- Nofrom the listing text · 98%
- Fireplace
- Nofrom the listing text · 97%
- High Ceilings
- Nofrom the listing text · 97%
- North Facing
- Nofrom the listing text · 98%
- Quiet Street
- Nofrom the listing text · 97%
- Underfloor Heating
- Nofrom the listing text · 98%
- Wind Protected
- Nofrom the listing text · 98%
Layout
- Flatlet
- Nofrom the listing text · 98%
- Furnished
- Nofrom the listing text · 95%
- Home Office
- Yesfrom the listing text · 96%
- Lift Access
- Nofrom the listing text · 98%
- Living Areas
- 1from the listing text
- Open Plan
- Nofrom the listing text · 95%
- Penthouse
- Nofrom the listing text · 98%
- Scullery
- Yesfrom the listing text · 63%
- Single Level
- Nofrom the listing text · 85%
- Staff Accommodation
- Nofrom the listing text · 97%
- Walk In Closet
- Nofrom the listing text · 97%
- Wheelchair Access
- Nofrom the listing text · 98%
Outdoor
- Balcony
- Nofrom the listing text · 81%
- Boat Caravan Parking
- Nofrom the listing text · 96%
- Borehole Irrigation
- Nofrom the listing text · 97%
- Braai Area
- Nofrom the listing text · 95%
- Covered Patio
- Nofrom the listing text · 78%
- Established Trees
- Yesfrom the listing text · 98%
- Garage Type
- Singlefrom the listing text · 98%
- Garden Size
- Largefrom the listing text · 65%
- Off-street parking bays
- 1from the listing text · 88%
- Pet Friendly
- Yesfrom the listing text · 97%
- Pool Type
- Nonefrom the listing text
Condition
- Needs Tlc
- Yesfrom the listing text · 95%
- Renovation Status
- Fixer Upperfrom the listing text · 88%
Architecture
- Build Era
- 1950 1980from the listing text · 86%
- Double Storey
- Nofrom the listing text · 92%
- Original Features
- Nofrom the listing text · 88%
- Thatched Roof
- Nofrom the listing text · 98%
Tenure Rules
- Exclusive Use Area
- Nofrom the listing text · 97%
- No transfer duty
- Nofrom the listing text · 98%
- Retirement Scheme
- Nofrom the listing text · 98%
- Short Let Allowed
- Nofrom the listing text · 98%
- Special Levy Mentioned
- Nofrom the listing text · 98%
- Utilities Included
- Nofrom the listing text · 98%
Connectivity
- Fibre
- Nofrom the listing text · 98%
Commercial
- Auction
- Nofrom the listing text · 98%
- Bank Assisted
- Nofrom the listing text · 98%
- Off Plan
- Nofrom the listing text · 98%
- Owner Relocating
- Nofrom the listing text · 97%
- Price Reduced
- Nofrom our price history
- Priced To Sell
- Nofrom the listing text · 98%
Portal facts
- Land size
- 496 m²
- Floor size
- 158 m²
- Listing date
- 14 Sep 2026
- Property type
- House
- Feature: Patio
- yes
- Feature: Study
- yes
- Listing number
- T5622436
- Feature: Garden
- yes
- Rates and taxes
- R 1 072
- Feature: Laundry
- yes
- Feature: Lounges
- 1
- Feature: Bedrooms
- 3
- Feature: Bathrooms
- 2
- Feature: Dining areas
- 1
- Feature: Open parking
- 1
- Feature: Pet friendly
- yes
- Feature: Garage parking
- 1