2 Bedroom House in Gordons Bay Central
Contact agent for street address, Gordons Bay Central, Cape Town
2 bed · 1 bath · 1 garage · 130 m² floor · 474 m² erf
Description
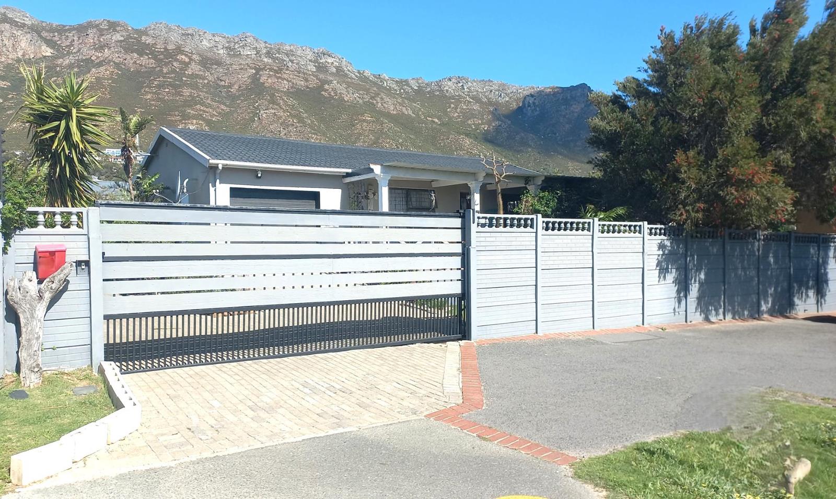
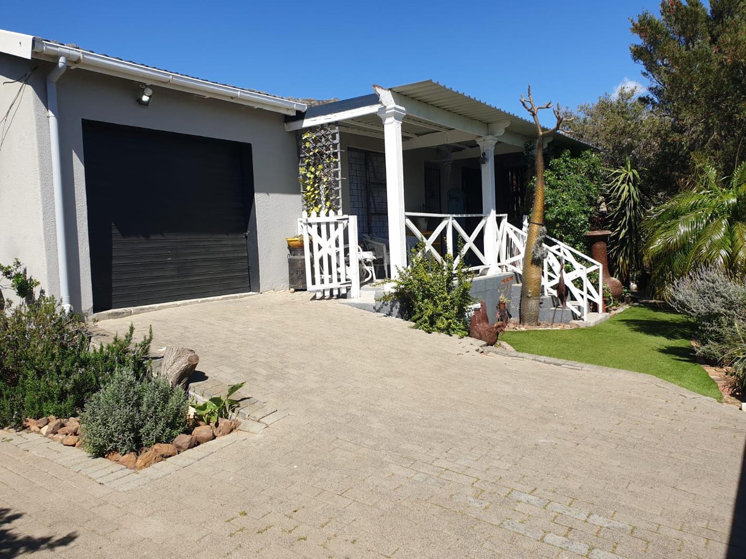
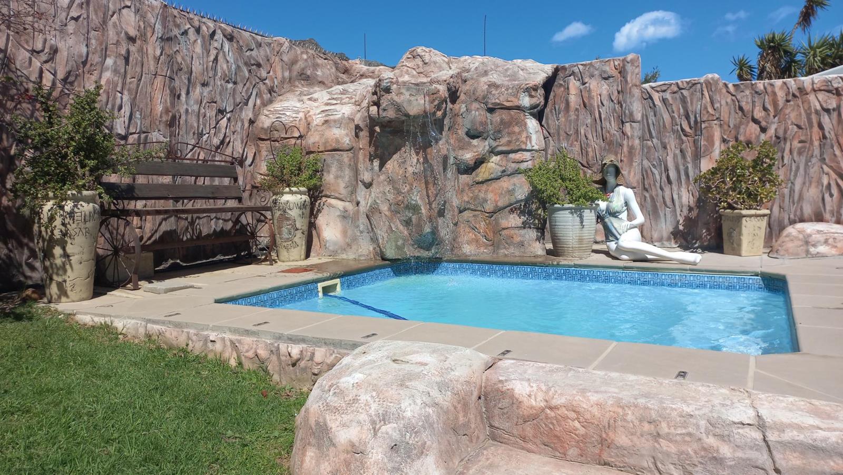
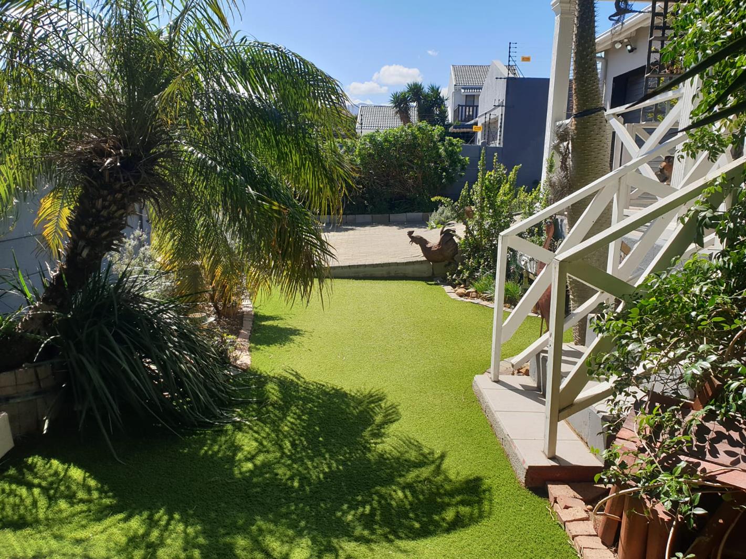
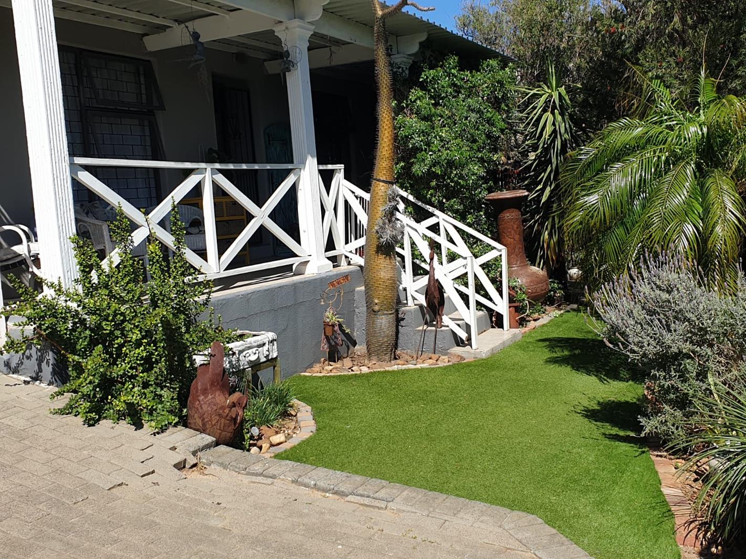
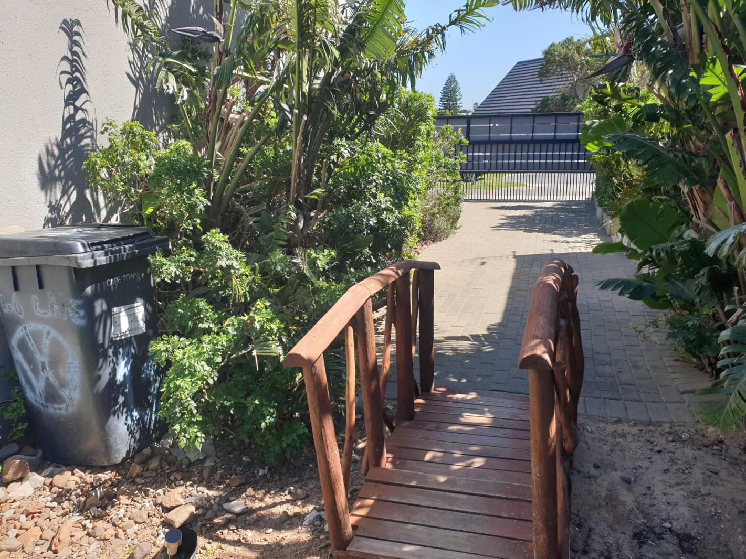
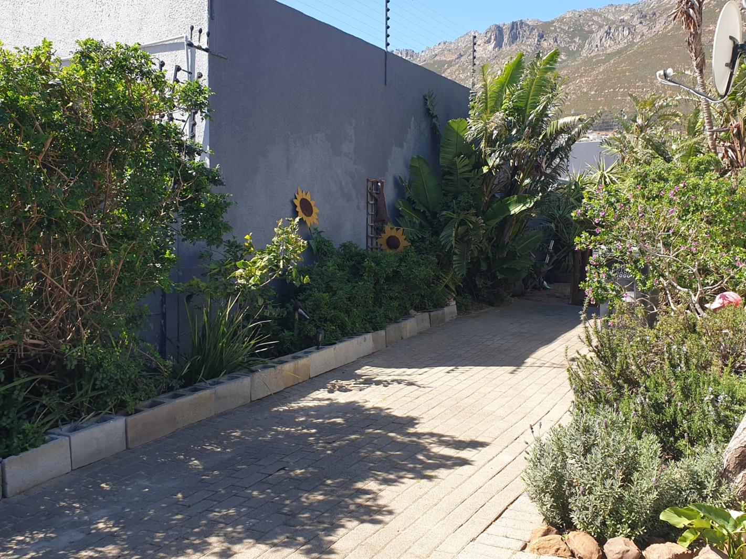
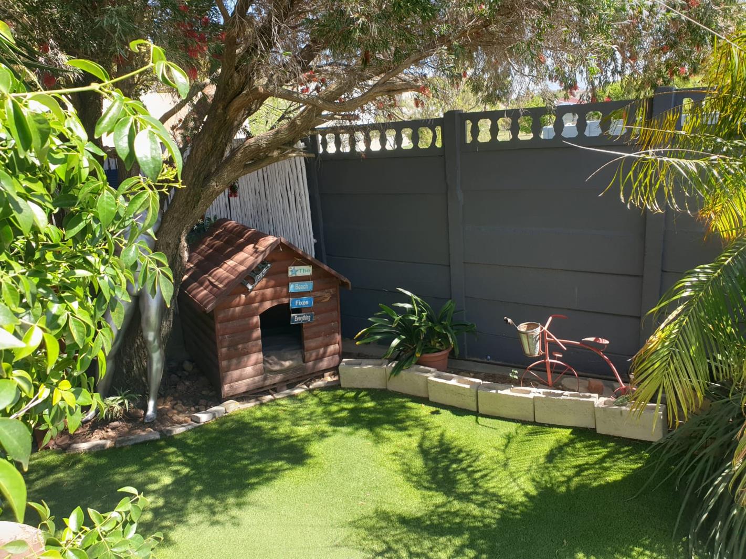
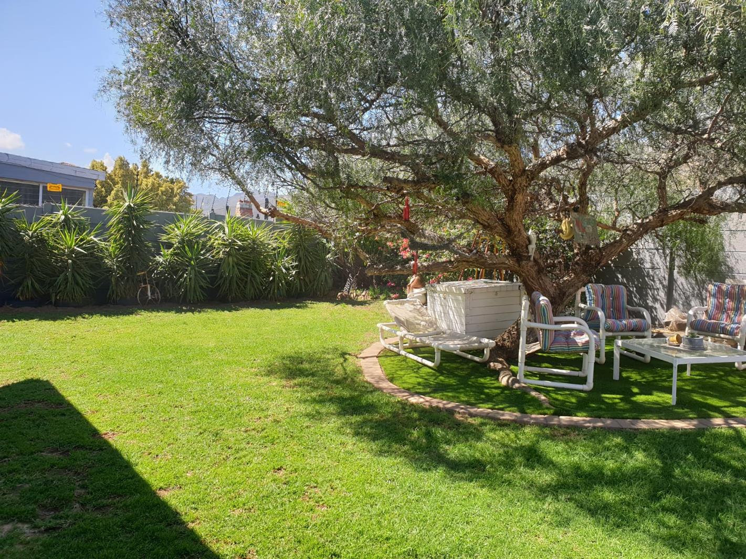
Spring SpecialExclusive to The Real Estate company. Spring into Spring.Discover the charm of this cozy two-bedroom house that perfectly captures the essence of cottage living, all while being embraced by the stunning Helderberg mountain range.Nestled in the sought-after area of Gordons Bay, this delightful home is ideal for a young family, serves as a lovely holiday retreat, and has the potential for expansion to become your forever home as your family grows.Inside, you''ll find two generously sized bedrooms, a stylish modern bathroom, and a warm, inviting kitchen that feels like the heart of the home.The kitchen flows seamlessly into a comfortable lounge that opens up to the front stoep, where you can soak up the sun and enjoy the well-established very maintainable, front garden along with a private entertainment area. A kitchen- exit door, displays a secret hiding spot with a laundry line.The backyard features an easy-to-maintain swimming pool and a spacious garden, complete with a beautiful stonework effect tranquil waterfall. The lush green landscape also includes an umbrella like tree, perfect for seeking shade during those hot summer days.This property includes an automated garage and a front gate, providing extra parking space for two more vehicles in the driveway.This home offers both comfort and privacy, with easy access to main roads and highways, shops nearby, and a quick drive to the nearest beaches. You''ll find local primary schools and restaurants just a stone''s throw away, as well as equestrian farm holdings not far off.Beautiful mountain views complete this home. Even a small glimpse of Table Mountain may be seen.Call for your personal, private viewing now.Swimming poolShaded, established gardenCottage stoepGatedSafe areaMountain viewsEasy exit access to main roads
What we know about this property
Each attribute shows where it came from and how sure we are. Model-derived attributes arrive as enrichment runs.
Resilience
- Backup Power Level
- Nonefrom the listing text
- Battery Backup
- Nofrom the listing text · 98%
- Borehole
- Nofrom the listing text · 98%
- Gas Hob
- Nofrom the listing text · 98%
- Generator
- Nofrom the listing text · 98%
- Grey Water
- Nofrom the listing text · 98%
- Heat Pump
- Nofrom the listing text · 98%
- Inverter
- Nofrom the listing text · 98%
- Solar Geyser
- Nofrom the listing text · 98%
- Solar panels
- Nofrom the listing text · 98%
- Water Tank
- Nofrom the listing text · 98%
Security
- Alarm Beams
- Nofrom the listing text · 98%
- Armed Response
- Nofrom the listing text · 97%
- Boomed Area
- Nofrom the listing text · 87%
- Burglar Bars
- Yesfrom the listing text · 89%
- CCTV
- Nofrom the listing text · 97%
- Electric Fence
- Nofrom the listing text · 96%
- Guard 24h
- Nofrom the listing text · 96%
- Security Estate
- Nofrom the listing text · 83%
Market
- Days on market
- 5 daysfrom our price history
- Price change since listed
- 0.0%from our price history
- Price per m²
- R 17 692from our price history
- Times relisted
- 0from our price history
- Vs suburb median
- 0.65×from our price history
- Under Offer
- Nofrom our price history
Comfort
- Air Conditioning
- Nofrom the listing text · 98%
- Double Glazing
- Nofrom the listing text · 98%
- Fireplace
- Nofrom the listing text · 98%
- High Ceilings
- Nofrom the listing text · 97%
- North Facing
- Nofrom the listing text · 96%
- Quiet Street
- Nofrom the listing text · 96%
- Underfloor Heating
- Nofrom the listing text · 98%
- View Type
- Mountainfrom the listing text
- Wind Protected
- Nofrom the listing text · 96%
Layout
- Flatlet
- Nofrom the listing text · 96%
- Furnished
- Nofrom the listing text · 97%
- Home Office
- Nofrom the listing text · 98%
- Lift Access
- Nofrom the listing text · 98%
- Living Areas
- 1from the listing text · 85%
- Open Plan
- Yesfrom the listing text · 62%
- Penthouse
- Nofrom the listing text · 98%
- Scullery
- Nofrom the listing text · 76%
- Single Level
- Nofrom the listing text · 80%
- Staff Accommodation
- Nofrom the listing text · 97%
- Walk In Closet
- Nofrom the listing text · 98%
- Wheelchair Access
- Nofrom the listing text · 98%
Outdoor
- Balcony
- Nofrom the listing text · 66%
- Boat Caravan Parking
- Nofrom the listing text · 96%
- Borehole Irrigation
- Nofrom the listing text · 97%
- Braai Area
- Yesfrom the listing text · 79%
- Covered Patio
- Yesfrom the listing text · 92%
- Established Trees
- Yesfrom the listing text · 97%
- Garage Type
- Singlefrom the listing text
- Pet Friendly
- Nofrom the listing text · 97%
- Pool Type
- Standardfrom the listing text
Condition
- Needs Tlc
- Nofrom the listing text · 97%
Architecture
- Architecture Style
- Cottagefrom the listing text
- Double Storey
- Nofrom the listing text · 92%
- Original Features
- Nofrom the listing text · 98%
- Thatched Roof
- Nofrom the listing text · 98%
Tenure Rules
- Exclusive Use Area
- Nofrom the listing text · 97%
- No transfer duty
- Nofrom the listing text · 98%
- Retirement Scheme
- Nofrom the listing text · 98%
- Short Let Allowed
- Nofrom the listing text · 97%
- Special Levy Mentioned
- Nofrom the listing text · 98%
- Utilities Included
- Nofrom the listing text · 99%
Connectivity
- Fibre
- Nofrom the listing text · 98%
Commercial
- Auction
- Nofrom the listing text · 99%
- Bank Assisted
- Nofrom the listing text · 98%
- Off Plan
- Nofrom the listing text · 98%
- Owner Relocating
- Nofrom the listing text · 98%
- Price Reduced
- Nofrom our price history
- Priced To Sell
- Nofrom the listing text · 97%
Portal facts
- Land size
- 474 m²
- Floor size
- 130 m²
- Listing date
- 19 Sep 2026
- Property type
- House
- Listing number
- T5628887
- Feature: Bedrooms
- 2
- Feature: Bathrooms
- 1
- Feature: Open parking
- 2
- Feature: Garage parking
- 1