


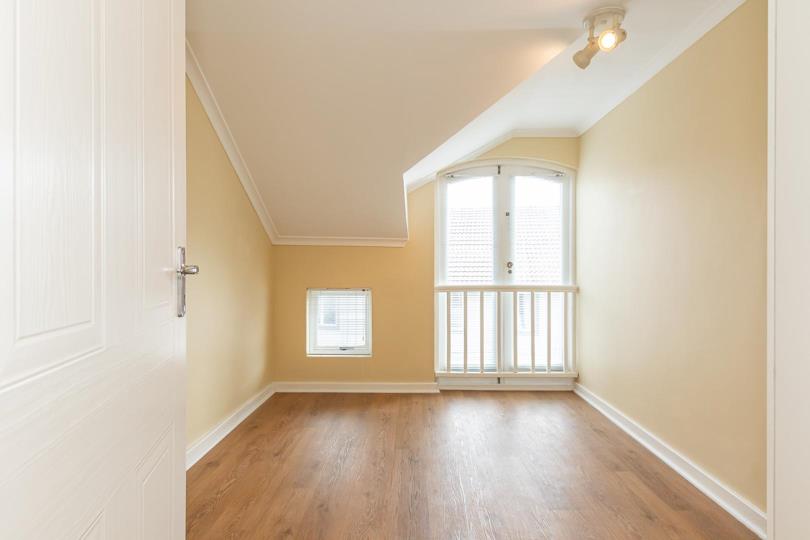


3 Bedroom Apartment / flat for sale in Kirstenhof
20 Hayworth Rd, Kirstenhof, Cape Town
3 bed · 2 bath · 81 m² floor
Description
EXCLUSIVE SOLE MANDATE Welcome to this lovely renovated 81m² duplex apartment, with its modern finishes, practical layout, excellent security and convenient location, this apartment offers secure, comfortable, low-maintenance living in a well-established complex. Not a cent to be spent — simply move in and enjoy! Ideally suited to young professionals, couples or retirees, this move-in-ready home is perfectly positioned with easy access to leading schools, shopping centres, public transport and major routes. An excellent opportunity to secure a stylish home in a sought-after suburb. The spacious downstairs living area is designed for effortless everyday living and entertaining, with the kitchen, lounge and dining area flowing seamlessly together to create a bright, welcoming space. A sunny balcony off the lounge allows plenty of natural light and fresh air into the... EXCLUSIVE SOLE MANDATE Welcome to this lovely renovated 81m² duplex apartment, with its modern finishes, practical layout, excellent security and convenient location, this apartment offers secure, comfortable, low-maintenance living in a well-established complex. Not a cent to be spent — simply move in and enjoy! Ideally suited to young professionals, couples or retirees, this move-in-ready home is perfectly positioned with easy access to leading schools, shopping centres, public transport and major routes. An excellent opportunity to secure a stylish home in a sought-after suburb. The spacious downstairs living area is designed for effortless everyday living and entertaining, with the kitchen, lounge and dining area flowing seamlessly together to create a bright, welcoming space. A sunny balcony off the lounge allows plenty of natural light and fresh air into the living area, enhancing the apartment’s bright and airy atmosphere. There is warm wooden vinyl flooring throughout for easy maintenance. The modern kitchen offers: • Ample cupboard and storage space • Double sink, electric hob, under-counter oven and extractor fan • Plumbing for washing machine • Practical, easy-to-maintain finishes Comfortable Upstairs Living - Upstairs, you’ll find three bedrooms, all fitted with built-in cupboards. The main bedroom has an en-suite shower, toilet and basin, while the family bathroom offers a bath, toilet and basin. Additional Features: • Sparkling communal swimming pool just in time for summer! • Assigned single garage • Security gate at the front door • Fiber-ready complex • Prepaid electricity meter • Bright, airy interiors with natural light • Secure, well-maintained complex with electric fencing and security cameras providing coverage around the complex • Pet-friendly, subject to Body Corporate approval Don’t miss out on this fantastic opportunity — contact me today to arrange your private viewing! Fiona Eadie is a representative of Real Estate Power cc t/a Real Realty Read full description + window.loader.addCallback((renderComponent) => renderComponent({"name":"ReadMore","props":"#576322667","type":"c"}));
What we know about this property
Each attribute shows where it came from and how sure we are. Model-derived attributes arrive as enrichment runs.
Resilience
- Backup Power Level
- Nonefrom the listing text · 95%
- Battery Backup
- Nofrom the listing text · 98%
- Borehole
- Nofrom the listing text · 98%
- Gas Hob
- Nofrom the listing text · 97%
- Generator
- Nofrom the listing text · 97%
- Grey Water
- Nofrom the listing text · 98%
- Heat Pump
- Nofrom the listing text · 98%
- Inverter
- Nofrom the listing text · 98%
- Solar Geyser
- Nofrom the listing text · 98%
- Solar panels
- Nofrom the listing text · 98%
- Water Tank
- Nofrom the listing text · 98%
Security
- Alarm Beams
- Nofrom the listing text · 97%
- Armed Response
- Nofrom the listing text · 97%
- Boomed Area
- Nofrom the listing text · 93%
- Burglar Bars
- Yesfrom the listing text · 99%
- CCTV
- Yesfrom the listing text · 90%
- Electric Fence
- Yesfrom the listing text · 97%
- Guard 24h
- Nofrom the listing text · 97%
Location
- Shops and cafés within 500 m
- 1from open data
- Exposed to coastal wind
- Nofrom open data
- Estimated commute to CBD
- 37 minfrom open data
- Crime trend
- Stablefrom open data
- Distance to the sea
- 4.1 kmfrom open data
- Nearest highway
- 827 mfrom open data
- Nearest hospital or clinic
- 645 mfrom open data
- Nearest primary school
- 420 mfrom open data
- Nearest school
- 420 mfrom open data
- Nearest high school
- 1.4 kmfrom open data
- Nearest station or stop
- 789 mfrom open data
- Independent schools within 5 km
- 10from open data
- Load-shedding block
- 8from open data
- SAPS precinct risk
- Low Riskfrom open data
- Schools within 3 km
- 26from open data
- Under the flight path
- Nofrom open data
- Walkability
- Car Dependentfrom open data
Market
- Days on market
- 14 daysfrom our price history
- Price change since listed
- 0.0%from our price history
- Price per m²
- R 27 778from our price history
- Times relisted
- 0from our price history
- Under Offer
- Nofrom our price history
Comfort
- Air Conditioning
- Nofrom the listing text · 97%
- Double Glazing
- Nofrom the listing text · 98%
- Fireplace
- Nofrom the listing text · 98%
- High Ceilings
- Nofrom the listing text · 97%
- Natural Light
- Brightfrom the listing text
- North Facing
- Nofrom the listing text · 96%
- Quiet Street
- Nofrom the listing text · 98%
- Underfloor Heating
- Nofrom the listing text · 98%
- View Type
- Nonefrom the listing text
- Wind Protected
- Nofrom the listing text · 98%
Layout
- Flatlet
- Nofrom the listing text · 98%
- Furnished
- Nofrom the listing text · 92%
- Home Office
- Nofrom the listing text · 97%
- Lift Access
- Nofrom the listing text · 94%
- Living Areas
- 1from the listing text
- Open Plan
- Yesfrom the listing text · 91%
- Penthouse
- Nofrom the listing text · 96%
- Scullery
- Nofrom the listing text · 96%
- Single Level
- Nofrom the listing text · 98%
- Staff Accommodation
- Nofrom the listing text · 97%
- Walk In Closet
- Nofrom the listing text · 97%
- Wheelchair Access
- Nofrom the listing text · 97%
Outdoor
- Balcony
- Yesfrom the listing text · 98%
- Boat Caravan Parking
- Nofrom the listing text · 97%
- Borehole Irrigation
- Nofrom the listing text · 98%
- Braai Area
- Nofrom the listing text · 97%
- Covered Patio
- Nofrom the listing text · 96%
- Established Trees
- Nofrom the listing text · 97%
- Garage Type
- Singlefrom the listing text
- Garden Size
- Nonefrom the listing text
- Off-street parking bays
- 1from the listing text
- Pet Friendly
- Yesfrom the listing text · 99%
- Pool Type
- Communalfrom the listing text
Condition
- Needs Tlc
- Nofrom the listing text · 98%
- Renovation Status
- Recently Renovatedfrom the listing text
Architecture
- Double Storey
- Yesfrom the listing text · 97%
- Original Features
- Nofrom the listing text · 98%
- Thatched Roof
- Nofrom the listing text · 98%
Tenure Rules
- No transfer duty
- Nofrom the listing text · 98%
- Retirement Scheme
- Nofrom the listing text · 96%
- Short Let Allowed
- Nofrom the listing text · 97%
- Special Levy Mentioned
- Nofrom the listing text · 96%
- Tenure
- Sectional Titlefrom the listing text · 90%
- Utilities Included
- Nofrom the listing text · 98%
Connectivity
- Fibre
- Yesfrom the listing text · 99%
Commercial
- Auction
- Nofrom the listing text · 99%
- Bank Assisted
- Nofrom the listing text · 98%
- Off Plan
- Nofrom the listing text · 98%
- Owner Relocating
- Nofrom the listing text · 98%
- Price Reduced
- Nofrom our price history
- Priced To Sell
- Nofrom the listing text · 96%
Portal facts
- Pool
- Yes
- Garage
- 1
- Levies
- R 2 359
- Lounge
- 1
- Bedrooms
- 3
- Security
- Burglar bars
- Bathrooms
- 2
- Floor Size
- 81 m²
- Listing Date
- 10 September 2026
- Pets Allowed
- Yes
- Price per m²
- R 27 778
- Listing Number
- 117612487
- Street Address
- 20 Hayworth Rd, Bloomdale,, Kirstenhof
- Internet Access
- Fibre
- Rates and Taxes
- R 1 395
- Reception Rooms
- 1
- Type of Property
- Apartment / Flat