Studio Apartment in Cape Town City Centre
621 arlo & co., 80 st georges mall, Cape Town City Centre, Cape Townlocation approximate: suburb level
0.5 bed · 1 bath · 46 m² floor · 46 m² erf
Description
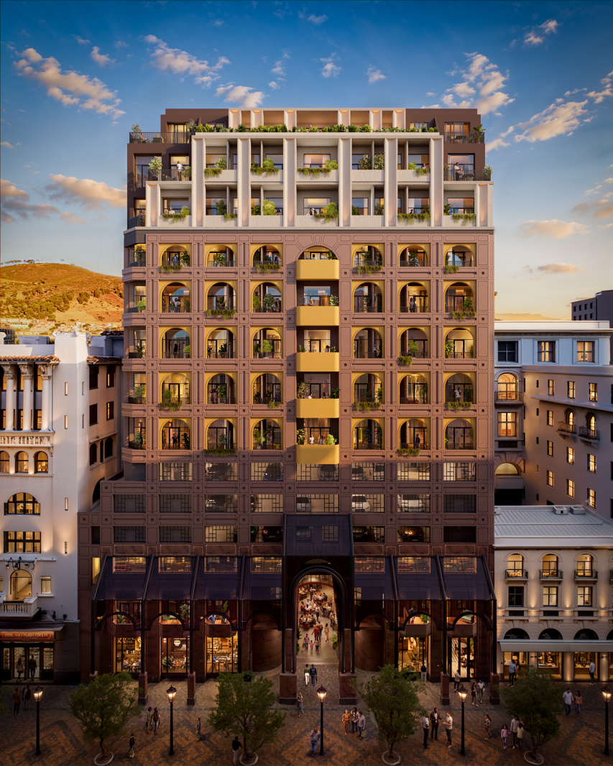
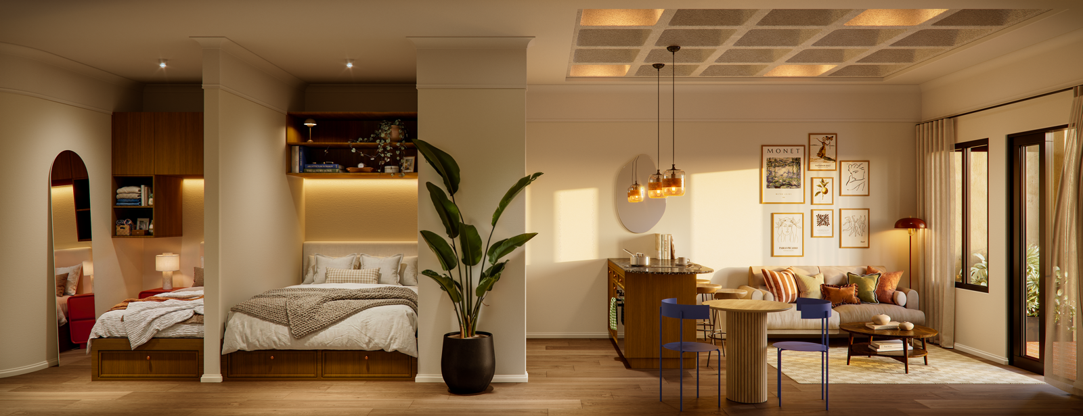
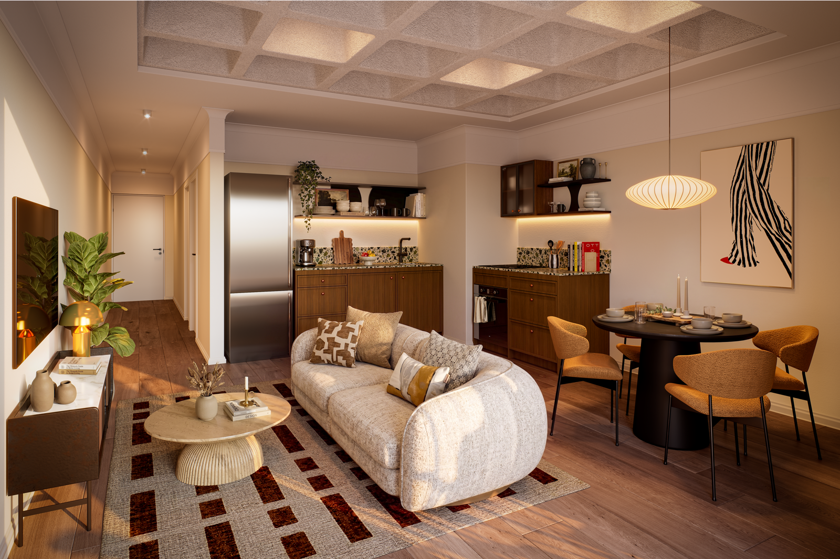
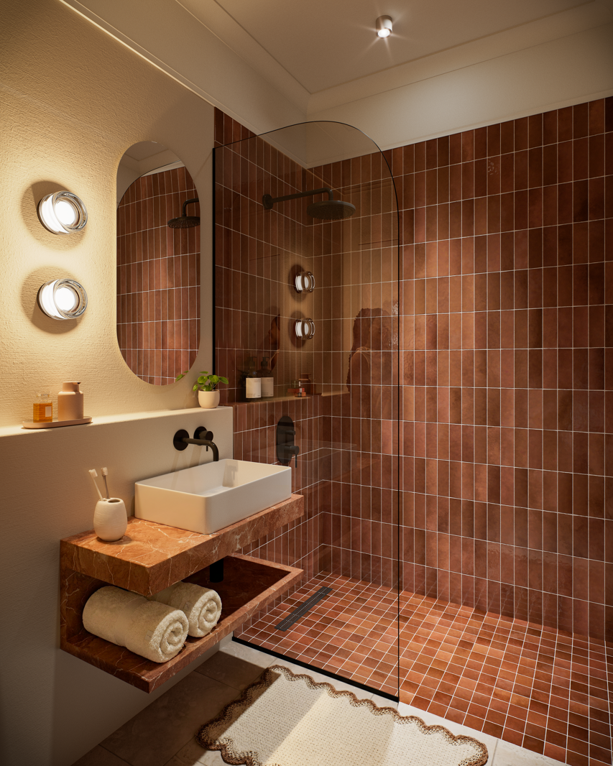
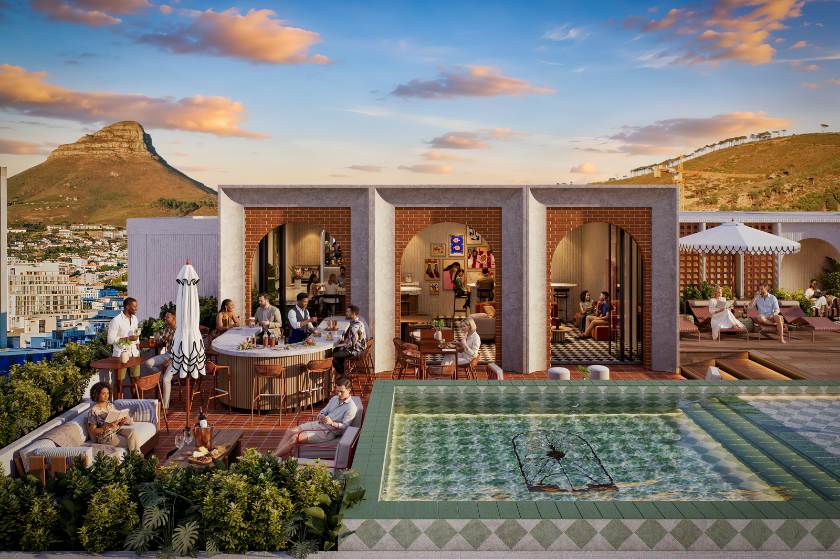
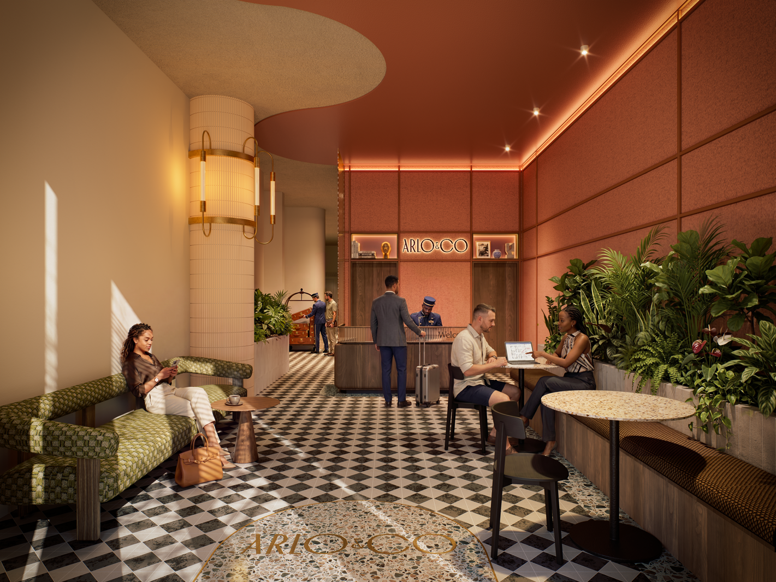
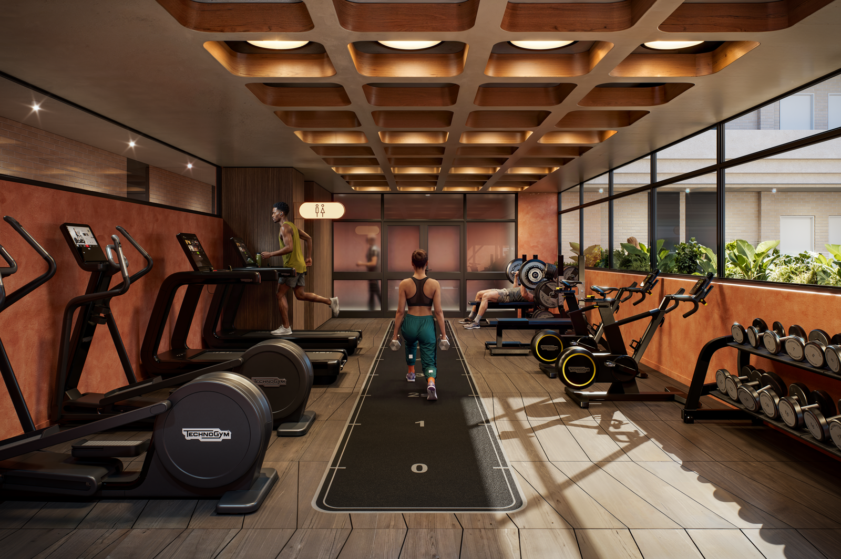
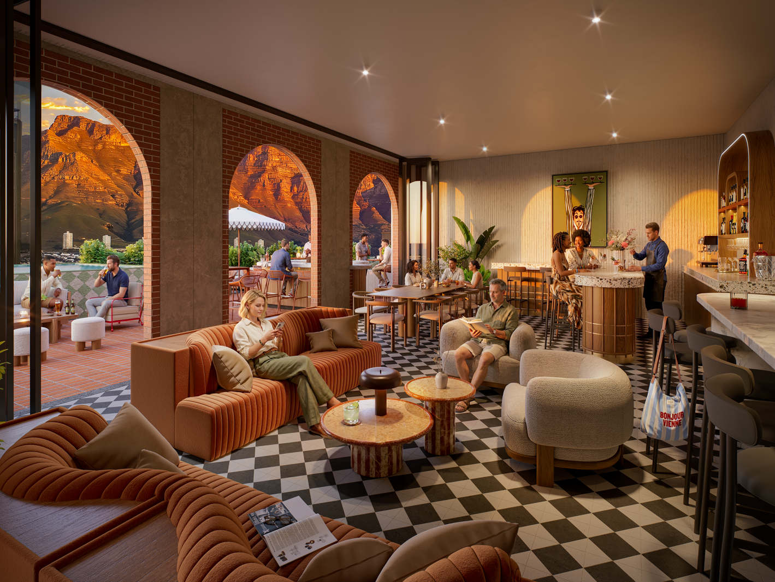
Discover a studio apartment that offers more than just a place to live. The Atelier Studios at Arlo & Co. have been thoughtfully designed for those who appreciate generous proportions, refined finishes and the freedom of flexible city living.Offering more space than a traditional studio, each Atelier Studio has been carefully planned to create a seamless flow between living, working and relaxing. Light-filled interiors, contemporary finishes and intelligent layouts combine to create a residence that feels sophisticated, comfortable and effortlessly functional. Whether you''re looking for a stylish home, an inspiring city base or a premium investment, the Atelier Studio strikes the perfect balance between practicality and design.As part of the landmark Arlo & Co. development, residents enjoy access to an exceptional collection of hospitality-inspired amenities that redefine everyday living. Unwind at the exclusive rooftop clubhouse with its swimming pool, bar and panoramic views, stay active in the fully equipped gym, work remotely from dedicated co-working spaces, or enjoy the tranquillity of the beautifully landscaped open-air atrium. At street level, Mojo Greenmarket Square, created by the team behind the renowned Mojo Market, brings together exceptional dining, live entertainment and vibrant social experiences right on your doorstep.Positioned on the historic St Georges Mall, Arlo & Co. places you at the centre of Cape Town''s most dynamic neighbourhood. From Bree Street''s celebrated restaurants and cafes to Greenmarket Square, Company''s Garden and the V&A Waterfront, the city''s best destinations are all within easy reach.Professionally managed by Revo Stay, Arlo & Co. offers a seamless ownership experience designed to maximise both lifestyle and investment performance. With no transfer duty, only a 10 deposit required and the potential benefit of UDZ tax incentives, the Atelier Studios present an outstanding opportunity to own within one of Cape Town''s most exciting new hospitality-led residential addresses.
What we know about this property
Each attribute shows where it came from and how sure we are. Model-derived attributes arrive as enrichment runs.
Resilience
- Backup Power Level
- Nonefrom the listing text
- Battery Backup
- Nofrom the listing text · 98%
- Borehole
- Nofrom the listing text · 98%
- Gas Hob
- Nofrom the listing text · 98%
- Generator
- Nofrom the listing text · 98%
- Grey Water
- Nofrom the listing text · 98%
- Heat Pump
- Nofrom the listing text · 98%
- Inverter
- Nofrom the listing text · 98%
- Solar Geyser
- Nofrom the listing text · 98%
- Solar panels
- Nofrom the listing text · 98%
- Water Tank
- Nofrom the listing text · 98%
Security
- Alarm Beams
- Nofrom the listing text · 97%
- Armed Response
- Nofrom the listing text · 96%
- Boomed Area
- Nofrom the listing text · 86%
- Burglar Bars
- Nofrom the listing text · 82%
- CCTV
- Nofrom the listing text · 94%
- Electric Fence
- Nofrom the listing text · 97%
- Guard 24h
- Nofrom the listing text · 81%
- Security Estate
- Nofrom the listing text · 75%
Location
- Exposed to coastal wind
- Yesfrom open data · 60%
- Estimated commute to CBD
- 1 minfrom open data · 60%
- Crime trend
- Worseningfrom open data · 60%
- Distance to the sea
- 1.1 kmfrom open data · 60%
- Load-shedding block
- 7from open data · 60%
- SAPS precinct risk
- Highfrom open data · 60%
Market
- Days on market
- 63 daysfrom our price history
- Gross rental yield
- 6.1%from our price history
- Price change since listed
- 0.0%from our price history
- Price per m²
- R 55 978from our price history
- Times relisted
- 0from our price history
- Vs suburb median
- 0.89×from our price history
- Under Offer
- Nofrom our price history
Comfort
- Air Conditioning
- Nofrom the listing text · 97%
- Double Glazing
- Nofrom the listing text · 98%
- Fireplace
- Nofrom the listing text · 98%
- High Ceilings
- Nofrom the listing text · 96%
- Natural Light
- Brightfrom the listing text
- North Facing
- Nofrom the listing text · 98%
- Quiet Street
- Nofrom the listing text · 98%
- Underfloor Heating
- Nofrom the listing text · 98%
- View Type
- Cityfrom the listing text · 95%
- Wind Protected
- Nofrom the listing text · 98%
Layout
- Flatlet
- Nofrom the listing text · 98%
- Furnished
- Nofrom the listing text · 92%
- Home Office
- Nofrom the listing text · 73%
- Lift Access
- Nofrom the listing text · 88%
- Open Plan
- Yesfrom the listing text · 76%
- Penthouse
- Nofrom the listing text · 95%
- Scullery
- Nofrom the listing text · 97%
- Staff Accommodation
- Nofrom the listing text · 98%
- Walk In Closet
- Nofrom the listing text · 97%
- Wheelchair Access
- Nofrom the listing text · 98%
Outdoor
- Balcony
- Yesfrom the listing text · 98%
- Boat Caravan Parking
- Nofrom the listing text · 98%
- Borehole Irrigation
- Nofrom the listing text · 93%
- Braai Area
- Nofrom the listing text · 92%
- Covered Patio
- Nofrom the listing text · 97%
- Established Trees
- Nofrom the listing text · 88%
- Garage Type
- Nonefrom the listing text
- Garden Size
- Nonefrom the listing text · 96%
- Pet Friendly
- Nofrom the listing text · 97%
- Pool Type
- Communalfrom the listing text · 99%
Condition
- Needs Tlc
- Nofrom the listing text · 98%
- Renovation Status
- New Buildfrom the listing text · 95%
Architecture
- Architecture Style
- Contemporaryfrom the listing text · 92%
- Build Era
- New Buildfrom the listing text · 85%
- Double Storey
- Nofrom the listing text · 85%
- Original Features
- Nofrom the listing text · 98%
- Thatched Roof
- Nofrom the listing text · 98%
Tenure Rules
- Exclusive Use Area
- Nofrom the listing text · 96%
- No transfer duty
- Yesfrom the listing text · 94%
- Retirement Scheme
- Nofrom the listing text · 98%
- Special Levy Mentioned
- Nofrom the listing text · 95%
- Tenure
- Sectional Titlefrom the listing text
- Utilities Included
- Nofrom the listing text · 98%
Connectivity
- Fibre
- Nofrom the listing text · 97%
Commercial
- Auction
- Nofrom the listing text · 99%
- Bank Assisted
- Nofrom the listing text · 98%
- Off Plan
- Nofrom the listing text · 90%
- Owner Relocating
- Nofrom the listing text · 98%
- Price Reduced
- Nofrom our price history
- Priced To Sell
- Nofrom the listing text · 98%
Portal facts
- Levies
- R 2 176
- Land size
- 46 m²
- Floor size
- 46 m²
- Listing date
- 23 Jul 2026
- Feature: Pool
- yes
- Property type
- Apartment
- Listing number
- T5563270
- Rates and taxes
- R 1 047
- Feature: Balcony
- yes
- Feature: Bathrooms
- 1
- Feature: Lounges 0.
- 5
- Feature: Bedrooms 0.
- 5
- Feature: Security post
- yes