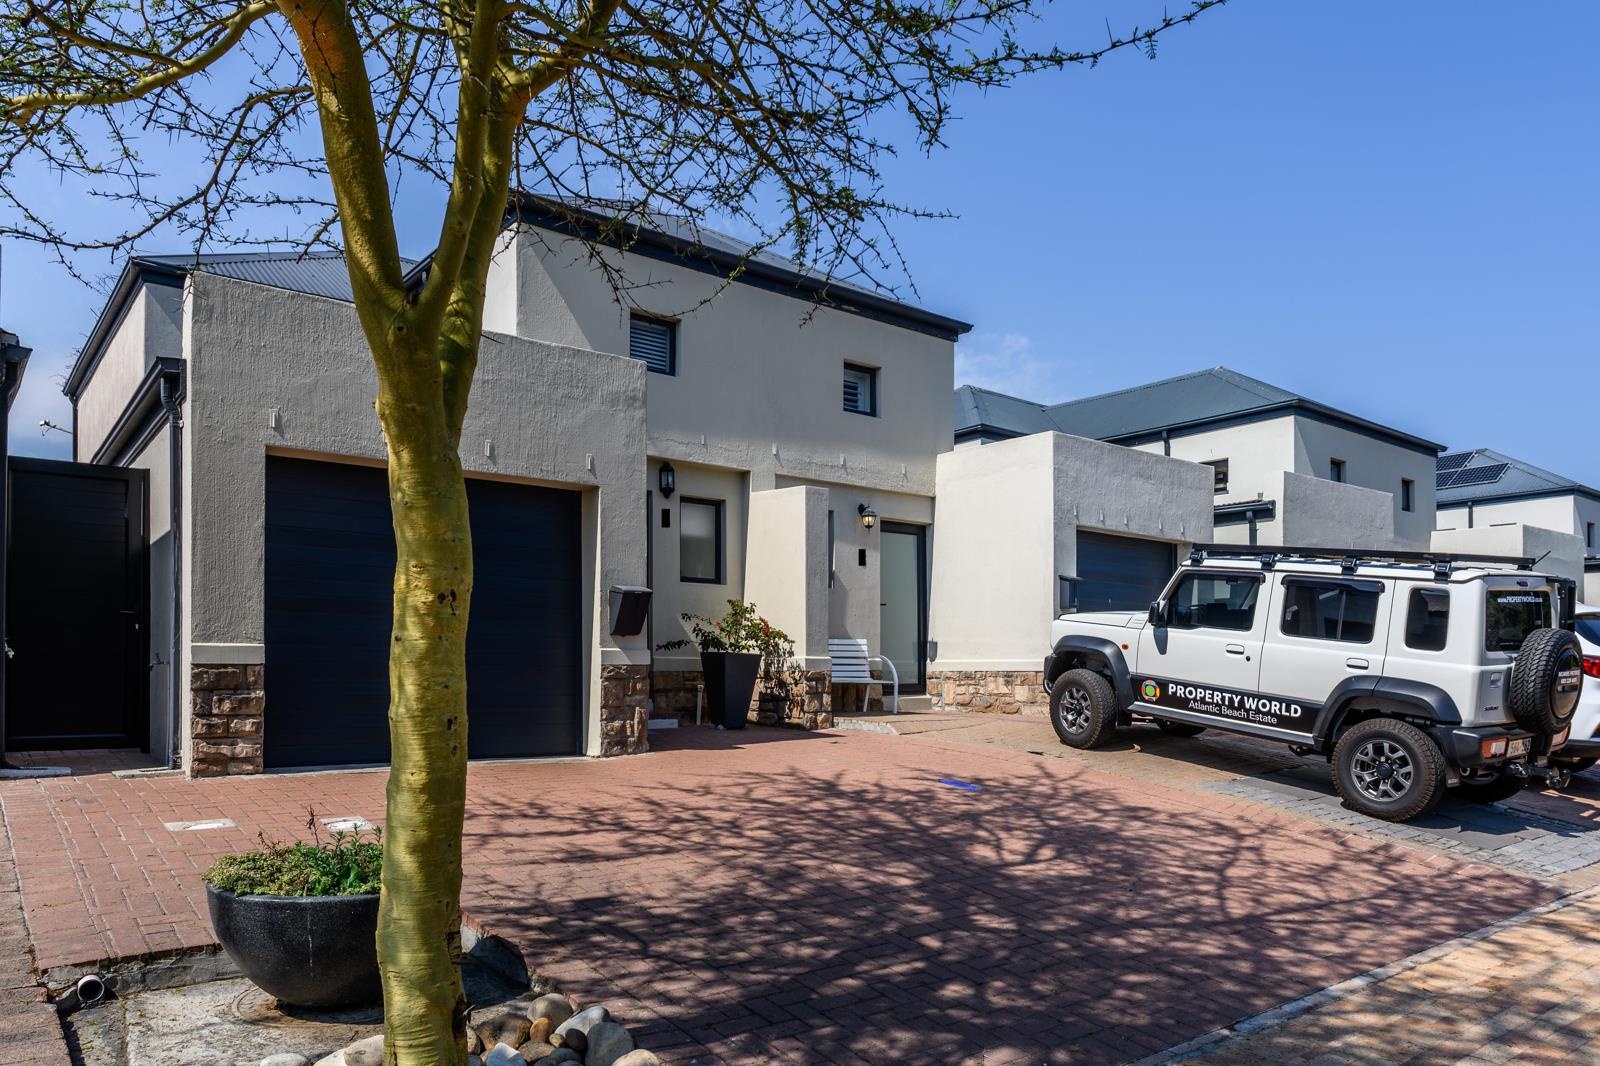
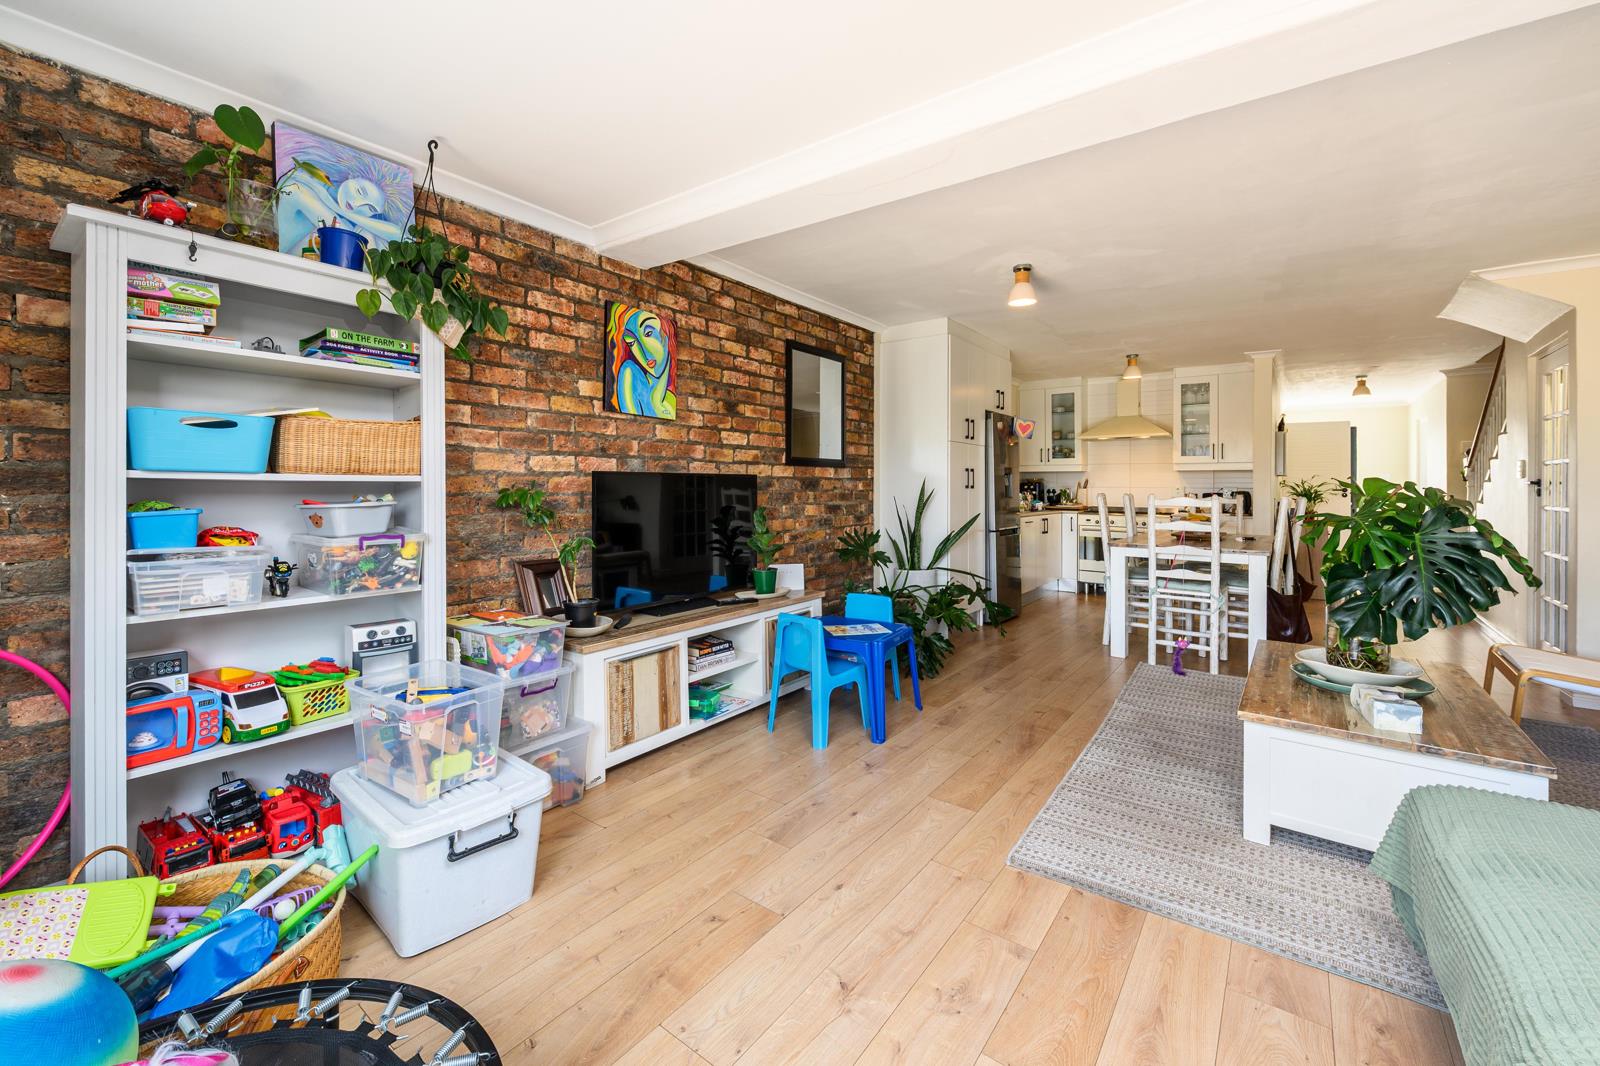
2 Bedroom House in Atlantic Beach Golf Estate
6 sterling way, Atlantic Beach Golf Estate, Cape Town
2 bed · 2 bath · 159 m² erf
Description
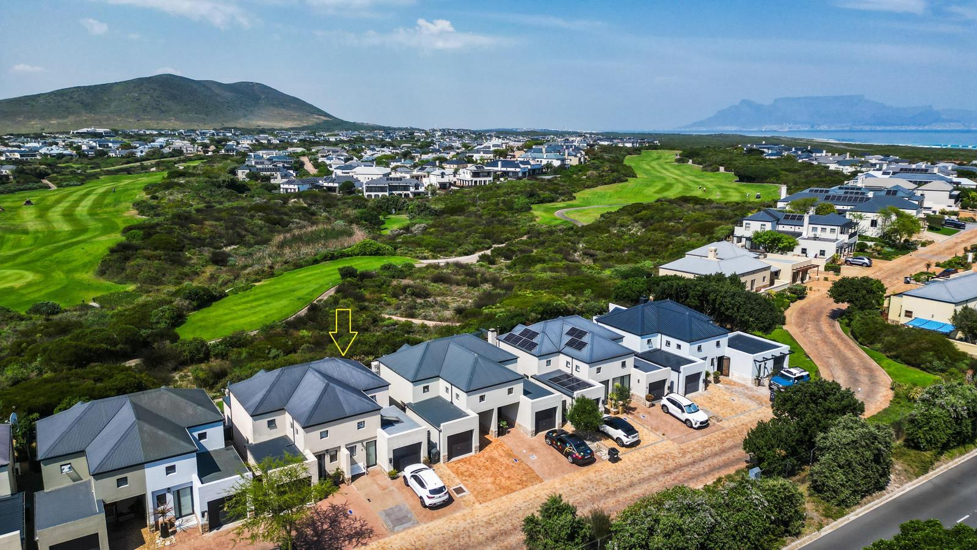
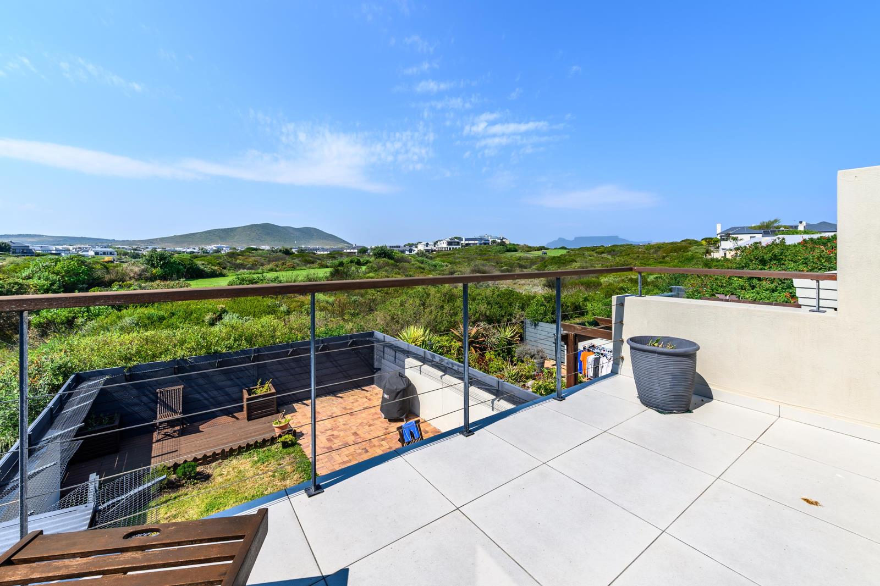
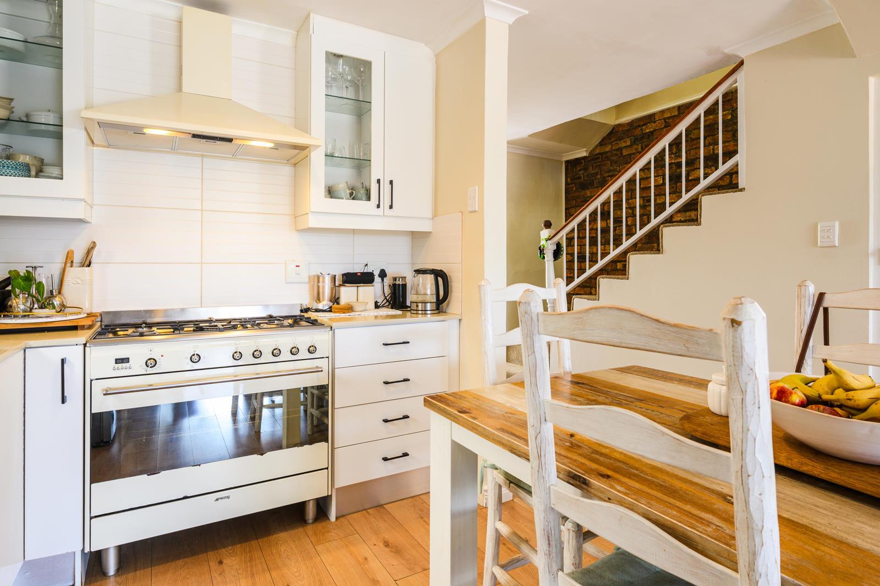
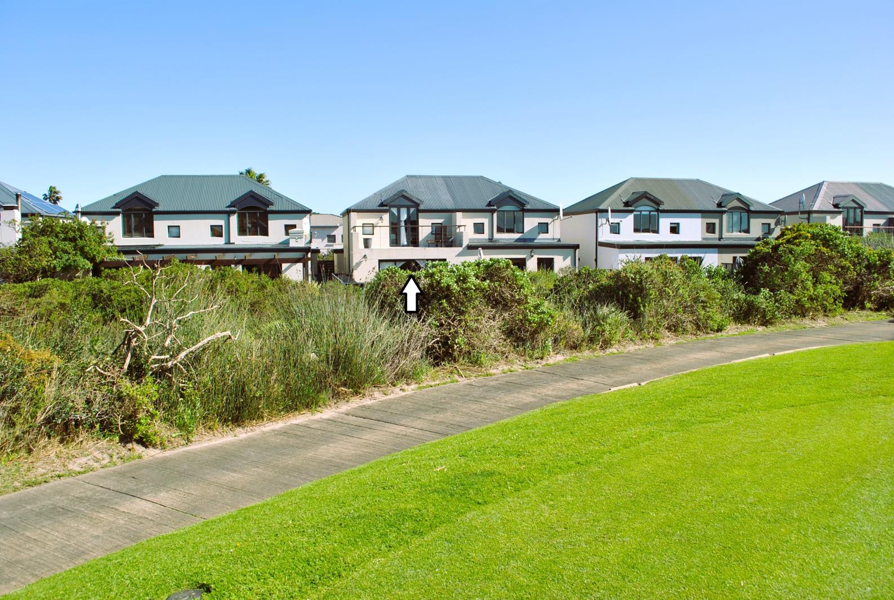
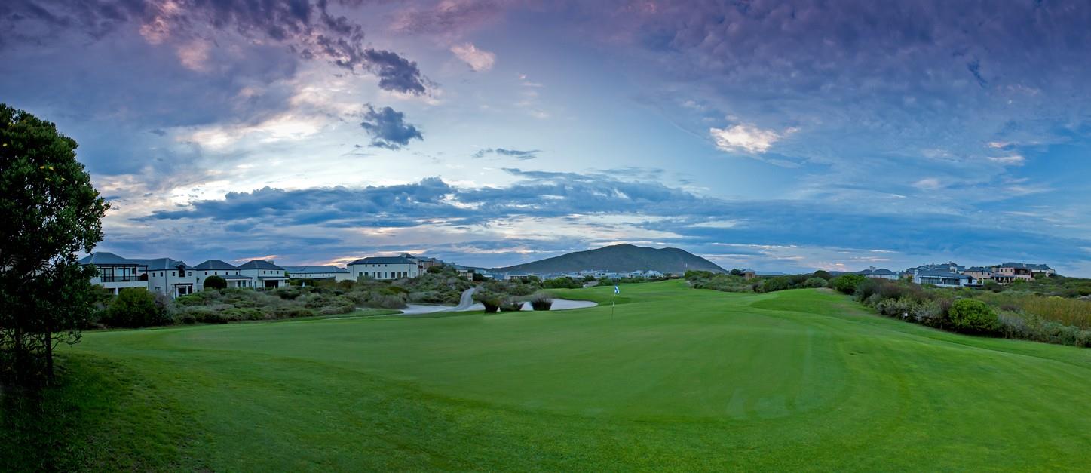
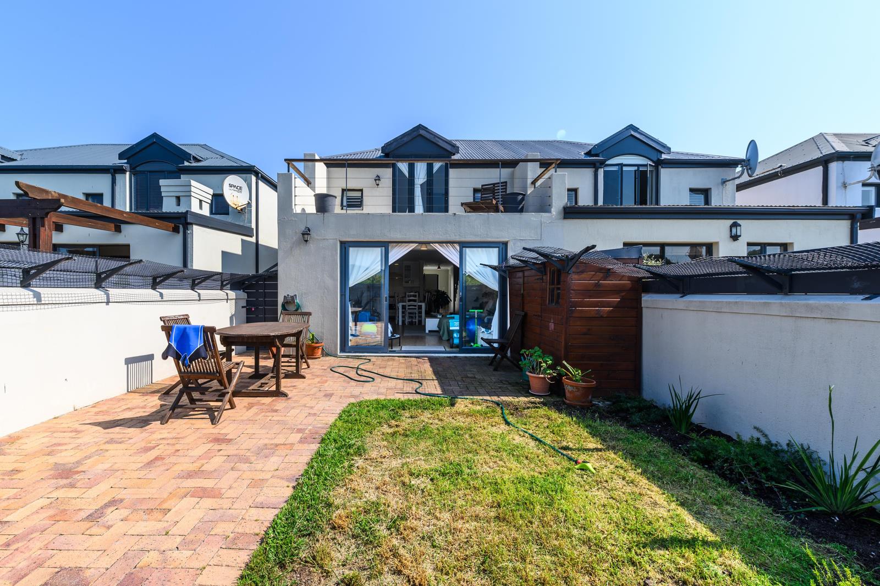
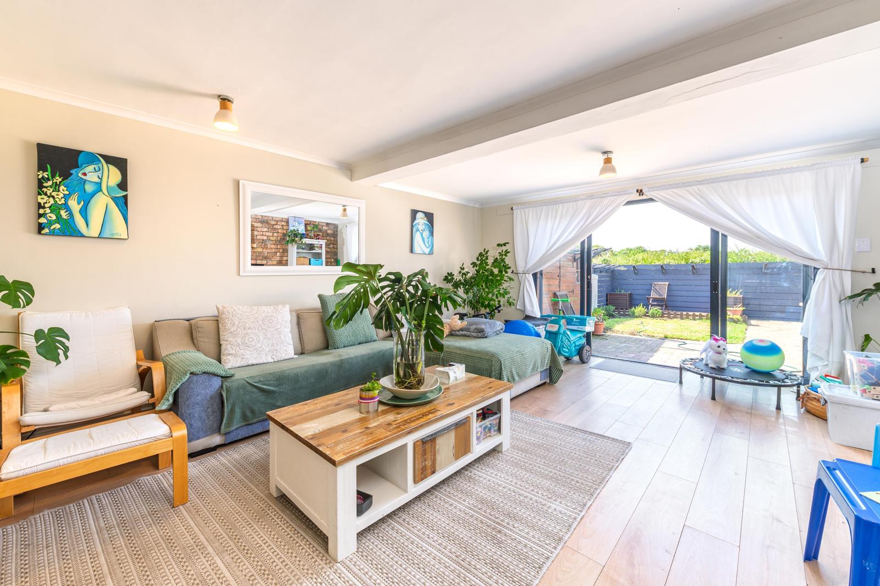
Discover the perfect lock-up-and-go lifestyle or permanent smaller home in this airy and inviting semi-detached duplex, ideally positioned on the sought-after Atlantic Beach Estate.The ground floor features a welcoming entrance, spacious lounge and dining area with an open-plan kitchen, a separate laundry, guest bathroom with shower, and a versatile home office. Glass doors open onto a charming private gardenideal for relaxed outdoor living.Upstairs, a comfortable main bedroom plus a smaller 2nd bedroom share a modern, beautifully appointed bathroom. The highlight is the fantastic balcony, offering sweeping views across the golf course, surrounding farmland, Table Mountain and Blouberg Hill. With the ocean close by, you can enjoy its refreshing sea breeze and unmistakable scent.Perfectly located within walking distance of the beach, shops, restaurants and public transport, this home combines convenience, security and an exceptional lifestyle. Bonus: Certain items of the contents are included in the sale!Residents enjoy access to Atlantic Beach Estates impressive five-star leisure and fitness facilities, including:- Scenic 18-hole championship golf course- Golf driving range and practice facilities- Padel and tennis courts- State-of-the-art gymnasium- Yoga and Pilates studio- Cycling and jogging trails- Pump track- Pro shop- Deli, coffee shop, restaurants and bar- Beauty and health studio- Internet cafe and office hub- 24-hour security- Nature and wildlife surroundings- Much more.....Call exclusive sole agent Morris Pieterse for more information or to arrange a viewing. A copy of the floor plans is available on request.
What we know about this property
Each attribute shows where it came from and how sure we are. Model-derived attributes arrive as enrichment runs.
Resilience
- Backup Power Level
- Nonefrom the listing text
- Battery Backup
- Nofrom the listing text · 98%
- Borehole
- Nofrom the listing text · 98%
- Gas Hob
- Nofrom the listing text · 98%
- Generator
- Nofrom the listing text · 97%
- Grey Water
- Nofrom the listing text · 98%
- Heat Pump
- Nofrom the listing text · 97%
- Inverter
- Nofrom the listing text · 98%
- Solar Geyser
- Nofrom the listing text · 98%
- Solar panels
- Nofrom the listing text · 98%
- Water Tank
- Nofrom the listing text · 98%
Security
- Alarm Beams
- Nofrom the listing text · 96%
- Armed Response
- Nofrom the listing text · 96%
- Boomed Area
- Yesfrom the listing text · 72%
- CCTV
- Nofrom the listing text · 94%
- Electric Fence
- Nofrom the listing text · 96%
- Guard 24h
- Yesfrom the listing text · 89%
- Security Estate
- Yesfrom the listing text · 94%
Market
- Days on market
- 1 daysfrom our price history
- Price change since listed
- 0.0%from our price history
- Times relisted
- 0from our price history
- Vs suburb median
- 0.50×from our price history
- Under Offer
- Nofrom our price history
Comfort
- Air Conditioning
- Nofrom the listing text · 97%
- Double Glazing
- Nofrom the listing text · 98%
- Fireplace
- Nofrom the listing text · 98%
- High Ceilings
- Nofrom the listing text · 97%
- Natural Light
- Brightfrom the listing text · 85%
- North Facing
- Nofrom the listing text · 98%
- Quiet Street
- Nofrom the listing text · 96%
- Underfloor Heating
- Nofrom the listing text · 98%
- View Type
- Golffrom the listing text · 98%
- Wind Protected
- Nofrom the listing text · 96%
Layout
- Flatlet
- Nofrom the listing text · 98%
- Home Office
- Yesfrom the listing text · 99%
- Lift Access
- Nofrom the listing text · 95%
- Living Areas
- 1from the listing text · 99%
- Open Plan
- Yesfrom the listing text · 96%
- Penthouse
- Nofrom the listing text · 92%
- Scullery
- Yesfrom the listing text · 98%
- Single Level
- Nofrom the listing text · 97%
- Staff Accommodation
- Nofrom the listing text · 97%
- Walk In Closet
- Nofrom the listing text · 97%
- Wheelchair Access
- Nofrom the listing text · 98%
Outdoor
- Balcony
- Yesfrom the listing text · 99%
- Boat Caravan Parking
- Nofrom the listing text · 98%
- Borehole Irrigation
- Nofrom the listing text · 97%
- Braai Area
- Nofrom the listing text · 95%
- Covered Patio
- Nofrom the listing text · 88%
- Established Trees
- Nofrom the listing text · 92%
- Garage Type
- Nonefrom the listing text
- Garden Size
- Smallfrom the listing text · 93%
- Pet Friendly
- Yesfrom the listing text · 98%
- Pool Type
- Nonefrom the listing text · 96%
Condition
- Needs Tlc
- Nofrom the listing text · 98%
Architecture
- Double Storey
- Yesfrom the listing text · 98%
- Original Features
- Nofrom the listing text · 98%
- Thatched Roof
- Nofrom the listing text · 98%
Tenure Rules
- Exclusive Use Area
- Yesfrom the listing text · 60%
- No transfer duty
- Nofrom the listing text · 98%
- Retirement Scheme
- Nofrom the listing text · 97%
- Short Let Allowed
- Nofrom the listing text · 97%
- Special Levy Mentioned
- Nofrom the listing text · 96%
- Tenure
- Sectional Titlefrom the listing text · 95%
- Utilities Included
- Nofrom the listing text · 98%
Connectivity
- Fibre
- Nofrom the listing text · 95%
Commercial
- Auction
- Nofrom the listing text · 99%
- Bank Assisted
- Nofrom the listing text · 98%
- Off Plan
- Nofrom the listing text · 98%
- Owner Relocating
- Nofrom the listing text · 98%
- Price Reduced
- Nofrom our price history
- Priced To Sell
- Nofrom the listing text · 98%
Portal facts
- Levies
- R 3 485
- Land size
- 159 m²
- Listing date
- 23 Sep 2026
- Property type
- House
- Feature: Patio
- yes
- Feature: Study
- yes
- Listing number
- T5632398
- Feature: Balcony
- yes
- Feature: Laundry
- yes
- Feature: Lounges
- 1
- Feature: Bedrooms
- 2
- Feature: Bathrooms
- 2
- Feature: Dining areas
- 1
- Feature: Pet friendly
- yes
- Feature: Security post
- yes