
Industrial property to rent in Marconi Beam Industria
Marconi Beam Industria, Milnerton
5142 m² floor
Description
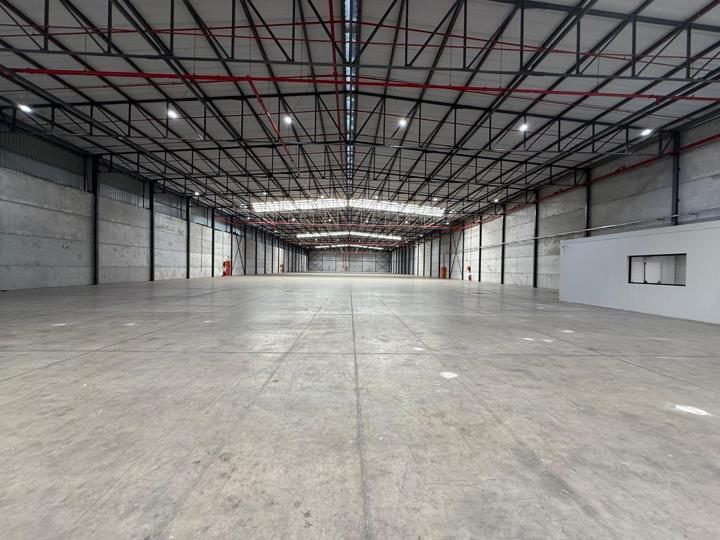
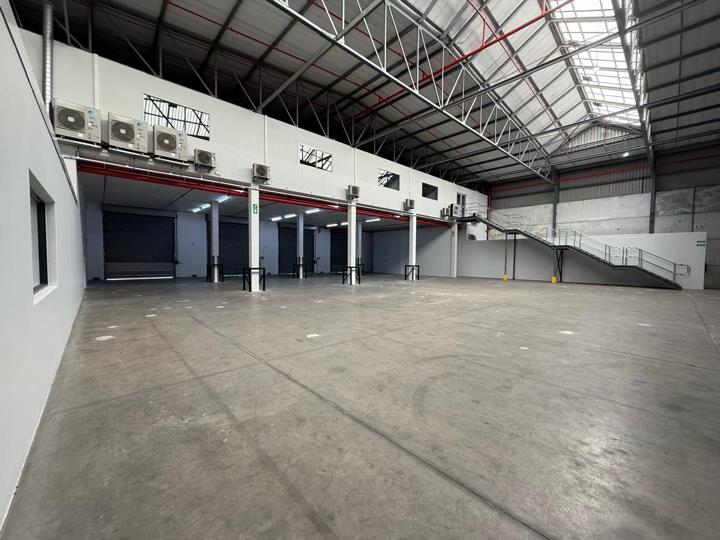
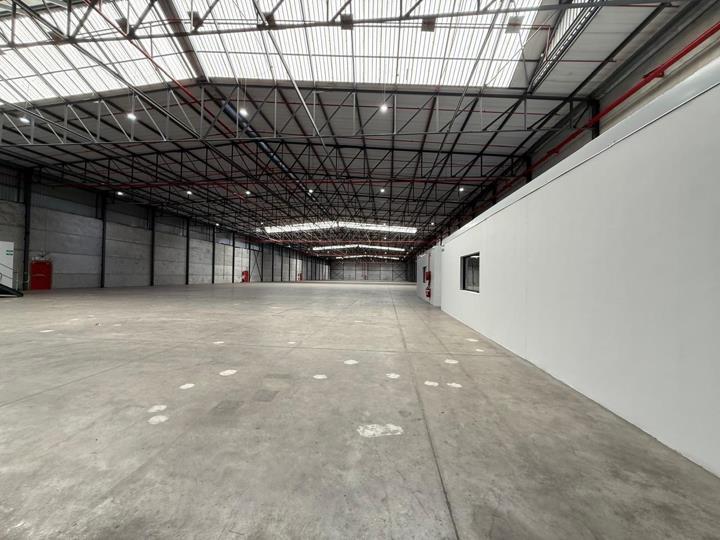
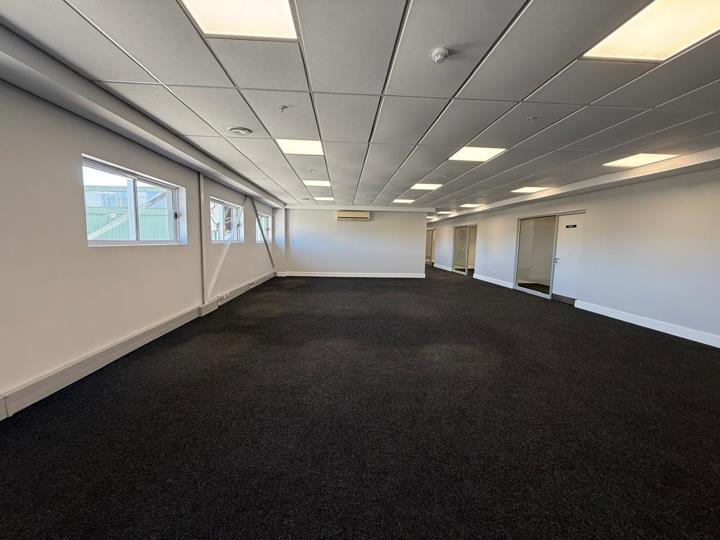
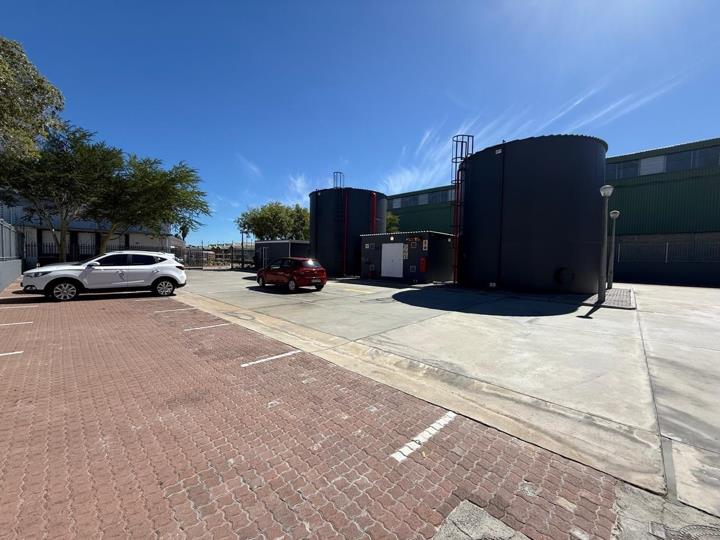
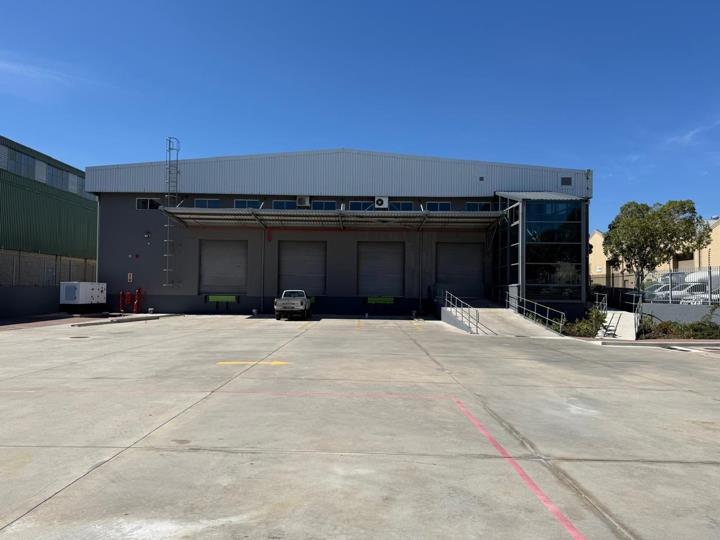
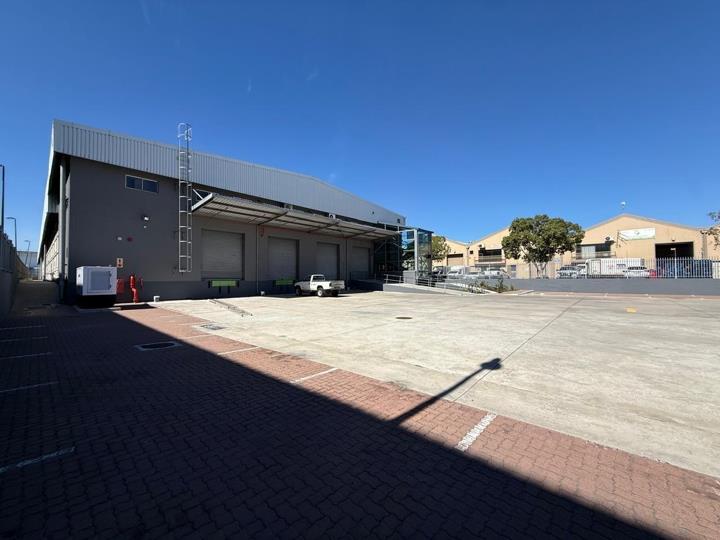
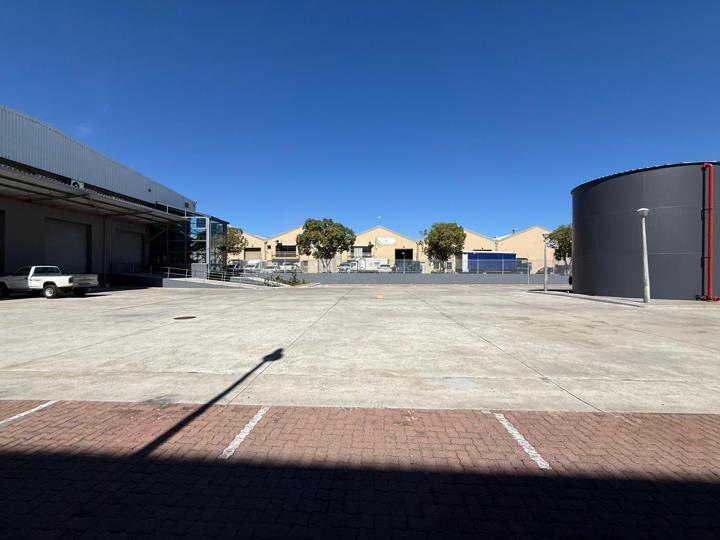
Premium Logistics Facility with ASIB Sprinklers, Large Yard & A-Grade Offices This high-spec industrial facility offers a rare combination of modern warehousing, functional yard space, and premium office accommodation—ideal for logistics, distribution, and high-volume operations. Warehouse Features: Three dock levellers for efficient loading Single access ramp for additional flexibility Excellent internal height of 10m to the eaves 400 Amps three-phase power supply Full ASIB-compliant sprinkler system FM2-grade flooring, suitable for racking and heavy loads Abundant natural lighting throughout Staff ablutions with showers Dedicated canteen facility Office Component (First Floor – A Grade): Professional reception area Two boardrooms for meetings and presentations Four executive offices Spacious open-plan work areas Ablution facilities... Premium Logistics Facility with ASIB Sprinklers, Large Yard & A-Grade Offices This high-spec industrial facility offers a rare combination of modern warehousing, functional yard space, and premium office accommodation—ideal for logistics, distribution, and high-volume operations. Warehouse Features: Three dock levellers for efficient loading Single access ramp for additional flexibility Excellent internal height of 10m to the eaves 400 Amps three-phase power supply Full ASIB-compliant sprinkler system FM2-grade flooring, suitable for racking and heavy loads Abundant natural lighting throughout Staff ablutions with showers Dedicated canteen facility Office Component (First Floor – A Grade): Professional reception area Two boardrooms for meetings and presentations Four executive offices Spacious open-plan work areas Ablution facilities Kitchenette Ample on-site staff parking Yard (±1,800m2): Two motorised access gates Secure guardhouse Dedicated refuse room Fully fenced premises 38 open parking bays U-flow yard design for seamless truck movement Interlink access and reticulation This facility is well-suited to businesses requiring efficient logistics flow, high stacking capabilities, and secure, well-managed premises. Contact Regan van As today to arrange a viewing or for more information on this opportunity. Read full description + window.loader.addCallback((renderComponent) => renderComponent({"name":"ReadMore","props":"#-1535296303","type":"c"}));
What we know about this property
Each attribute shows where it came from and how sure we are. Model-derived attributes arrive as enrichment runs.
Resilience
- Backup Power Level
- Nonefrom the listing text · 99%
- Battery Backup
- Nofrom the listing text · 98%
- Borehole
- Nofrom the listing text · 98%
- Gas Hob
- Nofrom the listing text · 97%
- Generator
- Nofrom the listing text · 97%
- Grey Water
- Nofrom the listing text · 98%
- Heat Pump
- Nofrom the listing text · 98%
- Inverter
- Nofrom the listing text · 98%
- Solar Geyser
- Nofrom the listing text · 98%
- Solar panels
- Nofrom the listing text · 98%
- Water Tank
- Nofrom the listing text · 98%
Security
- Alarm Beams
- Nofrom the listing text · 97%
- Armed Response
- Nofrom the listing text · 96%
- Boomed Area
- Nofrom the listing text · 87%
- Burglar Bars
- Yesfrom the listing text · 91%
- CCTV
- Nofrom the listing text · 96%
- Electric Fence
- Nofrom the listing text · 95%
- Guard 24h
- Nofrom the listing text · 87%
- Security Estate
- Nofrom the listing text · 89%
Market
- Days on market
- 2 daysfrom our price history
- Price change since listed
- 0.0%from our price history
- Times relisted
- 0from our price history
- Vs suburb median
- 34.87×from our price history
- Under Offer
- Nofrom our price history
Comfort
- Air Conditioning
- Nofrom the listing text · 96%
- Double Glazing
- Nofrom the listing text · 98%
- Fireplace
- Nofrom the listing text · 98%
- High Ceilings
- Yesfrom the listing text · 96%
- Natural Light
- Brightfrom the listing text
- North Facing
- Nofrom the listing text · 98%
- Quiet Street
- Nofrom the listing text · 98%
- Underfloor Heating
- Nofrom the listing text · 98%
- Wind Protected
- Nofrom the listing text · 98%
Layout
- Flatlet
- Nofrom the listing text · 98%
- Furnished
- Yesfrom the listing text · 95%
- Home Office
- Nofrom the listing text · 95%
- Lift Access
- Nofrom the listing text · 96%
- Open Plan
- Nofrom the listing text · 94%
- Penthouse
- Nofrom the listing text · 98%
- Scullery
- Nofrom the listing text · 96%
- Single Level
- Nofrom the listing text · 97%
- Staff Accommodation
- Nofrom the listing text · 80%
- Walk In Closet
- Nofrom the listing text · 98%
- Wheelchair Access
- Nofrom the listing text · 97%
Outdoor
- Balcony
- Nofrom the listing text · 97%
- Boat Caravan Parking
- Nofrom the listing text · 95%
- Borehole Irrigation
- Nofrom the listing text · 90%
- Braai Area
- Nofrom the listing text · 98%
- Covered Patio
- Nofrom the listing text · 98%
- Established Trees
- Nofrom the listing text · 94%
- Garage Type
- Nonefrom the listing text · 99%
- Pet Friendly
- Nofrom the listing text · 98%
- Pool Type
- Nonefrom the listing text
Condition
- Needs Tlc
- Nofrom the listing text · 98%
Architecture
- Double Storey
- Yesfrom the listing text · 95%
- Original Features
- Nofrom the listing text · 98%
- Thatched Roof
- Nofrom the listing text · 98%
Tenure Rules
- Exclusive Use Area
- Nofrom the listing text · 97%
- No transfer duty
- Nofrom the listing text · 97%
- Retirement Scheme
- Nofrom the listing text · 99%
- Short Let Allowed
- Nofrom the listing text · 98%
- Special Levy Mentioned
- Nofrom the listing text · 98%
- Utilities Included
- Nofrom the listing text · 96%
Connectivity
- Fibre
- Nofrom the listing text · 97%
Commercial
- Auction
- Nofrom the listing text · 99%
- Bank Assisted
- Nofrom the listing text · 98%
- Off Plan
- Nofrom the listing text · 98%
- Owner Relocating
- Nofrom the listing text · 98%
- Price Reduced
- Nofrom our price history
- Priced To Sell
- Nofrom the listing text · 98%
Portal facts
- Garden
- Yes
- Furnished
- Yes
- Floor Size
- 5142 m²
- Listing Number
- 117104419
- Type of Property
- Industrial Property
- Standalone Building
- Yes