


2 Bedroom House for sale in Bergsig
Bergsig, Durbanville
2 bed · 2 bath · 1 parking · 110 m² floor · 314 m² erf
Description
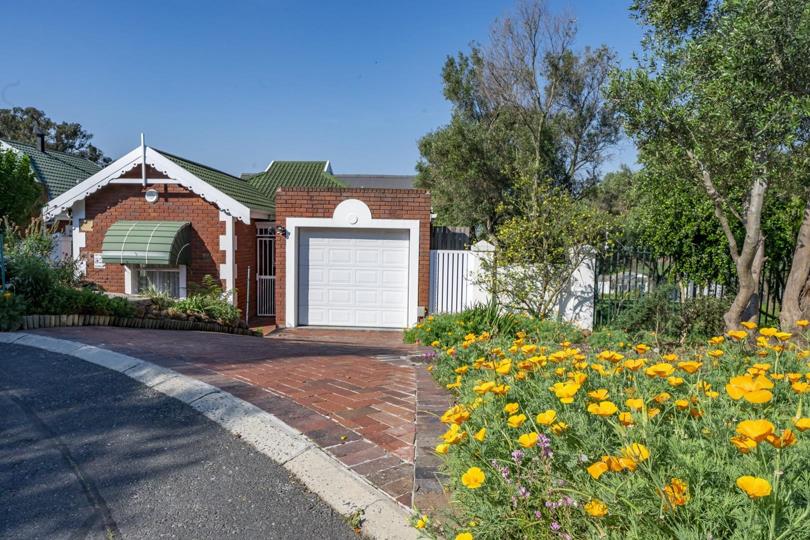
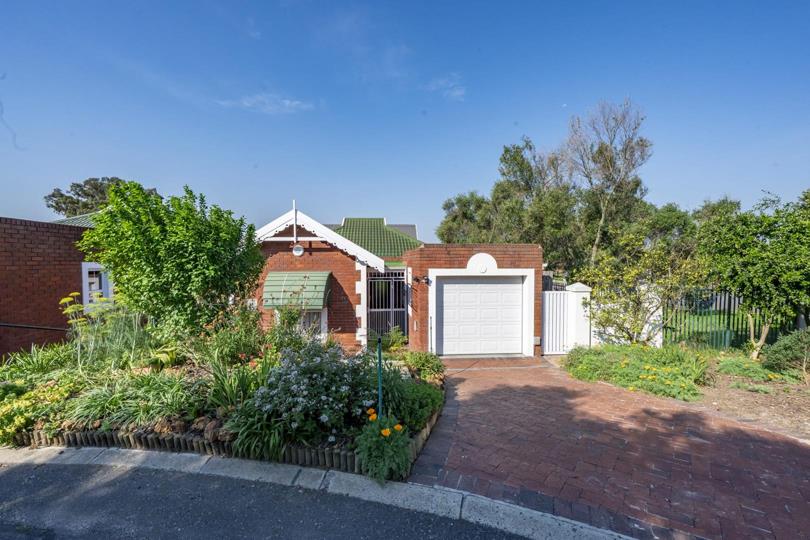
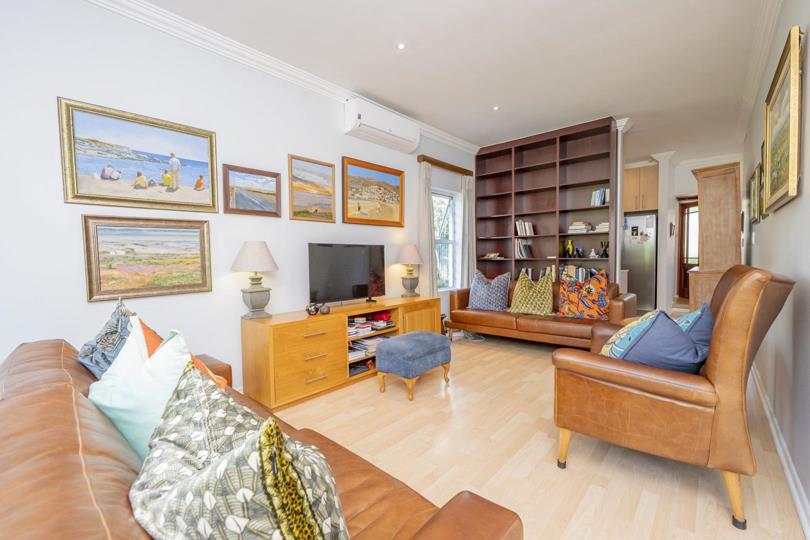
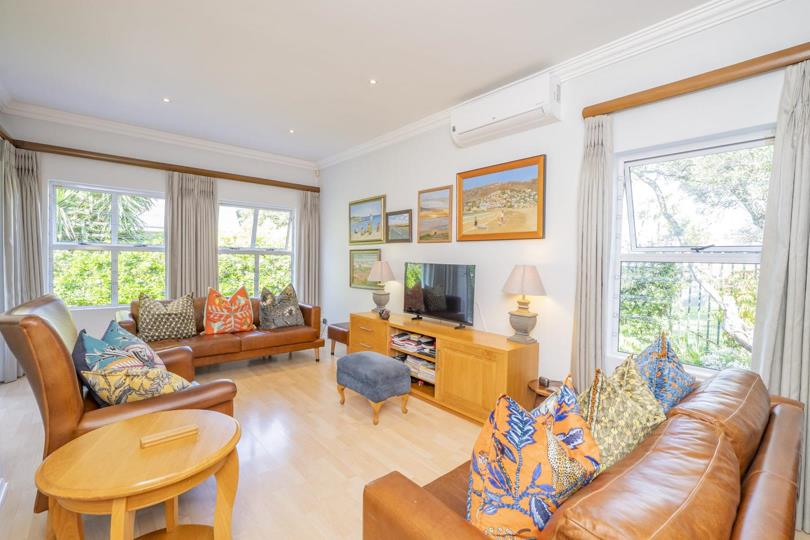
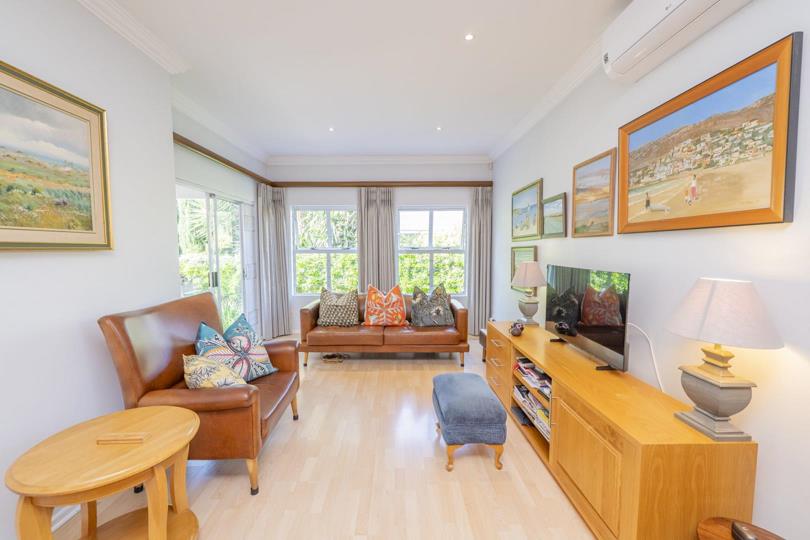
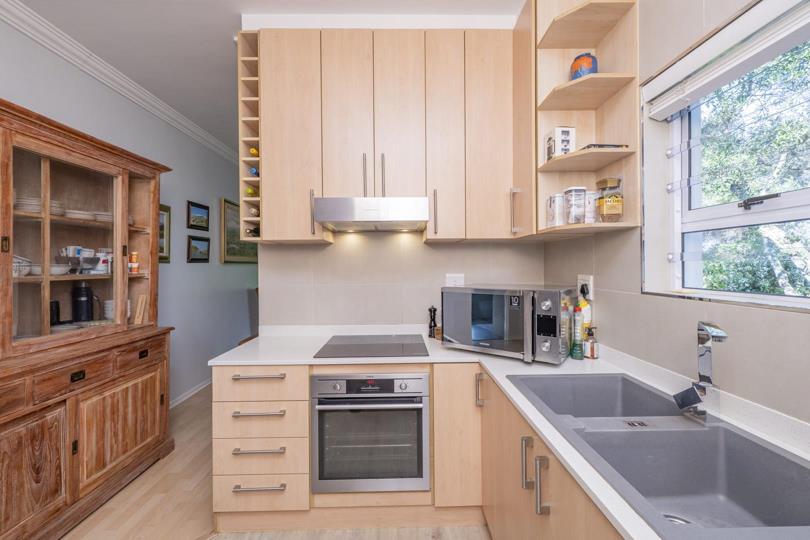
SOLE MANDATE Set behind the access-controlled gates of Hampton Gate, a quiet estate of just 25 homes in Bergsig, this beautifully maintained face-brick home offers 110 m² of single-storey living on a 314 m² erf — with every square metre working hard. The living area is open-plan and filled with natural light, finished with LG dual-inverter air conditioning. From here, and from the main bedroom, trellidoors open onto a generous covered patio with a built-in brick braai — a genuine outdoor room that extends the living space and makes entertaining effortless, whatever the Cape weather. The kitchen has been thoughtfully fitted with an AEG electric oven, Bosch ceramic hob, generous cupboard space and open display shelving, with plumbing for a dishwasher and room for a double-door fridge. Both bedrooms are well-proportioned with built-in cupboards, and both are served... SOLE MANDATE Set behind the access-controlled gates of Hampton Gate, a quiet estate of just 25 homes in Bergsig, this beautifully maintained face-brick home offers 110 m² of single-storey living on a 314 m² erf — with every square metre working hard. The living area is open-plan and filled with natural light, finished with LG dual-inverter air conditioning. From here, and from the main bedroom, trellidoors open onto a generous covered patio with a built-in brick braai — a genuine outdoor room that extends the living space and makes entertaining effortless, whatever the Cape weather. The kitchen has been thoughtfully fitted with an AEG electric oven, Bosch ceramic hob, generous cupboard space and open display shelving, with plumbing for a dishwasher and room for a double-door fridge. Both bedrooms are well-proportioned with built-in cupboards, and both are served by modern, fully tiled bathrooms in contemporary large-format tile. The main bedroom enjoys a private en-suite, and the second bathroom is equally well appointed — both with walk-in showers. Outside, the home has been designed around low maintenance. The rear and side are fully paved in clinker brick, framed by raised planters and a manicured, established garden that largely looks after itself. Five 1 000-litre water tanks feed an automated sprinkler system, and a solar panel supports the geyser — keeping running costs genuinely low. The home is wired for fibre. Security is comprehensive but unobtrusive: the estate is access-controlled, and the home is fitted with clear burglar bars throughout — preserving the garden views without the visual weight of conventional bars — along with trellidoors onto the patio. Parking is covered by a single automated garage, with an additional bay in front of it on the private paved driveway. The position is hard to fault. Durbanville Village Square — Woolworths Food, Checkers and Pick n Pay — and Durbanville Mediclinic are both within a kilometre. Tygervalley Shopping Centre is five minutes away, the new Stadio campus is close by, and the Durbanville wine route — Meerendal, Altydgedacht, Durbanville Hills, Hillcrest, Bloemendal and more — is effectively on the doorstep. Klipheuwel Road offers an easy alternative to the N1. Pets are welcome, with one dog and one cat permitted per home under the HOA rules. Single-level, secure, low maintenance and immaculately kept — an exceptionally easy home to own, in one of Durbanville's most established addresses. Read full description + window.loader.addCallback((renderComponent) => renderComponent({"name":"ReadMore","props":"#1629025803","type":"c"}));
What we know about this property
Each attribute shows where it came from and how sure we are. Model-derived attributes arrive as enrichment runs.
Resilience
- Backup Power Level
- Partialfrom the listing text · 75%
- Battery Backup
- Nofrom the listing text · 97%
- Borehole
- Nofrom the listing text · 98%
- Gas Hob
- Nofrom the listing text · 97%
- Generator
- Nofrom the listing text · 97%
- Grey Water
- Nofrom the listing text · 98%
- Heat Pump
- Nofrom the listing text · 97%
- Solar Geyser
- Yesfrom the listing text · 98%
- Solar panels
- Yesfrom the listing text · 76%
- Water Tank
- Yesfrom the listing text · 78%
Security
- Alarm Beams
- Nofrom the listing text · 96%
- Armed Response
- Nofrom the listing text · 97%
- Boomed Area
- Yesfrom the listing text · 97%
- Boundary Wall
- Fencefrom the photos · 75%
- Burglar Bars
- Yesfrom the listing text · 98%
- CCTV
- Nofrom the listing text · 97%
- Electric Fence
- Nofrom the listing text · 97%
- Guard 24h
- Nofrom the listing text · 93%
- Security Estate
- Yesfrom the listing text · 99%
Market
- Days on market
- 2 daysfrom our price history
- Price change since listed
- 0.0%from our price history
- Price per m²
- R 29 082from our price history
- Times relisted
- 0from our price history
- Under Offer
- Nofrom our price history
Comfort
- Air Conditioning
- Yesfrom the listing text · 99%
- Double Glazing
- Nofrom the listing text · 97%
- Fireplace
- Nofrom the listing text · 96%
- High Ceilings
- Nofrom the listing text · 97%
- Natural Light
- Brightfrom the listing text
- North Facing
- Nofrom the listing text · 97%
- Quiet Street
- Yesfrom the listing text · 96%
- Underfloor Heating
- Nofrom the listing text · 98%
- View Type
- Gardenfrom the listing text · 94%
- Wind Protected
- Nofrom the listing text · 95%
Layout
- Flatlet
- Nofrom the listing text · 98%
- Furnished
- Nofrom the listing text · 95%
- Home Office
- Nofrom the listing text · 97%
- Lift Access
- Nofrom the listing text · 97%
- Living Areas
- 1from the listing text · 98%
- Open Plan
- Yesfrom the listing text · 99%
- Penthouse
- Nofrom the listing text · 98%
- Scullery
- Nofrom the listing text · 96%
- Single Level
- Yesfrom the listing text · 99%
- Staff Accommodation
- Nofrom the listing text · 97%
- Walk In Closet
- Nofrom the listing text · 96%
- Wheelchair Access
- Nofrom the listing text · 95%
Outdoor
- Balcony
- Nofrom the photos · 80%
- Boat Caravan Parking
- Nofrom the listing text · 96%
- Borehole Irrigation
- Yesfrom the listing text · 97%
- Braai Area
- Yesfrom the listing text · 99%
- Covered Patio
- Yesfrom the listing text · 99%
- Established Trees
- Yesfrom the photos · 90%
- Garage Type
- Singlefrom the listing text
- Garden Size
- Smallfrom the photos · 85%
- Pet Friendly
- Yesfrom the listing text · 99%
- Pool Type
- Nonefrom the listing text
Condition
- Damp Signs
- Nofrom the photos · 85%
- Kitchen Age
- Modernfrom the photos · 70%
- Needs Tlc
- Nofrom the listing text · 98%
- Renovation Status
- Recently Renovatedfrom the photos · 75%
- Staged Photos
- Yesfrom the photos · 90%
Architecture
- Architecture Style
- Art Decofrom the photos · 70%
- Double Storey
- Nofrom the listing text · 98%
- Original Features
- Nofrom the listing text · 98%
- Thatched Roof
- Nofrom the listing text · 98%
Tenure Rules
- Exclusive Use Area
- Nofrom the listing text · 67%
- No transfer duty
- Nofrom the listing text · 98%
- Retirement Scheme
- Nofrom the listing text · 98%
- Short Let Allowed
- Nofrom the listing text · 97%
- Special Levy Mentioned
- Nofrom the listing text · 96%
- Tenure
- Sectional Titlefrom the listing text · 98%
- Utilities Included
- Nofrom the listing text · 98%
Connectivity
- Fibre
- Yesfrom the listing text · 97%
Commercial
- Auction
- Nofrom the listing text · 99%
- Bank Assisted
- Nofrom the listing text · 98%
- Off Plan
- Nofrom the listing text · 98%
- Owner Relocating
- Nofrom the listing text · 98%
- Price Reduced
- Nofrom our price history
- Priced To Sell
- Nofrom the listing text · 97%
Portal facts
- Solar
- Solar Geyser
- Garage
- 1
- Garden
- Yes
- Levies
- R 635
- Parking
- 1 Secure parking
- Bedrooms
- 2
- Erf Size
- 314 m²
- Kitchens
- 1
- Bathrooms
- 2
- Floor Size
- 110 m²
- Backup Water
- Water Tank
- Listing Date
- 22 September 2026
- Pets Allowed
- Yes
- Listing Number
- 117648030
- Rates and Taxes
- R 2 096
- Reception Rooms
- 1
- Number of floors
- 1
- Type of Property
- House