2 Bedroom Apartment in Sea Point
Contact agent for street address, Sea Point, Cape Townlocation approximate: suburb level
2 bed · 2 bath · 1 garage · 95 m² floor
Description
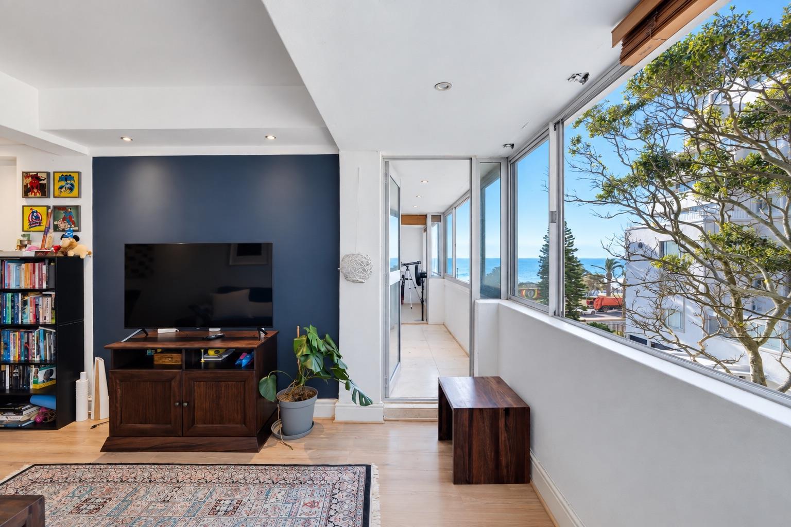
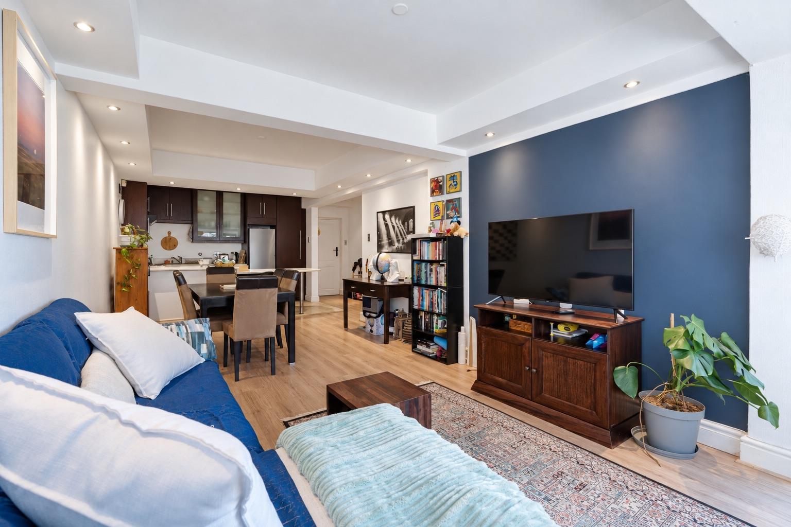
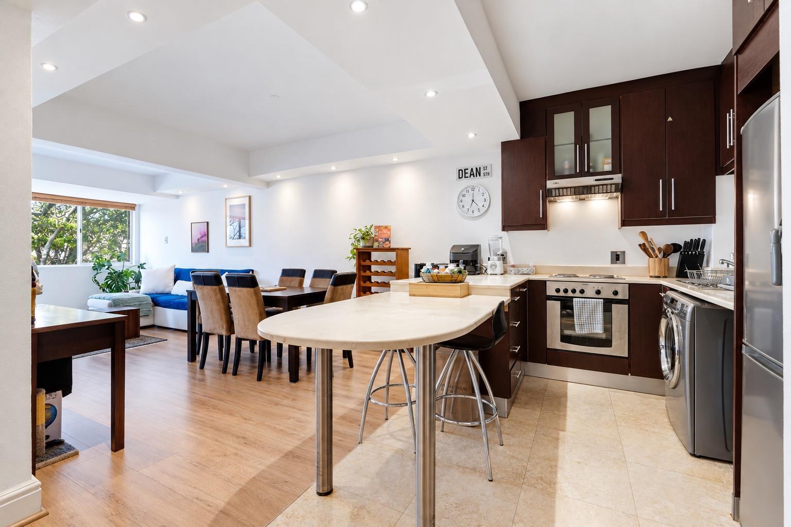
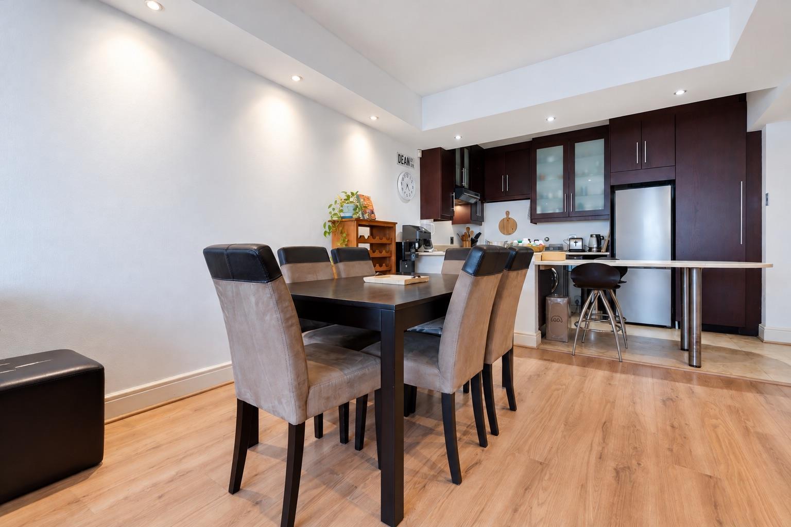
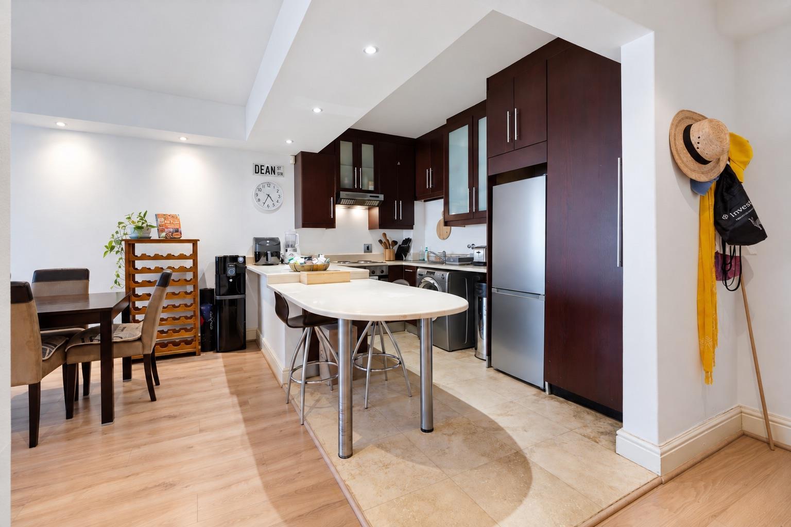
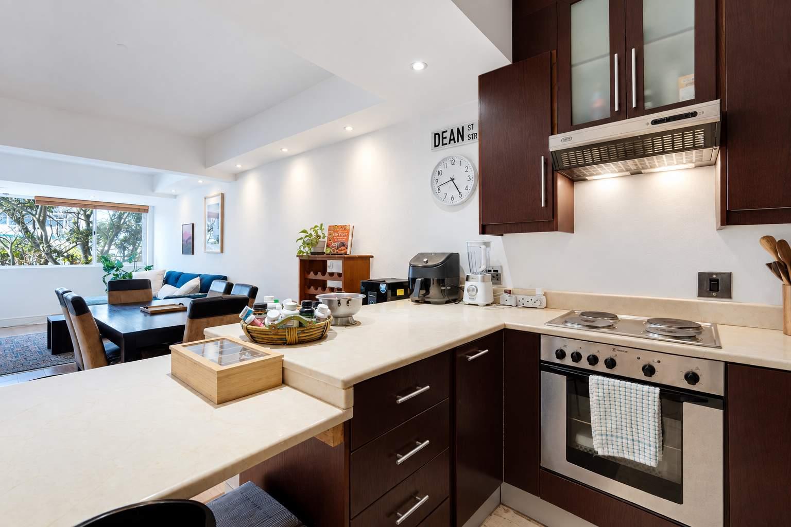
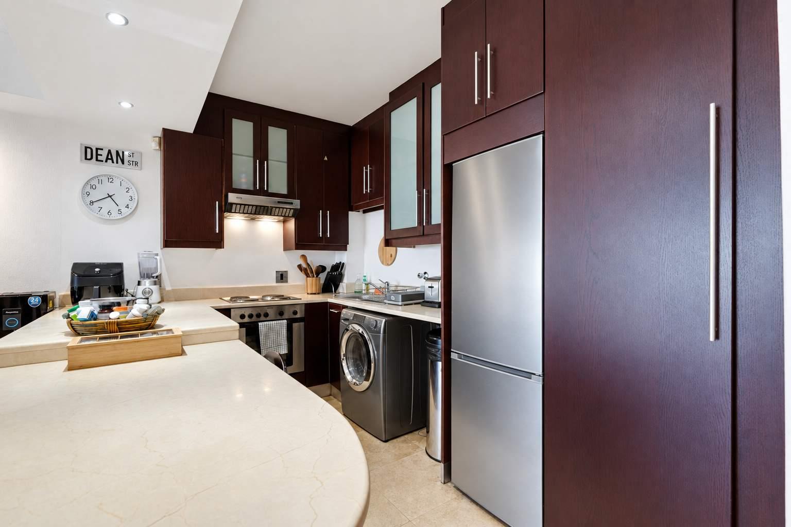
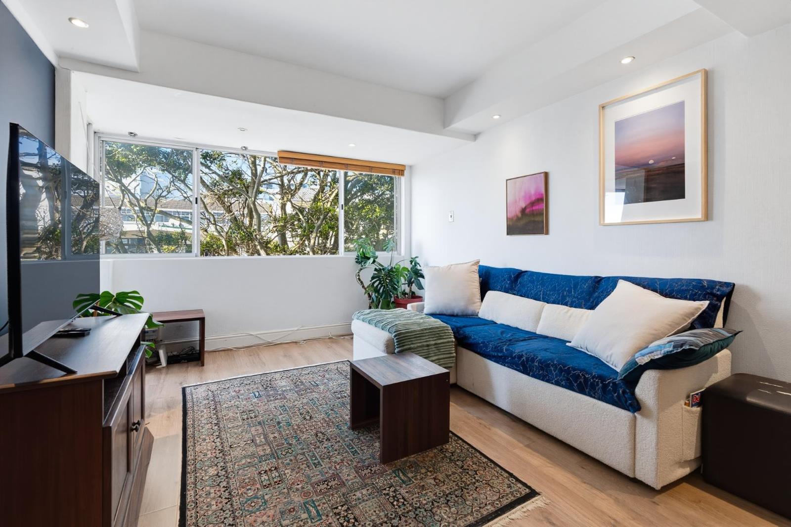
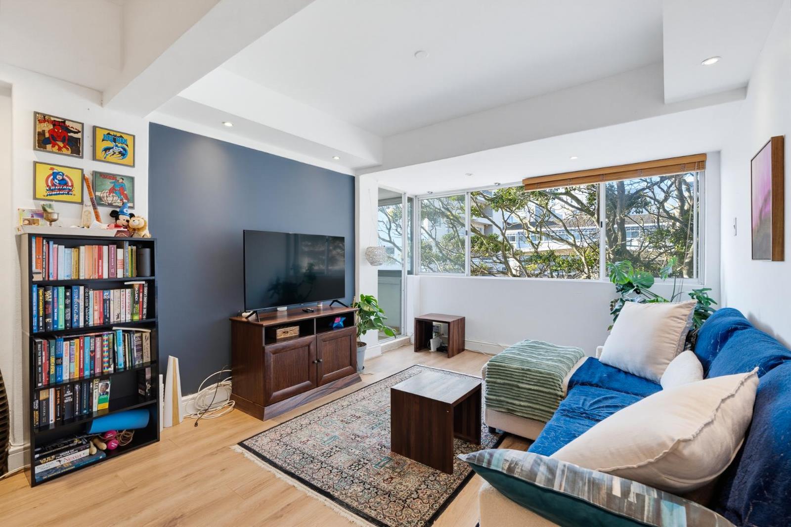
Exclusive Sole MandateSet along sought-after Beach Road in Sea Point, this generous two-bedroom apartment offers great proportions, sea views and an enviable position just moments from the Promenade.The open-plan kitchen, dining and living area creates an easy flow, with an enclosed balcony extending the living space and taking advantage of the outlook towards the ocean. Sea views can also be enjoyed from the living area and main bedroom.Both bedrooms are particularly well-sized and offer built-in cupboards. The spacious main bedroom has an en-suite bathroom, with a second bathroom serving the rest of the apartment.Comfortable and perfectly liveable as is, there is also plenty of opportunity for a facelift and modernisation. The generous proportions and existing layout provide a great base for a new owner to update the interiors and put their own stamp on the space.A major bonus is the 21m² automated secure garage a valuable feature in Sea Point, offering considerably more space than a standard parking bay.The location is one of the real draw-cards. The Sea Point Promenade is within easy walking distance, along with the neighbourhoods popular cafs, restaurants, shops and everyday conveniences. Its the kind of position that allows you to leave the car at home and enjoy much of what Sea Point has to offer on foot.With its combination of space, sea views, secure garaging and potential to add value, this is a great opportunity to create a stylish home in one of the Atlantic Seaboards most sought-after locations.Short-term letting is not permitted, while pets are allowed subject to Body Corporate approval.Viewings are strictly by appointment.Contact Robyn should you wish to arrange a viewing.City and Atlantic Real Estate cc Trading as REMAX Living, an independently owned and operated franchise of REMAX SA. Registered with the PPRA.Disclaimer: Any price displayed in a foreign currency is for information purposes only and is an estimate based on the applicable exchange rate at the time of publication. Exchange rate fluctuations may result in variations. The official asking price is the South African Rand ZAR price.
What we know about this property
Each attribute shows where it came from and how sure we are. Model-derived attributes arrive as enrichment runs.
Resilience
- Backup Power Level
- Nonefrom the listing text
- Battery Backup
- Nofrom the listing text · 98%
- Borehole
- Nofrom the listing text · 98%
- Gas Hob
- Nofrom the listing text · 98%
- Generator
- Nofrom the listing text · 97%
- Grey Water
- Nofrom the listing text · 98%
- Heat Pump
- Nofrom the listing text · 98%
- Inverter
- Nofrom the listing text · 98%
- Solar Geyser
- Nofrom the listing text · 98%
- Solar panels
- Nofrom the listing text · 98%
- Water Tank
- Nofrom the listing text · 98%
Security
- Alarm Beams
- Nofrom the listing text · 97%
- Armed Response
- Nofrom the listing text · 98%
- Boomed Area
- Nofrom the listing text · 95%
- Burglar Bars
- Nofrom the listing text · 79%
- CCTV
- Nofrom the listing text · 96%
- Electric Fence
- Nofrom the listing text · 97%
- Guard 24h
- Nofrom the listing text · 95%
- Security Estate
- Nofrom the listing text · 93%
Location
- Exposed to coastal wind
- Yesfrom open data · 60%
- Estimated commute to CBD
- 8 minfrom open data · 60%
- Crime trend
- Stablefrom open data · 60%
- Distance to the sea
- 207 mfrom open data · 60%
- Load-shedding block
- 7from open data · 60%
- SAPS precinct risk
- Moderatefrom open data · 60%
Market
- Days on market
- 15 daysfrom our price history
- Gross rental yield
- 7.1%from our price history
- Price change since listed
- 0.0%from our price history
- Price per m²
- R 62 105from our price history
- Times relisted
- 0from our price history
- Vs suburb median
- 1.00×from our price history
- Under Offer
- Nofrom our price history
Comfort
- Air Conditioning
- Nofrom the listing text · 98%
- Double Glazing
- Nofrom the listing text · 98%
- Fireplace
- Nofrom the listing text · 98%
- High Ceilings
- Nofrom the listing text · 97%
- North Facing
- Nofrom the listing text · 98%
- Quiet Street
- Nofrom the listing text · 98%
- Underfloor Heating
- Nofrom the listing text · 98%
- View Type
- Seafrom the listing text
- Wind Protected
- Nofrom the listing text · 98%
Layout
- Flatlet
- Nofrom the listing text · 98%
- Furnished
- Nofrom the listing text · 94%
- Home Office
- Nofrom the listing text · 97%
- Lift Access
- Nofrom the listing text · 95%
- Open Plan
- Yesfrom the listing text · 98%
- Penthouse
- Nofrom the listing text · 97%
- Scullery
- Nofrom the listing text · 97%
- Single Level
- Nofrom the listing text · 70%
- Staff Accommodation
- Nofrom the listing text · 98%
- Walk In Closet
- Nofrom the listing text · 97%
- Wheelchair Access
- Nofrom the listing text · 98%
Outdoor
- Balcony
- Yesfrom the listing text · 99%
- Boat Caravan Parking
- Nofrom the listing text · 97%
- Borehole Irrigation
- Nofrom the listing text · 98%
- Braai Area
- Nofrom the listing text · 96%
- Covered Patio
- Nofrom the listing text · 91%
- Established Trees
- Nofrom the listing text · 98%
- Garage Type
- Singlefrom the listing text · 99%
- Garden Size
- Nonefrom the listing text
- Off-street parking bays
- 1from the listing text
- Pet Friendly
- Yesfrom the listing text · 99%
- Pool Type
- Nonefrom the listing text
Condition
- Needs Tlc
- Yesfrom the listing text · 86%
Architecture
- Double Storey
- Nofrom the listing text · 94%
- Original Features
- Nofrom the listing text · 98%
- Thatched Roof
- Nofrom the listing text · 99%
Tenure Rules
- Exclusive Use Area
- Nofrom the listing text · 65%
- No transfer duty
- Nofrom the listing text · 98%
- Retirement Scheme
- Nofrom the listing text · 98%
- Short Let Allowed
- Nofrom the listing text · 98%
- Special Levy Mentioned
- Nofrom the listing text · 97%
- Tenure
- Sectional Titlefrom the listing text
- Utilities Included
- Nofrom the listing text · 98%
Connectivity
- Fibre
- Nofrom the listing text · 98%
Commercial
- Auction
- Nofrom the listing text · 99%
- Bank Assisted
- Nofrom the listing text · 98%
- Off Plan
- Nofrom the listing text · 98%
- Owner Relocating
- Nofrom the listing text · 98%
- Price Reduced
- Nofrom our price history
- Priced To Sell
- Nofrom the listing text · 98%
Portal facts
- Levies
- R 6 060
- Floor size
- 95 m²
- Listing date
- 9 Sep 2026
- Property type
- Apartment
- Listing number
- T5616836
- Rates and taxes
- R 1 800
- Feature: Lounges
- 1
- Feature: Bedrooms
- 2
- Feature: Bathrooms
- 2
- Feature: Pet friendly
- yes
- Feature: Family TV room
- yes
- Feature: Garage parking
- 1