

4 Bedroom House to rent in Kenrock Country Estate
Kenrock Country Estate, Hout Bay
4 bed · 2.5 bath · 6 parking · 1397 m² erf
Description
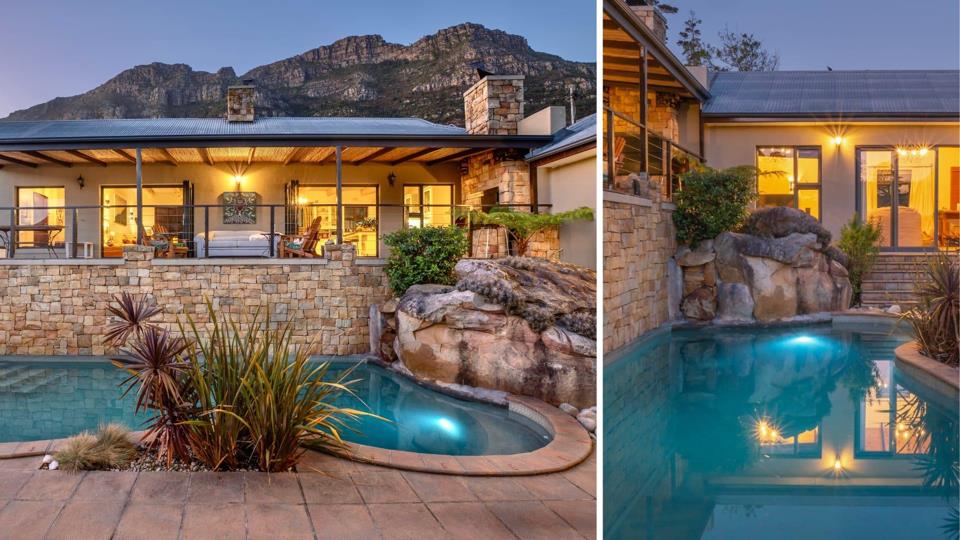
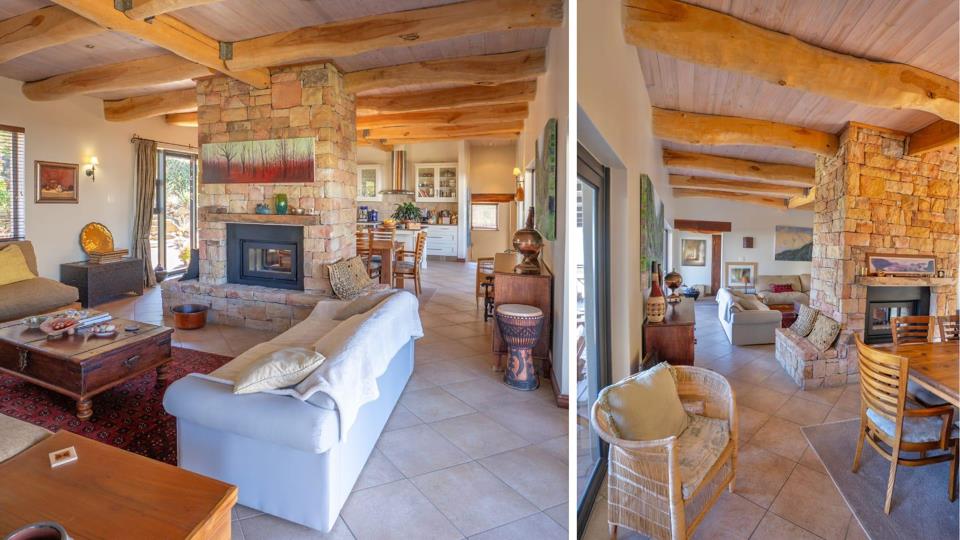
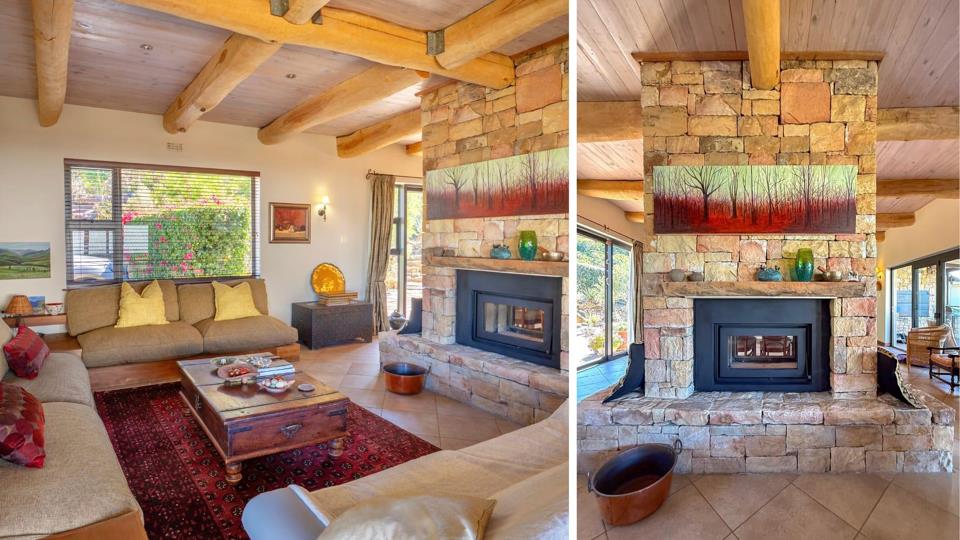
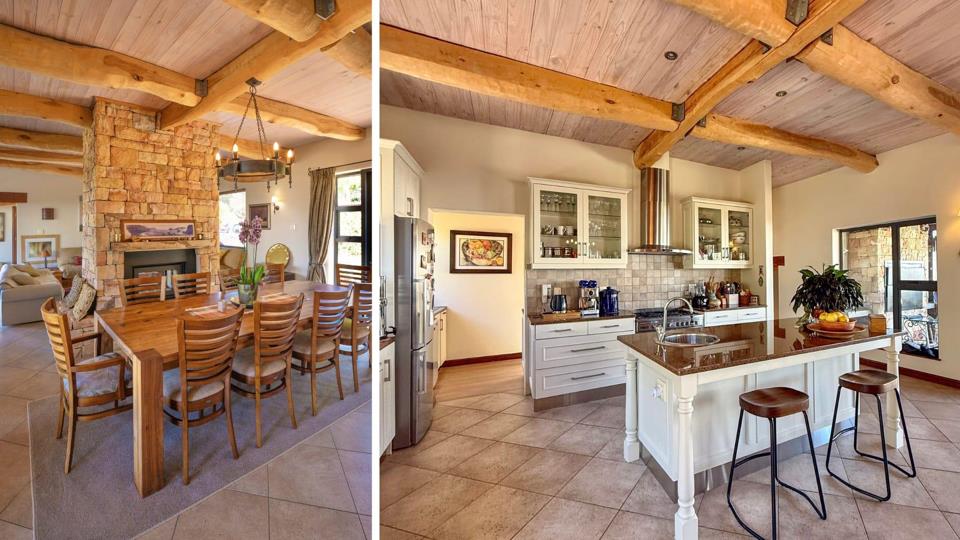
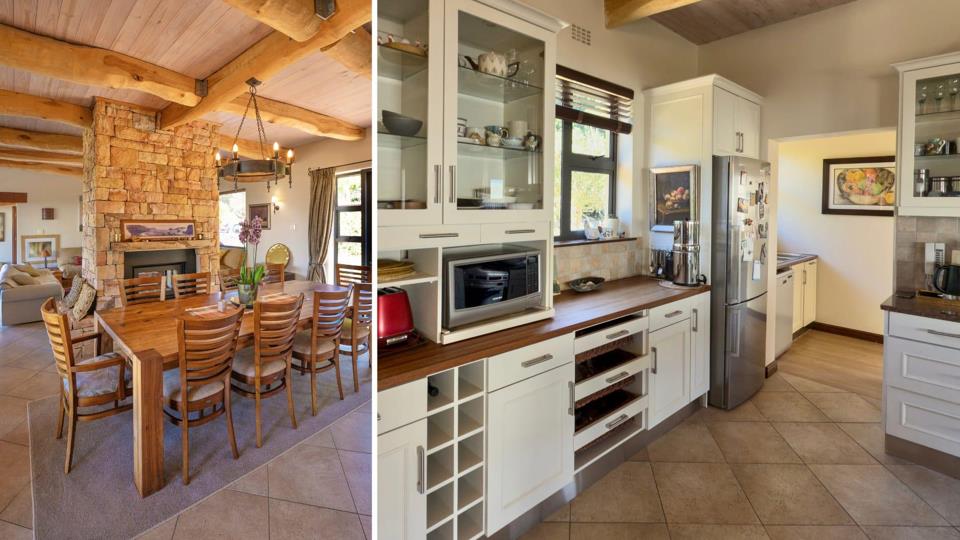
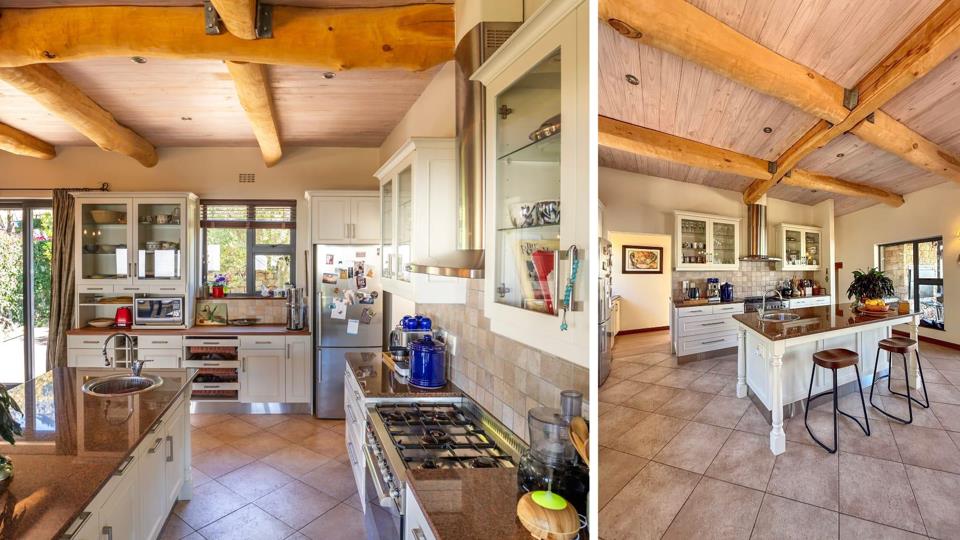
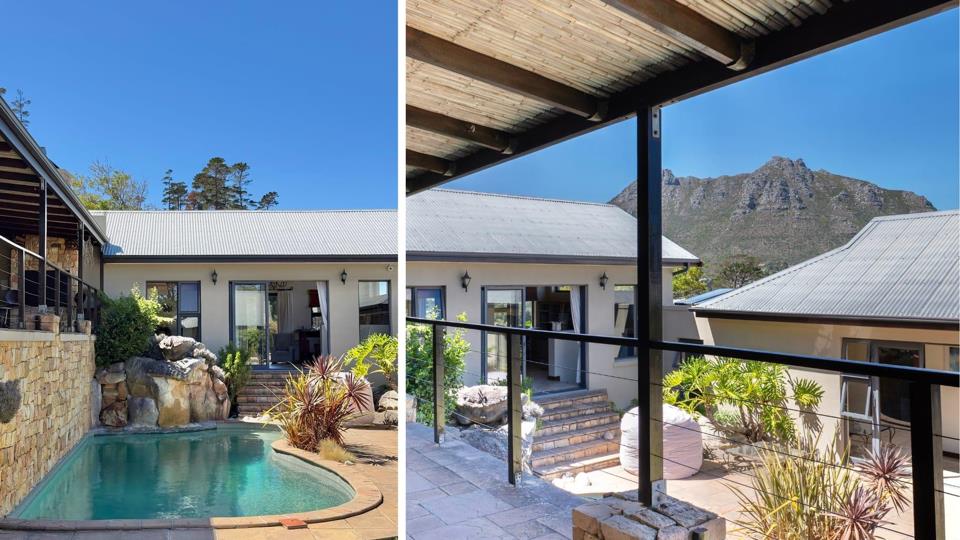
Unfurnished, with the option to negotiate a furnished arrangement: :: This immaculate family home, located in the highly sought-after Kenrock Country Estate, offers a rare combination of tranquility and modern living. The estate is renowned for its stunning landscapes, with mountain and valley views that create a peaceful environment. Voted as one of the top estates in the Western Cape, Kenrock is home to rich wetlands, nature reserves, and thriving fynbos species. Designed in a U-shape to ensure privacy, the home is both spacious and inviting. The open-plan living areas are perfect for entertaining, with a double-sided fireplace that unites the lounge and dining area, while the stunning poplar wood beams add charm and character. Large folding doors open to an expansive covered patio, seamlessly connecting the indoor living spaces with the outdoors, allowing you... Unfurnished, with the option to negotiate a furnished arrangement: :: This immaculate family home, located in the highly sought-after Kenrock Country Estate, offers a rare combination of tranquility and modern living. The estate is renowned for its stunning landscapes, with mountain and valley views that create a peaceful environment. Voted as one of the top estates in the Western Cape, Kenrock is home to rich wetlands, nature reserves, and thriving fynbos species. Designed in a U-shape to ensure privacy, the home is both spacious and inviting. The open-plan living areas are perfect for entertaining, with a double-sided fireplace that unites the lounge and dining area, while the stunning poplar wood beams add charm and character. Large folding doors open to an expansive covered patio, seamlessly connecting the indoor living spaces with the outdoors, allowing you to enjoy spectacular mountain vistas. The patio, featuring a built-in barbecue, overlooks a creatively designed pool and lush garden, ideal for outdoor gatherings and relaxation. The heart of the home is the well-appointed kitchen, complete with granite and wood countertops, a large central island, and a separate scullery. The scullery offers additional cupboard space and access to a sunny drying area, enhancing the practicality of the home. The layout of the home is mostly on one level, with a few steps leading down to the family room, study area, and the bedroom wing. The family room is large and comfortable, with a wood-burning fireplace that adds to the cozy ambiance. The adjoining study area enjoys an abundance of natural light, making it an ideal workspace or creative area. The fourth bedroom can easily serve as a bedroom or a study, with built-in cupboards and doors opening to a private corner of the garden. The two family bedrooms are well-sized and share a full bathroom. The spacious main bedroom includes a walk-in dressing area and a recently refurbished en-suite bathroom with a double sink, sunken bath, and large walk-in shower. Both the bedroom wing and family areas open directly to the central pool and garden, offering a sunny and private retreat. The home is nestled in a prime position within the estate, ensuring your privacy is never compromised. Solar panels, an excellent inverter system, security cameras, an alarm, and beams add an extra layer of safety and efficiency to the property. For those looking for a secure rental in a prestigious estate, look no further! This is the perfect opportunity to enjoy comfort, privacy and an exceptional family Read full description + window.loader.addCallback((renderComponent) => renderComponent({"name":"ReadMore","props":"#-1478835647","type":"c"}));
What we know about this property
Each attribute shows where it came from and how sure we are. Model-derived attributes arrive as enrichment runs.
Resilience
- Backup Power Level
- Partialfrom the listing text · 94%
- Battery Backup
- Nofrom the listing text · 64%
- Borehole
- Nofrom the listing text · 98%
- Gas Hob
- Nofrom the listing text · 97%
- Generator
- Nofrom the listing text · 91%
- Grey Water
- Nofrom the listing text · 98%
- Heat Pump
- Nofrom the listing text · 98%
- Inverter
- Yesfrom the listing text · 97%
- Solar Geyser
- Nofrom the listing text · 95%
- Solar panels
- Yesfrom the listing text · 97%
- Water Tank
- Nofrom the listing text · 98%
Security
- Alarm Beams
- Yesfrom the listing text · 82%
- Armed Response
- Nofrom the listing text · 96%
- Burglar Bars
- Nofrom the listing text · 79%
- CCTV
- Yesfrom the listing text · 92%
- Electric Fence
- Nofrom the listing text · 92%
- Guard 24h
- Nofrom the listing text · 94%
- Security Estate
- Yesfrom the listing text · 79%
Market
- Days on market
- 3 daysfrom our price history
- Price change since listed
- 0.0%from our price history
- Times relisted
- 0from our price history
- Vs suburb median
- 1.33×from our price history
- Under Offer
- Nofrom our price history
Comfort
- Air Conditioning
- Nofrom the listing text · 97%
- Double Glazing
- Nofrom the listing text · 97%
- Fireplace
- Yesfrom the listing text · 99%
- High Ceilings
- Nofrom the listing text · 93%
- Natural Light
- Brightfrom the listing text
- North Facing
- Nofrom the listing text · 96%
- Quiet Street
- Nofrom the listing text · 76%
- Underfloor Heating
- Nofrom the listing text · 98%
- View Type
- Mountainfrom the listing text
- Wind Protected
- Nofrom the listing text · 95%
Layout
- Flatlet
- Nofrom the listing text · 98%
- Furnished
- Nofrom the listing text · 85%
- Home Office
- Yesfrom the listing text · 96%
- Lift Access
- Nofrom the listing text · 98%
- Open Plan
- Yesfrom the listing text · 99%
- Penthouse
- Nofrom the listing text · 98%
- Scullery
- Yesfrom the listing text · 98%
- Single Level
- Nofrom the listing text · 69%
- Staff Accommodation
- Nofrom the listing text · 96%
- Walk In Closet
- Yesfrom the listing text · 98%
- Wheelchair Access
- Nofrom the listing text · 96%
Outdoor
- Balcony
- Yesfrom the listing text · 65%
- Boat Caravan Parking
- Nofrom the listing text · 96%
- Borehole Irrigation
- Nofrom the listing text · 97%
- Braai Area
- Yesfrom the listing text · 95%
- Covered Patio
- Yesfrom the listing text · 99%
- Established Trees
- Nofrom the listing text · 73%
- Garage Type
- Doublefrom the listing text · 99%
- Garden Size
- Largefrom the listing text · 81%
- Pet Friendly
- Yesfrom the listing text · 99%
- Pool Type
- Standardfrom the listing text
Condition
- Needs Tlc
- Nofrom the listing text · 98%
Architecture
- Double Storey
- Nofrom the listing text · 66%
- Original Features
- Nofrom the listing text · 90%
- Thatched Roof
- Nofrom the listing text · 98%
Tenure Rules
- Exclusive Use Area
- Nofrom the listing text · 96%
- Minimum lease
- 12from the listing text · 98%
- No transfer duty
- Nofrom the listing text · 97%
- Retirement Scheme
- Nofrom the listing text · 98%
- Short Let Allowed
- Nofrom the listing text · 98%
- Special Levy Mentioned
- Nofrom the listing text · 98%
- Utilities Included
- Nofrom the listing text · 97%
Connectivity
- Fibre
- Nofrom the listing text · 98%
Commercial
- Auction
- Nofrom the listing text · 99%
- Bank Assisted
- Nofrom the listing text · 98%
- Off Plan
- Nofrom the listing text · 98%
- Owner Relocating
- Nofrom the listing text · 98%
- Price Reduced
- Nofrom our price history
- Priced To Sell
- Nofrom the listing text · 98%
Portal facts
- Pool
- Yes
- Wall
- Plaster
- Floor
- Carpets, Tiled Floors
- Garage
- 2
- Garden
- Yes
- Office
- 1
- Parking
- 6 Secure Parking
- Bedrooms
- 4
- Erf Size
- 1 397 m²
- Kitchens
- 1
- Bathrooms
- 2.5
- Furnished
- No
- Lease Period
- 12 months
- Pets Allowed
- Yes
- Listing Number
- 117615471
- Occupation Date
- 01 October 2026
- Reception Rooms
- 3
- Type of Property
- House
- Deposit Requirements
- Deposit Required: 200000.00