3 Bedroom House in Pinehurst
Contact agent for street address, Pinehurst, Cape Townlocation approximate: suburb level
3 bed · 2 bath · 2 garage · 308 m² floor · 478 m² erf
Description
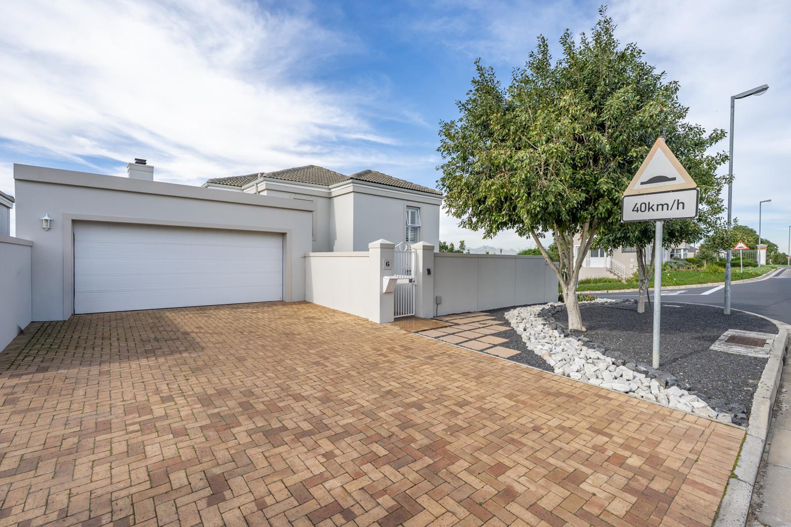
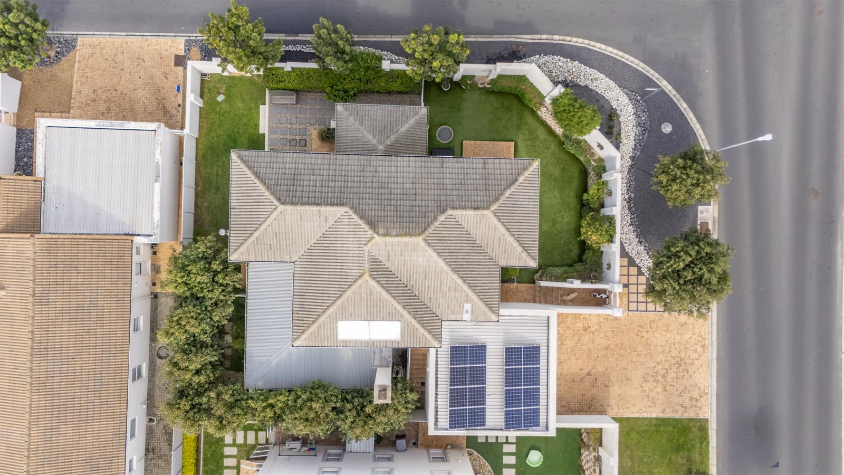
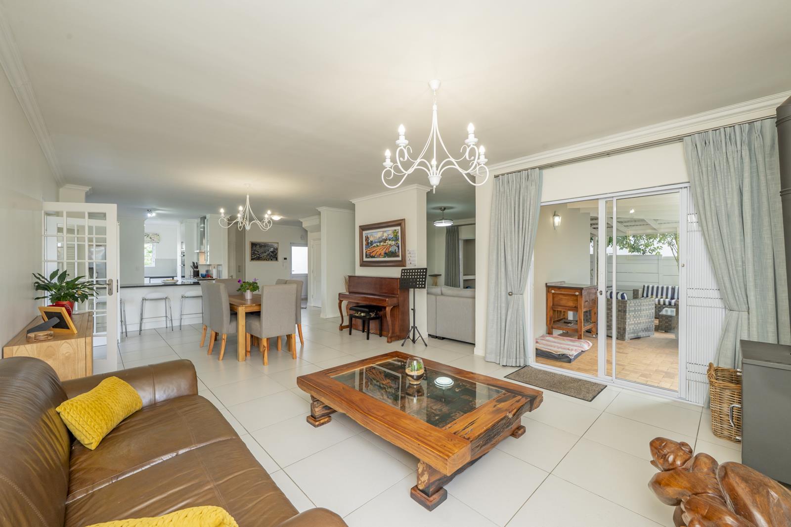
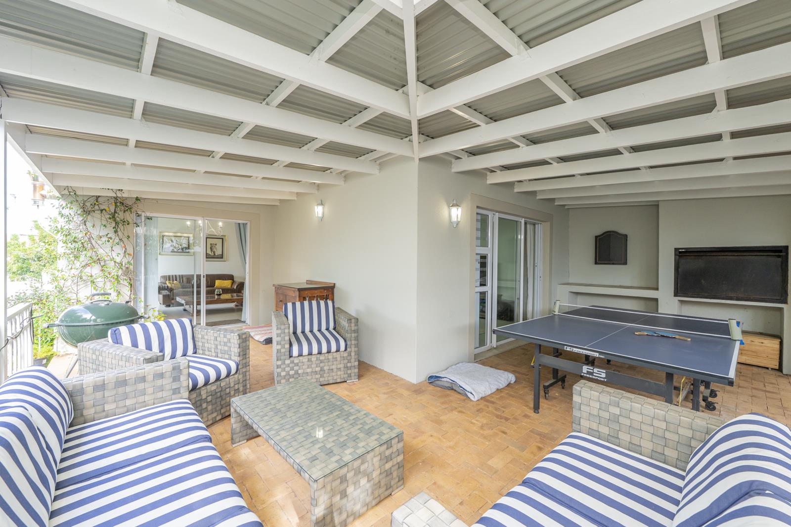
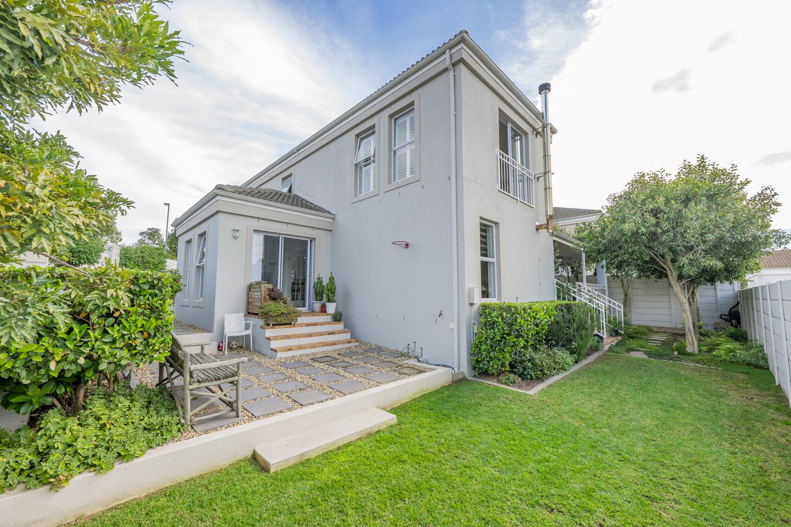
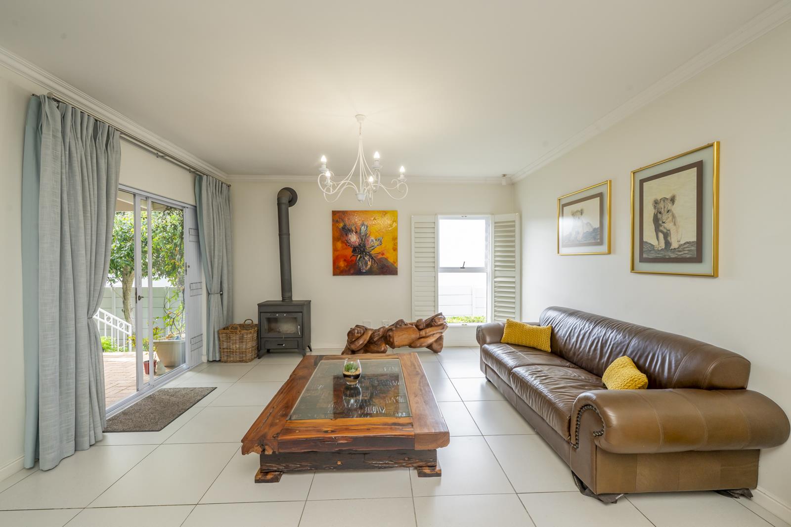
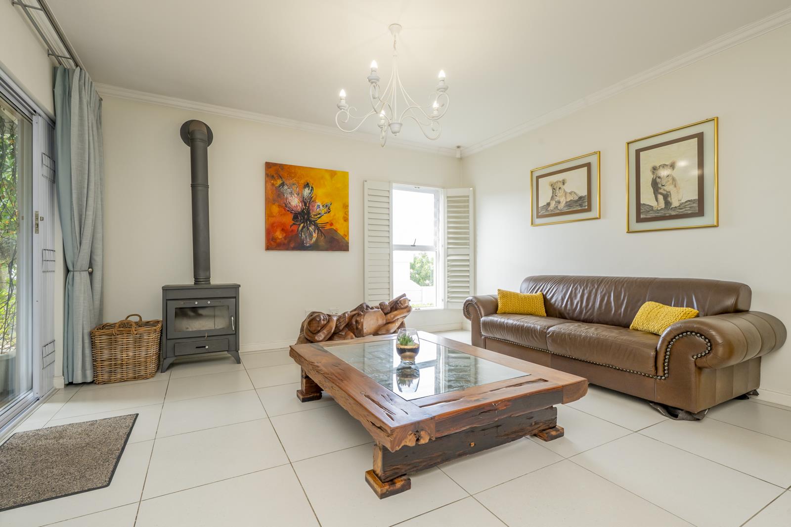
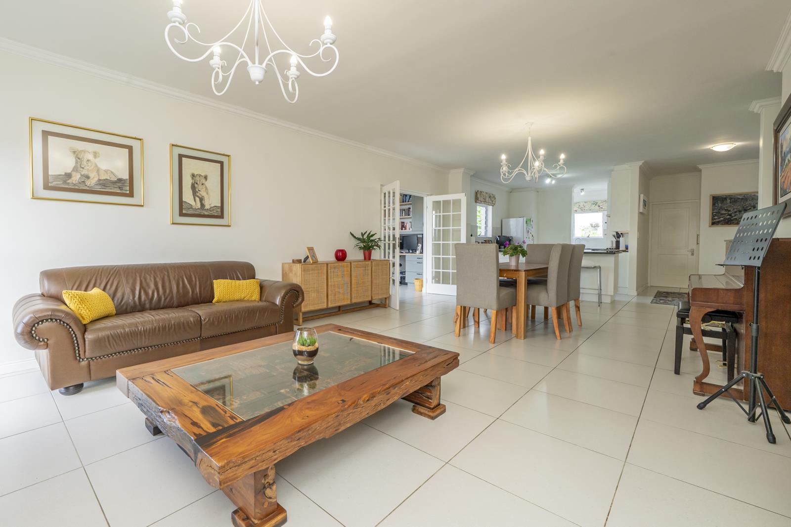
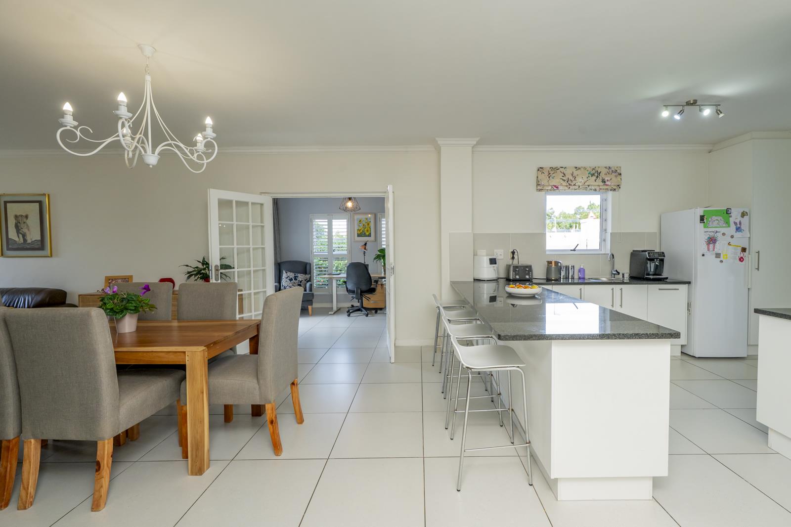
A beautifully presented family home located within the 24hr manned, secure complex, Hillwood Estate, in Pinehurst.From the moment you step through the front door, you are greeted by a warm and inviting atmosphere. The thoughtfully designed layout creates an immediate sense of space and flow, while abundant natural light streams through the home, enhancing its bright and airy feel. There''s absolutely nothing to do here except move in and relax.The seamless open-plan design effortlessly connects the living, dining, and kitchen areas, creating a welcoming environment for both everyday family-living and entertaining. The modern, well-appointed kitchen serves as the heart of the home, offering ample cupboard space, quality finishes, a gas stove and a separate scullery plumbed for two appliances.This home boasts 3 generous-sized bedrooms, all with carpets and built-in cupboards, a main bedroom with an ensuite shower and toilet, and a full family bathroom.One of the standout features is the impressive sheltered braai and entertainment area with an extended patio. Beautifully designed, it integrates seamlessly with the interior living spaces, creating an extension of the home that is perfect for year-round entertaining, family gatherings, or simply relaxing in comfort.Situated on a corner erf, the property enjoys an enviable location with beautiful views close to all essential amenities, while still offering the peace of secure estate living.Let''s take a closer look:On the ground floor:Free-flowing open-plan dining and living room area, with sliding doors that seamlessly extend out to a sunny northeast facing patio.Separate TV room that leads to the patio.Big office with built-in workspaces that close off with doors with glass panels that offer privacy.Quality finishes with a fresh modern look, stylish lighting fixtures, tiled flooring fitted throughout.Closed fireplace for those cosy winter evenings.Stunning modern kitchen with crisp white cupboards and drawers, granite tops, undercounter oven, gas hob and extractor fan.Scullery with ample cupboard space and double stainless steel sinks, plumbed for a dishwasher and washing machine.Guest toilet with basin.The first floor:3 well-sized bedrooms with carpets, all with built-in cupboards.The main bedroom with a Juliet balcony with sliding doors offers a stunning view. This oversized bedroom offers enormous cupboard space with the en-suite bathroom double vanity, shower and toilet.The two remaining bedrooms are of above average size with modern cupboards.The full family bathroom has a bath, shower, basin and toilet.It houses a bright and practical study nook, ideal for a home office setup, homework station, or creative workspace.The hallway is tiled.Other features:The exterior of the property has recently been painted.Alarm system,Low-maintenance front and back garden featuring a combination of lawn and synthetic lawn.Quality fitted blinds throughout.Paved parking for 2 vehicles.5kva inverter with 10kva batteries and 8 panelsSolar Geyser.Double automated garages.Prepaid electric meter.Grey water system.Disclaimer: While every effort is made to ensure the accuracy of the information contained herein, no warranty is given in that regard. Some images are used for marketing purposes only and may be digitally enhanced.
What we know about this property
Each attribute shows where it came from and how sure we are. Model-derived attributes arrive as enrichment runs.
Resilience
- Backup Power Level
- Partialfrom the listing text · 99%
- Battery Backup
- Yesfrom the listing text · 97%
- Borehole
- Nofrom the listing text · 98%
- Gas Hob
- Yesfrom the listing text · 98%
- Generator
- Nofrom the listing text · 87%
- Grey Water
- Yesfrom the listing text · 98%
- Heat Pump
- Nofrom the listing text · 97%
- Inverter
- Yesfrom the listing text · 99%
- Solar Geyser
- Yesfrom the listing text · 96%
- Solar panels
- Yesfrom the listing text · 98%
- Water Tank
- Nofrom the listing text · 97%
Security
- Alarm Beams
- Nofrom the listing text · 89%
- Armed Response
- Nofrom the listing text · 95%
- Boomed Area
- Yesfrom the listing text · 81%
- Burglar Bars
- Nofrom the listing text · 67%
- CCTV
- Nofrom the listing text · 94%
- Electric Fence
- Nofrom the listing text · 96%
- Guard 24h
- Yesfrom the listing text · 98%
- Security Estate
- Yesfrom the listing text · 99%
Location
- Exposed to coastal wind
- Nofrom open data · 60%
- Estimated commute to CBD
- 59 minfrom open data · 60%
- Crime trend
- Worseningfrom open data · 60%
- Distance to the sea
- 18.4 kmfrom open data · 60%
- Load-shedding block
- 10from open data · 60%
- SAPS precinct risk
- Moderatefrom open data · 60%
Market
- Days on market
- 48 daysfrom our price history
- Gross rental yield
- 6.2%from our price history
- Price change since listed
- 0.0%from our price history
- Price per m²
- R 17 695from our price history
- Times relisted
- 0from our price history
- Vs suburb median
- 1.17×from our price history
- Under Offer
- Nofrom our price history
Comfort
- Air Conditioning
- Nofrom the listing text · 97%
- Double Glazing
- Nofrom the listing text · 97%
- Fireplace
- Yesfrom the listing text · 96%
- High Ceilings
- Nofrom the listing text · 97%
- Natural Light
- Brightfrom the listing text
- North Facing
- Nofrom the listing text · 66%
- Quiet Street
- Nofrom the listing text · 96%
- Underfloor Heating
- Nofrom the listing text · 98%
- View Type
- Nonefrom the listing text · 95%
- Wind Protected
- Nofrom the listing text · 92%
Layout
- Flatlet
- Nofrom the listing text · 98%
- Furnished
- Nofrom the listing text · 93%
- Home Office
- Yesfrom the listing text · 98%
- Lift Access
- Nofrom the listing text · 97%
- Living Areas
- 2from the listing text · 85%
- Open Plan
- Yesfrom the listing text · 99%
- Penthouse
- Nofrom the listing text · 97%
- Scullery
- Yesfrom the listing text · 98%
- Single Level
- Nofrom the listing text · 97%
- Staff Accommodation
- Nofrom the listing text · 97%
- Walk In Closet
- Nofrom the listing text · 90%
- Wheelchair Access
- Nofrom the listing text · 97%
Outdoor
- Balcony
- Yesfrom the listing text · 90%
- Boat Caravan Parking
- Nofrom the listing text · 96%
- Borehole Irrigation
- Nofrom the listing text · 96%
- Braai Area
- Yesfrom the listing text · 89%
- Covered Patio
- Yesfrom the listing text · 94%
- Established Trees
- Nofrom the listing text · 95%
- Garage Type
- Doublefrom the listing text
- Garden Size
- Smallfrom the listing text · 78%
- Off-street parking bays
- 4from the listing text · 83%
- Pet Friendly
- Yesfrom the listing text · 98%
- Pool Type
- Nonefrom the listing text
Condition
- Needs Tlc
- Nofrom the listing text · 98%
- Renovation Status
- Recently Renovatedfrom the listing text · 75%
Architecture
- Architecture Style
- Contemporaryfrom the listing text · 73%
- Double Storey
- Yesfrom the listing text · 98%
- Original Features
- Nofrom the listing text · 97%
- Thatched Roof
- Nofrom the listing text · 98%
Tenure Rules
- Exclusive Use Area
- Nofrom the listing text · 74%
- No transfer duty
- Nofrom the listing text · 98%
- Retirement Scheme
- Nofrom the listing text · 98%
- Short Let Allowed
- Nofrom the listing text · 98%
- Special Levy Mentioned
- Nofrom the listing text · 96%
- Tenure
- Sectional Titlefrom the listing text · 98%
- Utilities Included
- Nofrom the listing text · 98%
Connectivity
- Fibre
- Nofrom the listing text · 98%
Commercial
- Auction
- Nofrom the listing text · 98%
- Bank Assisted
- Nofrom the listing text · 98%
- Off Plan
- Nofrom the listing text · 98%
- Owner Relocating
- Nofrom the listing text · 98%
- Price Reduced
- Nofrom our price history
- Priced To Sell
- Nofrom the listing text · 98%
Portal facts
- Levies
- R 960
- Land size
- 478 m²
- Floor size
- 308 m²
- Listing date
- 6 Aug 2026
- Property type
- House
- Feature: Patio
- yes
- Feature: Study
- yes
- Listing number
- T5579527
- Feature: Garden
- yes
- Rates and taxes
- R 2 121
- Feature: Laundry
- yes
- Feature: Lounges
- 2
- Feature: Bedrooms
- 3
- Feature: Bathrooms
- 2
- Feature: Dining areas
- 1
- Feature: Open parking
- 4
- Feature: Pet friendly
- yes
- Feature: Security post
- yes
- Feature: Garage parking
- 2