4 Bedroom House in Table View
Contact agent for street address, Table View, Cape Townlocation approximate: suburb level
4 bed · 3 bath · 3 garage · 285 m² floor · 587 m² erf
Description
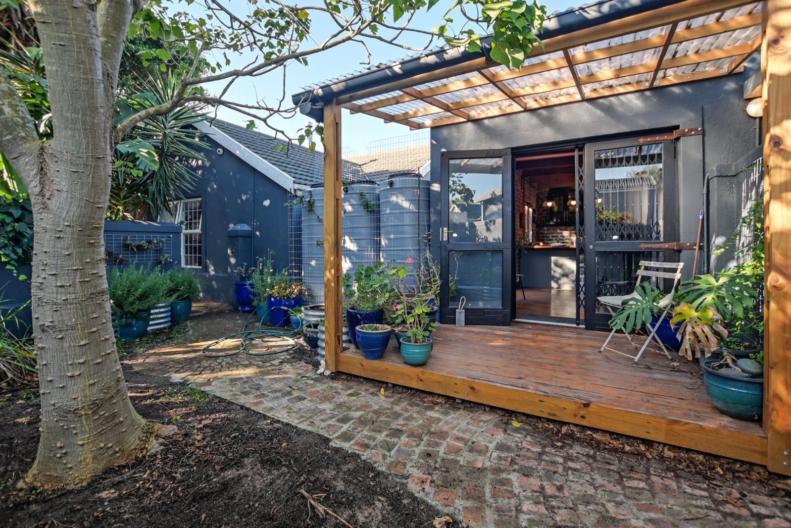
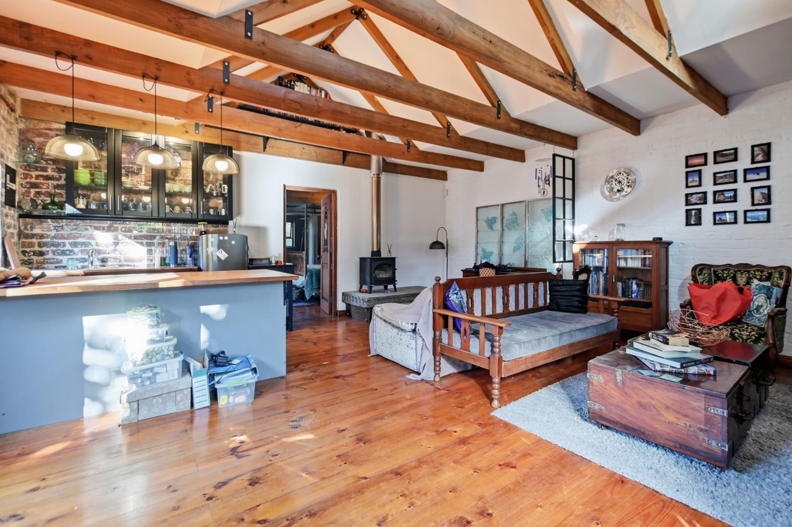
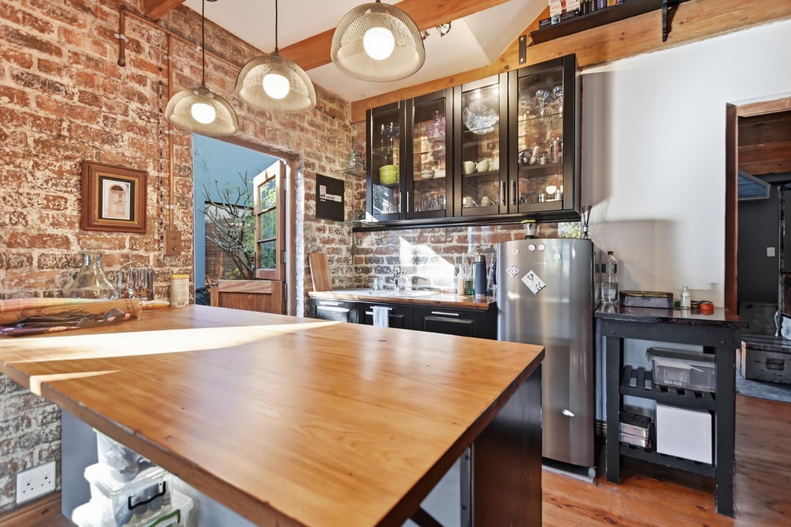
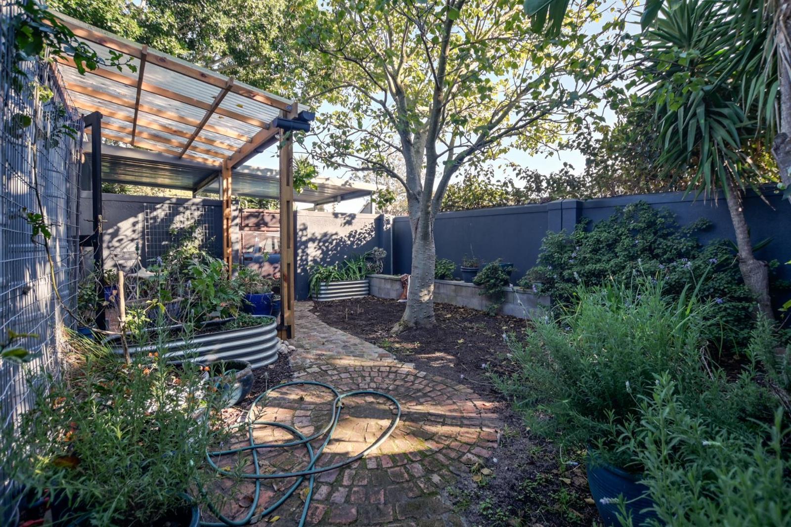
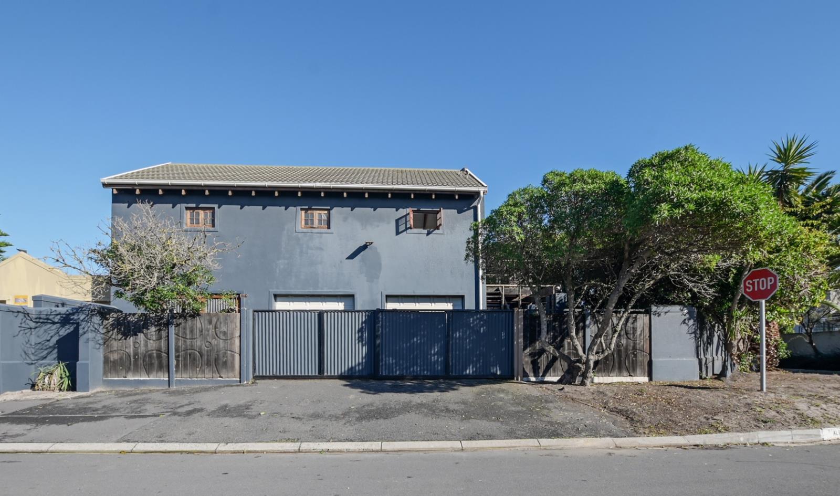
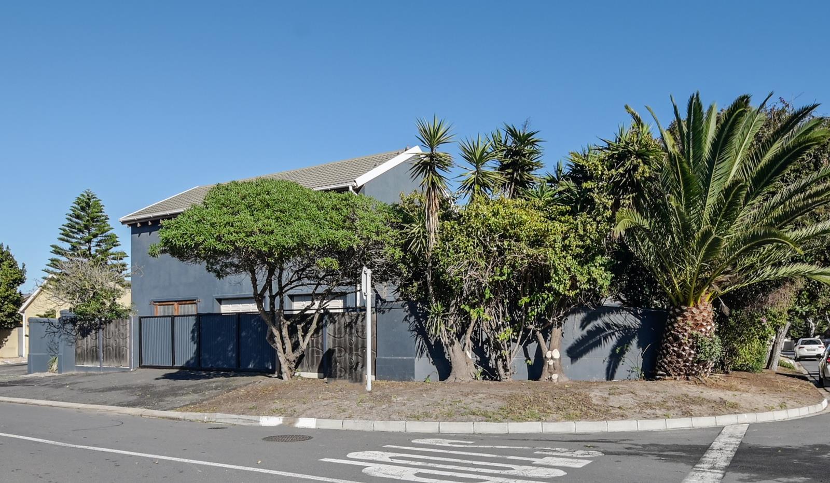
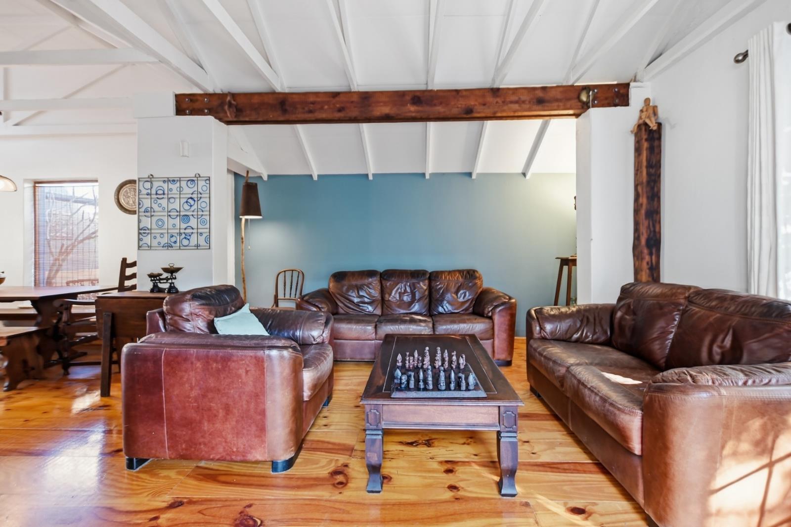
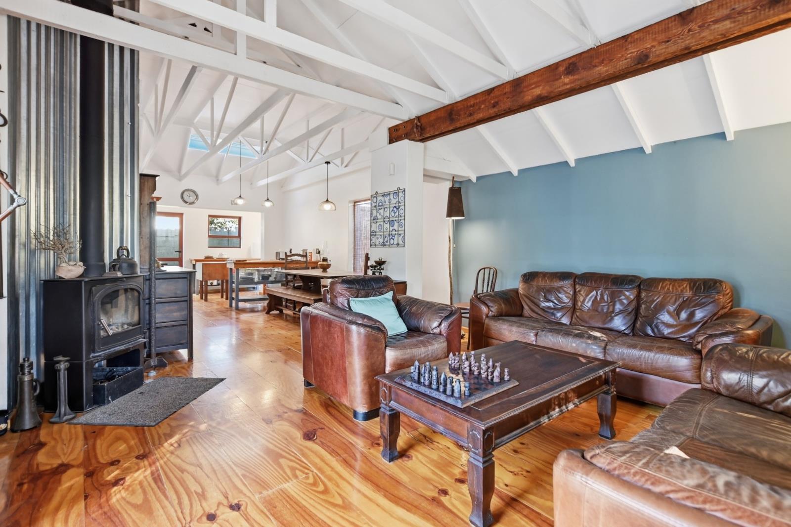
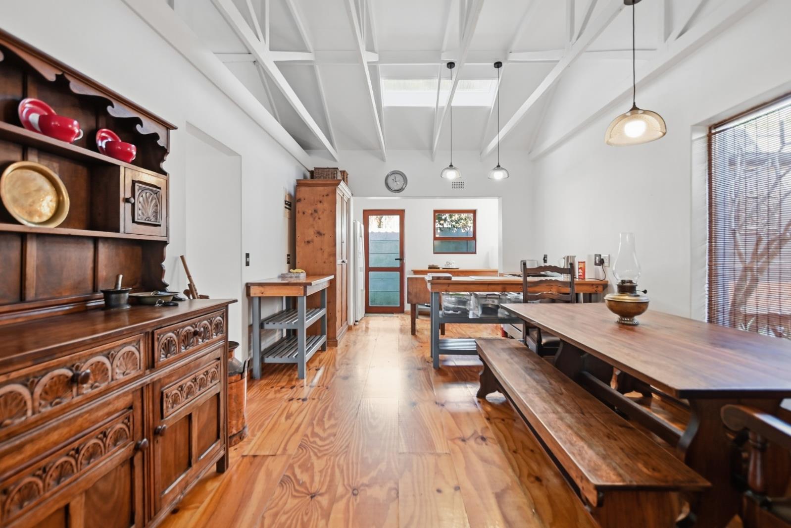
A Story Worth Telling - Farmstyle Living in the Table View WinelandsSome homes are simply built. Others are created over time - shaped by memories, character and the people who have lived within their walls.Welcome to 28 Cabernet Road, a wonderfully distinctive property where warm timber, exposed brick, high ceilings and rustic finishes come together to create a relaxed farmhouse atmosphere in the heart of the Table View Winelands.Set on a generous 587m² corner plot, this is not a home that follows the ordinary. Every space has its own personality, from the welcoming living areas and character-filled kitchen to the peaceful garden corners where mature trees, timber decking and natural surroundings offer a quiet escape from the outside world.The main home offers three bedrooms and two bathrooms, including a bathroom with both a bath and shower. With approximately 285m² under roof, there is a wonderful sense of space throughout - space for family life, entertaining, creativity and all the moments that make a house feel like home.Three large garages provide exceptional parking, storage and workshop possibilities. Positioned above the garages is a separate, generously sized room, offering exciting potential to create an additional living area, private home office, work-from-home studio, creative space or future guest suite.Adding another chapter to the property is the completely separate, generously sized flatlet. With its own entrance, DB board and geyser, it offers genuine independence and flexibility. It could become a private home for extended family or an income-producing rental opportunity.The north-facing garden, separate geysers, five JoJo tanks and practical water-storage solutions further add to the home''s versatility, but it is the atmosphere that will stay with you - the timber beams, the warmth, the craftsmanship and the sense that this property has been lovingly developed over many years.This is a rare opportunity for someone who values individuality over uniformity and sees potential where others simply see space.A home with character. A property with possibilities. A story waiting for its next chapter.PILLAR PROPS 15 PTY LTD trading as REMAX Property Associates Table View operates in terms of a franchise agreement with REMAX of Southern Africa.
What we know about this property
Each attribute shows where it came from and how sure we are. Model-derived attributes arrive as enrichment runs.
Resilience
- Backup Power Level
- Nonefrom the listing text · 71%
- Battery Backup
- Nofrom the listing text · 98%
- Borehole
- Nofrom the listing text · 97%
- Gas Hob
- Nofrom the listing text · 97%
- Generator
- Nofrom the listing text · 97%
- Grey Water
- Nofrom the listing text · 98%
- Heat Pump
- Nofrom the listing text · 98%
- Inverter
- Nofrom the listing text · 98%
- Solar Geyser
- Nofrom the listing text · 98%
- Solar panels
- Nofrom the listing text · 98%
- Water Tank
- Yesfrom the listing text · 98%
Security
- Alarm Beams
- Nofrom the listing text · 98%
- Armed Response
- Nofrom the listing text · 98%
- Boomed Area
- Nofrom the listing text · 97%
- Burglar Bars
- Nofrom the listing text · 97%
- CCTV
- Nofrom the listing text · 98%
- Electric Fence
- Nofrom the listing text · 98%
- Guard 24h
- Nofrom the listing text · 98%
- Security Estate
- Nofrom the listing text · 98%
Location
- Exposed to coastal wind
- Nofrom open data · 60%
- Estimated commute to CBD
- 29 minfrom open data · 60%
- Crime trend
- Stablefrom open data · 60%
- Distance to the sea
- 1.7 kmfrom open data · 60%
- SAPS precinct risk
- Low Riskfrom open data · 60%
Market
- Days on market
- 64 daysfrom our price history
- Gross rental yield
- 8.5%from our price history
- Price change since listed
- 0.0%from our price history
- Price per m²
- R 14 912from our price history
- Times relisted
- 0from our price history
- Vs suburb median
- 1.10×from our price history
- Under Offer
- Nofrom our price history
Comfort
- Air Conditioning
- Nofrom the listing text · 97%
- Double Glazing
- Nofrom the listing text · 98%
- Fireplace
- Yesfrom the listing text · 97%
- High Ceilings
- Yesfrom the listing text · 98%
- North Facing
- Nofrom the listing text · 87%
- Quiet Street
- Nofrom the listing text · 84%
- Underfloor Heating
- Nofrom the listing text · 98%
- View Type
- Gardenfrom the listing text · 67%
- Wind Protected
- Nofrom the listing text · 97%
Layout
- Flatlet
- Yesfrom the listing text · 99%
- Furnished
- Nofrom the listing text · 97%
- Lift Access
- Nofrom the listing text · 97%
- Living Areas
- 2from the listing text · 98%
- Open Plan
- Nofrom the listing text · 91%
- Penthouse
- Nofrom the listing text · 98%
- Scullery
- Nofrom the listing text · 96%
- Single Level
- Nofrom the listing text · 87%
- Walk In Closet
- Nofrom the listing text · 97%
- Wheelchair Access
- Nofrom the listing text · 98%
Outdoor
- Balcony
- Nofrom the listing text · 81%
- Boat Caravan Parking
- Nofrom the listing text · 89%
- Borehole Irrigation
- Nofrom the listing text · 96%
- Braai Area
- Nofrom the listing text · 94%
- Covered Patio
- Nofrom the listing text · 95%
- Established Trees
- Yesfrom the listing text · 98%
- Garage Type
- Triple Plusfrom the listing text · 98%
- Garden Size
- Largefrom the listing text · 91%
- Pet Friendly
- Yesfrom the listing text · 98%
- Pool Type
- Nonefrom the listing text
Condition
- Needs Tlc
- Nofrom the listing text · 95%
Architecture
- Architecture Style
- Farm Stylefrom the listing text
- Double Storey
- Yesfrom the listing text · 89%
- Original Features
- Nofrom the listing text · 71%
- Thatched Roof
- Nofrom the listing text · 98%
Tenure Rules
- Exclusive Use Area
- Nofrom the listing text · 97%
- No transfer duty
- Nofrom the listing text · 98%
- Retirement Scheme
- Nofrom the listing text · 98%
- Short Let Allowed
- Nofrom the listing text · 97%
- Special Levy Mentioned
- Nofrom the listing text · 98%
- Utilities Included
- Nofrom the listing text · 98%
Connectivity
- Fibre
- Nofrom the listing text · 98%
Commercial
- Auction
- Nofrom the listing text · 99%
- Bank Assisted
- Nofrom the listing text · 98%
- Off Plan
- Nofrom the listing text · 98%
- Owner Relocating
- Nofrom the listing text · 98%
- Price Reduced
- Nofrom our price history
- Priced To Sell
- Nofrom the listing text · 98%
Portal facts
- Land size
- 587 m²
- Floor size
- 285 m²
- Listing date
- 21 Jul 2026
- Property type
- House
- Listing number
- T5559678
- Feature: Garden
- yes
- Rates and taxes
- R 2 200
- Feature: Kitchen
- yes
- Feature: Lounges
- 2
- Feature: Bedrooms
- 4
- Feature: En-suite
- 1
- Feature: Bathrooms
- 3
- Feature: Fireplace
- yes
- Feature: Dining areas
- 2
- Feature: Open parking
- 4
- Feature: Pet friendly
- yes
- Feature: Garage parking
- 3