3 Bedroom Apartment in Sea Point
401 & 501 50 upper rhine rd, 50 upper rhine rd, Sea Point, Cape Townlocation approximate: suburb level
3 bed · 3.5 bath · 307 m² floor
Description
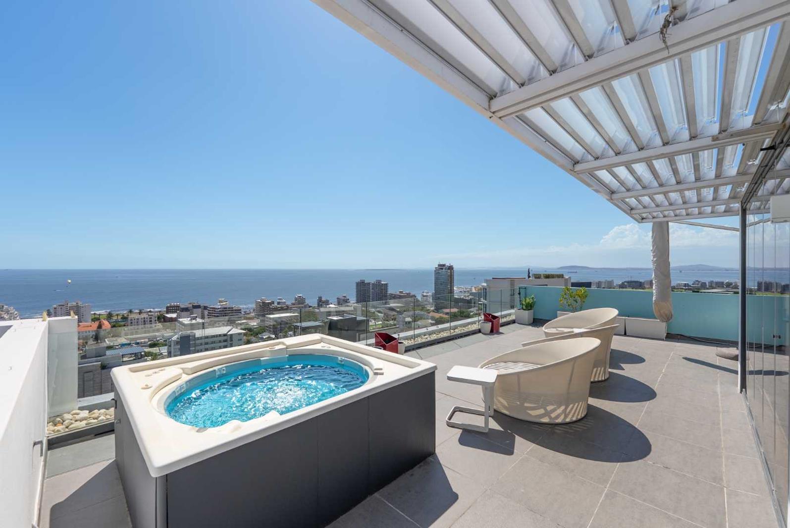
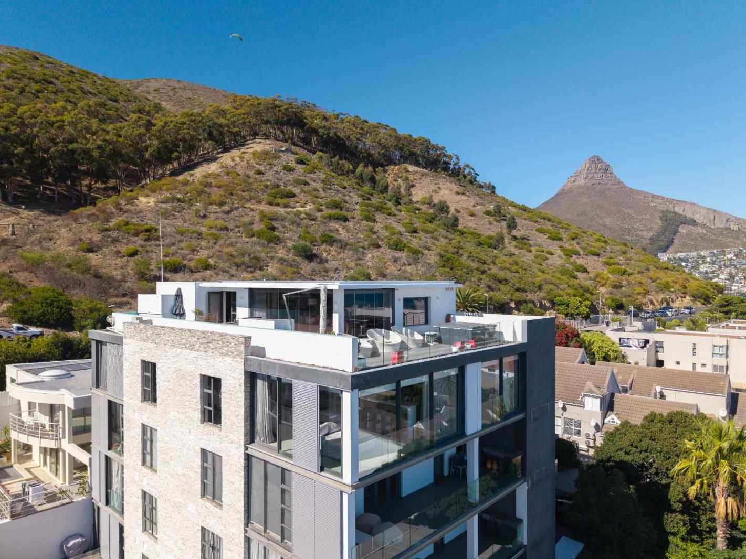
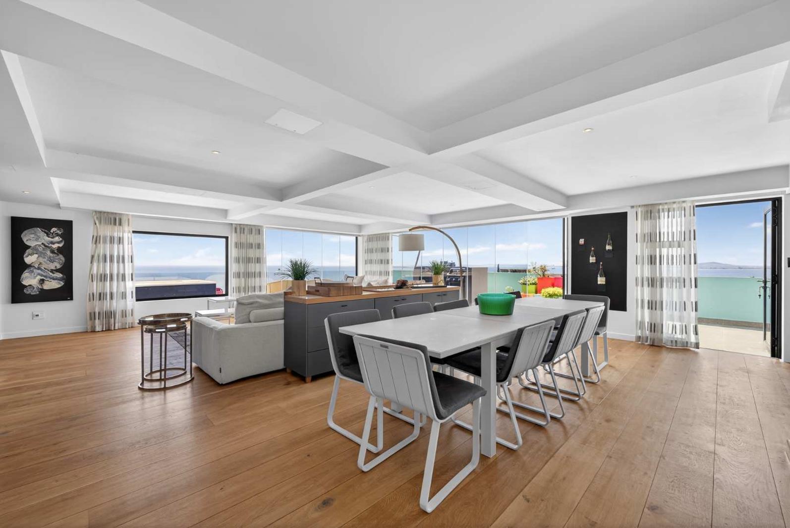
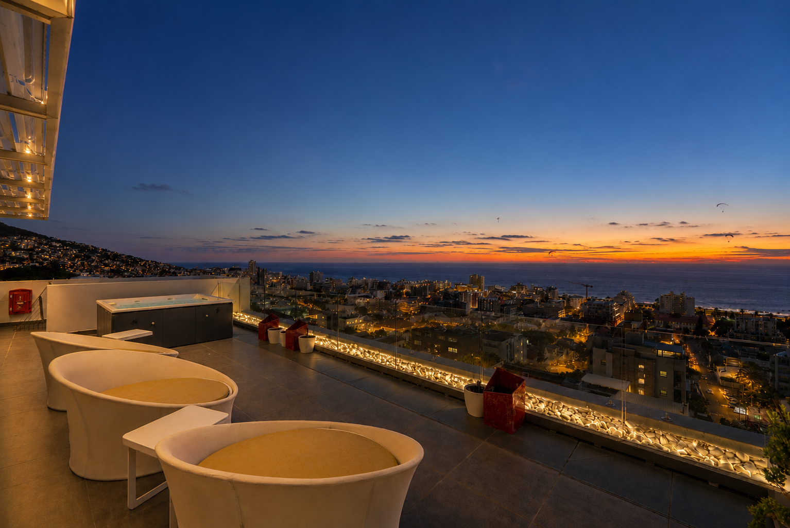
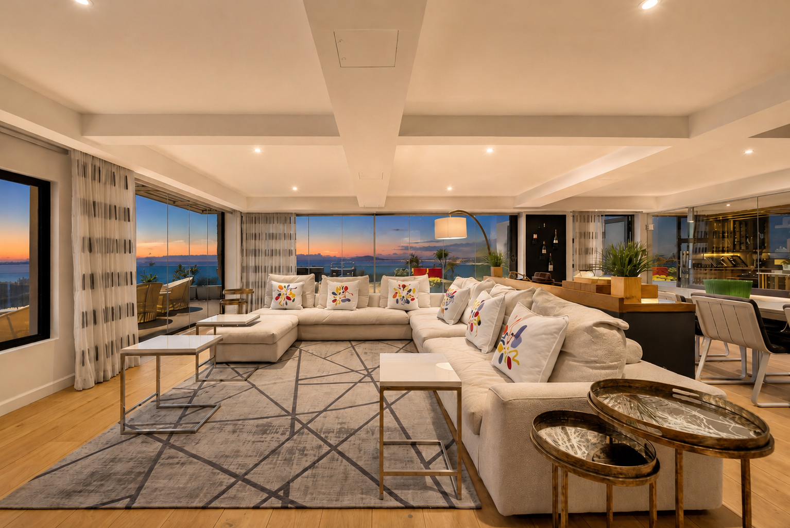
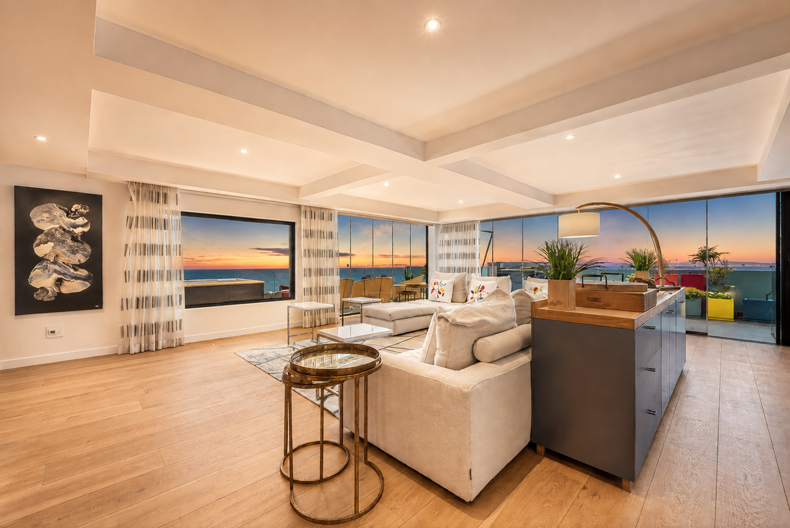
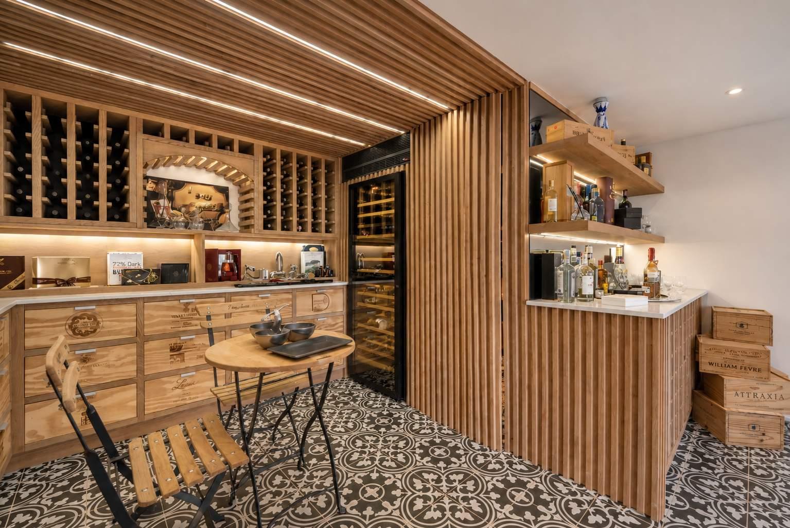
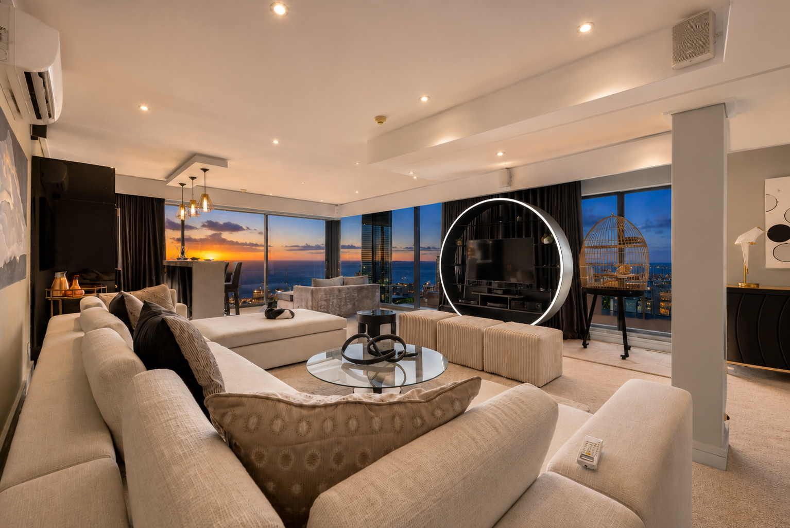
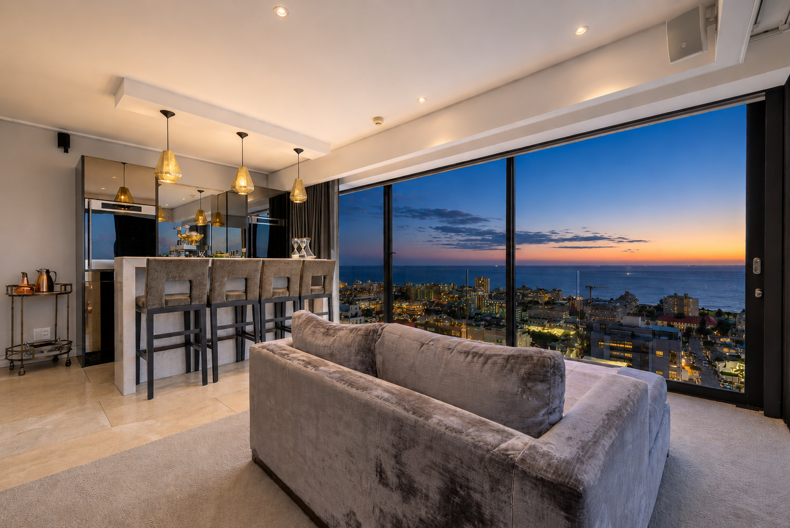
Sole and Exclusive Mandatea trophy address positioned for the international relocation buyer who values lifestyle, light, and lifestyle migration.Suspended above Sea Point''s palm-lined promenade, this double-storey penthouse opens, via a private lift, to a sweep of Atlantic blue framed by Lion''s Head, Signal Hill, and the glittering arc of Cape Town Stadium. Three hundred and seven square metres across two floors. Three en-suite bedrooms. A wraparound terrace with a private jacuzzi. A residence built for the way people actually live at this altitude.The private lift opens directly into the residence there is no shared corridor, no transition. You step out of the lift and into the viewAn expansive open-plan reception flows through a formal dining space, a relaxed lounge, and a sophisticated bar. Three distinct moods sharing one continuous volume of light and view. The kitchen is elegant and practical, with an oversized island, integrated appliances, and ample seating for casual dining. The formal dining room beyond, anchored by a sculptural chandelier, sets the tone for the evenings this residence was designed to host.Three en-suite bedrooms occupy their own quiet wing of the residence, each finished with bespoke joinery, generous storage, and considered detailing. The principal suite enjoys uninterrupted views, with a dressing area flowing through to a luxurious en-suite featuring a freestanding tub, twin vanities, and a separate walk-in shower in honed marble. Secondary bedrooms enjoy mountain views and equally well-appointed en-suite bathrooms.Ascend the newly completed staircase to a floor designed around a single purpose: hosting beautifully, effortlessly, with the whole of Cape Town spread out beneath you. A second full kitchen with integrated appliances, a dedicated wine cellar, a guest cloak, and a generous entertainment lounge that opens, through wide doors, onto the wraparound terrace with its private jacuzzi. This is the floor that quietly turns a beautiful penthouse into something rarer, a residence built for long lunches, slow sunsets, and the kind of dinners that end at one in the morning with the city still glowing below.The Atlantic Seaboard is Cape Town''s most cosmopolitan address a coastal village with the energy of a capital and the rhythm of the sea. Steps from the Sea Point Promenade, walking distance to the V&A Waterfront, minutes from Camps Bay, Clifton, and the city centre. Cape Town International Airport, with direct connections to London, Frankfurt, Amsterdam, Doha, and Dubai, is thirty minutes away.For the international buyer, the value is considered. Comparable trophy addresses begin at 15m in Monaco, 10m in Mayfair, AU8m in Sydney''s Eastern Suburbs, US6m in Miami Beach. At R 28,995,000 approximately 1.2m, 1.4m, or US1.55m Sea Point offers the rarest combination on the global luxury market: world-class lifestyle at a fraction of the cost.The residence is permitted for short-term letting Airbnb. For owners who split their year between hemispheres, this offers a meaningful avenue for offsetting holding costs, with the Atlantic Seaboard consistently ranking among the most-booked luxury short-stay markets in Africa during the November to March high season.Floor area 307 m²3 en-suite bedrooms3.5 bathrooms4 living areas3 secure parking baysPrivate liftWraparound upper-level terraceJacuzziSecond full kitchenCustom wine cellarDedicated backup generatorPet-friendlyAirbnb permitted.Monthly holding costsRates R 14,250Levy R 17,800Some properties announce themselves through brochures. This one is best understood in the room.Private golden-hour viewings available by appointment.Contact Riaan Ackermann or Karin Coetzee, REMAX Living, to arrange.City and Atlantic Real Estate cc Trading as REMAX Living, an independently owned and operated franchise of REMAX SA. Registered with the PPRA.Disclaimer: Any price displayed in a foreign currency is for information purposes only and is an estimate based on the applicable exchange rate at the time of publication. Exchange rate fluctuations may result in variations. The official asking price is the South African Rand ZAR price.
What we know about this property
Each attribute shows where it came from and how sure we are. Model-derived attributes arrive as enrichment runs.
Resilience
- Backup Power Level
- Partialfrom the listing text · 96%
- Battery Backup
- Nofrom the listing text · 74%
- Borehole
- Nofrom the listing text · 98%
- Gas Hob
- Nofrom the listing text · 98%
- Generator
- Yesfrom the listing text · 98%
- Grey Water
- Nofrom the listing text · 98%
- Heat Pump
- Nofrom the listing text · 98%
- Inverter
- Nofrom the listing text · 96%
- Solar Geyser
- Nofrom the listing text · 98%
- Solar panels
- Nofrom the listing text · 98%
- Water Tank
- Nofrom the listing text · 98%
Security
- Alarm Beams
- Nofrom the listing text · 98%
- Armed Response
- Nofrom the listing text · 97%
- Boomed Area
- Nofrom the listing text · 93%
- Burglar Bars
- Nofrom the listing text · 95%
- CCTV
- Nofrom the listing text · 97%
- Electric Fence
- Nofrom the listing text · 97%
- Guard 24h
- Nofrom the listing text · 97%
- Security Estate
- Nofrom the listing text · 95%
Location
- Exposed to coastal wind
- Yesfrom open data · 60%
- Estimated commute to CBD
- 8 minfrom open data · 60%
- Crime trend
- Stablefrom open data · 60%
- Distance to the sea
- 207 mfrom open data · 60%
- Load-shedding block
- 7from open data · 60%
- SAPS precinct risk
- Moderatefrom open data · 60%
Market
- Days on market
- 178 daysfrom our price history
- Gross rental yield
- 2.5%from our price history
- Price change since listed
- 0.0%from our price history
- Price per m²
- R 87 785from our price history
- Times relisted
- 0from our price history
- Vs suburb median
- 4.57×from our price history
- Under Offer
- Nofrom our price history
Comfort
- Air Conditioning
- Nofrom the listing text · 96%
- Double Glazing
- Nofrom the listing text · 98%
- Fireplace
- Nofrom the listing text · 98%
- High Ceilings
- Nofrom the listing text · 77%
- Natural Light
- Brightfrom the listing text
- North Facing
- Nofrom the listing text · 97%
- Quiet Street
- Nofrom the listing text · 97%
- Underfloor Heating
- Nofrom the listing text · 98%
- View Type
- Seafrom the listing text · 97%
- Wind Protected
- Nofrom the listing text · 96%
Layout
- Flatlet
- Nofrom the listing text · 97%
- Furnished
- Nofrom the listing text · 92%
- Home Office
- Nofrom the listing text · 97%
- Lift Access
- Yesfrom the listing text · 95%
- Living Areas
- 5from the listing text · 91%
- Open Plan
- Yesfrom the listing text · 98%
- Penthouse
- Yesfrom the listing text · 98%
- Scullery
- Nofrom the listing text · 96%
- Single Level
- Nofrom the listing text · 98%
- Staff Accommodation
- Nofrom the listing text · 96%
- Walk In Closet
- Yesfrom the listing text · 96%
- Wheelchair Access
- Nofrom the listing text · 94%
Outdoor
- Balcony
- Yesfrom the listing text · 99%
- Boat Caravan Parking
- Nofrom the listing text · 98%
- Borehole Irrigation
- Nofrom the listing text · 98%
- Covered Patio
- Nofrom the listing text · 93%
- Established Trees
- Nofrom the listing text · 86%
- Garden Size
- Nonefrom the listing text
- Pet Friendly
- Yesfrom the listing text · 99%
- Pool Type
- Nonefrom the listing text · 99%
Condition
- Needs Tlc
- Nofrom the listing text · 98%
Architecture
- Architecture Style
- Contemporaryfrom the listing text · 64%
- Double Storey
- Yesfrom the listing text · 99%
- Original Features
- Nofrom the listing text · 98%
- Thatched Roof
- Nofrom the listing text · 98%
Tenure Rules
- Exclusive Use Area
- Nofrom the listing text · 60%
- No transfer duty
- Nofrom the listing text · 98%
- Retirement Scheme
- Nofrom the listing text · 98%
- Short Let Allowed
- Yesfrom the listing text · 94%
- Special Levy Mentioned
- Nofrom the listing text · 96%
- Tenure
- Sectional Titlefrom the listing text · 98%
- Utilities Included
- Nofrom the listing text · 98%
Connectivity
- Fibre
- Nofrom the listing text · 98%
Commercial
- Auction
- Nofrom the listing text · 99%
- Bank Assisted
- Nofrom the listing text · 98%
- Off Plan
- Nofrom the listing text · 98%
- Owner Relocating
- Nofrom the listing text · 90%
- Price Reduced
- Nofrom our price history
- Priced To Sell
- Nofrom the listing text · 98%
Portal facts
- Levies
- R 17 800
- Floor size
- 307 m²
- Listing date
- 30 Mar 2026
- Property type
- Apartment
- Listing number
- T5441979
- Rates and taxes
- R 14 250
- Feature: Bedrooms
- 3
- Feature: Bathrooms 3.
- 5
- Feature: Pet friendly
- yes
- Feature: Family TV room
- yes
- Feature: Covered parking
- 3