



4 Bedroom House for sale in Normandie
Normandie, Brackenfell
4 bed · 3 bath · 172 m² floor · 240 m² erf
Description
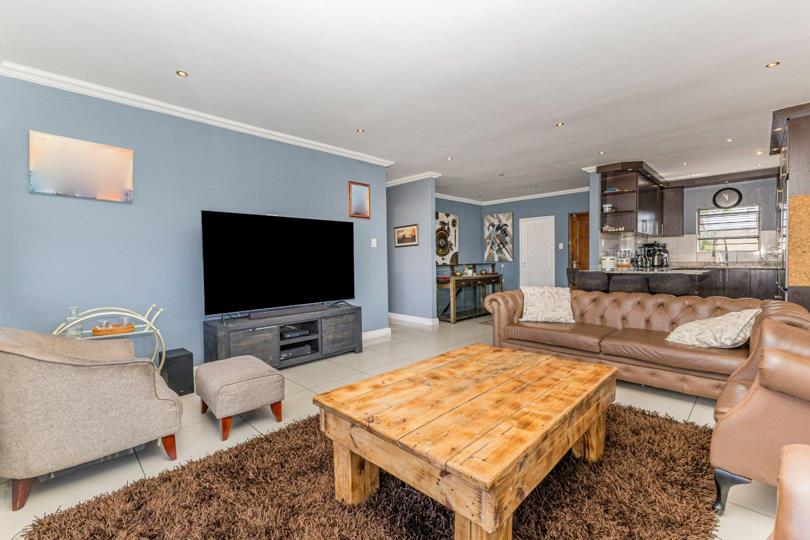
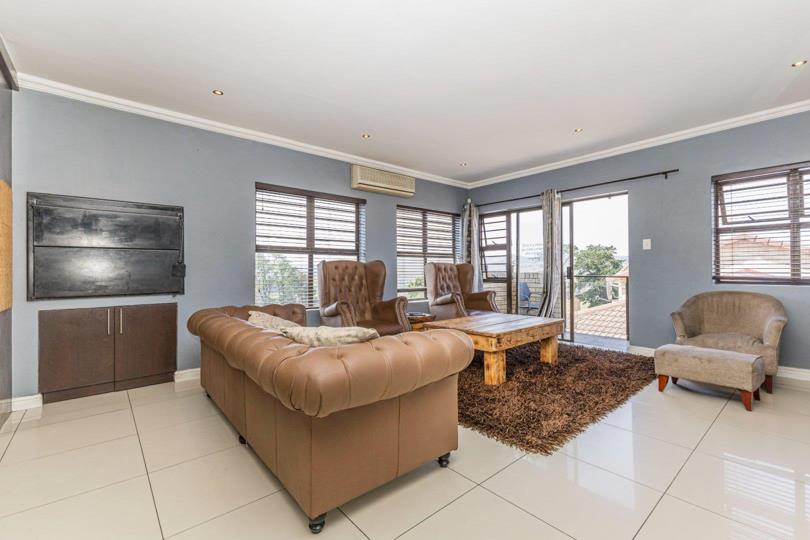
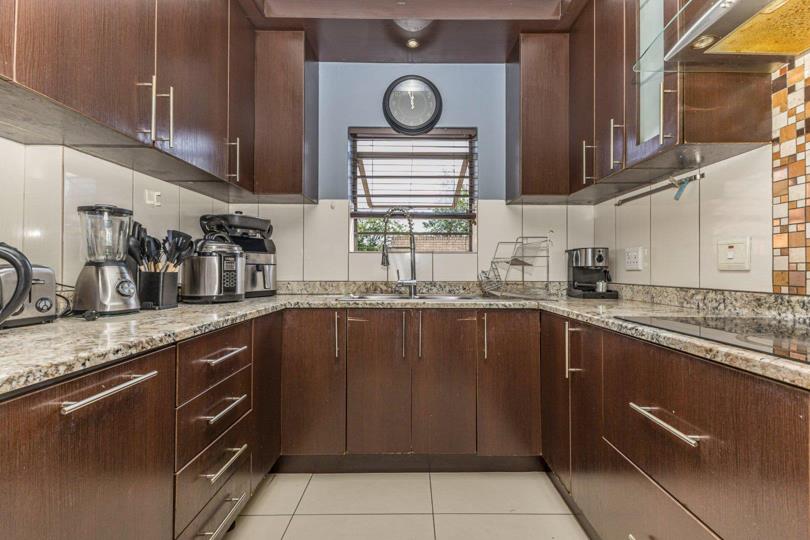
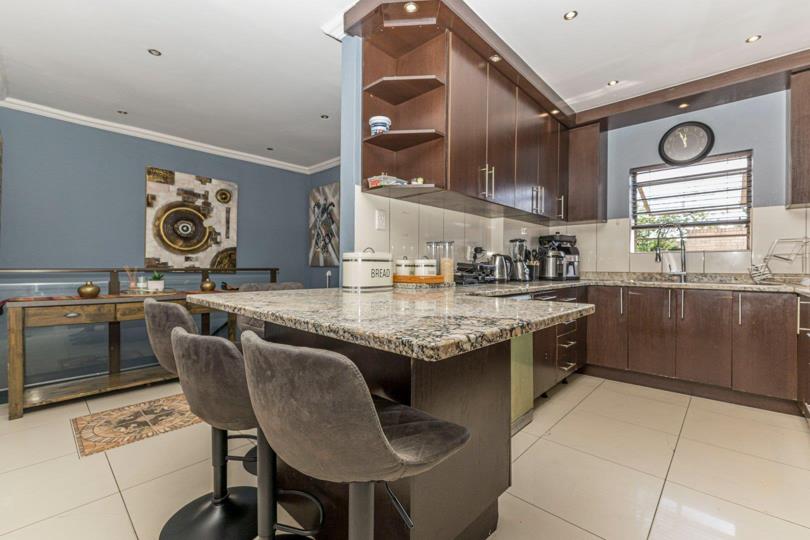
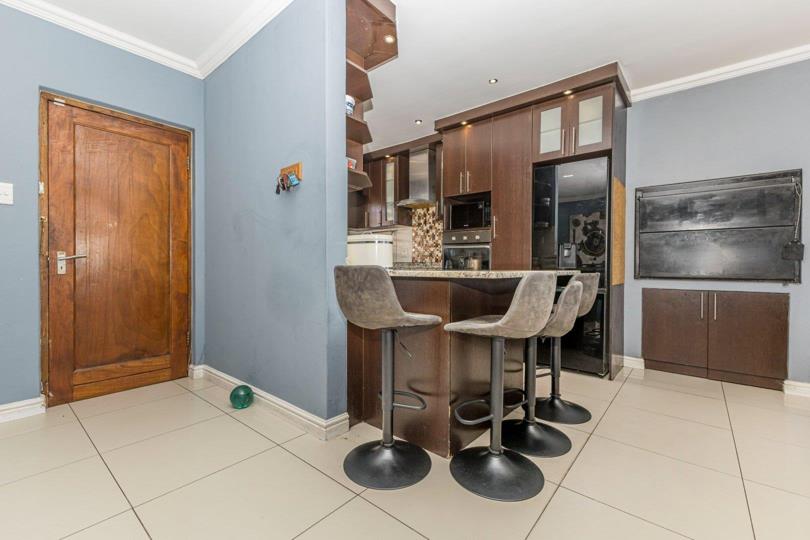
Situated in the established suburb of Normandie, Brackenfell, this spacious family home offers approximately 172 m² under roof on a 240 m² erf, with a practical two-level layout that provides excellent separation between living and sleeping areas. The upper level welcomes you into the heart of the home, featuring a well-sized kitchen with ample cupboard space, granite counters with seating space, flowing into a built in braai and living area. The living area flows out to a balcony with breathtaking mountain views. The lounge is fitted with air conditioning and a fibre connection, making it comfortable for both family living and working from home. A wonderful feature of the upper level is the main bedroom, complete with a walk-in closets and private en-suite bathroom. The bedroom opens directly onto the balcony, creating a lovely private outdoor... Situated in the established suburb of Normandie, Brackenfell, this spacious family home offers approximately 172 m² under roof on a 240 m² erf, with a practical two-level layout that provides excellent separation between living and sleeping areas. The upper level welcomes you into the heart of the home, featuring a well-sized kitchen with ample cupboard space, granite counters with seating space, flowing into a built in braai and living area. The living area flows out to a balcony with breathtaking mountain views. The lounge is fitted with air conditioning and a fibre connection, making it comfortable for both family living and working from home. A wonderful feature of the upper level is the main bedroom, complete with a walk-in closets and private en-suite bathroom. The bedroom opens directly onto the balcony, creating a lovely private outdoor space. Down-stairs: 1 Large Bedroom with BIC and bathroom with shower, basin and toilet 1 Well sized bedrooms with BIC, both walking out with sliding doors and security gates to create a separate entrance. Double Garage Cul-de-Sac Access from both sides to the property. This is a very well sized, well positioned property for AirBnB or Guest house. Read full description + window.loader.addCallback((renderComponent) => renderComponent({"name":"ReadMore","props":"#740730613","type":"c"}));
What we know about this property
Each attribute shows where it came from and how sure we are. Model-derived attributes arrive as enrichment runs.
Resilience
- Backup Power Level
- Nonefrom the listing text · 96%
- Battery Backup
- Nofrom the listing text · 98%
- Borehole
- Nofrom the listing text · 98%
- Gas Hob
- Nofrom the listing text · 95%
- Generator
- Nofrom the listing text · 97%
- Grey Water
- Nofrom the listing text · 98%
- Heat Pump
- Nofrom the listing text · 97%
- Inverter
- Nofrom the listing text · 98%
- Solar Geyser
- Nofrom the listing text · 98%
- Solar panels
- Nofrom the listing text · 98%
- Water Tank
- Nofrom the listing text · 98%
Security
- Alarm Beams
- Nofrom the listing text · 97%
- Armed Response
- Nofrom the listing text · 97%
- Boomed Area
- Nofrom the listing text · 88%
- Burglar Bars
- Yesfrom the listing text · 99%
- CCTV
- Nofrom the listing text · 97%
- Electric Fence
- Nofrom the listing text · 85%
- Guard 24h
- Nofrom the listing text · 98%
- Security Estate
- Nofrom the listing text · 93%
Market
- Days on market
- 1 daysfrom our price history
- Price change since listed
- 0.0%from our price history
- Price per m²
- R 17 442from our price history
- Times relisted
- 0from our price history
- Under Offer
- Nofrom our price history
Comfort
- Air Conditioning
- Yesfrom the listing text · 99%
- Double Glazing
- Nofrom the listing text · 98%
- Fireplace
- Nofrom the listing text · 96%
- High Ceilings
- Nofrom the listing text · 97%
- North Facing
- Nofrom the listing text · 97%
- Quiet Street
- Yesfrom the listing text · 98%
- Underfloor Heating
- Nofrom the listing text · 98%
- View Type
- Mountainfrom the listing text
- Wind Protected
- Nofrom the listing text · 96%
Layout
- Flatlet
- Nofrom the listing text · 79%
- Furnished
- Nofrom the listing text · 94%
- Home Office
- Nofrom the listing text · 91%
- Lift Access
- Nofrom the listing text · 98%
- Open Plan
- Yesfrom the listing text · 80%
- Penthouse
- Nofrom the listing text · 98%
- Scullery
- Nofrom the listing text · 96%
- Single Level
- Nofrom the listing text · 98%
- Staff Accommodation
- Nofrom the listing text · 89%
- Walk In Closet
- Yesfrom the listing text · 99%
- Wheelchair Access
- Nofrom the listing text · 97%
Outdoor
- Balcony
- Yesfrom the listing text · 99%
- Boat Caravan Parking
- Nofrom the listing text · 96%
- Borehole Irrigation
- Nofrom the listing text · 98%
- Braai Area
- Yesfrom the listing text · 97%
- Covered Patio
- Nofrom the listing text · 87%
- Established Trees
- Nofrom the listing text · 96%
- Garage Type
- Doublefrom the listing text
- Garden Size
- Smallfrom the listing text · 73%
- Off-street parking bays
- 2from the listing text · 95%
- Pet Friendly
- Yesfrom the listing text · 98%
- Pool Type
- Nonefrom the listing text
Condition
- Needs Tlc
- Nofrom the listing text · 98%
Architecture
- Double Storey
- Yesfrom the listing text · 99%
- Original Features
- Nofrom the listing text · 98%
- Thatched Roof
- Nofrom the listing text · 98%
Tenure Rules
- Exclusive Use Area
- Nofrom the listing text · 97%
- No transfer duty
- Nofrom the listing text · 98%
- Retirement Scheme
- Nofrom the listing text · 98%
- Short Let Allowed
- Nofrom the listing text · 72%
- Special Levy Mentioned
- Yesfrom the listing text · 88%
- Utilities Included
- Nofrom the listing text · 98%
Connectivity
- Fibre
- Yesfrom the listing text · 97%
Commercial
- Auction
- Nofrom the listing text · 98%
- Bank Assisted
- Nofrom the listing text · 98%
- Off Plan
- Nofrom the listing text · 98%
- Owner Relocating
- Nofrom the listing text · 98%
- Price Reduced
- Nofrom our price history
- Priced To Sell
- Nofrom the listing text · 98%
Portal facts
- Roof
- Tile
- Wall
- Brick
- Other
- 1
- Facing
- East, Mountain View
- Garage
- Double, Electric Door
- Lounge
- Tiled Floors, Balcony, Air Conditioner, Blinds, Curtain Rails, Internet Port, TV Port
- Window
- Aluminium
- Zoning
- Single Residential
- Kitchen
- Stove (Oven & Hob), Dishwasher Connection, Tiled Floors, Built-in Cupboards, Centre Island
- Bedrooms
- 4
- Coverage
- 71 %
- Erf Size
- 240 m²
- Security
- Totally Fenced, Electric Garage, Burglar Bars
- Bathrooms
- 3
- Bedroom 1
- Balcony, TV Port, Built-in Cupboards, Walk-in-closet, King Bedroom, Laminated Floors
- Bedroom 2
- Patio, Curtain Rails, TV Port, Built-in Cupboards, Double Bedroom, Laminated Floors
- Bedroom 3
- Patio, Blinds, Curtain Rails, Internet Port, TV Port, Built-in Cupboards, Walk-in-closet, Double Bedroom, Laminated Floors
- Bedroom 4
- Curtain Rails, Internet Port, TV Port, Built-in Cupboards, King Bedroom, Laminated Floors
- Lifestyle
- Cul-de-sac
- Bathroom 1
- Tiled Floors, Full, Main en Suite, En suite
- Bathroom 2
- Tiled Floors, Full
- Bathroom 3
- Tiled Floors, En suite, Shower, Toilet and Basin
- Floor Size
- 172 m²
- Description
- Double Storey
- Listing Date
- 23 September 2026
- Pets Allowed
- Yes
- Special Levy
- R 0
- Listing Number
- 117653442
- Internet Access
- Fibre
- Rates and Taxes
- R 3 400
- Type of Property
- House
- Size of Outbuildings
- 131 m²