3 Bedroom House in Sonstraal Heights
Contact agent for street address, Sonstraal Heights, Cape Townlocation approximate: suburb level
3 bed · 2 bath · 1 garage · 130 m² floor · 322 m² erf
Description
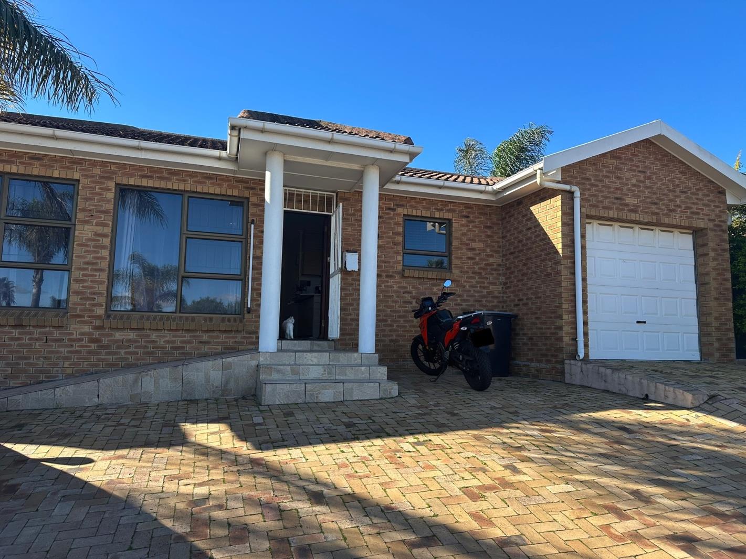
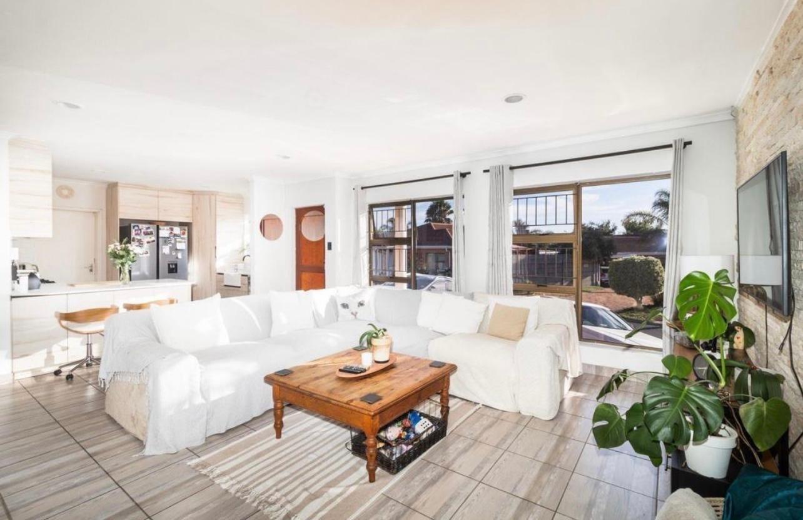
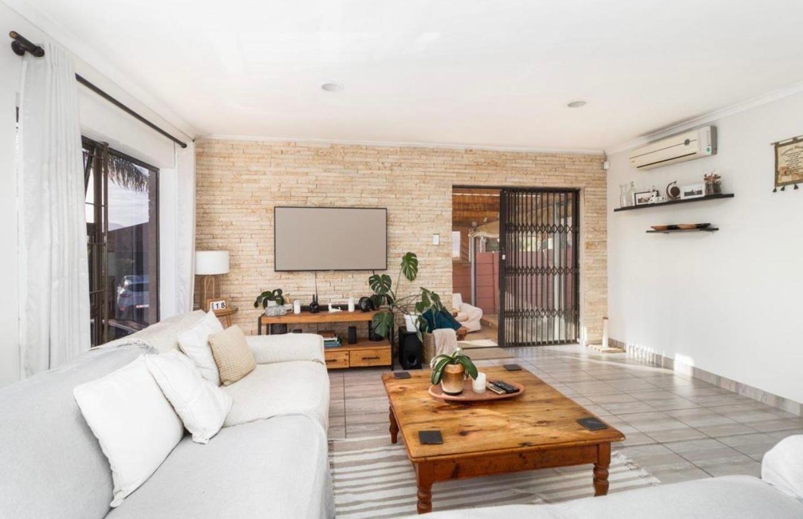
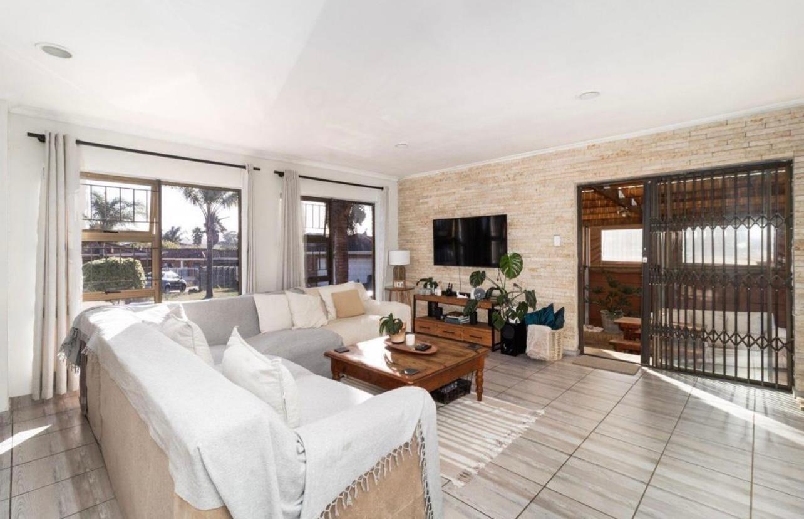
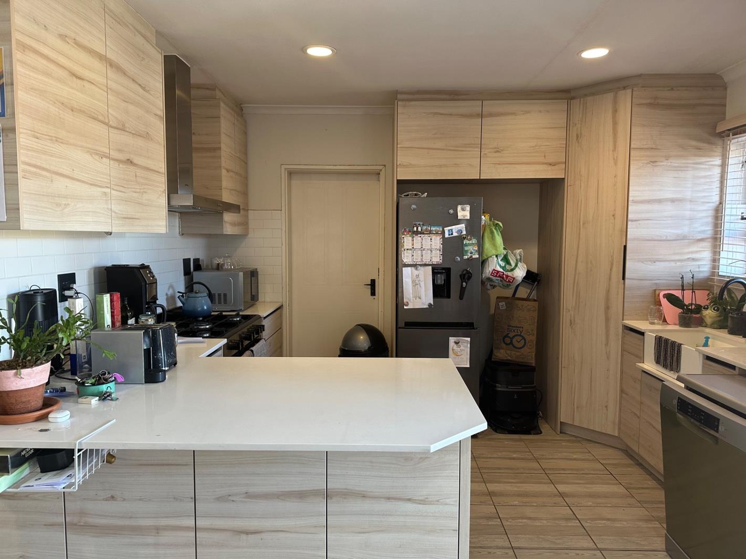
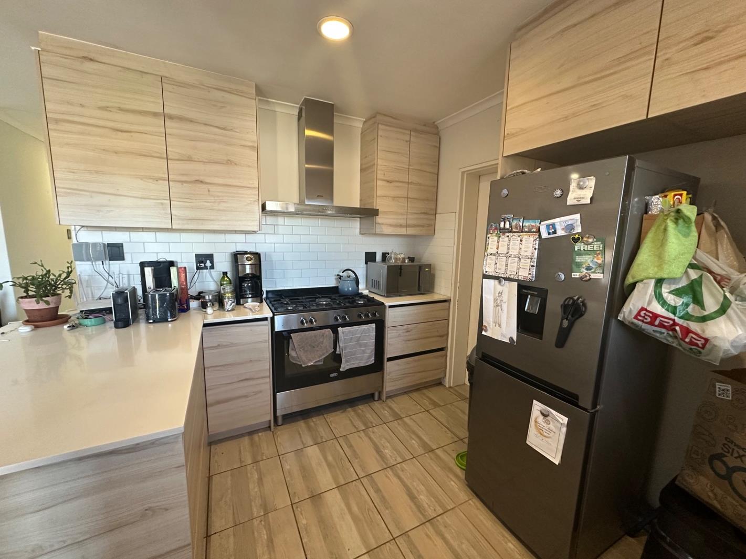
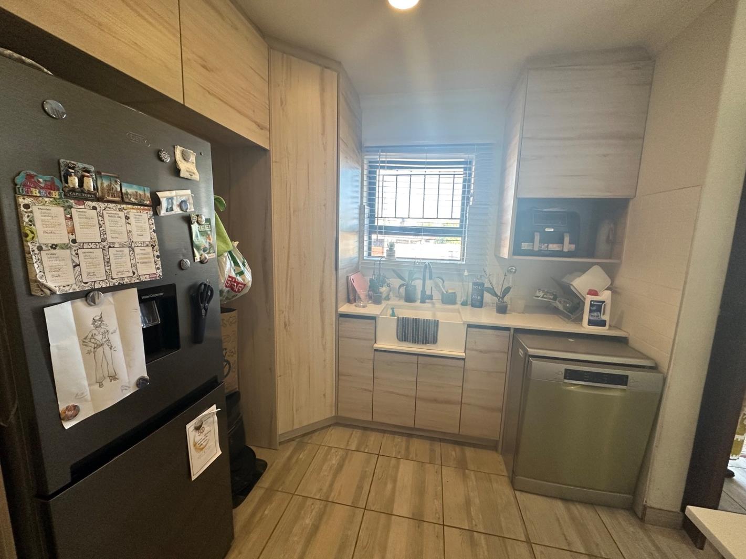
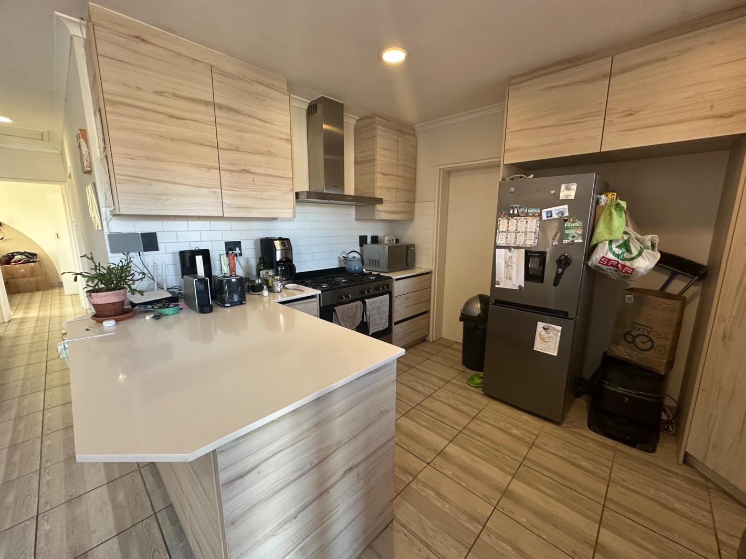
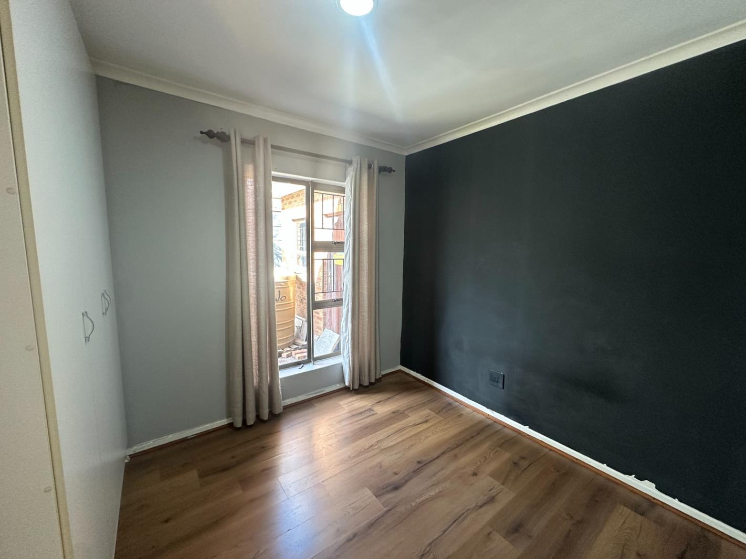
Sole & Exclusive MandateThis spacious, free-standing 3-bedroom, 2-bathroom home with a fully enclosed yard, situated in the beautiful Sonstraal Heights, Durbanville - offers the ultimate combination of warmth, convenience, and seamless indoor-outdoor flow. Fully secured with burglar bars throughout, this beautiful property is available immediately and ready to welcome its next family.Lets Take a Tour of the HomeThe Living Spaces:Step inside to a bright, airy open-plan lounge and kitchen, beautifully tiled throughout for stress-free cleaning. Its a space designed for modern family living and effortless entertaining.The Kitchen:The true heart of the home is this stylish kitchen, fully equipped with a gas stove, electric oven, and extractor fan. It boasts sleek built-in cabinetry, a dedicated dishwasher connection, with plenty of space for your fridge and bin. The kitchen offers the ultimate everyday convenience: direct access to an immaculate single garage, making grocery runs completely hassle-free!The Bedrooms:Tucked quietly down the hallway are three generously sized bedrooms, each featuring aluminum windows and ample storage with built-in cupboards. The master bedroom enjoys its own private en-suite bathroom with a shower, toilet, and basin. Two of the bedrooms are cleanly tiled, while the third offers a cozy, warm laminated wood finish.Family Bathroom:The main family bathroom comes complete with a basin, toilet, and a bathtub fitted with a convenient hand-held shower head. It also features a mounted vanity to keep your essentials organized.Outdoor Living & Entertainment:Open up the lounges glass doors and step out onto a fantastic undercover braai areaperfect for hosting family and friends rain or shine! This entertainment space looks out over a fully enclosed garden featuring both lush grass and paved areas all around.The Garage, in immaculate condition is fitted with an automatic remote controlled garage door and a washing machine point.Key Features at a Glance:- Free-Standing Family Home: 3 Bedrooms, 2 Bathrooms including main en-suite.- Chefs Kitchen: Gas stove, electric oven, extractor fan, dishwasher point, and direct garage access.- Undercover Braai Area: Ideal for year-round entertaining.- Fully Enclosed Garden: Wrap-around grass and paved areas, perfect for kids and pets.- Pet-Friendly: Suitable for cats or a small dog.- Single Garage: Automated door, pristine finish, and washing machine point.- Water Tank: For eco-friendly garden care.- Prepaid Electricity: Easy budgeting via the on-site electricity meter.- Fibre Ready: For remote work or streaming subscription excluded.- Alarm System: Installed and available on request at the tenants own cost.Dont miss out on this exclusive gem - contact me today to schedule a viewing.
What we know about this property
Each attribute shows where it came from and how sure we are. Model-derived attributes arrive as enrichment runs.
Resilience
- Backup Power Level
- Nonefrom the listing text · 85%
- Battery Backup
- Nofrom the listing text · 98%
- Borehole
- Nofrom the listing text · 97%
- Gas Hob
- Yesfrom the listing text · 97%
- Generator
- Nofrom the listing text · 97%
- Grey Water
- Nofrom the listing text · 98%
- Heat Pump
- Nofrom the listing text · 98%
- Inverter
- Nofrom the listing text · 98%
- Solar Geyser
- Nofrom the listing text · 98%
- Solar panels
- Nofrom the listing text · 98%
- Water Tank
- Yesfrom the listing text · 94%
Security
- Alarm Beams
- Nofrom the listing text · 90%
- Armed Response
- Nofrom the listing text · 96%
- Boomed Area
- Nofrom the listing text · 76%
- Burglar Bars
- Yesfrom the listing text · 99%
- CCTV
- Nofrom the listing text · 98%
- Electric Fence
- Nofrom the listing text · 97%
- Guard 24h
- Nofrom the listing text · 98%
- Security Estate
- Nofrom the listing text · 89%
Location
- Exposed to coastal wind
- Nofrom open data · 60%
- Estimated commute to CBD
- 56 minfrom open data · 60%
- Crime trend
- Improvingfrom open data · 60%
- Distance to the sea
- 17.6 kmfrom open data · 60%
- Load-shedding block
- 6from open data · 60%
- SAPS precinct risk
- Low Riskfrom open data · 60%
Market
- Days on market
- 80 daysfrom our price history
- Price change since listed
- 0.0%from our price history
- Times relisted
- 0from our price history
- Under Offer
- Nofrom our price history
Comfort
- Air Conditioning
- Nofrom the listing text · 97%
- Double Glazing
- Nofrom the listing text · 98%
- Fireplace
- Nofrom the listing text · 97%
- High Ceilings
- Nofrom the listing text · 97%
- Natural Light
- Brightfrom the listing text
- North Facing
- Nofrom the listing text · 98%
- Quiet Street
- Nofrom the listing text · 96%
- Underfloor Heating
- Nofrom the listing text · 98%
- View Type
- Gardenfrom the listing text · 96%
- Wind Protected
- Nofrom the listing text · 97%
Layout
- Flatlet
- Nofrom the listing text · 98%
- Furnished
- Nofrom the listing text · 93%
- Home Office
- Nofrom the listing text · 97%
- Lift Access
- Nofrom the listing text · 97%
- Living Areas
- 1from the listing text
- Open Plan
- Yesfrom the listing text · 98%
- Penthouse
- Nofrom the listing text · 98%
- Scullery
- Nofrom the listing text · 91%
- Single Level
- Yesfrom the listing text · 96%
- Staff Accommodation
- Nofrom the listing text · 97%
- Walk In Closet
- Nofrom the listing text · 97%
- Wheelchair Access
- Nofrom the listing text · 97%
Outdoor
- Balcony
- Nofrom the listing text · 91%
- Boat Caravan Parking
- Nofrom the listing text · 96%
- Borehole Irrigation
- Nofrom the listing text · 93%
- Braai Area
- Yesfrom the listing text · 84%
- Covered Patio
- Yesfrom the listing text · 79%
- Established Trees
- Nofrom the listing text · 92%
- Garage Type
- Singlefrom the listing text
- Garden Size
- Mediumfrom the listing text · 71%
- Pet Friendly
- Yesfrom the listing text · 98%
- Pool Type
- Nonefrom the listing text
Condition
- Needs Tlc
- Nofrom the listing text · 98%
Architecture
- Double Storey
- Nofrom the listing text · 98%
- Original Features
- Nofrom the listing text · 98%
- Thatched Roof
- Nofrom the listing text · 98%
Tenure Rules
- Exclusive Use Area
- Nofrom the listing text · 97%
- No transfer duty
- Nofrom the listing text · 98%
- Retirement Scheme
- Nofrom the listing text · 98%
- Short Let Allowed
- Nofrom the listing text · 98%
- Special Levy Mentioned
- Nofrom the listing text · 98%
- Utilities Included
- Nofrom the listing text · 91%
Connectivity
- Fibre
- Yesfrom the listing text · 98%
Commercial
- Auction
- Nofrom the listing text · 99%
- Bank Assisted
- Nofrom the listing text · 98%
- Off Plan
- Nofrom the listing text · 98%
- Owner Relocating
- Nofrom the listing text · 98%
- Price Reduced
- Nofrom our price history
- Priced To Sell
- Nofrom the listing text · 93%
Portal facts
- Land size
- 322 m²
- Floor size
- 130 m²
- Listing date
- 6 Jul 2026
- Property type
- House
- Listing number
- RR4715199
- Feature: Garden
- yes
- Feature: Kitchen
- yes
- Feature: Lounges
- 1
- Feature: Storeys
- 1
- Feature: Bedrooms
- 3
- Feature: En-suite
- 1
- Feature: Bathrooms
- 2
- Feature: Access gate
- yes
- Feature: Open parking
- 2
- Feature: Pet friendly
- yes
- Feature: Garage parking
- 1
- Feature: Built in cupboards
- yes