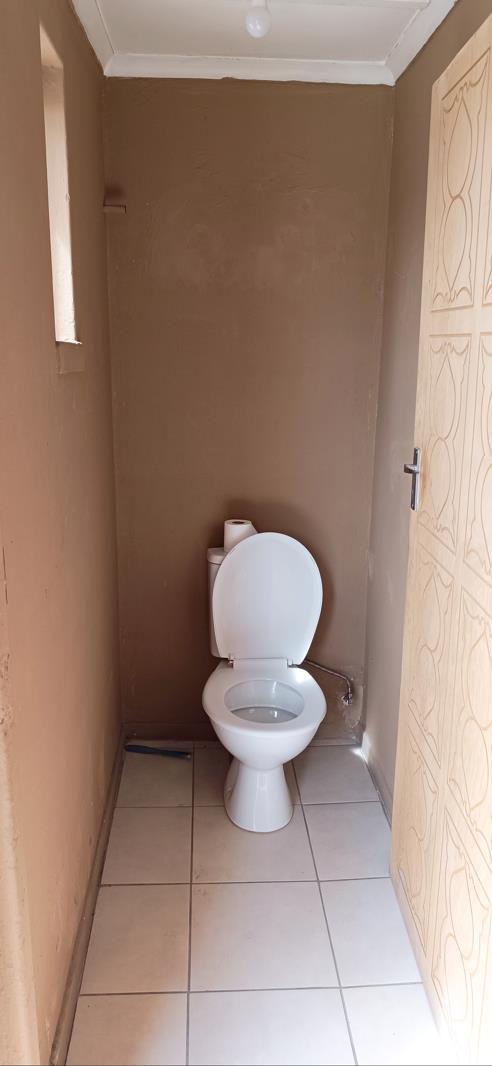
2 Bedroom House in Ruyterwacht
Contact agent for street address, Ruyterwacht, Cape Townlocation approximate: suburb level
2 bed · 1.5 bath · 404 m² erf
Description
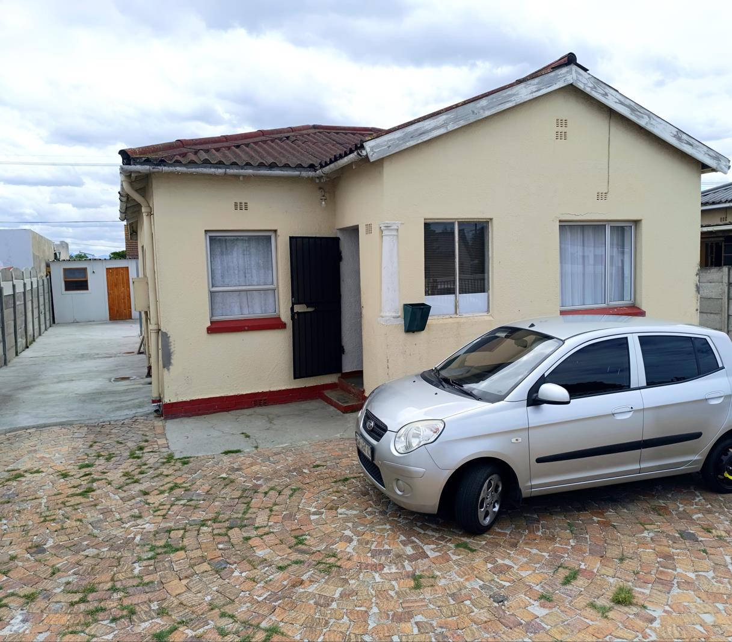
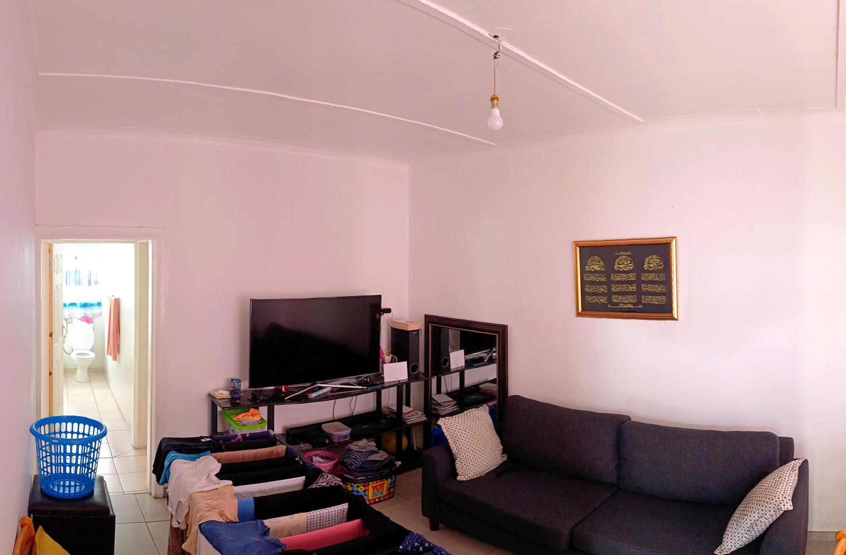
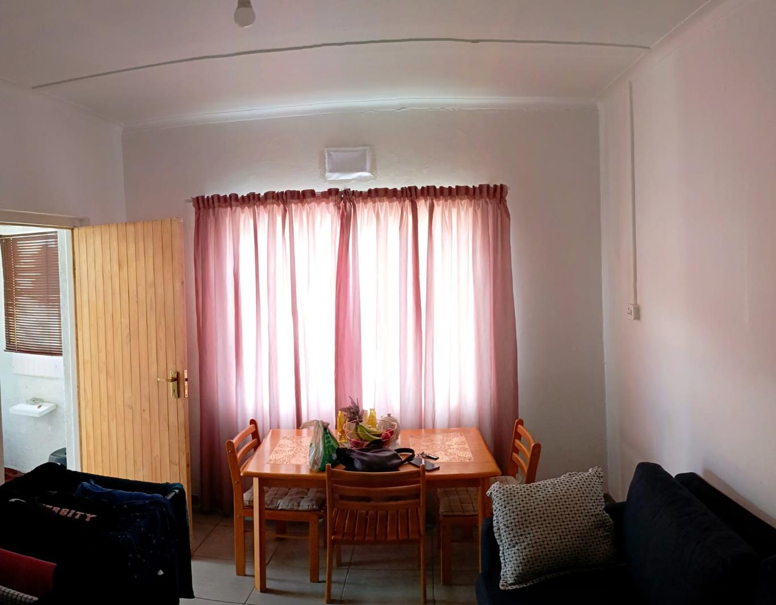
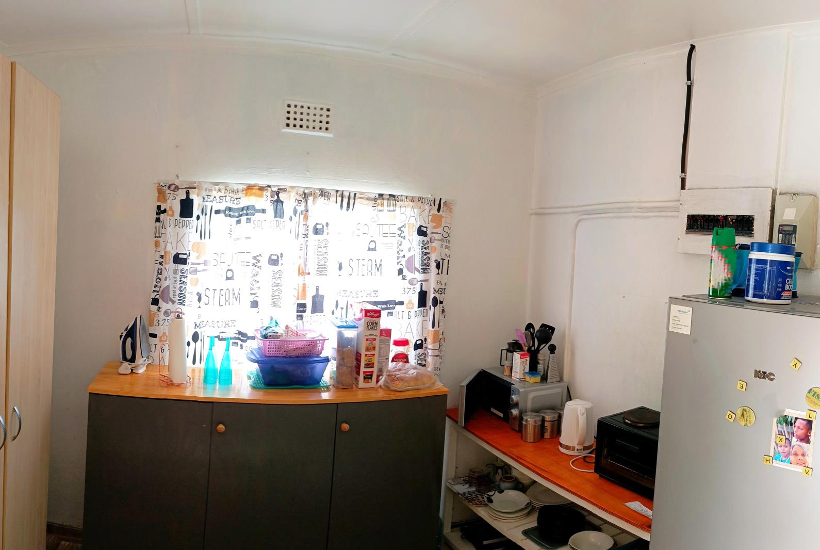
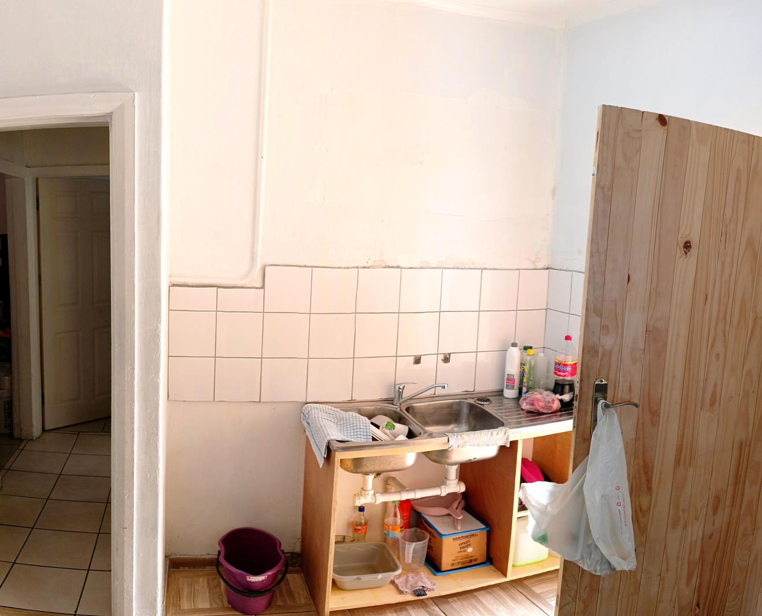
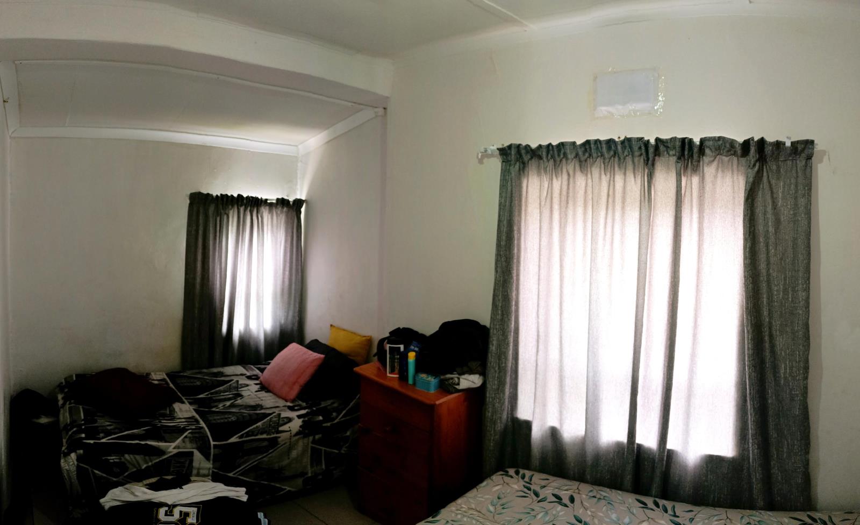
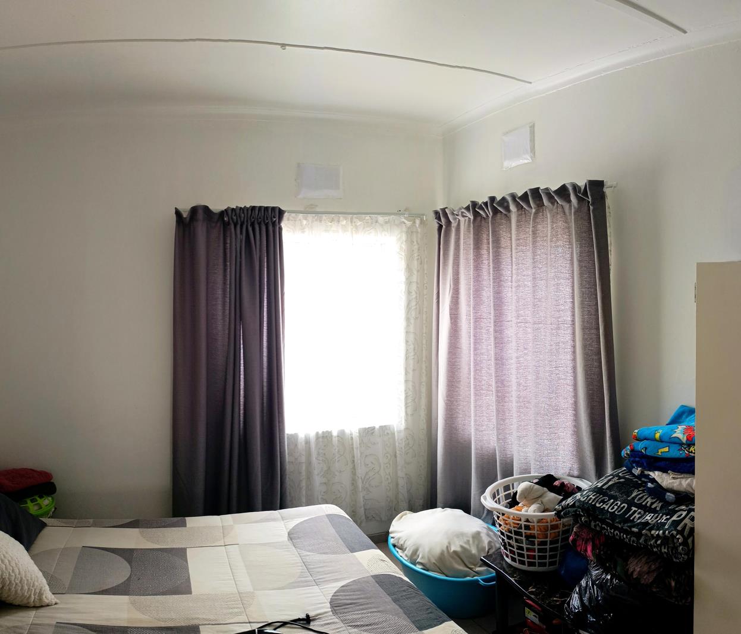
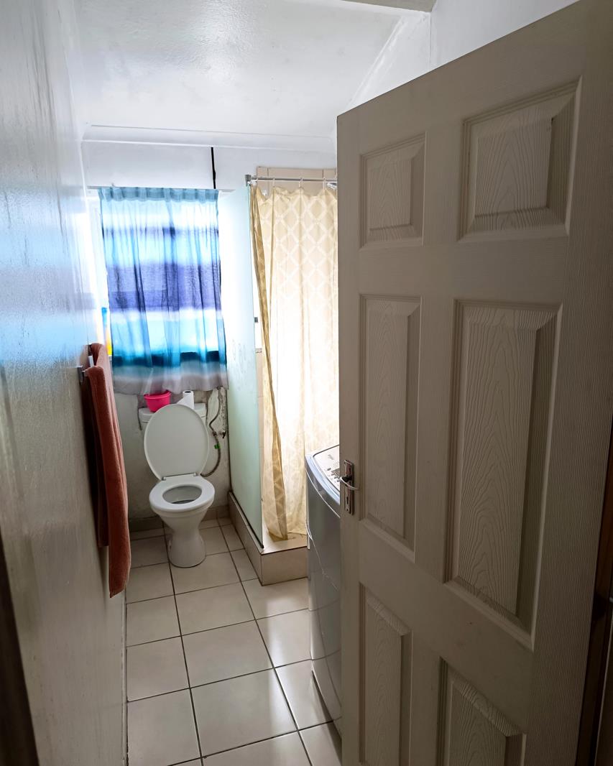
Sole Mandate.Situated just a few streets from Grand West Casino & Entertainment World, this well-positioned property offers a rare 404sqm canvas in one of Ruyterwachts steadily rising pockets.When we say space - we mean real, usable, clean, opportunity-filled space.Property HighlightsA very generous 404sqm erf with wide-open expansion potential2 well-sized bedrooms2 toilets One of which a full bathroom with showerComfortable lounge flowing into a clean functional kitchenNewly tiled interior throughout - clean and move-in readyNewly paved areas surrounding most of the homeExpansive yard space with unfinished projects ready for your vision - inside and outAmple parking space.The old wooden flooring has been replaced with tiling, giving the home a fresh and better, low-maintenance finish. Outside, you won''t be paying to demolish someone elses ideas - youre starting with a solid base and a blank canvas.Whether youre dreaming of:Extending the homeAdding a separate entrance for rental incomeCreating space to operate a home-based businessBuilding an entertainment area that becomes the weekend hotspotDesigning a large family garden where kids can actually run freeThis erf gives you room to think bigger with endless possibilities and opportunities.Lifestyle & Investment AppealRuyterwacht remains a sought-after area thanks to its central location, easy access to major routes, and continued development momentum. With ongoing upgrades and expansion in the surrounding precinct, demand is steadily strengthening - making larger plots like this increasingly valuable.Opportunities with this property in this location dont linger on the market.Contact me today to arrange your private viewing and see the potential for yourself.
What we know about this property
Each attribute shows where it came from and how sure we are. Model-derived attributes arrive as enrichment runs.
Resilience
- Backup Power Level
- Nonefrom the listing text
- Battery Backup
- Nofrom the listing text · 98%
- Borehole
- Nofrom the listing text · 98%
- Gas Hob
- Nofrom the listing text · 98%
- Generator
- Nofrom the listing text · 98%
- Grey Water
- Nofrom the listing text · 98%
- Heat Pump
- Nofrom the listing text · 98%
- Inverter
- Nofrom the listing text · 98%
- Solar Geyser
- Nofrom the listing text · 98%
- Solar panels
- Nofrom the listing text · 98%
- Water Tank
- Nofrom the listing text · 98%
Security
- Alarm Beams
- Nofrom the listing text · 97%
- Armed Response
- Nofrom the listing text · 95%
- Boomed Area
- Nofrom the listing text · 77%
- Burglar Bars
- Nofrom the listing text · 83%
- CCTV
- Nofrom the listing text · 95%
- Electric Fence
- Nofrom the listing text · 97%
- Guard 24h
- Nofrom the listing text · 85%
- Security Estate
- Nofrom the listing text · 67%
Location
- Exposed to coastal wind
- Nofrom open data · 60%
- Estimated commute to CBD
- 27 minfrom open data · 60%
- Crime trend
- Worseningfrom open data · 60%
- Distance to the sea
- 7.5 kmfrom open data · 60%
- SAPS precinct risk
- Highfrom open data · 60%
Market
- Days on market
- 210 daysfrom our price history
- Price change since listed
- 0.0%from our price history
- Times relisted
- 0from our price history
- Vs suburb median
- 1.03×from our price history
- Under Offer
- Nofrom our price history
Comfort
- Air Conditioning
- Nofrom the listing text · 98%
- Double Glazing
- Nofrom the listing text · 98%
- Fireplace
- Nofrom the listing text · 98%
- High Ceilings
- Nofrom the listing text · 98%
- North Facing
- Nofrom the listing text · 98%
- Quiet Street
- Nofrom the listing text · 98%
- Underfloor Heating
- Nofrom the listing text · 98%
- View Type
- Nonefrom the listing text · 61%
- Wind Protected
- Nofrom the listing text · 98%
Layout
- Flatlet
- Nofrom the listing text · 65%
- Furnished
- Nofrom the listing text · 96%
- Home Office
- Nofrom the listing text · 92%
- Lift Access
- Nofrom the listing text · 98%
- Living Areas
- 1from the listing text
- Penthouse
- Nofrom the listing text · 98%
- Scullery
- Nofrom the listing text · 97%
- Single Level
- Nofrom the listing text · 82%
- Staff Accommodation
- Nofrom the listing text · 94%
- Walk In Closet
- Nofrom the listing text · 98%
- Wheelchair Access
- Nofrom the listing text · 98%
Outdoor
- Balcony
- Nofrom the listing text · 97%
- Boat Caravan Parking
- Nofrom the listing text · 93%
- Borehole Irrigation
- Nofrom the listing text · 97%
- Braai Area
- Nofrom the listing text · 95%
- Covered Patio
- Nofrom the listing text · 96%
- Established Trees
- Nofrom the listing text · 94%
- Garage Type
- Nonefrom the listing text · 77%
- Garden Size
- Largefrom the listing text · 94%
- Off-street parking bays
- 5from the listing text · 91%
- Pet Friendly
- Yesfrom the listing text · 97%
- Pool Type
- Nonefrom the listing text
Condition
- Needs Tlc
- Nofrom the listing text · 89%
- Renovation Status
- Recently Renovatedfrom the listing text · 84%
Architecture
- Double Storey
- Nofrom the listing text · 94%
- Original Features
- Nofrom the listing text · 97%
- Thatched Roof
- Nofrom the listing text · 98%
Tenure Rules
- Exclusive Use Area
- Nofrom the listing text · 97%
- No transfer duty
- Nofrom the listing text · 98%
- Retirement Scheme
- Nofrom the listing text · 98%
- Short Let Allowed
- Nofrom the listing text · 98%
- Special Levy Mentioned
- Nofrom the listing text · 98%
- Utilities Included
- Nofrom the listing text · 99%
Connectivity
- Fibre
- Nofrom the listing text · 98%
Commercial
- Auction
- Nofrom the listing text · 98%
- Bank Assisted
- Nofrom the listing text · 98%
- Off Plan
- Nofrom the listing text · 96%
- Owner Relocating
- Nofrom the listing text · 98%
- Price Reduced
- Nofrom our price history
- Priced To Sell
- Nofrom the listing text · 73%
Portal facts
- Land size
- 404 m²
- Listing date
- 26 Feb 2026
- Property type
- House
- Listing number
- T5405056
- Feature: Garden
- yes
- Feature: Lounges
- 1
- Feature: Bedrooms
- 2
- Feature: Bathrooms 1.
- 5
- Feature: Guest toilet
- yes
- Feature: Open parking
- 5
- Feature: Pet friendly
- yes
- Feature: Security post
- yes