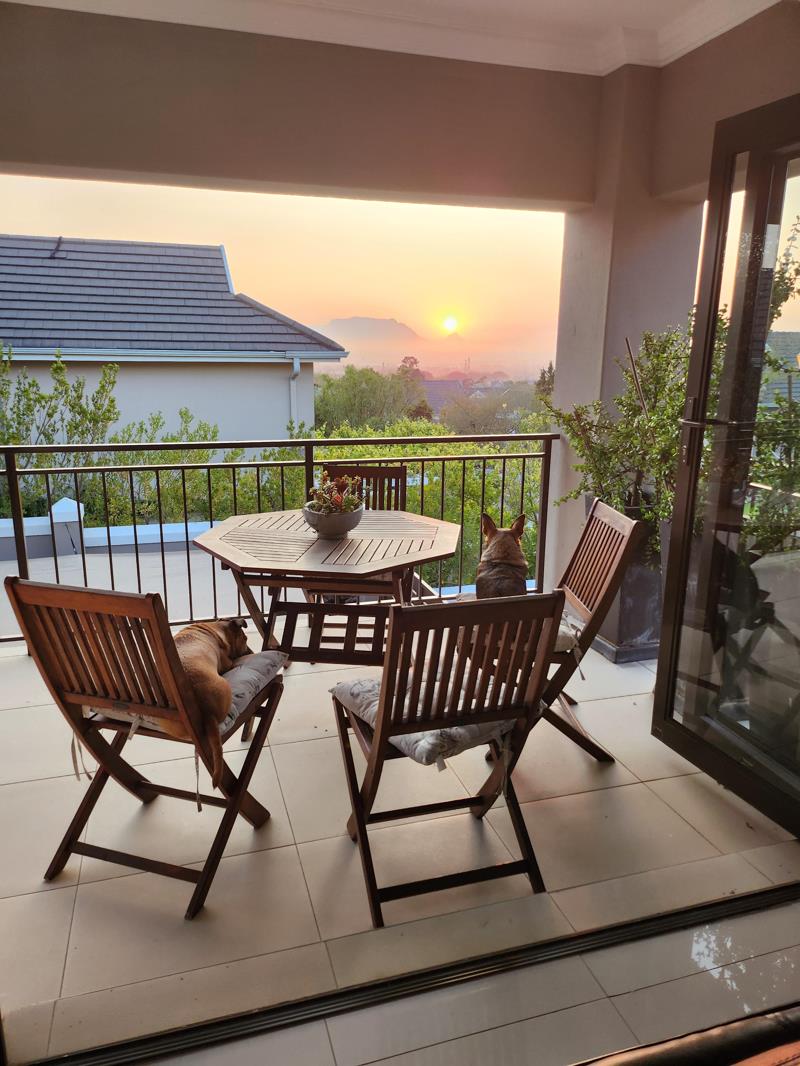
4 Bedroom House in Zevenwacht Country Estate
Contact agent for street address, Zevenwacht Country Estate, Cape Townlocation approximate: suburb level
4 bed · 4 bath · 2 garage · 396 m² floor · 884 m² erf
Description
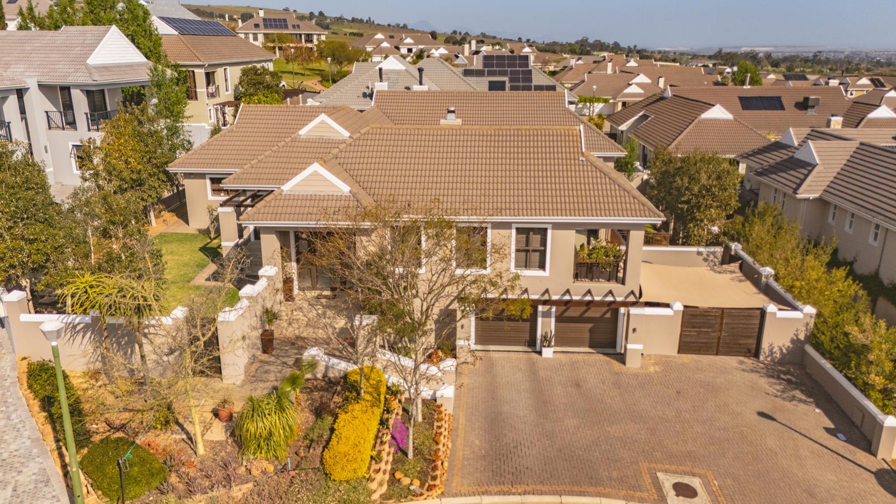
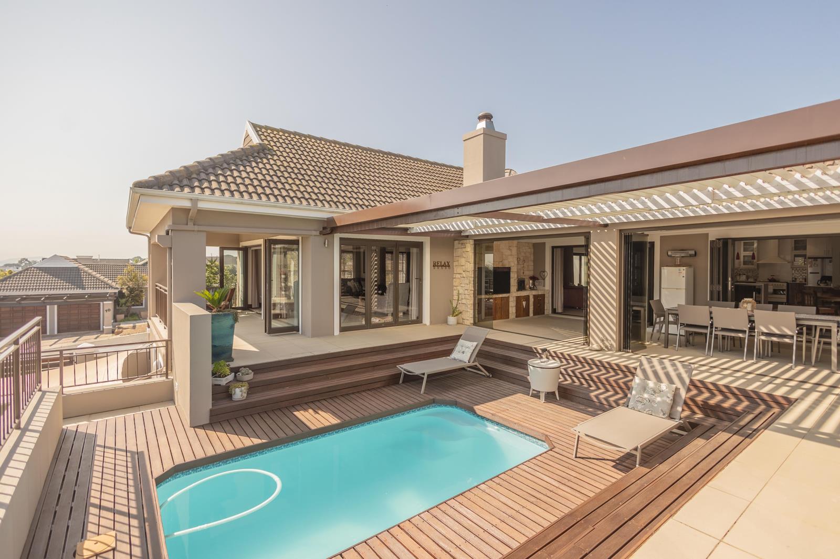
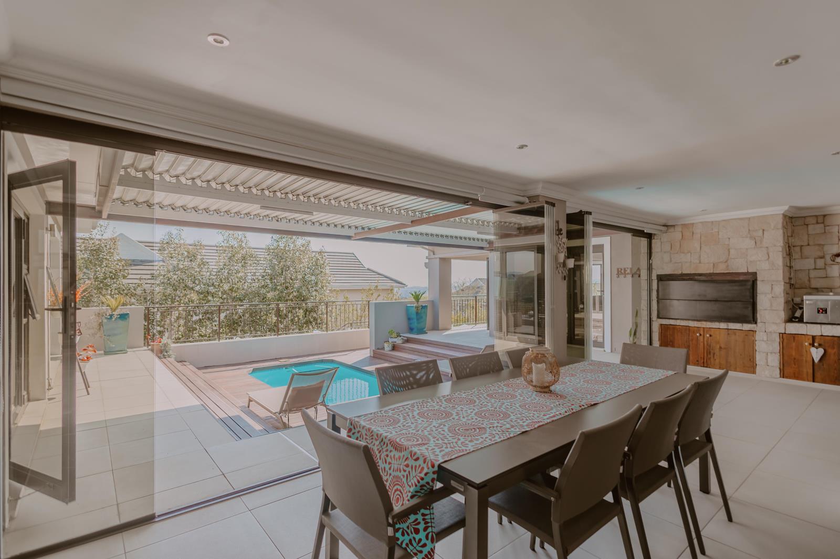
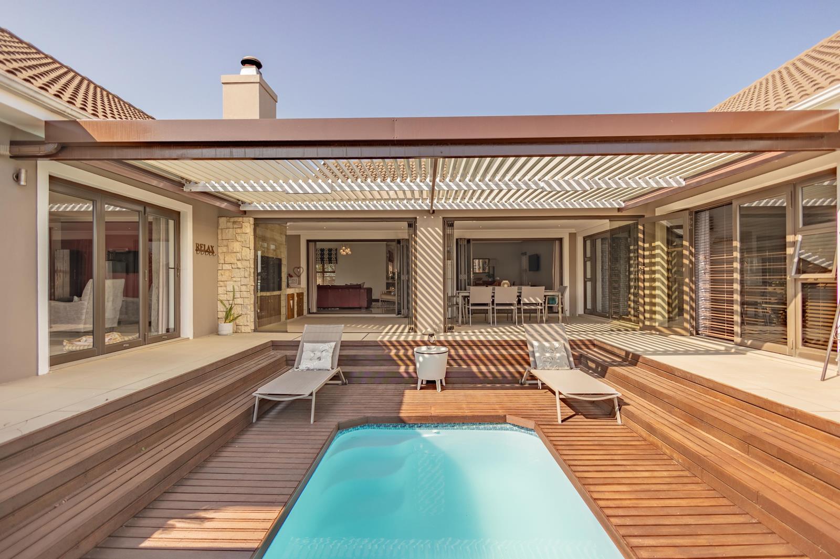
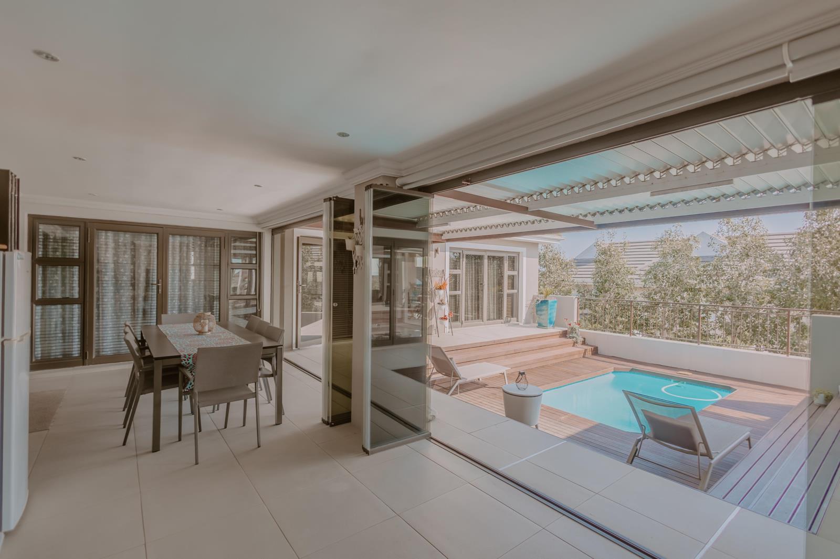
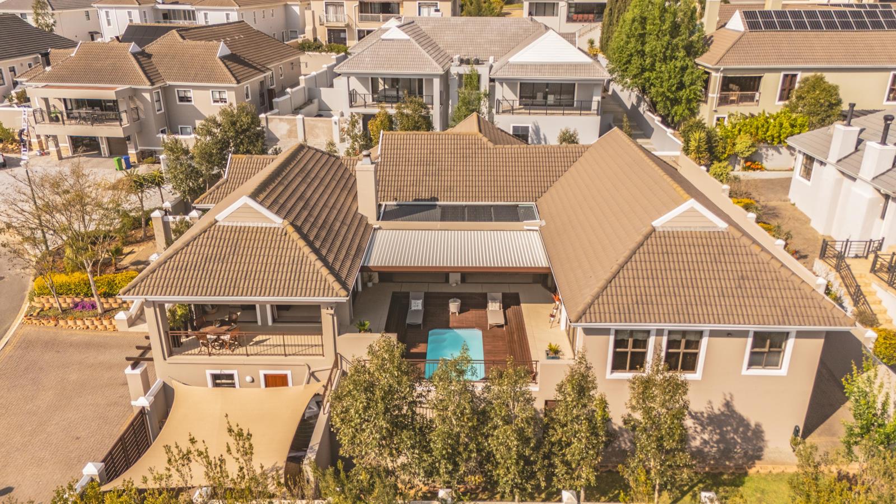
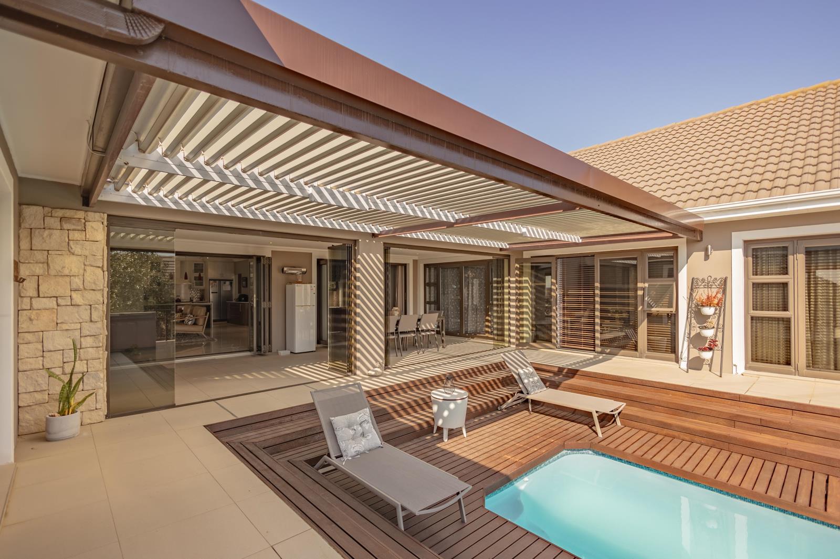
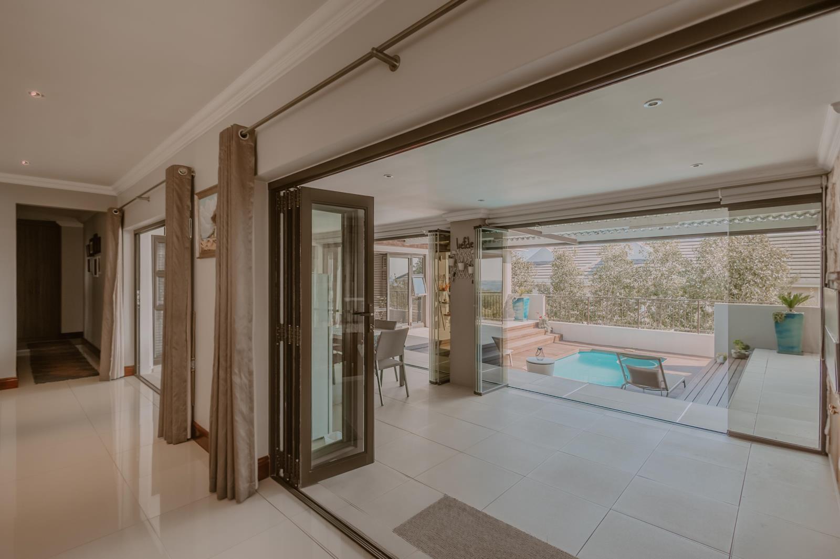
Discover Your Ideal HomeWelcome to the esteemed Zevenwacht Country Estate in Kuils River, where this elegant 4-bedroom home is situated in a gated estate. This house redefines the essence of luxury living. Enveloped by beautifully landscaped gardens and breathtaking mountain views, this property seamlessly blends sophistication, security, and comfort creating a perfect sanctuary for families and discerning buyers alike.Elegant Interiors:As you enter, you will be greeted by a spacious and inviting interior that flows effortlessly from one room to the next. The open concept living spaces feature stunning tiled flooring that captures natural light, creating a warm and welcoming atmosphere. The kitchen is also part of the open plan and has a separate scullery. The seamless transition to the indoor-outdoor entertainment area leads to a sparkling splash pool, ideal for relaxation and enjoyment. Each of the four generously sized bedrooms is designed for comfort, offering peaceful retreats at the end of the day. A dedicated study provides the perfect environment for remote work. This estate is not just a beautiful residence it is also a pet-friendly haven, welcoming your furry friends.Safety is paramount in this gated community, providing peace of mind for you and your family. With 247 security in place, you can fully enjoy the tranquility of your surroundings, knowing your home is well-protected.Outdoor Oasis:The fully enclosed exterior ensures privacy, allowing you to relish the serene ambiance of your surroundings. Take a refreshing dip in the shimmering pool on warm summer days or host unforgettable gatherings with friends and family.A Lifestyle of Convenience and Charm:Residing in Zevenwacht Country Estate is more than just owning a home its embracing a lifestyle. Benefit from the close proximity to essential amenities, including shopping centers, schools, located just 15 km from Cape Town International Airport and 20 km from Stellenbosch. Enjoy the environment that feels worlds away from the hustle and bustle. Immerse yourself in natures beauty with scenic walking and cycling trails and lush green spaces right at your doorstep.Do not miss the chance to make this house your home. Contact me today to schedule a private viewing and step into the elegance and tranquility that awaits you at Zevenwacht Country Estate. Your dream home is just a phone call away!
What we know about this property
Each attribute shows where it came from and how sure we are. Model-derived attributes arrive as enrichment runs.
Resilience
- Backup Power Level
- Nonefrom the listing text
- Battery Backup
- Nofrom the listing text · 98%
- Borehole
- Nofrom the listing text · 98%
- Gas Hob
- Nofrom the listing text · 98%
- Generator
- Nofrom the listing text · 98%
- Grey Water
- Nofrom the listing text · 98%
- Heat Pump
- Nofrom the listing text · 98%
- Inverter
- Nofrom the listing text · 98%
- Solar Geyser
- Nofrom the listing text · 98%
- Solar panels
- Nofrom the listing text · 98%
- Water Tank
- Nofrom the listing text · 98%
Security
- Alarm Beams
- Nofrom the listing text · 97%
- Armed Response
- Nofrom the listing text · 93%
- Boomed Area
- Yesfrom the listing text · 94%
- Burglar Bars
- Yesfrom the listing text · 69%
- CCTV
- Nofrom the listing text · 89%
- Electric Fence
- Nofrom the listing text · 94%
- Guard 24h
- Yesfrom the listing text · 88%
- Security Estate
- Yesfrom the listing text · 99%
Location
- Exposed to coastal wind
- Nofrom open data · 60%
- Estimated commute to CBD
- 60 minfrom open data · 60%
- Crime trend
- Worseningfrom open data · 60%
- Distance to the sea
- 14.9 kmfrom open data · 60%
- Load-shedding block
- 10from open data · 60%
- SAPS precinct risk
- Elevatedfrom open data · 60%
Market
- Days on market
- 175 daysfrom our price history
- Price change since listed
- 0.0%from our price history
- Price per m²
- R 16 616from our price history
- Times relisted
- 0from our price history
- Under Offer
- Nofrom our price history
Comfort
- Air Conditioning
- Nofrom the listing text · 97%
- Double Glazing
- Nofrom the listing text · 98%
- Fireplace
- Nofrom the listing text · 98%
- High Ceilings
- Nofrom the listing text · 97%
- Natural Light
- Brightfrom the listing text
- North Facing
- Nofrom the listing text · 98%
- Quiet Street
- Nofrom the listing text · 79%
- Underfloor Heating
- Nofrom the listing text · 98%
- View Type
- Mountainfrom the listing text
- Wind Protected
- Nofrom the listing text · 96%
Layout
- Flatlet
- Nofrom the listing text · 98%
- Furnished
- Nofrom the listing text · 97%
- Home Office
- Yesfrom the listing text · 99%
- Lift Access
- Nofrom the listing text · 97%
- Living Areas
- 2from the listing text
- Open Plan
- Yesfrom the listing text · 97%
- Penthouse
- Nofrom the listing text · 98%
- Scullery
- Yesfrom the listing text · 98%
- Single Level
- Nofrom the listing text · 91%
- Staff Accommodation
- Nofrom the listing text · 97%
- Walk In Closet
- Nofrom the listing text · 97%
- Wheelchair Access
- Nofrom the listing text · 98%
Outdoor
- Balcony
- Yesfrom the listing text · 95%
- Boat Caravan Parking
- Nofrom the listing text · 96%
- Borehole Irrigation
- Nofrom the listing text · 96%
- Braai Area
- Yesfrom the listing text · 65%
- Covered Patio
- Nofrom the listing text · 84%
- Established Trees
- Nofrom the listing text · 67%
- Garage Type
- Doublefrom the listing text · 98%
- Garden Size
- Largefrom the listing text · 65%
- Off-street parking bays
- 6from the listing text · 87%
- Pet Friendly
- Yesfrom the listing text · 99%
- Pool Type
- Standardfrom the listing text · 92%
Condition
- Needs Tlc
- Nofrom the listing text · 98%
Architecture
- Double Storey
- Nofrom the listing text · 87%
- Original Features
- Nofrom the listing text · 98%
- Thatched Roof
- Nofrom the listing text · 98%
Tenure Rules
- Exclusive Use Area
- Nofrom the listing text · 82%
- No transfer duty
- Nofrom the listing text · 98%
- Retirement Scheme
- Nofrom the listing text · 98%
- Short Let Allowed
- Nofrom the listing text · 97%
- Special Levy Mentioned
- Nofrom the listing text · 96%
- Tenure
- Sectional Titlefrom the listing text · 92%
- Utilities Included
- Nofrom the listing text · 98%
Connectivity
- Fibre
- Nofrom the listing text · 98%
Commercial
- Auction
- Nofrom the listing text · 99%
- Bank Assisted
- Nofrom the listing text · 98%
- Off Plan
- Nofrom the listing text · 98%
- Owner Relocating
- Nofrom the listing text · 98%
- Price Reduced
- Nofrom our price history
- Priced To Sell
- Nofrom the listing text · 97%
Portal facts
- Levies
- R 2 387
- Land size
- 884 m²
- Floor size
- 396 m²
- Listing date
- 2 Apr 2026
- Feature: Pool
- yes
- Property type
- House
- Feature: Patio
- yes
- Feature: Study
- yes
- Listing number
- T4806178
- Rates and taxes
- R 4 500
- Feature: Balcony
- yes
- Feature: Laundry
- yes
- Feature: Lounges
- 2
- Feature: Bedrooms
- 4
- Feature: Bathrooms
- 4
- Feature: Dining areas
- 1
- Feature: Open parking
- 6
- Feature: Pet friendly
- yes
- Feature: Security post
- yes
- Feature: Garage parking
- 2