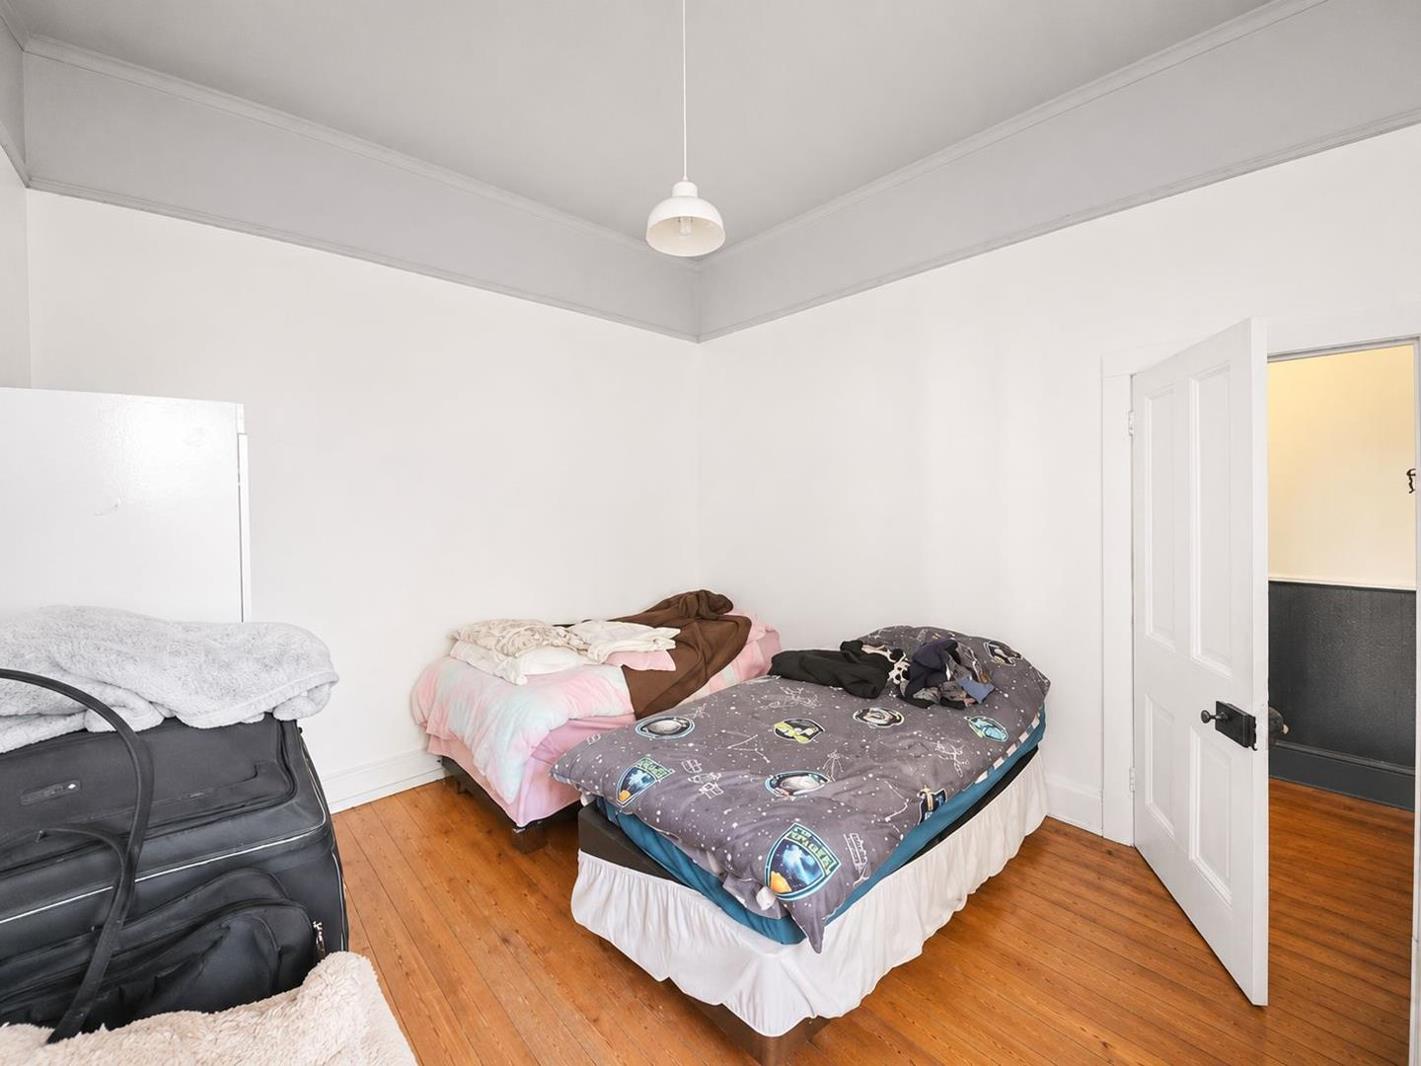
2 Bedroom House in Woodstock
woodstock, 61 church st, Woodstock, Cape Town
2 bed · 1 bath · 133 m² floor
Description
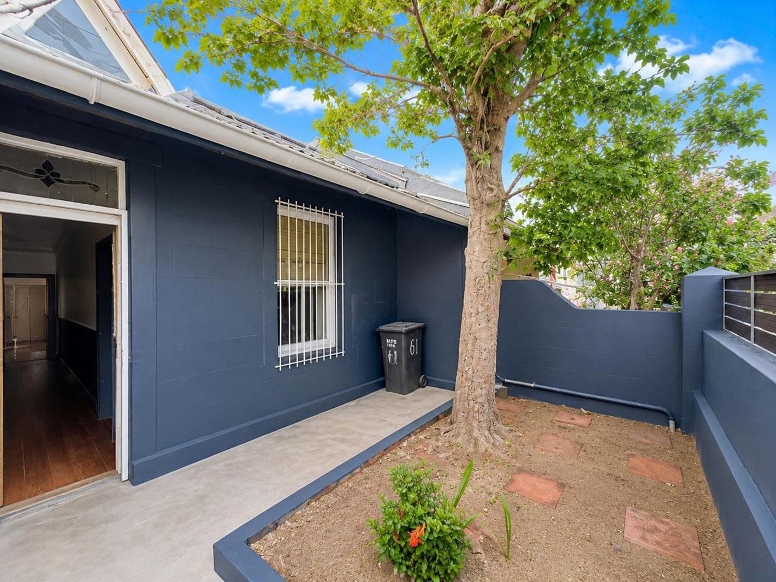
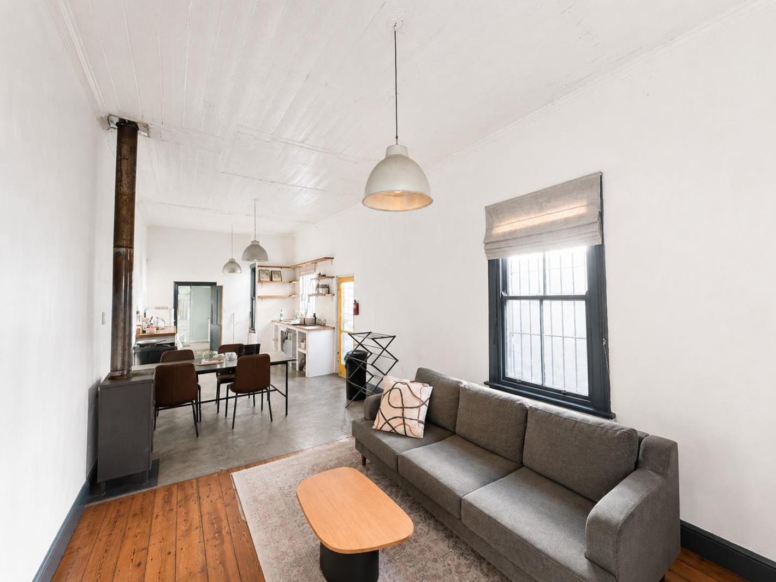
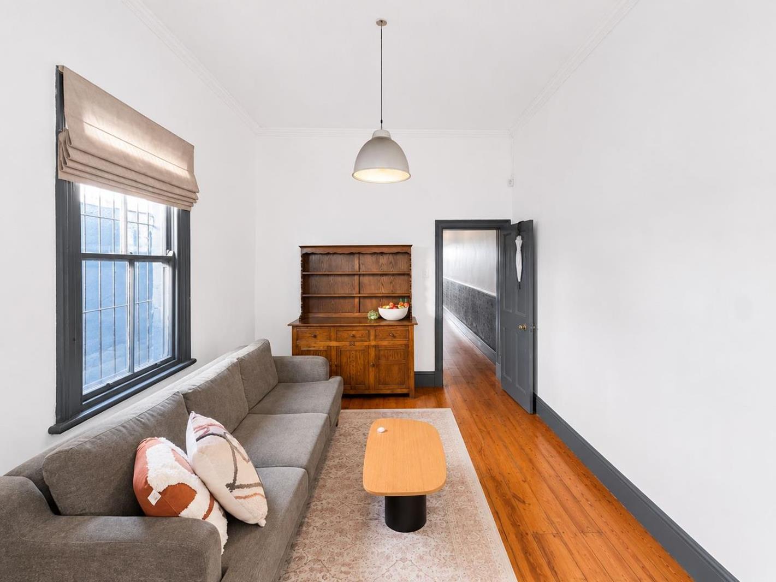
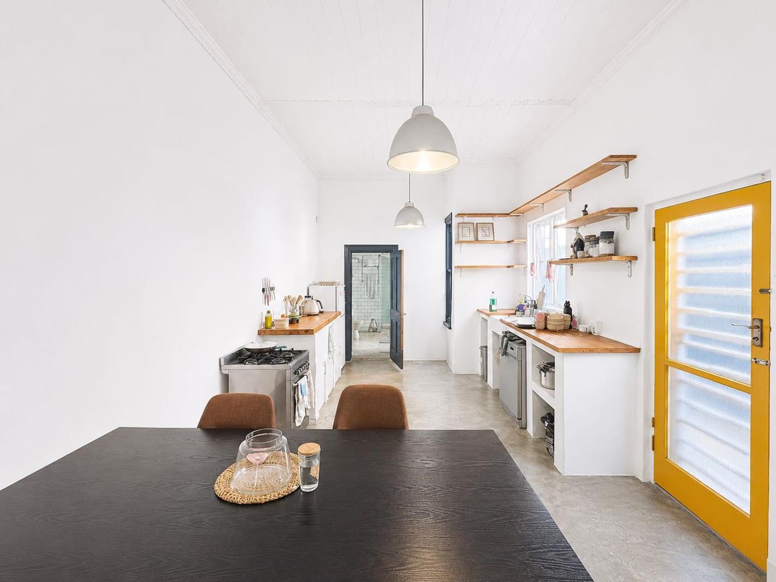
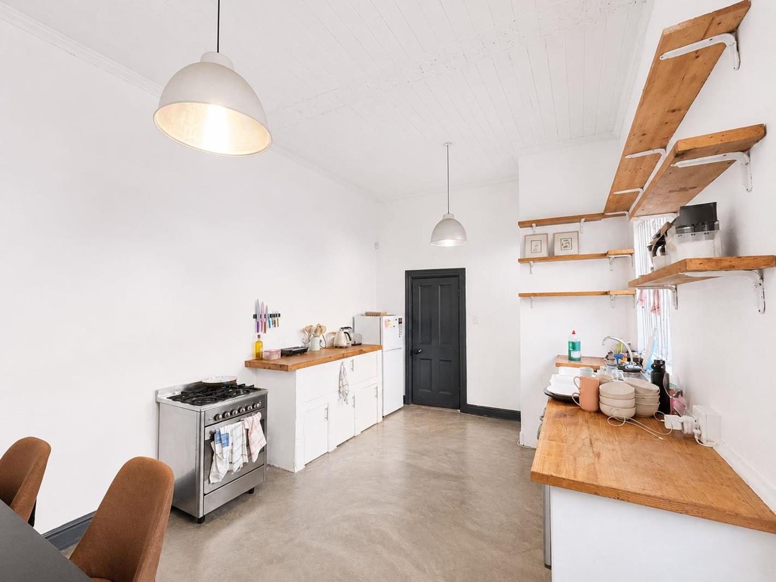
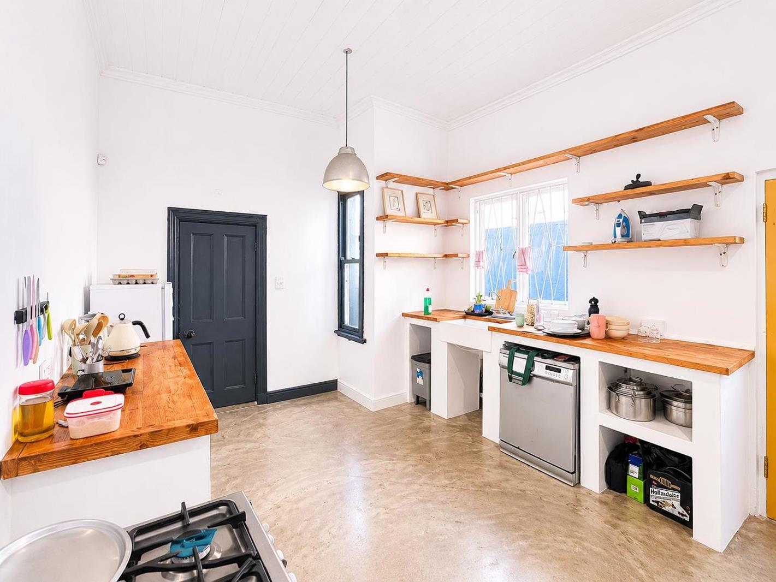
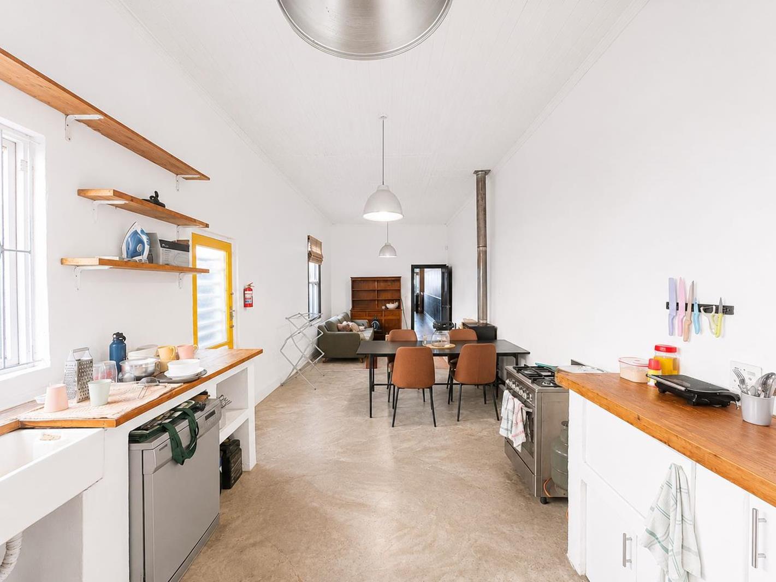
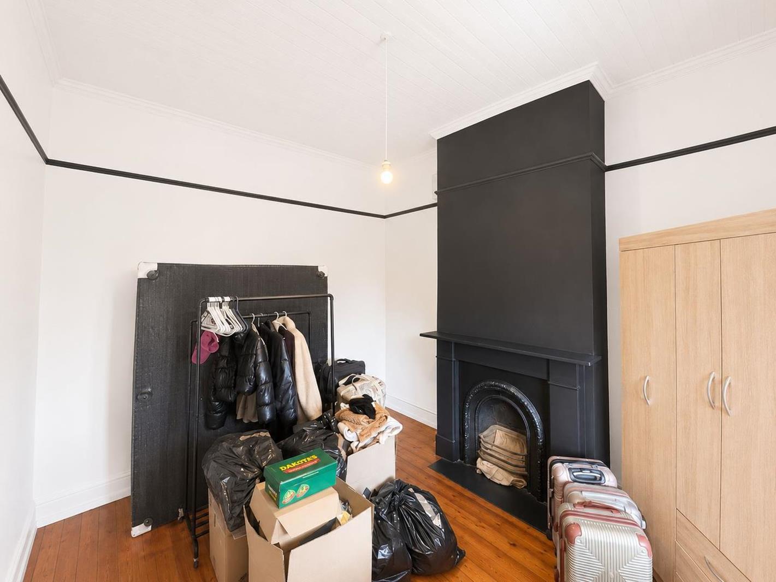
Situated in sought after Church Street, Woodstock, this warm and inviting 2 bedroom home offers the perfect balance of character, comfort, and city convenience.The home features a secure private yard and garden space, ideal for relaxing, entertaining, or enjoying Cape Towns sunny weather. Inside, the open-plan kitchen and lounge create a welcoming flow, complemented by a rustic aesthetic and a cosy fireplace that adds warmth and charm to the living area.Large, wide windows allow for beautiful natural light throughout the home, creating bright and airy living spaces. The spacious bathroom includes both a bath and shower, offering practicality and comfort.Perfectly positioned, the property is within walking distance to Cape Town CBD and only a 15-minute drive to the V&A Waterfront. Sea Point Pavilion and beachfront are just 8 minutes away, making coastal living easily accessible.Excellent transport links include nearby access to the train station, MyCiTi bus routes, and Main Road, ensuring convenient travel throughout the city.Enjoy the vibrant Woodstock lifestyle with the popular Woodstock Market, trendy cafs, restaurants, art galleries, and creative spaces all within walking distance. Woodstock is known for its unique blend of historic charm and modern urban culture, making it one of Cape Towns most dynamic and desirable neighbourhoods.This home is ideal for professionals, small families, as an investment property or anyone looking to experience the energy and convenience of city living with a touch of character and warmth.City and Atlantic Real Estate cc Trading as REMAX Living, an independently owned and operated franchise of REMAX SA. Registered with the PPRA.Disclaimer: Any price displayed in a foreign currency is for information purposes only and is an estimate based on the applicable exchange rate at the time of publication. Exchange rate fluctuations may result in variations. The official asking price is the South African Rand ZAR price.
What we know about this property
Each attribute shows where it came from and how sure we are. Model-derived attributes arrive as enrichment runs.
Resilience
- Backup Power Level
- Nonefrom the listing text
Location
- Shops and cafés within 500 m
- 22from open data · 88%
- Exposed to coastal wind
- Yesfrom open data · 88%
- Estimated commute to CBD
- 5 minfrom open data · 88%
- Crime trend
- Stablefrom open data · 88%
- Distance to the sea
- 953 mfrom open data · 88%
- Nearest highway
- 480 mfrom open data · 88%
- Nearest hospital or clinic
- 424 mfrom open data · 88%
- Nearest primary school
- 524 mfrom open data · 88%
- Nearest school
- 524 mfrom open data · 88%
- Nearest high school
- 892 mfrom open data · 88%
- Nearest station or stop
- 244 mfrom open data · 88%
- Road it faces
- Collectorfrom open data · 88%
- Independent schools within 5 km
- 28from open data · 88%
- Load-shedding block
- 15from open data · 88%
- On a main road
- Nofrom open data · 88%
- SAPS precinct risk
- Highfrom open data · 88%
- Schools within 3 km
- 33from open data · 88%
- How steep
- Flatfrom open data · 88%
- Slope of the erf
- 4.4%from open data · 88%
- Steep site
- Nofrom open data · 88%
- Under the flight path
- Nofrom open data · 88%
- Walkability
- Very Walkablefrom open data · 88%
- Zoning
- General Residentialfrom open data · 88%
Market
- Days on market
- 118 daysfrom our price history
- Gross rental yield
- 12.6%from our price history
- Price change since listed
- 0.0%from our price history
- Price per m²
- R 14 128from our price history
- Times relisted
- 0from our price history
- Vs suburb median
- 0.71×from our price history
- Under Offer
- Nofrom our price history
Comfort
- Fireplace
- Yesfrom the listing text · 98%
- Natural Light
- Brightfrom the listing text
- View Type
- Nonefrom the listing text · 63%
Layout
- Open Plan
- Yesfrom the listing text · 97%
Outdoor
- Garage Type
- Nonefrom the listing text
- Garden Size
- Smallfrom the listing text · 68%
- Pool Type
- Nonefrom the listing text
Commercial
- Price Reduced
- Nofrom our price history
Not mentioned in the listing (57)
Air Conditioning, Alarm Beams, Armed Response, Auction, Balcony, Bank Assisted, Battery Backup, Boat Caravan Parking, Boomed Area, Borehole, Borehole Irrigation, Braai Area, Burglar Bars, CCTV, Covered Patio, Double Glazing, Double Storey, Electric Fence, Established Trees, Exclusive Use Area, Fibre, Flatlet, Furnished, Gas Hob, Generator, Grey Water, Guard 24h, Heat Pump, High Ceilings, Home Office, Inverter, Lift Access, Needs Tlc, No transfer duty, North Facing, Off Plan, Owner Relocating, Penthouse, Pets allowed, Priced To Sell, Quiet Street, Retirement Scheme, Scullery, Security Estate, Short Let Allowed, Single Level, Solar Geyser, Solar panels, Special Levy Mentioned, Staff Accommodation, Thatched Roof, Underfloor Heating, Utilities Included, Walk In Closet, Water Tank, Wheelchair Access, Wind Protected. Ask the agent if any of these matter to you.
Portal facts
- Floor size
- 133 m²
- Listing date
- 31 May 2026
- Property type
- House
- Listing number
- T5504587
- Feature: Garden
- yes
- Feature: Bedrooms
- 2
- Feature: Bathrooms
- 1
Contains City of Cape Town open data (land parcels and zoning, sectional title schemes, road centrelines, 5 m contours, suburb boundaries, load-shedding blocks, MyCiTi stops). Schools: Western Cape Education Department (CC BY). Crime statistics: SAPS. Map data © OpenStreetMap contributors.