1 Bedroom Apartment in De Zicht Estate
Contact agent for street address, Richwood, Cape Townlocation approximate: suburb level
1 bed · 1 bath · 44 m² floor
Description
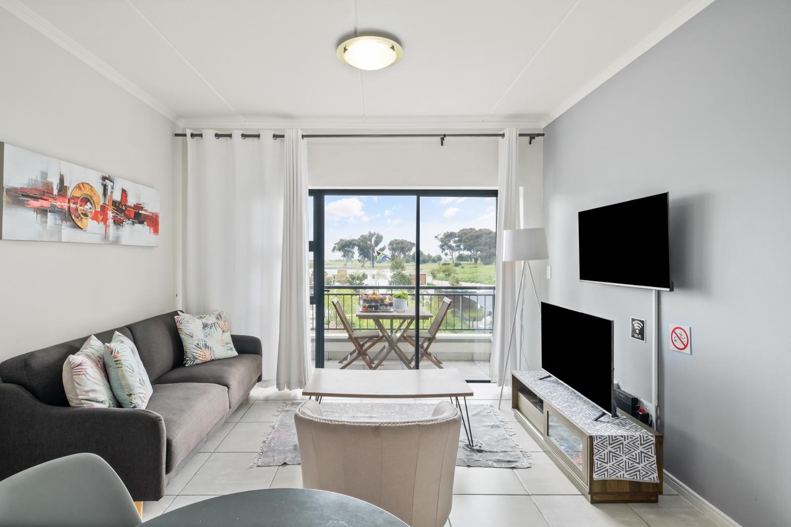
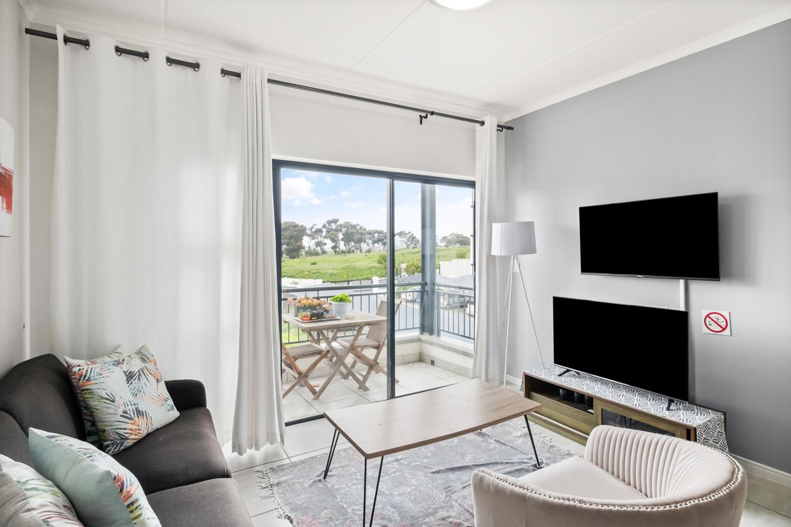
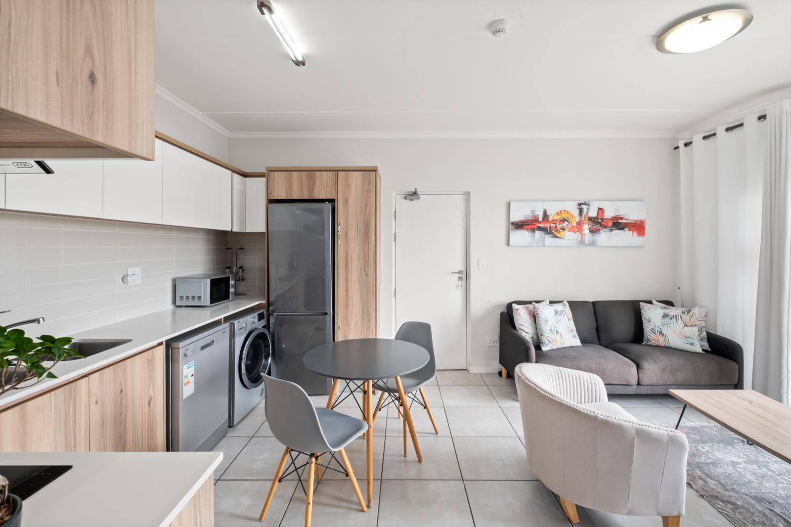
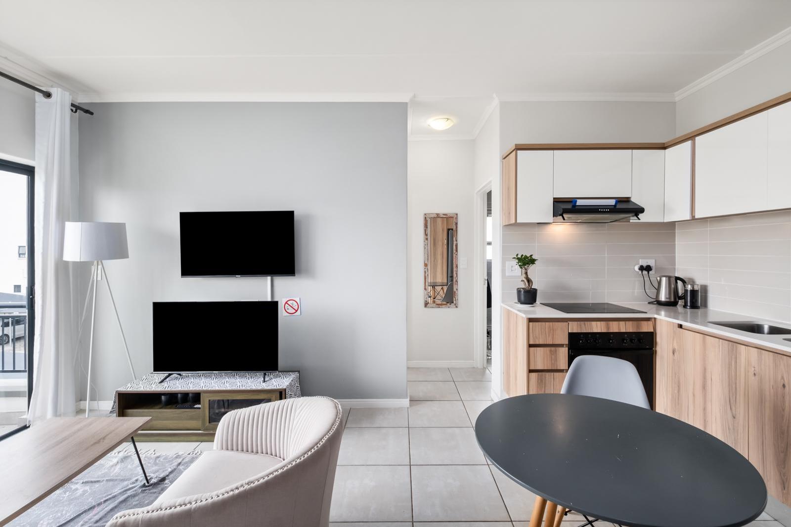
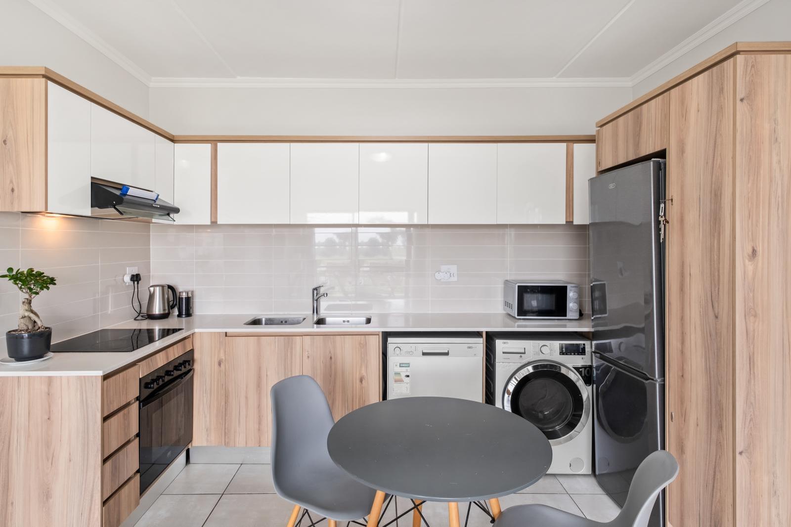
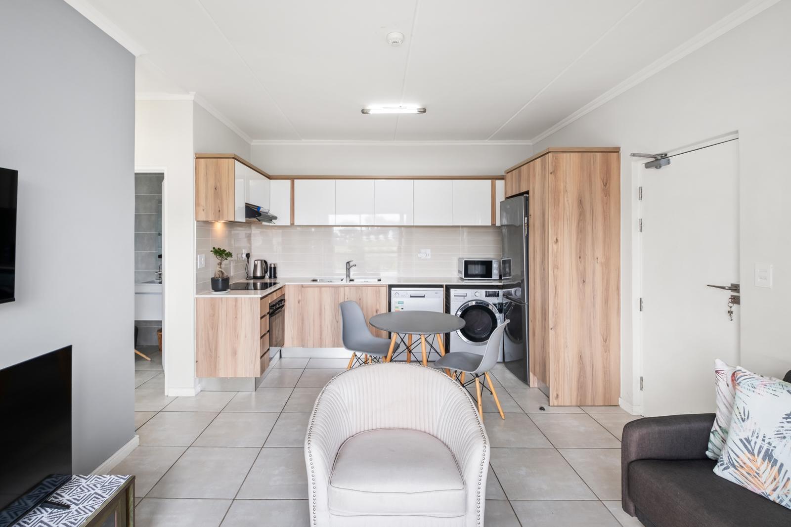
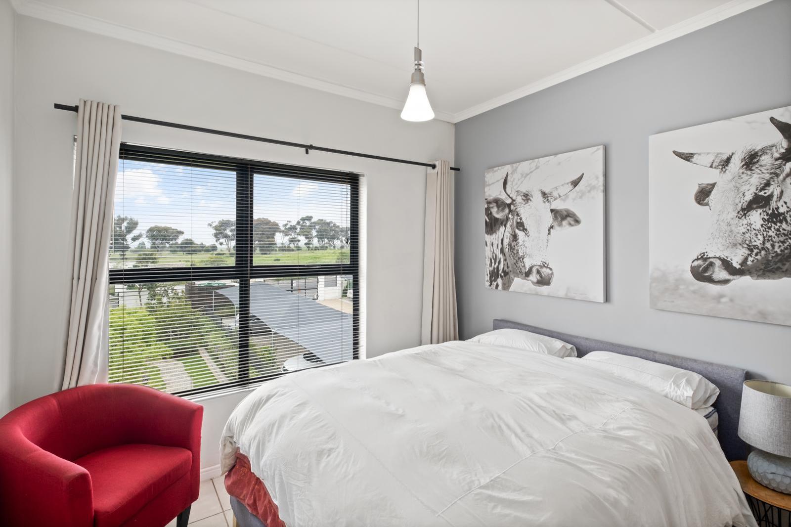
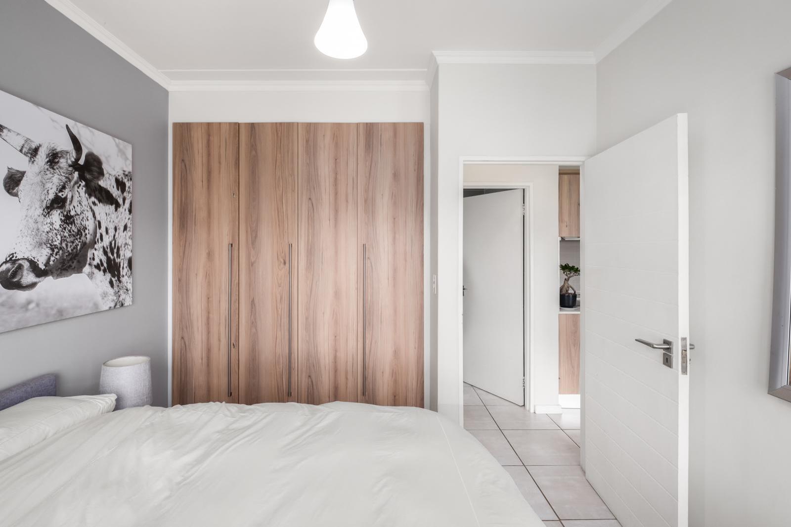
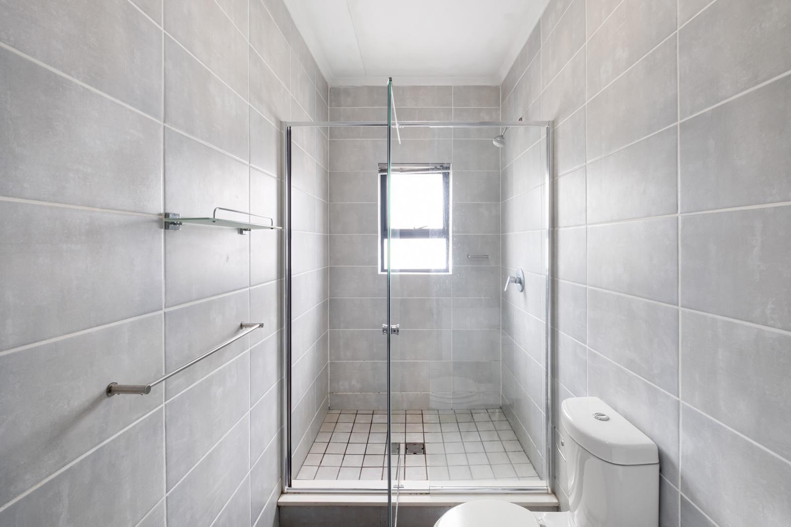
This stylish, 1 bedroom furnished apartment is located in the very sought-after De Zicht Estate which is a secure estate conveniently located only 20 minutes from Cape Town. The apartment offers open-plan modern family living. From the kitchen, the lounge seamlessly flows onto the balcony,This apartment offers open-plan modern family living with tiled flooring throughout. The kitchen is finished with white high gloss and wooden cupboards and is complemented by the Ceasar stone countertops. It has a glass stove top with under counter oven. All appliances such as dishwasher, washing machine, tumble dryer, and integrated fridgefreezer are included in the apartment.The bedroom is spacious and sunny with wall to ceiling built-in cupboards. The bathroom is spacious with a large shower, wash hand basin with vanity and toilet.Water and electricity, are prepaid, giving you control over your consumption.Residents of De Zicht, have access to a range of amenities that will enhance your lifestyle. The Lifestyle Centre offers a well-equipped gymnasium, perfect for fitness enthusiasts. A communal pool, where you can take a refreshing dip and a Spa where you can pamper yourself with a range of treatments to help you unwind and rejuvenate.There is 1 one shaded undercover parking bay.Features:44m2 Floor space1 Bedroom1 Bathroom1 Parking Bay24 Hour SecurityLifestyle CentreGymOutdoor Swimming PoolKiddies Play Area5 Aside AstroTurf Soccer PitchBeauty SpaCommunal Braai AreaWalkingRunning Routes around the complexRestaurantConference RoomLaundry & ConciergeFibre ReadyPets are allowed on application and according BC rules.APPLICATION REQUIREMENTS:- Application form- 3 months'' payslips- 3 months'' bank statements- Certified copy of ID2 months deposit required.Viewings by appointment only.
What we know about this property
Each attribute shows where it came from and how sure we are. Model-derived attributes arrive as enrichment runs.
Resilience
- Backup Power Level
- Nonefrom the listing text
- Battery Backup
- Nofrom the listing text · 98%
- Borehole
- Nofrom the listing text · 98%
- Gas Hob
- Nofrom the listing text · 95%
- Generator
- Nofrom the listing text · 97%
- Grey Water
- Nofrom the listing text · 98%
- Heat Pump
- Nofrom the listing text · 98%
- Inverter
- Nofrom the listing text · 98%
- Solar Geyser
- Nofrom the listing text · 98%
- Solar panels
- Nofrom the listing text · 98%
- Water Tank
- Nofrom the listing text · 98%
Security
- Alarm Beams
- Nofrom the listing text · 97%
- Armed Response
- Nofrom the listing text · 95%
- Boomed Area
- Yesfrom the listing text · 80%
- Burglar Bars
- Nofrom the listing text · 63%
- CCTV
- Nofrom the listing text · 95%
- Electric Fence
- Nofrom the listing text · 96%
- Guard 24h
- Yesfrom the listing text · 96%
- Security Estate
- Yesfrom the listing text · 99%
Location
- Exposed to coastal wind
- Nofrom open data · 60%
- Estimated commute to CBD
- 34 minfrom open data · 60%
- Crime trend
- Worseningfrom open data · 60%
- Distance to the sea
- 5.5 kmfrom open data · 60%
- SAPS precinct risk
- Low Riskfrom open data · 60%
Market
- Days on market
- 17 daysfrom our price history
- Price change since listed
- 0.0%from our price history
- Times relisted
- 0from our price history
- Vs suburb median
- 0.98×from our price history
- Under Offer
- Nofrom our price history
Comfort
- Air Conditioning
- Nofrom the listing text · 97%
- Double Glazing
- Nofrom the listing text · 98%
- Fireplace
- Nofrom the listing text · 98%
- High Ceilings
- Nofrom the listing text · 96%
- Natural Light
- Brightfrom the listing text · 97%
- North Facing
- Nofrom the listing text · 97%
- Quiet Street
- Nofrom the listing text · 98%
- Underfloor Heating
- Nofrom the listing text · 98%
- View Type
- Nonefrom the listing text · 82%
- Wind Protected
- Nofrom the listing text · 98%
Layout
- Flatlet
- Nofrom the listing text · 98%
- Furnished
- Yesfrom the listing text · 99%
- Home Office
- Nofrom the listing text · 97%
- Lift Access
- Nofrom the listing text · 97%
- Living Areas
- 1from the listing text · 99%
- Open Plan
- Yesfrom the listing text · 99%
- Penthouse
- Nofrom the listing text · 98%
- Scullery
- Nofrom the listing text · 93%
- Single Level
- Nofrom the listing text · 65%
- Staff Accommodation
- Nofrom the listing text · 97%
- Walk In Closet
- Nofrom the listing text · 92%
- Wheelchair Access
- Nofrom the listing text · 98%
Outdoor
- Balcony
- Yesfrom the listing text · 99%
- Boat Caravan Parking
- Nofrom the listing text · 98%
- Borehole Irrigation
- Nofrom the listing text · 96%
- Braai Area
- Nofrom the listing text · 65%
- Covered Patio
- Nofrom the listing text · 92%
- Established Trees
- Nofrom the listing text · 91%
- Garage Type
- Carport Onlyfrom the listing text · 80%
- Garden Size
- Nonefrom the listing text · 77%
- Off-street parking bays
- 1from the listing text · 99%
- Pet Friendly
- Yesfrom the listing text · 96%
- Pool Type
- Communalfrom the listing text
Condition
- Needs Tlc
- Nofrom the listing text · 98%
Architecture
- Architecture Style
- Contemporaryfrom the listing text · 71%
- Double Storey
- Nofrom the listing text · 95%
- Original Features
- Nofrom the listing text · 98%
- Thatched Roof
- Nofrom the listing text · 99%
Tenure Rules
- Exclusive Use Area
- Nofrom the listing text · 86%
- No transfer duty
- Nofrom the listing text · 98%
- Retirement Scheme
- Nofrom the listing text · 98%
- Short Let Allowed
- Nofrom the listing text · 97%
- Special Levy Mentioned
- Nofrom the listing text · 97%
- Utilities Included
- Nofrom the listing text · 92%
Connectivity
- Fibre
- Yesfrom the listing text · 98%
Commercial
- Auction
- Nofrom the listing text · 99%
- Bank Assisted
- Nofrom the listing text · 98%
- Off Plan
- Nofrom the listing text · 98%
- Owner Relocating
- Nofrom the listing text · 98%
- Price Reduced
- Nofrom our price history
- Priced To Sell
- Nofrom the listing text · 98%
Portal facts
- Floor size
- 44 m²
- Listing date
- 7 Sep 2026
- Feature: Pool
- yes
- Property type
- Apartment
- Listing number
- RR3899271
- Feature: Garden
- yes
- Feature: Balcony
- yes
- Feature: Lounges
- 1
- Feature: Bedrooms
- 1
- Feature: Bathrooms
- 1
- Feature: Furnished
- yes
- Feature: Security post
- yes