


Commercial property to rent in Cape Town City Centre
Cape Town City Centre, Cape Townlocation approximate: suburb level
3047 m² floor · 3047 m² erf
Description
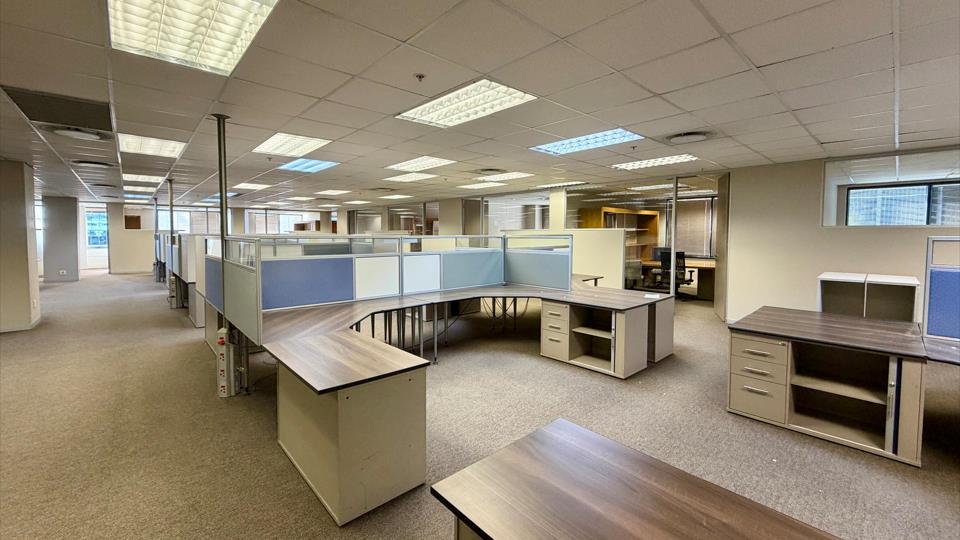
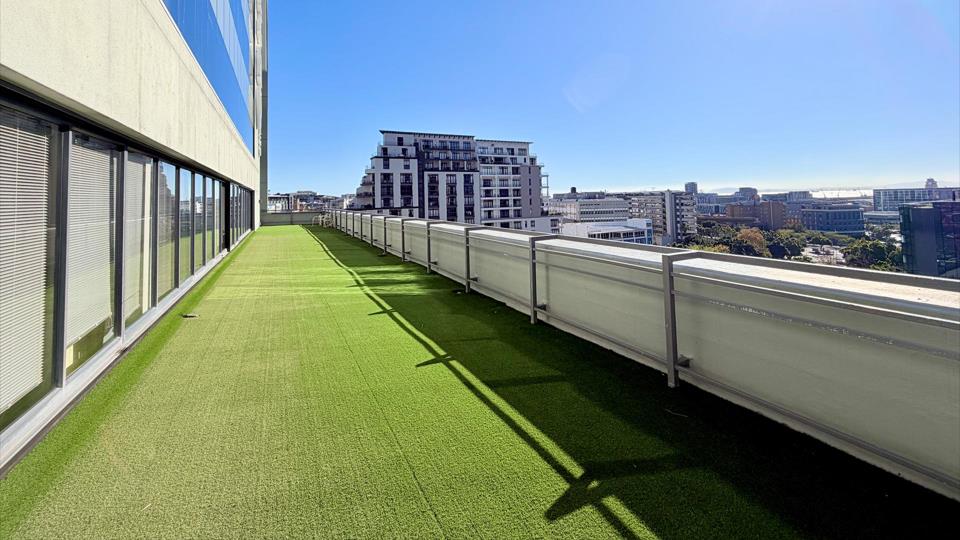
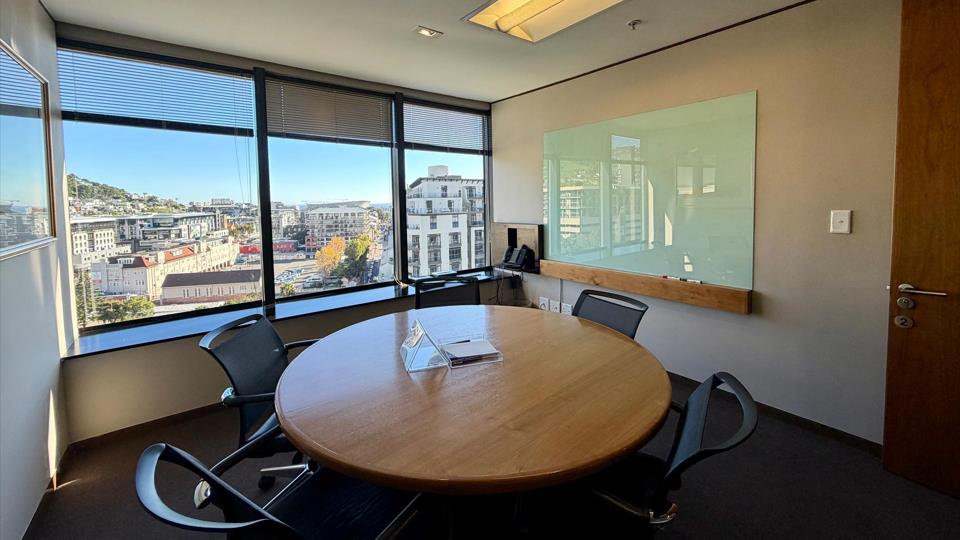
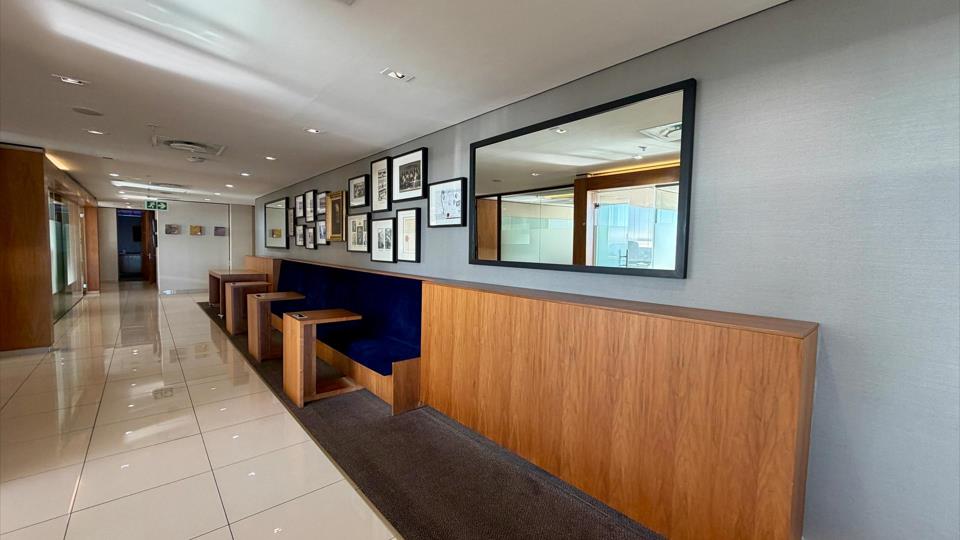
Available March 2027 as Cliffe Dekker Hofmeyr relocates, floors 5 to 7 at 11 Buitengracht Street offer the largest contiguous office opportunity currently coming to the Cape Town CBD market. Three matching floor plates of roughly 1,016m² each, available together or individually, in a building positioned at the meeting point of the City Centre, De Waterkant and the Bo-Kaap. The floors carry a complete corporate fit-out from the outgoing law firm, including reception and waiting areas, boardrooms, meeting rooms, cellular offices, open plan zones, collaboration areas, hot desks, call pods, canteen facilities and a server room. An incoming tenant can occupy a turnkey professional environment or negotiate a tenant installation allowance for a custom fit-out. The building runs on backup generator power and sits on the no-loadshedding grid due to its proximity to the... Available March 2027 as Cliffe Dekker Hofmeyr relocates, floors 5 to 7 at 11 Buitengracht Street offer the largest contiguous office opportunity currently coming to the Cape Town CBD market. Three matching floor plates of roughly 1,016m² each, available together or individually, in a building positioned at the meeting point of the City Centre, De Waterkant and the Bo-Kaap. The floors carry a complete corporate fit-out from the outgoing law firm, including reception and waiting areas, boardrooms, meeting rooms, cellular offices, open plan zones, collaboration areas, hot desks, call pods, canteen facilities and a server room. An incoming tenant can occupy a turnkey professional environment or negotiate a tenant installation allowance for a custom fit-out. The building runs on backup generator power and sits on the no-loadshedding grid due to its proximity to the adjacent hospital, giving genuine uninterrupted power security. Four lifts serve the office floors, with a lift replacement programme already out on tender. Five secure parking levels sit below the offices. Location advantages include quick access to the N1, N2 and M3, walking distance to MyCiTi routes and Cape Town Station, and the full amenity base of the CBD, De Waterkant and the V&A Waterfront precinct on the doorstep. Costs (excl VAT): - Offices: 3,047m² GLA at R215.00/m² gross - Common area: 363m² (11.92%) at R215.00/m² - Basement parking: 70 bays at R1,850.00 per bay - Tandem parking: 12 bays at R1,400.00 per bay - Storerooms S6, S13 to S21: 120m² at R70.00/m² Gross rate includes rates and taxes and operational costs. Minimum lease term 5 years. Available 1 March 2027. Read full description + window.loader.addCallback((renderComponent) => renderComponent({"name":"ReadMore","props":"#1816934913","type":"c"}));
What we know about this property
Each attribute shows where it came from and how sure we are. Model-derived attributes arrive as enrichment runs.
Resilience
- Generator
- Yesfrom the listing text · 97%
Location
- Exposed to coastal wind
- Yesfrom open data · 60%
- Estimated commute to CBD
- 1 minfrom open data · 60%
- Crime trend
- Worseningfrom open data · 60%
- Distance to the sea
- 1.1 kmfrom open data · 60%
- Load-shedding block
- 7from open data · 60%
- SAPS precinct risk
- Highfrom open data · 60%
Market
- Days on market
- 3 daysfrom our price history
- Price change since listed
- 0.0%from our price history
- Times relisted
- 0from our price history
- Vs suburb median
- 10.86×from our price history
- Under Offer
- Nofrom our price history
Comfort
- View Type
- Nonefrom the listing text · 64%
Layout
- Lift Access
- Yesfrom the listing text · 98%
Outdoor
- Garage Type
- Nonefrom the listing text · 65%
- Garden Size
- Nonefrom the listing text
- Pool Type
- Nonefrom the listing text
Condition
- Renovation Status
- Recently Renovatedfrom the listing text · 73%
Commercial
- Price Reduced
- Nofrom our price history
Not mentioned in the listing (56)
Air Conditioning, Alarm Beams, Armed Response, Auction, Balcony, Bank Assisted, Battery Backup, Boat Caravan Parking, Boomed Area, Borehole, Borehole Irrigation, Braai Area, Burglar Bars, CCTV, Covered Patio, Double Glazing, Electric Fence, Established Trees, Exclusive Use Area, Fibre, Fireplace, Flatlet, Gas Hob, Grey Water, Guard 24h, Heat Pump, High Ceilings, Home Office, Inverter, Needs Tlc, No transfer duty, North Facing, Off Plan, Open Plan, Original Features, Owner Relocating, Penthouse, Pet Friendly, Priced To Sell, Quiet Street, Retirement Scheme, Scullery, Security Estate, Short Let Allowed, Single Level, Solar Geyser, Solar panels, Special Levy Mentioned, Staff Accommodation, Thatched Roof, Underfloor Heating, Utilities Included, Walk In Closet, Water Tank, Wheelchair Access, Wind Protected. Ask the agent if any of these matter to you.
1 unverified claim is hidden: the listing text doesn’t support it.
Portal facts
- Erf Size
- 3 047 m²
- Furnished
- No
- Floor Size
- 3047 m²
- Listing Number
- 117554821
- Occupation Date
- 07 August 2026
- Type of Property
- Commercial Property