14 Bedroom House in Sanddrift
Contact agent for street address, Sanddrift, Cape Townlocation approximate: suburb level
14 bed · 15 bath · 532 m² erf
Description
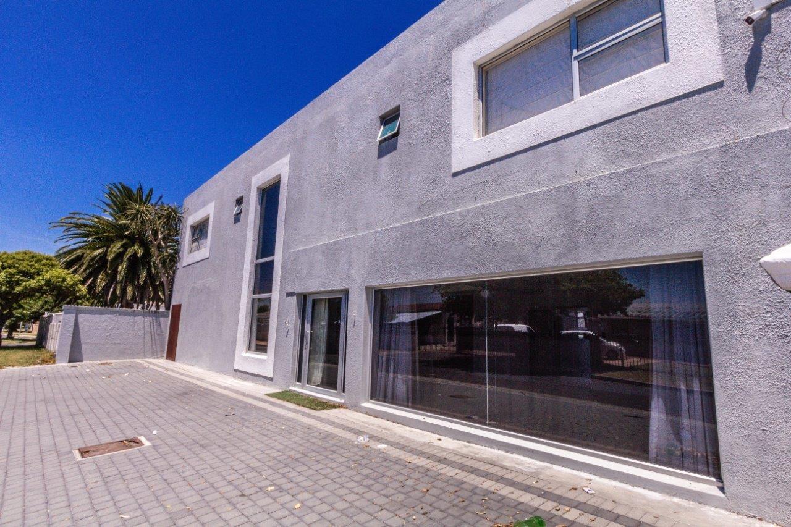
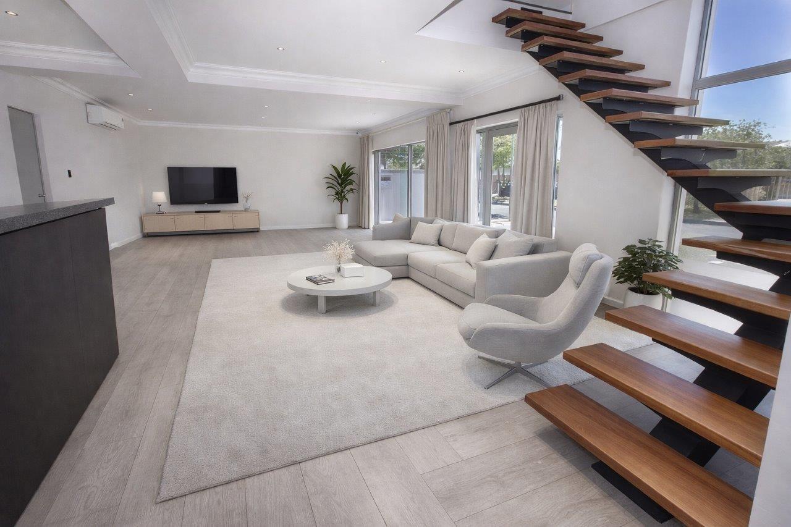
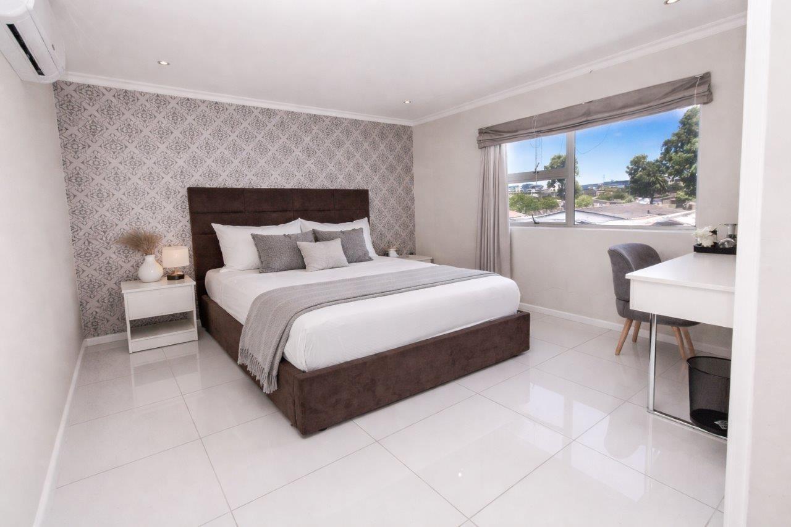
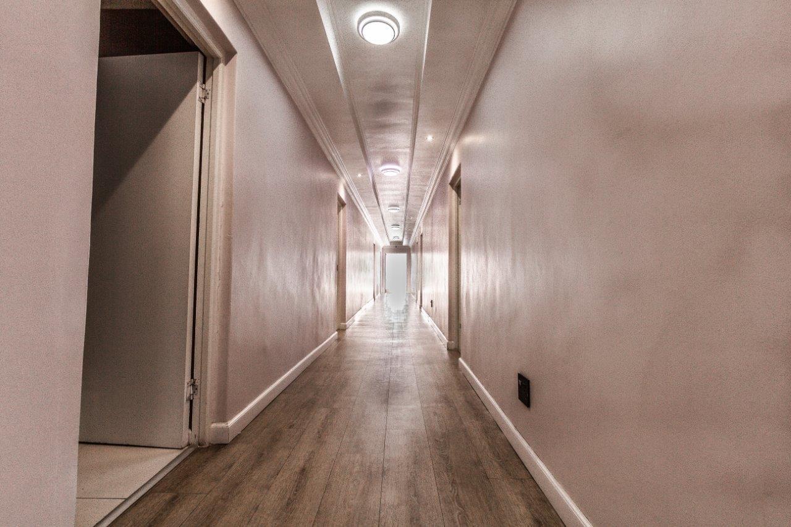
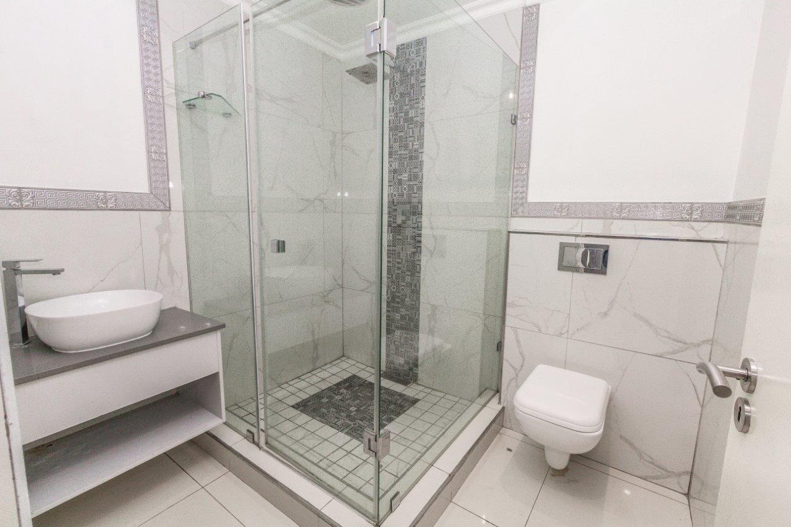
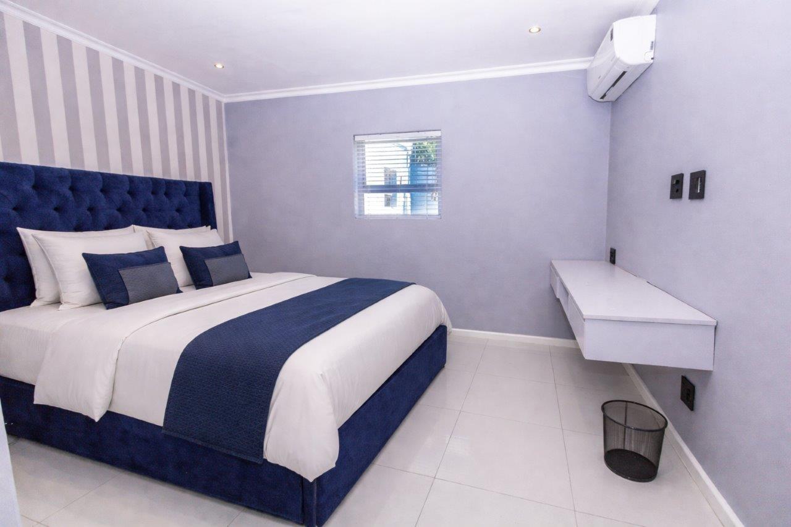
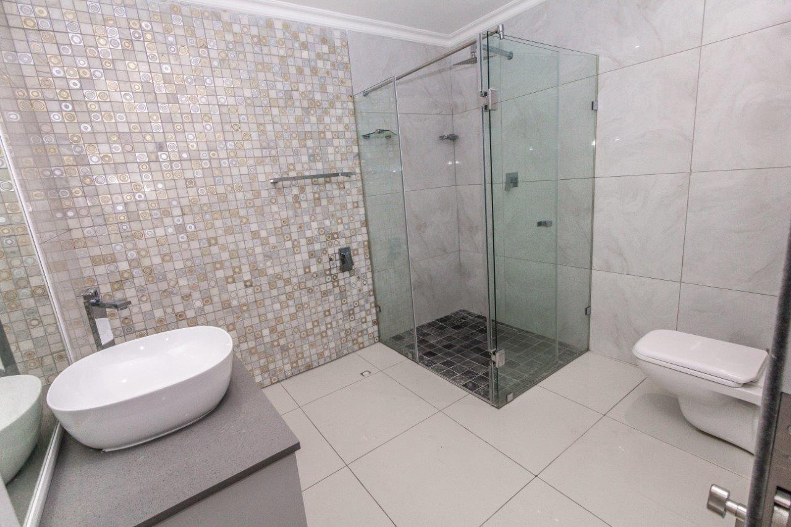
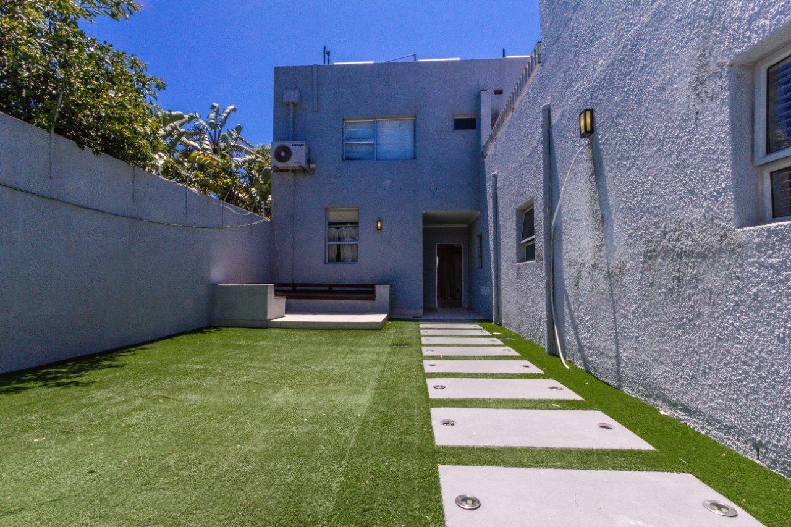
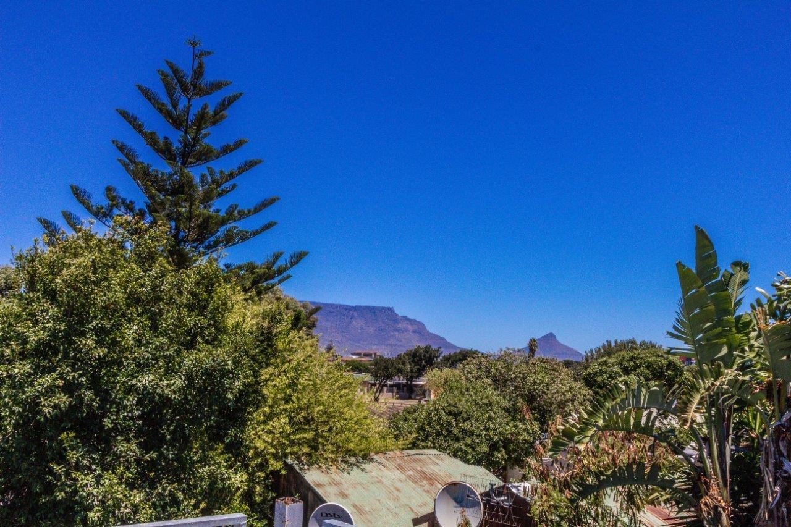
GIGANTIC 14 BED 15 BATH MANSION ON THE FRINGE OF CENTURY CITYPositioned eloquently on the fringe of exciting Century City, this rare, fully renovated mega-Mansion offers scale and luxury that very few properties can match, making it a natural high-yield Airbnb, Executive stay or Boutique luxury accommodation. Host the World with 12 Luxurious Bedroom suites all with high-end Bathrooms and Air- conditioning, with each suite designed for privacy, comfort and premium nightly rates, plus 2 Manager BedroomsOffices.The enormous property flaunts with dramatic street appeal, Table mountain views from the top deck, gigantic Airport-style Lounge with Recessed Lighting, essential Borehole with advanced Filtration system, dedicated Laundry facilities, Dedicated security office with CCTV camera system and 2 outside toilets.Perfect for elite private living, luxury rental, diplomatic use or boutique hospitality, the sheer size allows endless options:- Immediate short-term rental and executive stay potential.- 12 En-suite suites enable multiple income streams- Ideal for group bookings, Corporates & international travellers- Prime location near Century City with its myriad social and commercial attractions- Infrastructure already suited for hospitality-style operationThis exceptional asset combines lifestyle appeal plus commercial logic - a combination seldom found in residential property.PILLAR PROPS 15 PTY LTD trading as REMAX Property Associates Table View operates in terms of a franchise agreement with REMAX of Southern Africa.
What we know about this property
Each attribute shows where it came from and how sure we are. Model-derived attributes arrive as enrichment runs.
Resilience
- Backup Power Level
- Nonefrom the listing text · 81%
- Battery Backup
- Nofrom the listing text · 97%
- Borehole
- Yesfrom the listing text · 98%
- Gas Hob
- Nofrom the listing text · 98%
- Generator
- Nofrom the listing text · 97%
- Grey Water
- Nofrom the listing text · 98%
- Heat Pump
- Nofrom the listing text · 98%
- Inverter
- Nofrom the listing text · 98%
- Solar Geyser
- Nofrom the listing text · 98%
- Solar panels
- Nofrom the listing text · 98%
- Water Tank
- Nofrom the listing text · 98%
Security
- Alarm Beams
- Nofrom the listing text · 97%
- Armed Response
- Nofrom the listing text · 97%
- Boomed Area
- Nofrom the listing text · 86%
- Burglar Bars
- Nofrom the listing text · 79%
- CCTV
- Yesfrom the listing text · 98%
- Electric Fence
- Nofrom the listing text · 96%
- Guard 24h
- Nofrom the listing text · 87%
- Security Estate
- Nofrom the listing text · 89%
Location
- Exposed to coastal wind
- Nofrom open data · 60%
- Estimated commute to CBD
- 21 minfrom open data · 60%
- Crime trend
- Stablefrom open data · 60%
- Distance to the sea
- 2.3 kmfrom open data · 60%
- Load-shedding block
- 2from open data · 60%
- SAPS precinct risk
- Elevatedfrom open data · 60%
Market
- Days on market
- 240 daysfrom our price history
- Price change since listed
- 0.0%from our price history
- Times relisted
- 0from our price history
- Vs suburb median
- 2.17×from our price history
- Under Offer
- Nofrom our price history
Comfort
- Air Conditioning
- Yesfrom the listing text · 99%
- Double Glazing
- Nofrom the listing text · 98%
- Fireplace
- Nofrom the listing text · 98%
- High Ceilings
- Nofrom the listing text · 94%
- North Facing
- Nofrom the listing text · 98%
- Quiet Street
- Nofrom the listing text · 98%
- Underfloor Heating
- Nofrom the listing text · 98%
- View Type
- Mountainfrom the listing text
- Wind Protected
- Nofrom the listing text · 98%
Layout
- Flatlet
- Nofrom the listing text · 96%
- Furnished
- Nofrom the listing text · 89%
- Home Office
- Yesfrom the listing text · 66%
- Lift Access
- Nofrom the listing text · 95%
- Open Plan
- Nofrom the listing text · 94%
- Penthouse
- Nofrom the listing text · 89%
- Scullery
- Yesfrom the listing text · 94%
- Single Level
- Nofrom the listing text · 94%
- Walk In Closet
- Nofrom the listing text · 96%
- Wheelchair Access
- Nofrom the listing text · 98%
Outdoor
- Balcony
- Yesfrom the listing text · 62%
- Boat Caravan Parking
- Nofrom the listing text · 97%
- Borehole Irrigation
- Nofrom the listing text · 96%
- Braai Area
- Nofrom the listing text · 95%
- Covered Patio
- Nofrom the listing text · 97%
- Established Trees
- Nofrom the listing text · 98%
- Garage Type
- Nonefrom the listing text
- Garden Size
- Nonefrom the listing text · 69%
- Pet Friendly
- Nofrom the listing text · 98%
- Pool Type
- Nonefrom the listing text
Condition
- Needs Tlc
- Nofrom the listing text · 98%
- Renovation Status
- Recently Renovatedfrom the listing text
Architecture
- Double Storey
- Yesfrom the listing text · 85%
- Original Features
- Nofrom the listing text · 98%
- Thatched Roof
- Nofrom the listing text · 98%
Tenure Rules
- Exclusive Use Area
- Nofrom the listing text · 98%
- No transfer duty
- Nofrom the listing text · 98%
- Retirement Scheme
- Nofrom the listing text · 98%
- Short Let Allowed
- Nofrom the listing text · 85%
- Special Levy Mentioned
- Nofrom the listing text · 98%
- Utilities Included
- Nofrom the listing text · 98%
Connectivity
- Fibre
- Nofrom the listing text · 98%
Commercial
- Auction
- Nofrom the listing text · 99%
- Bank Assisted
- Nofrom the listing text · 98%
- Off Plan
- Nofrom the listing text · 98%
- Owner Relocating
- Nofrom the listing text · 98%
- Price Reduced
- Nofrom our price history
- Priced To Sell
- Nofrom the listing text · 98%
Portal facts
- Land size
- 532 m²
- Listing date
- 27 Jan 2026
- Property type
- House
- Listing number
- T5365853
- Feature: Aircon
- yes
- Feature: Laundry
- yes
- Feature: Lounges
- 1
- Feature: Bedrooms
- 14
- Feature: Bathrooms
- 15
- Feature: Security post
- yes