3 Bedroom House in Audas Estate
Contact agent for street address, Audas Estate, Cape Townlocation approximate: suburb level
3 bed · 1.5 bath · 112 m² floor · 271 m² erf
Description
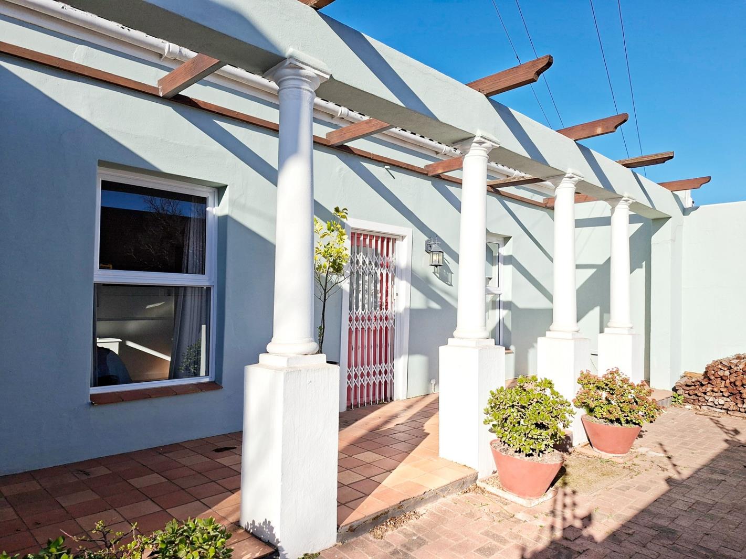
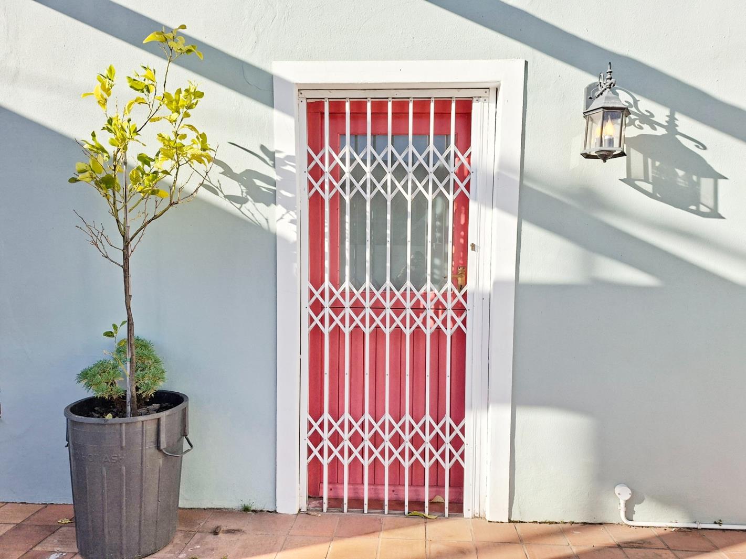
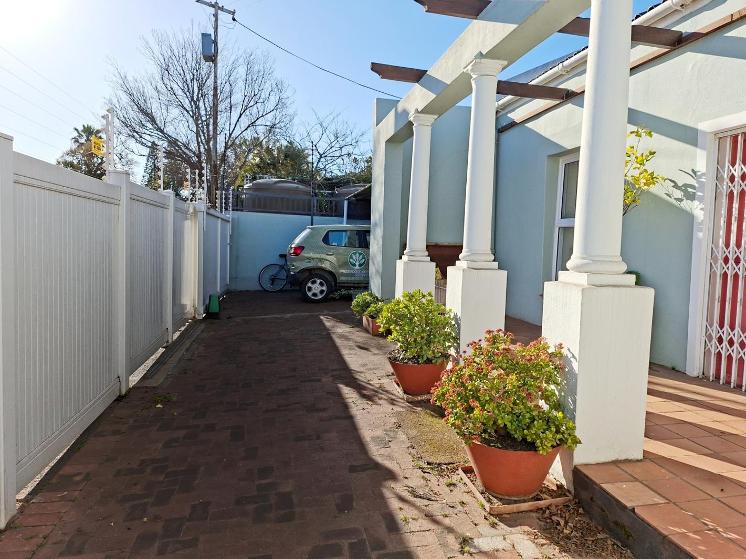
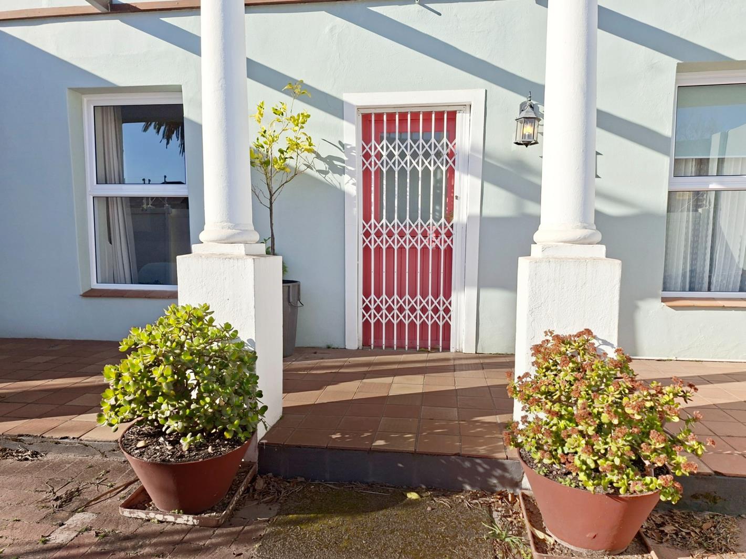
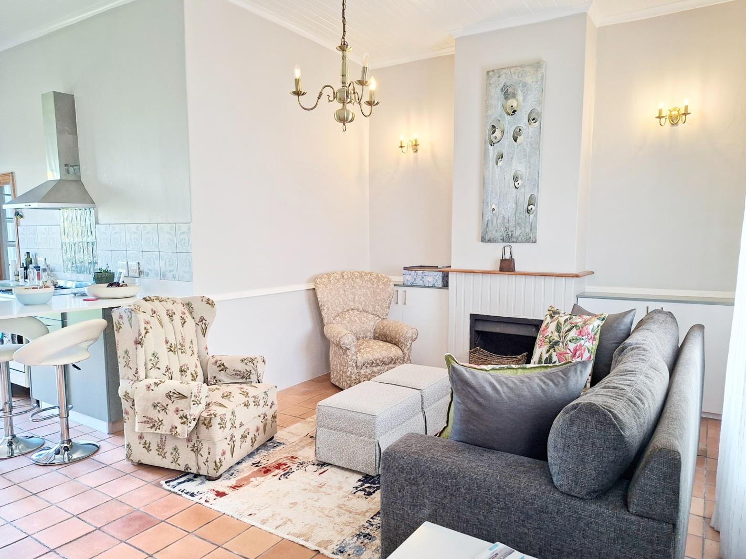
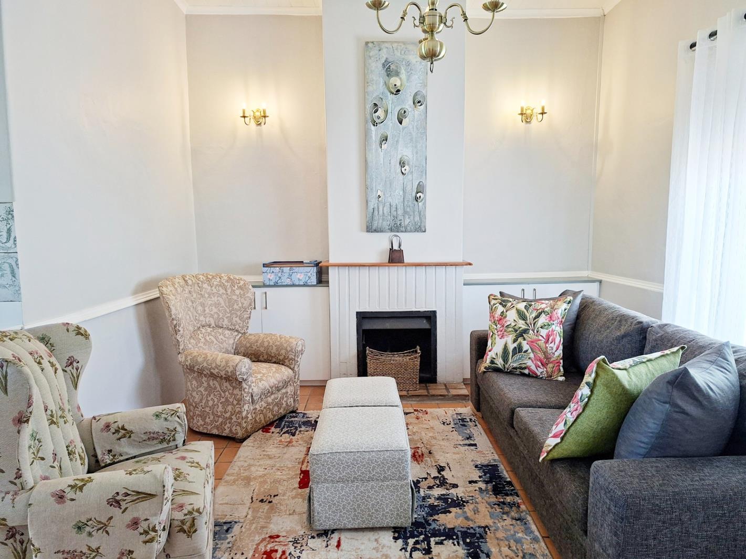
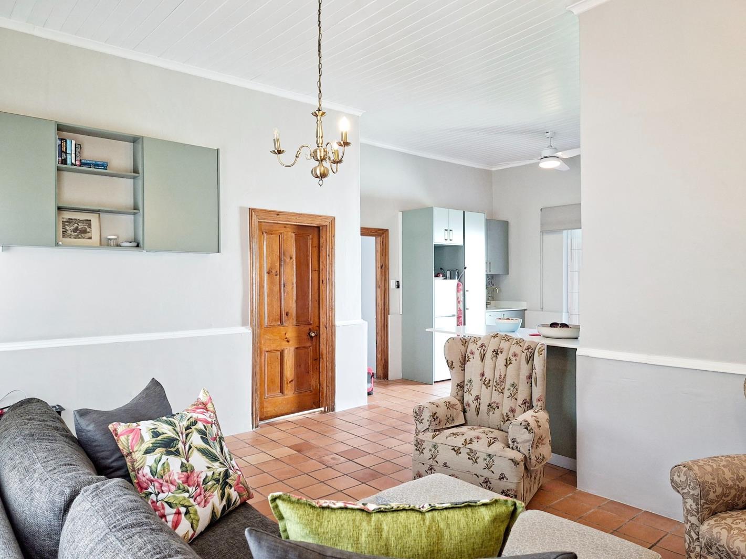
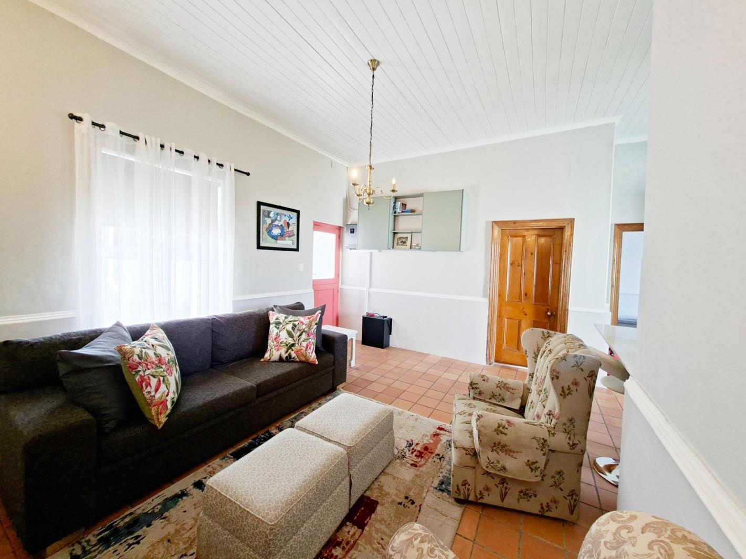
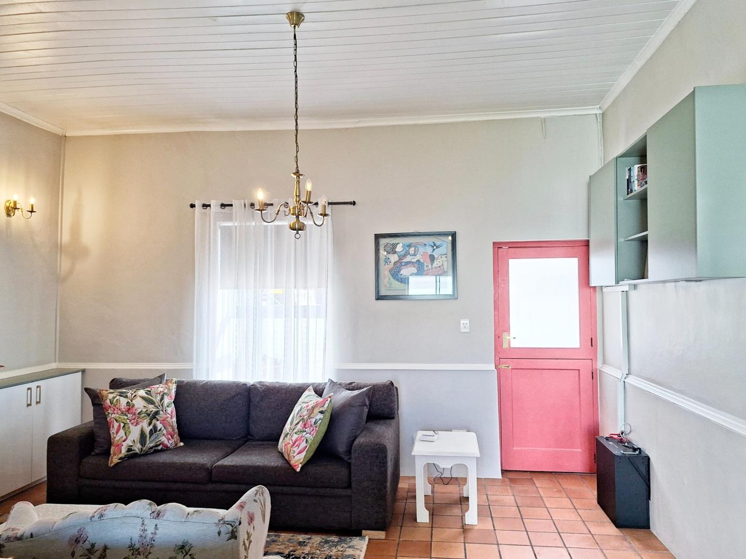
Sole and Exclusive Mandate3-Bed Home, Business Potential in Prime LocationPerfectly positioned along prominent Andries Pretorius Street in Somerset West, this beautifully maintained property offers an appealing combination of comfortable residential living and excellent work-from-home or business potential.The property benefits from mixed-use soft commercial rights, complementing its previous use in conjunction with doctors consulting rooms and its strong visibility along a busy, established route.The home offers three versatile rooms, comprising two main bedrooms plus a third room converted from the former garage. This additional space can be used as a third bedroom, home office, consulting room, treatment room or studio.The two main bedrooms are carpeted and fitted with blinds. One bedroom offers built-in cupboards offering ample packing space.The open-plan lounge and kitchen form the heart of the home. The lounge features a fireplace and blockout blinds, while character details such as wainscoting, decorative trim, PVC ceilingpanelling and Roman blinds add warmth and individuality throughout.The kitchen offers ample built-in cupboard space and is fitted with a gas hob, extractor fan and electric oven. A separate scullery provides additional storage and practical workspace.The generously sized family bathroom includes a bath, separate shower, toilet and hand basin.Terracotta-style tiled flooring with decorative tile accents flows through the main living areas, creating a warm, character-filled look while remaining practical and low maintenance.Outside, the property offers an additional room together with a separate toilet and hand basin, adding further flexibility for household, client or staff use.The mature garden has been thoughtfully established to create a lush yet easy-to-maintain outdoor setting, with lawn, greenery and paved areas adding to the homes overall appeal.Additional FeaturesInverterHigh-speed fibrePrepaid electricity meterAluminium windowsElectric fencingRemote-controlled entrance gateFully enclosed propertySecure off-street parking for two vehiclesCovered parkingMature, low-maintenance gardenExcellent road exposure and visibilityMixed-use soft commercial potential, according to the landlordIdeally located close to major business hubs, well-regarded local schools, restaurants, shops and everyday conveniences, this property offers a practical blend of lifestyle, accessibility and professional potential.Set on approximately 271 m² of registered land, this is a versatile opportunity for buyers looking to live, work or invest in a prime Somerset West position.Contact us to arrange your private viewing.
What we know about this property
Each attribute shows where it came from and how sure we are. Model-derived attributes arrive as enrichment runs.
Resilience
- Backup Power Level
- Partialfrom the listing text · 99%
- Battery Backup
- Yesfrom the listing text · 62%
- Borehole
- Nofrom the listing text · 98%
- Gas Hob
- Yesfrom the listing text · 98%
- Generator
- Nofrom the listing text · 80%
- Grey Water
- Nofrom the listing text · 98%
- Heat Pump
- Nofrom the listing text · 98%
- Inverter
- Yesfrom the listing text · 98%
- Solar Geyser
- Nofrom the listing text · 98%
- Solar panels
- Nofrom the listing text · 94%
- Water Tank
- Nofrom the listing text · 98%
Security
- Alarm Beams
- Nofrom the listing text · 97%
- Armed Response
- Nofrom the listing text · 97%
- Boomed Area
- Nofrom the listing text · 92%
- Burglar Bars
- Yesfrom the listing text · 86%
- CCTV
- Nofrom the listing text · 97%
- Electric Fence
- Yesfrom the listing text · 99%
- Guard 24h
- Nofrom the listing text · 98%
- Security Estate
- Nofrom the listing text · 90%
Location
- Exposed to coastal wind
- Nofrom open data · 60%
- Estimated commute to CBD
- 94 minfrom open data · 60%
- Crime trend
- Worseningfrom open data · 60%
- Distance to the sea
- 3.8 kmfrom open data · 60%
- Load-shedding block
- 3from open data · 60%
- SAPS precinct risk
- Low Riskfrom open data · 60%
Market
- Days on market
- 23 daysfrom our price history
- Price change since listed
- 0.0%from our price history
- Price per m²
- R 26 741from our price history
- Times relisted
- 0from our price history
- Under Offer
- Nofrom our price history
Comfort
- Air Conditioning
- Nofrom the listing text · 97%
- Double Glazing
- Nofrom the listing text · 97%
- Fireplace
- Yesfrom the listing text · 98%
- High Ceilings
- Nofrom the listing text · 97%
- North Facing
- Nofrom the listing text · 98%
- Quiet Street
- Nofrom the listing text · 98%
- Underfloor Heating
- Nofrom the listing text · 98%
- Wind Protected
- Nofrom the listing text · 98%
Layout
- Flatlet
- Nofrom the listing text · 92%
- Furnished
- Nofrom the listing text · 94%
- Home Office
- Yesfrom the listing text · 68%
- Lift Access
- Nofrom the listing text · 97%
- Living Areas
- 1from the listing text
- Open Plan
- Yesfrom the listing text · 98%
- Penthouse
- Nofrom the listing text · 98%
- Scullery
- Yesfrom the listing text · 99%
- Single Level
- Yesfrom the listing text · 94%
- Walk In Closet
- Nofrom the listing text · 95%
- Wheelchair Access
- Nofrom the listing text · 97%
Outdoor
- Balcony
- Nofrom the listing text · 97%
- Boat Caravan Parking
- Nofrom the listing text · 97%
- Borehole Irrigation
- Nofrom the listing text · 97%
- Braai Area
- Nofrom the listing text · 97%
- Covered Patio
- Nofrom the listing text · 93%
- Established Trees
- Yesfrom the listing text · 98%
- Garage Type
- Singlefrom the listing text · 63%
- Off-street parking bays
- 2from the listing text · 99%
- Pet Friendly
- Yesfrom the listing text · 97%
- Pool Type
- Nonefrom the listing text
Condition
- Needs Tlc
- Nofrom the listing text · 97%
Architecture
- Double Storey
- Nofrom the listing text · 97%
- Thatched Roof
- Nofrom the listing text · 98%
Tenure Rules
- Exclusive Use Area
- Nofrom the listing text · 96%
- No transfer duty
- Nofrom the listing text · 98%
- Retirement Scheme
- Nofrom the listing text · 98%
- Short Let Allowed
- Nofrom the listing text · 98%
- Special Levy Mentioned
- Nofrom the listing text · 98%
- Utilities Included
- Nofrom the listing text · 98%
Connectivity
- Fibre
- Yesfrom the listing text · 96%
Commercial
- Auction
- Nofrom the listing text · 98%
- Bank Assisted
- Nofrom the listing text · 98%
- Off Plan
- Nofrom the listing text · 98%
- Owner Relocating
- Nofrom the listing text · 98%
- Price Reduced
- Nofrom our price history
- Priced To Sell
- Nofrom the listing text · 98%
Portal facts
- Land size
- 271 m²
- Floor size
- 112 m²
- Listing date
- 1 Sep 2026
- Property type
- House
- Listing number
- T5607365
- Feature: Garden
- yes
- Rates and taxes
- R 880
- Feature: Kitchen
- yes
- Feature: Lounges
- 1
- Feature: Storeys
- 1
- Feature: Bedrooms
- 3
- Feature: Scullery
- yes
- Feature: Bathrooms 1.
- 5
- Feature: Open parking
- 2
- Feature: Pet friendly
- yes
- Feature: Electric fencing
- yes