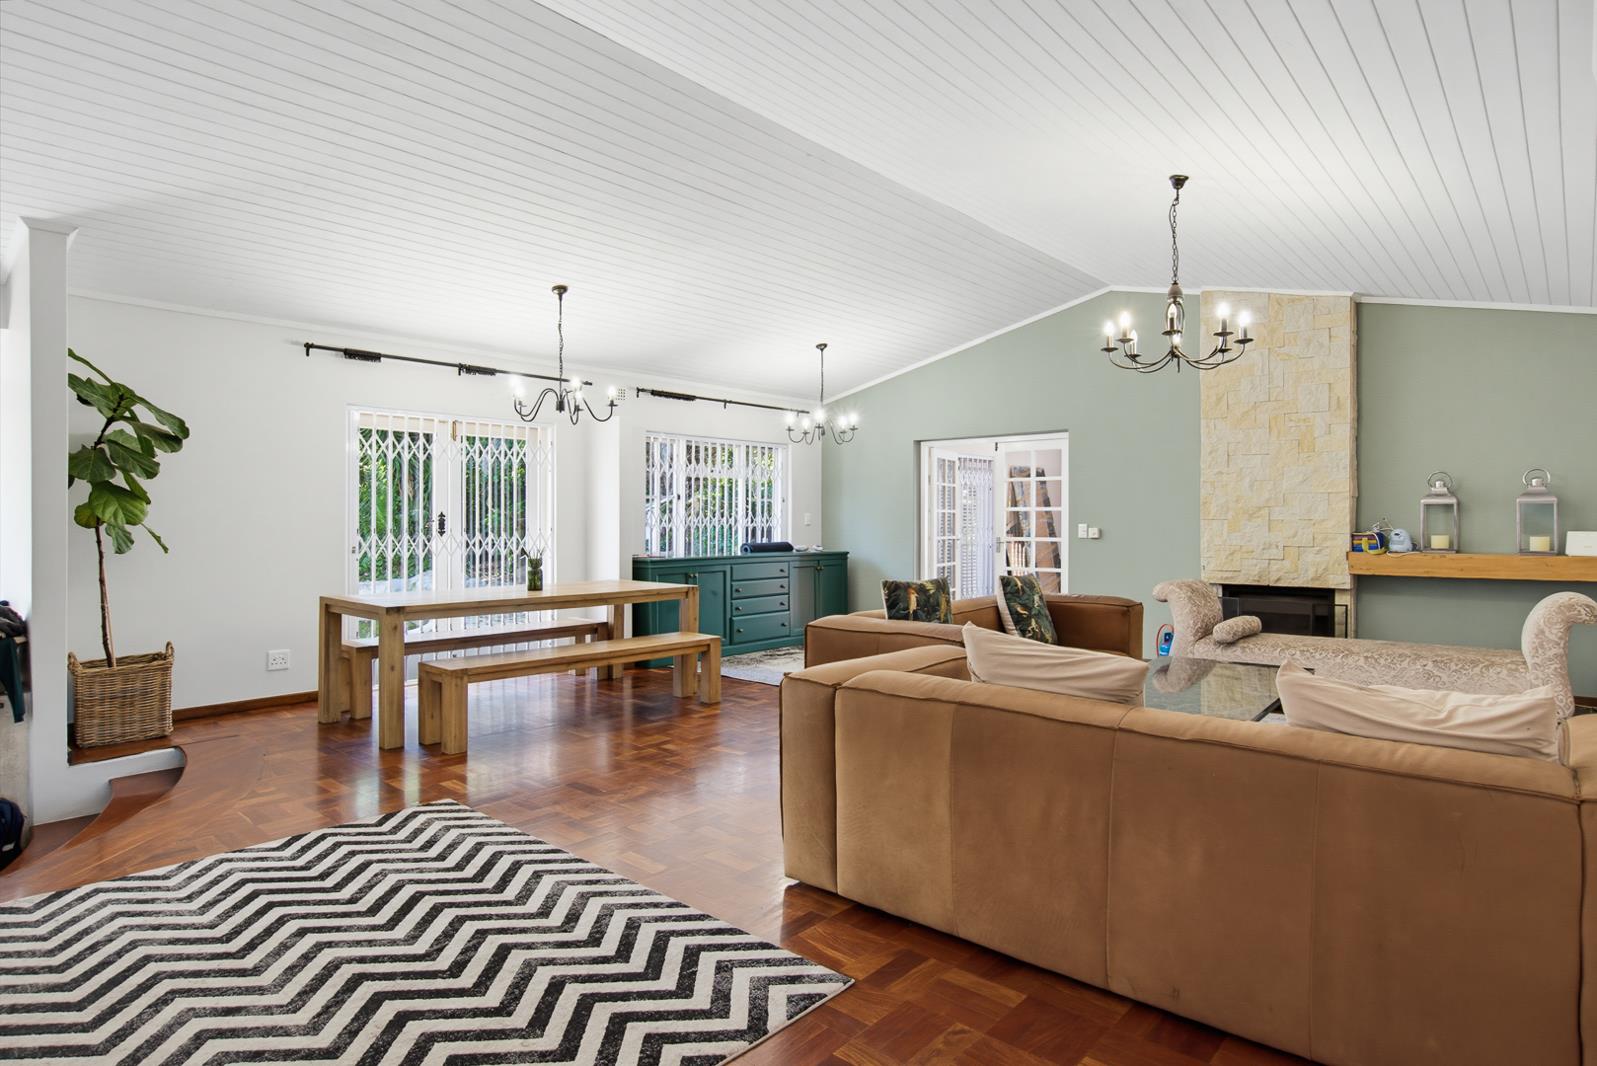
4 Bedroom House in Bergsig
Contact agent for street address, Bergsig, Cape Town
4 bed · 3 bath · 2 garage
Description
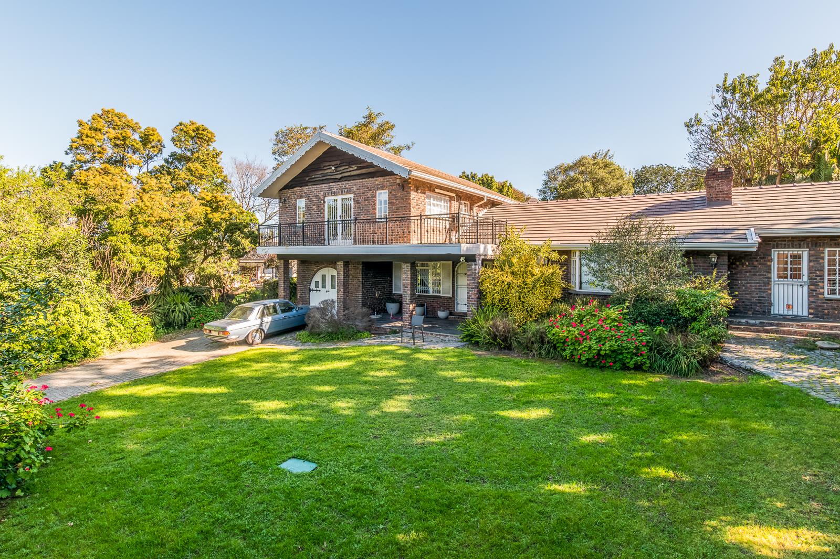
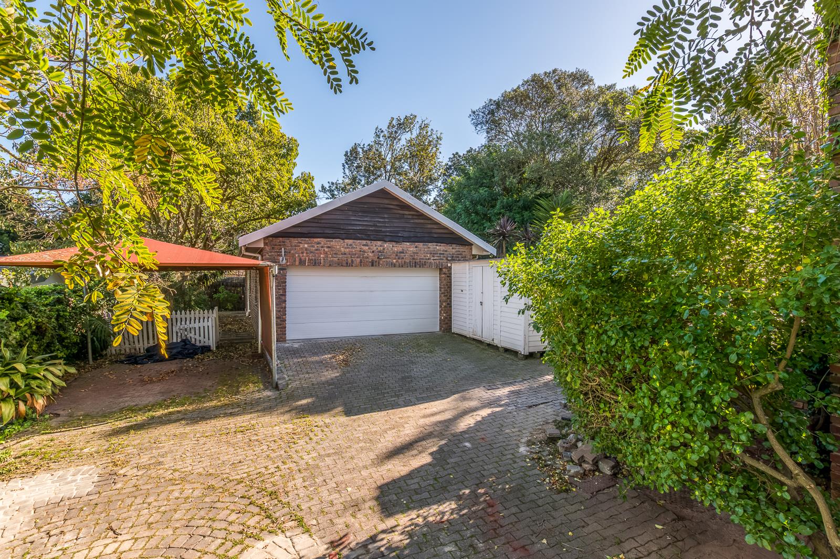
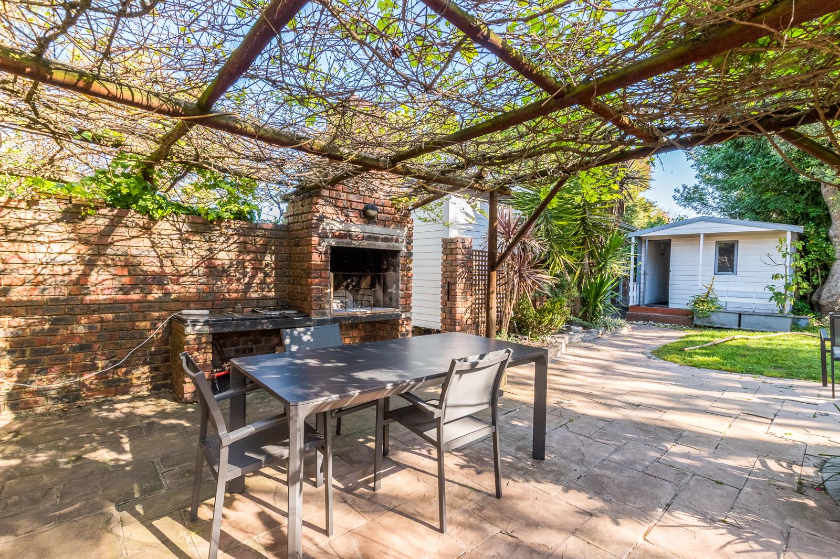
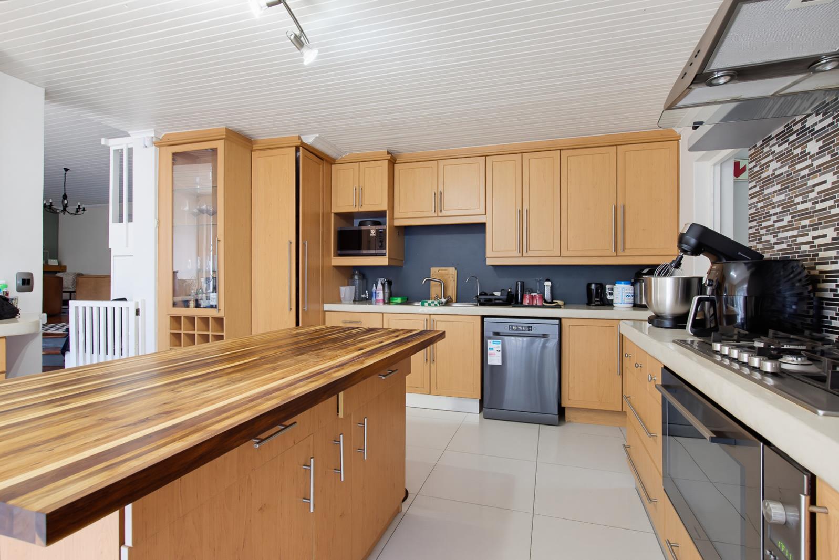
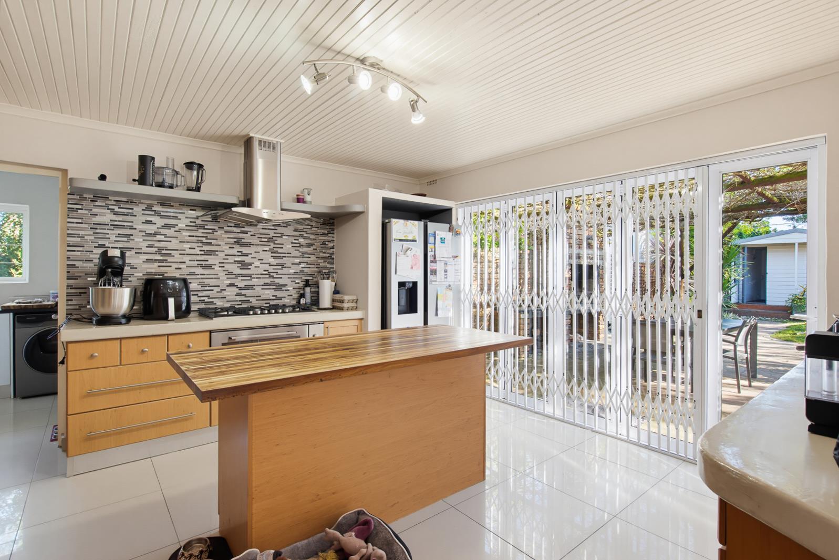
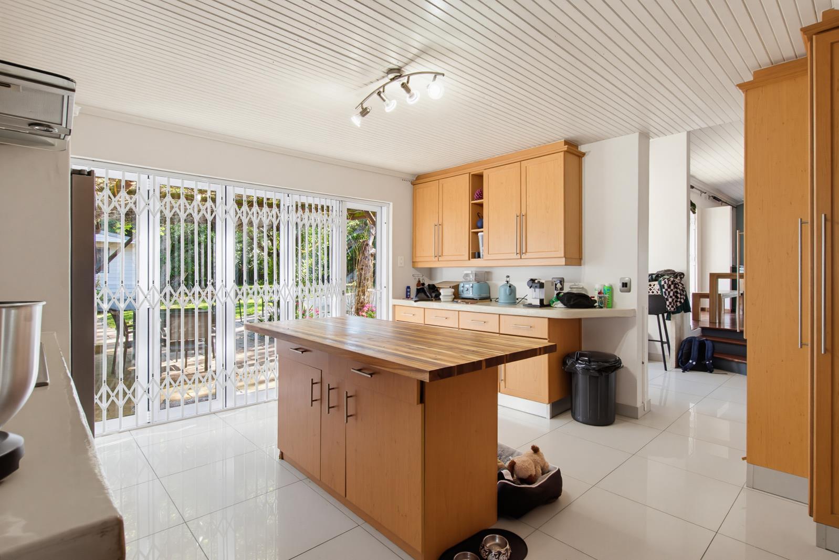
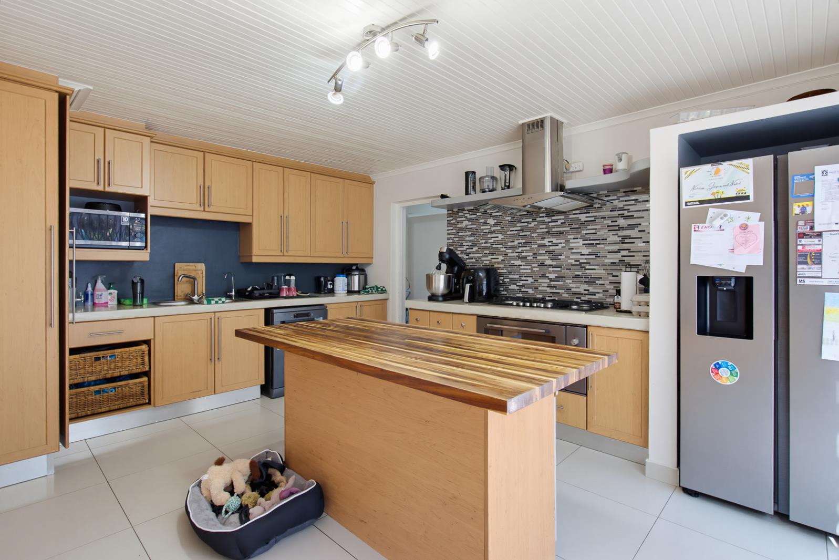
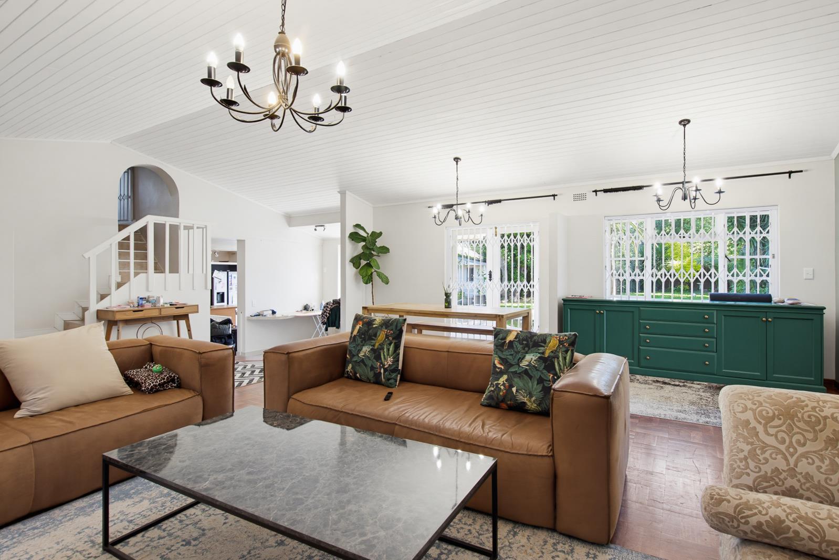
Nestled in the heart of Durbanville Central, this enchanting property perfectly blends timeless character with modern comforts. Offering generous living spaces, beautiful proportions and an abundance of charm, this home is an ideal sanctuary for a family seeking space, privacy and versatility.As you enter the home, you are welcomed by a grand and spacious livingTV room. The adjoining dining room provides the perfect setting for entertaining and enjoying memorable family gatherings.A dedicated study offers a quiet and private space for working from home, while an additional downstairs space with its own bathroom offers excellent flexibility and can be used as a gym, playroom, or versatile entertainment area.The spacious kitchen is filled with natural light, with a charming breakfast nook. The kitchen is fitted with modern conveniences and thoughtful finishes and also features a separate scullery.Upstairs, you will find three spacious bedrooms and a full family bathroom. The main bedroom featuring a separate dressing room, ample built-in cupboards and an en-suite bathroom.Adding exceptional versatility to the property is a separate granny flat, complete with its own kitchen, TV room and bathroom. With a private entrance and garden.The property boasts an enormous, lush garden, offering plenty of space for children to play, entertaining outdoors or for those who enjoy gardening. A charming Wendy house provides additional storage space.Completing this wonderful home is a double garage, offering secure parking and additional convenience.This is a truly special property that combines old-world charm, generous living spaces and modern-day convenience in a sought-after central Durbanville location.Rental Details:Monthly Rent: R36,950.00Deposit: R73,900.00Utilities: Tenant responsible for electricity, water, refuse, sewerage and alarm system.Granny Flat: The granny flat may not be sublet.Additional Costs Upon Approval:Lease fee: R2,070 once-offVerification fee: R34.50 per person once-offAlarm monitoring: R370 per monthFire-extinguisher service: R250 per yearAir-conditioner service: R750 per air conditioner, per yearGarden service: For the tenants own account, using a service provider of their choiceUtilities: Billed separately according to usageCarport, tool-shed and Wendy house will unfortunately be removed.
What we know about this property
Each attribute shows where it came from and how sure we are. Model-derived attributes arrive as enrichment runs.
Resilience
- Backup Power Level
- Nonefrom the listing text · 98%
- Battery Backup
- Nofrom the listing text · 98%
- Borehole
- Nofrom the listing text · 98%
- Gas Hob
- Nofrom the listing text · 98%
- Generator
- Nofrom the listing text · 97%
- Grey Water
- Nofrom the listing text · 98%
- Heat Pump
- Nofrom the listing text · 97%
- Inverter
- Nofrom the listing text · 98%
- Solar Geyser
- Nofrom the listing text · 98%
- Solar panels
- Nofrom the listing text · 98%
- Water Tank
- Nofrom the listing text · 98%
Security
- Alarm Beams
- Nofrom the listing text · 89%
- Armed Response
- Nofrom the listing text · 93%
- Boomed Area
- Nofrom the listing text · 71%
- Burglar Bars
- Nofrom the listing text · 73%
- CCTV
- Nofrom the listing text · 95%
- Electric Fence
- Nofrom the listing text · 95%
- Guard 24h
- Nofrom the listing text · 84%
- Security Estate
- Nofrom the listing text · 70%
Market
- Days on market
- 24 daysfrom our price history
- Price change since listed
- 0.0%from our price history
- Times relisted
- 0from our price history
- Vs suburb median
- 1.00×from our price history
- Under Offer
- Nofrom our price history
Comfort
- Air Conditioning
- Yesfrom the listing text · 81%
- Double Glazing
- Nofrom the listing text · 98%
- Fireplace
- Nofrom the listing text · 98%
- High Ceilings
- Nofrom the listing text · 95%
- Natural Light
- Brightfrom the listing text · 98%
- North Facing
- Nofrom the listing text · 98%
- Quiet Street
- Nofrom the listing text · 96%
- Underfloor Heating
- Nofrom the listing text · 98%
- Wind Protected
- Nofrom the listing text · 98%
Layout
- Flatlet
- Yesfrom the listing text · 90%
- Furnished
- Nofrom the listing text · 96%
- Home Office
- Yesfrom the listing text · 99%
- Lift Access
- Nofrom the listing text · 97%
- Open Plan
- Nofrom the listing text · 80%
- Penthouse
- Nofrom the listing text · 98%
- Scullery
- Yesfrom the listing text · 98%
- Single Level
- Nofrom the listing text · 97%
- Walk In Closet
- Yesfrom the listing text · 98%
- Wheelchair Access
- Nofrom the listing text · 98%
Outdoor
- Balcony
- Nofrom the listing text · 84%
- Boat Caravan Parking
- Nofrom the listing text · 96%
- Borehole Irrigation
- Nofrom the listing text · 97%
- Braai Area
- Nofrom the listing text · 81%
- Covered Patio
- Nofrom the listing text · 74%
- Garage Type
- Doublefrom the listing text
- Garden Size
- Largefrom the listing text
- Off-street parking bays
- 2from the listing text
- Pet Friendly
- Yesfrom the listing text · 98%
- Pool Type
- Standardfrom the listing text · 95%
Condition
- Needs Tlc
- Nofrom the listing text · 97%
Architecture
- Double Storey
- Yesfrom the listing text · 97%
- Original Features
- Nofrom the listing text · 94%
- Thatched Roof
- Nofrom the listing text · 98%
Tenure Rules
- Exclusive Use Area
- Nofrom the listing text · 95%
- No transfer duty
- Nofrom the listing text · 98%
- Retirement Scheme
- Nofrom the listing text · 98%
- Short Let Allowed
- Nofrom the listing text · 98%
- Special Levy Mentioned
- Nofrom the listing text · 97%
- Utilities Included
- Nofrom the listing text · 97%
Connectivity
- Fibre
- Nofrom the listing text · 98%
Commercial
- Auction
- Nofrom the listing text · 99%
- Bank Assisted
- Nofrom the listing text · 99%
- Off Plan
- Nofrom the listing text · 98%
- Owner Relocating
- Nofrom the listing text · 98%
- Price Reduced
- Nofrom our price history
- Priced To Sell
- Nofrom the listing text · 98%
Portal facts
- Listing date
- 31 Aug 2026
- Feature: Pool
- yes
- Property type
- House
- Feature: Patio
- yes
- Feature: Study
- yes
- Listing number
- RR4760566
- Feature: Lounges
- 1
- Feature: Bedrooms
- 4
- Feature: Flatlets
- yes
- Feature: Bathrooms
- 3
- Feature: Dining areas
- 1
- Feature: Pet friendly
- yes
- Feature: Security post
- yes
- Feature: Garage parking
- 2