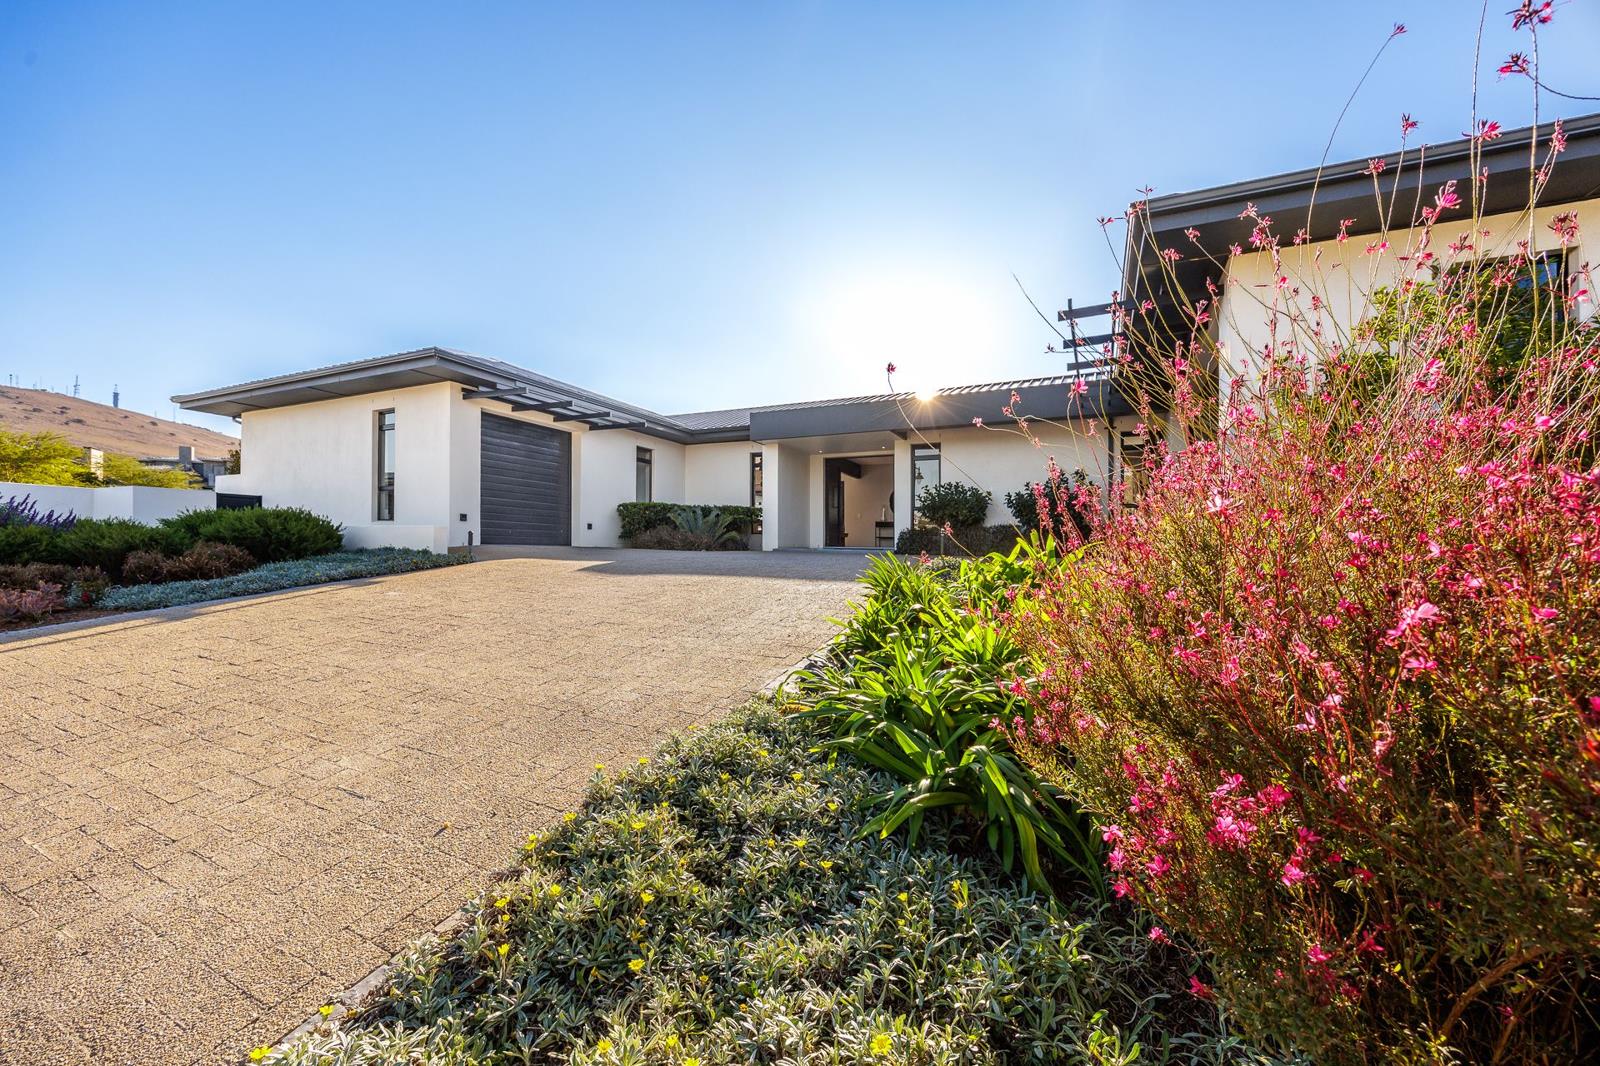
4 Bedroom House in Clara Anna Fontein
Contact agent for street address, Clara Anna Fontein, Cape Townlocation approximate: suburb level
4 bed · 4 bath · 3 garage · 533 m² floor · 1610 m² erf
Description
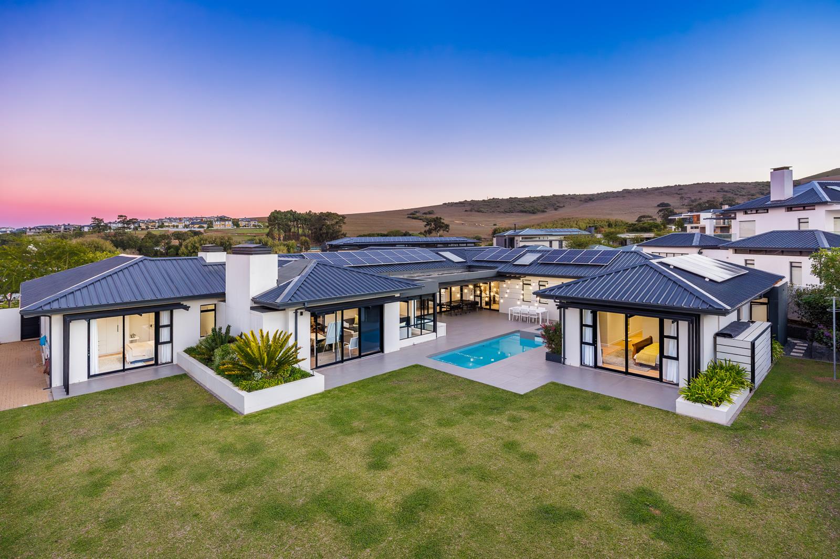
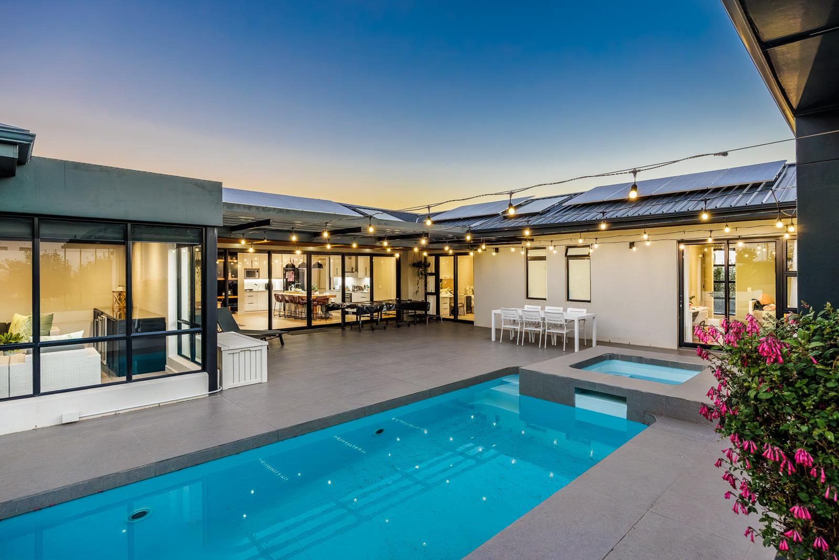
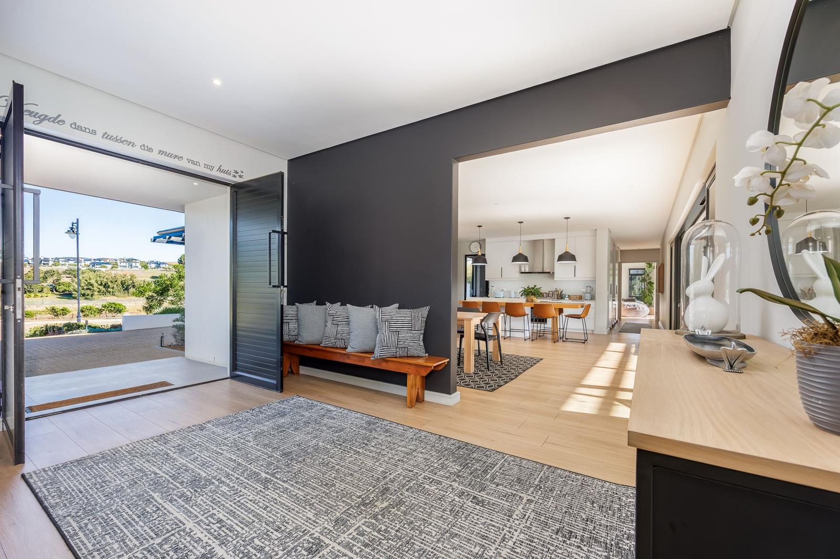
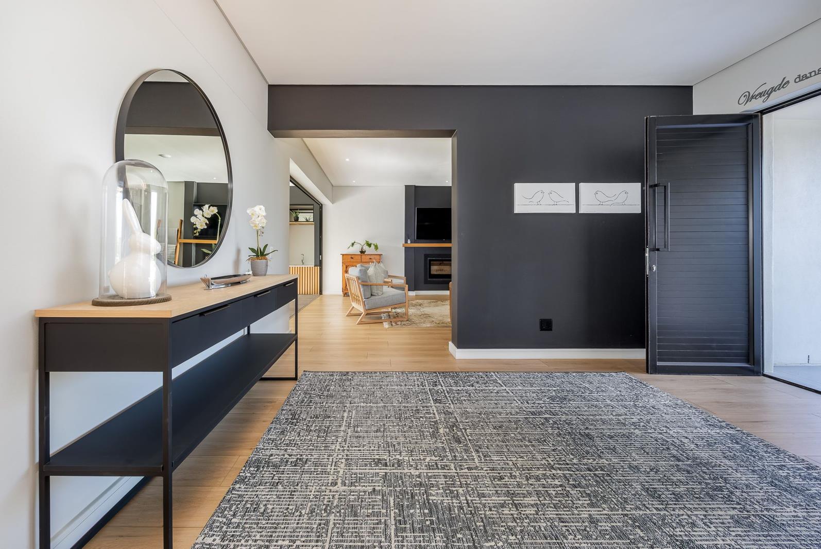
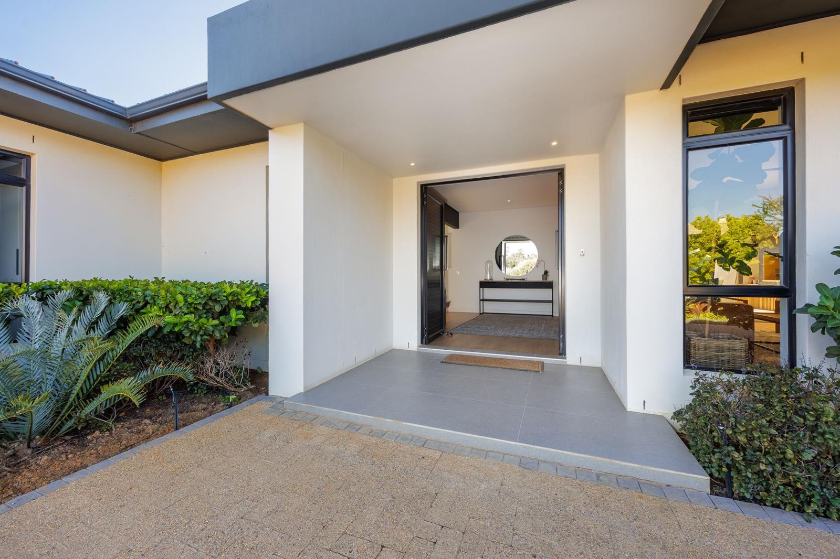
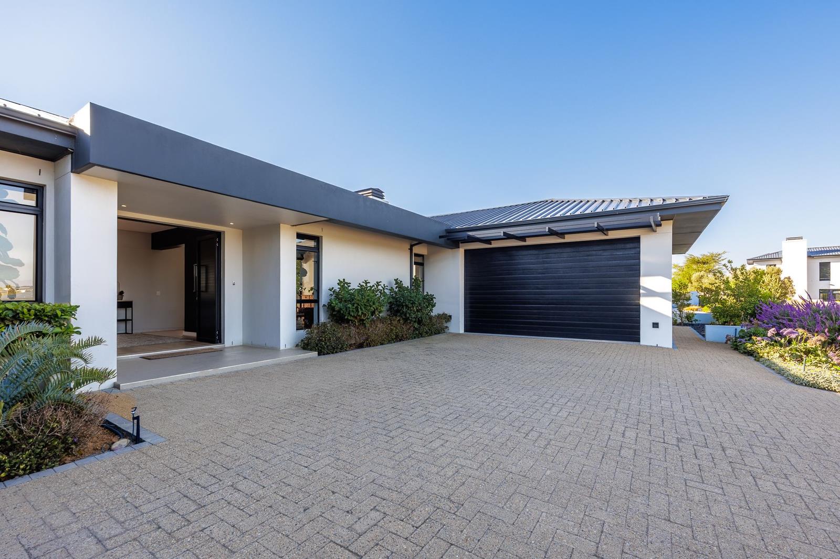
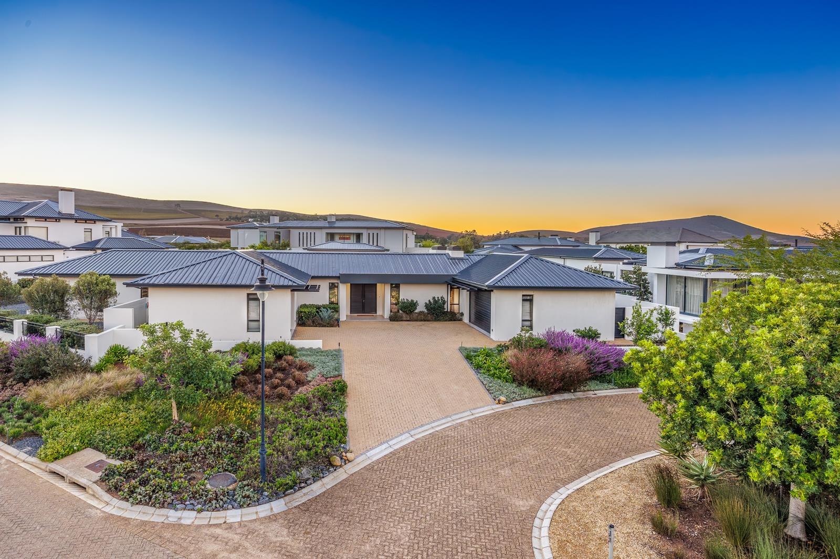
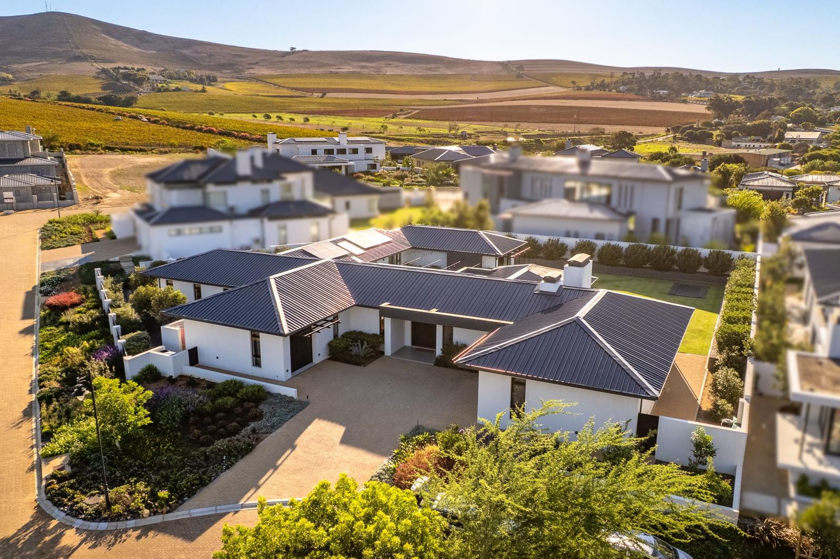
Exclusive Sole MandateSet on a generous 1,610m2 stand in the sought-after Clara Anna Fontein Estate, this exceptional 533m2 residence offers an effortless blend of modern elegance, superior comfort, and family-focused design. Positioned in a quiet crescent, this home is a statement of refined living, where every detail has been thoughtfully curated for both everyday ease and stylish entertaining.Step inside and be welcomed by expansive open-plan living spaces bathed in natural light. The designer kitchen is truly the heart of the homefeaturing sleek natural stone top, a striking wood-topped island with pendant lighting, and a premium Grundig oven and hob. A separate scullery and laundry area ensure practicality while keeping the main space pristine and guest-ready. The dining area flows seamlessly from the kitchen, creating the perfect setting for intimate dinners or larger gatherings.Two spacious lounges cater to both relaxation and entertainment. The TV lounge, complete with a cozy fireplace, leads into an impressive indoor braai room ideal for year-round entertaining. Stacker doors open onto a beautifully landscaped garden, where a sparkling swimming pool and trampoline create a haven for family enjoyment.Accommodation includes four generously sized bedrooms, each finished with stylish flooring, modern downlighting, aluminum windows, and fitted with Sinclair split air-conditioning units. Three bedrooms boast elegant en-suite bathrooms, while the guest bedroom enjoys access to a separate bathroomoffering flexibility and privacy. The main suite is a luxurious retreat, complete with a full en-suite bathroom featuring a freestanding bath, spacious shower, and double vanities.A dedicated extra large study provides the perfect work-from-home environment, offering ample built-in storage and workspace for productivity and comfort.Additional features include:Air conditionersThree garages double plus single with ample storage and tiled2x Solar geysersDomestic bathroomSecure parking for additional vehiclesFully walled, landscaped gardenExcellent security within a prestigious estate2x 8KW DEYE Inverters and 3x Hubble Lithium back up batteries23 Solar PanelsOff the grid electricity during summer monthsSalt chlorinated pool with a heat pumpComputerized irrigationPool pump, geysers, inverter and irrigation can switch on and off via appSurrounded with breathtaking views, premium finishes throughout, and an emphasis on seamless indoor-outdoor living, this home delivers a lifestyle of sophistication and ease.A rare opportunity to secure a standout property in one of Durbanvilles most desirable estates. Contact us today to arrange your private viewing.
What we know about this property
Each attribute shows where it came from and how sure we are. Model-derived attributes arrive as enrichment runs.
Resilience
- Battery Backup
- Yesfrom the listing text · 99%
- Borehole
- Nofrom the listing text · 97%
- Gas Hob
- Nofrom the listing text · 96%
- Generator
- Nofrom the listing text · 87%
- Grey Water
- Nofrom the listing text · 97%
- Heat Pump
- Yesfrom the listing text · 99%
- Inverter
- Yesfrom the listing text · 99%
- Solar panels
- Yesfrom the listing text · 99%
- Water Tank
- Nofrom the listing text · 98%
Security
- Alarm Beams
- Nofrom the listing text · 96%
- Armed Response
- Nofrom the listing text · 94%
- Boomed Area
- Yesfrom the listing text · 78%
- Burglar Bars
- Nofrom the listing text · 65%
- CCTV
- Nofrom the listing text · 95%
- Electric Fence
- Nofrom the listing text · 95%
- Guard 24h
- Nofrom the listing text · 81%
- Security Estate
- Yesfrom the listing text · 98%
Location
- Exposed to coastal wind
- Nofrom open data · 60%
- Estimated commute to CBD
- 50 minfrom open data · 60%
- Crime trend
- Improvingfrom open data · 60%
- Distance to the sea
- 13.5 kmfrom open data · 60%
- Load-shedding block
- 6from open data · 60%
- SAPS precinct risk
- Low Riskfrom open data · 60%
Market
- Days on market
- 163 daysfrom our price history
- Price change since listed
- 0.0%from our price history
- Price per m²
- R 33 762from our price history
- Times relisted
- 0from our price history
- Vs suburb median
- 0.75×from our price history
- Under Offer
- Nofrom our price history
Comfort
- Air Conditioning
- Yesfrom the listing text · 99%
- Double Glazing
- Nofrom the listing text · 97%
- Fireplace
- Yesfrom the listing text · 97%
- High Ceilings
- Nofrom the listing text · 96%
- Natural Light
- Brightfrom the listing text
- North Facing
- Nofrom the listing text · 97%
- Quiet Street
- Yesfrom the listing text · 95%
- Underfloor Heating
- Nofrom the listing text · 98%
- View Type
- Nonefrom the listing text · 84%
- Wind Protected
- Nofrom the listing text · 97%
Layout
- Flatlet
- Nofrom the listing text · 90%
- Furnished
- Nofrom the listing text · 95%
- Home Office
- Yesfrom the listing text · 99%
- Lift Access
- Nofrom the listing text · 98%
- Living Areas
- 2from the listing text · 89%
- Open Plan
- Yesfrom the listing text · 98%
- Penthouse
- Nofrom the listing text · 98%
- Scullery
- Yesfrom the listing text · 99%
- Single Level
- Nofrom the listing text · 88%
- Staff Accommodation
- Yesfrom the listing text · 98%
- Walk In Closet
- Nofrom the listing text · 96%
- Wheelchair Access
- Nofrom the listing text · 98%
Outdoor
- Balcony
- Nofrom the listing text · 81%
- Boat Caravan Parking
- Nofrom the listing text · 91%
- Borehole Irrigation
- Yesfrom the listing text · 98%
- Braai Area
- Yesfrom the listing text · 92%
- Covered Patio
- Nofrom the listing text · 78%
- Established Trees
- Nofrom the listing text · 79%
- Garage Type
- Triple Plusfrom the listing text · 89%
- Garden Size
- Largefrom the listing text · 98%
- Off-street parking bays
- 3from the listing text · 93%
- Pet Friendly
- Yesfrom the listing text · 98%
- Pool Type
- Standardfrom the listing text
Condition
- Needs Tlc
- Nofrom the listing text · 98%
Architecture
- Architecture Style
- Contemporaryfrom the listing text · 85%
- Build Era
- 2015 Plusfrom the listing text · 81%
- Double Storey
- Nofrom the listing text · 85%
- Original Features
- Nofrom the listing text · 97%
- Thatched Roof
- Nofrom the listing text · 98%
Tenure Rules
- Exclusive Use Area
- Nofrom the listing text · 69%
- No transfer duty
- Nofrom the listing text · 98%
- Retirement Scheme
- Nofrom the listing text · 98%
- Short Let Allowed
- Nofrom the listing text · 98%
- Special Levy Mentioned
- Nofrom the listing text · 95%
- Tenure
- Sectional Titlefrom the listing text · 91%
- Utilities Included
- Nofrom the listing text · 98%
Connectivity
- Fibre
- Nofrom the listing text · 98%
Commercial
- Auction
- Nofrom the listing text · 99%
- Bank Assisted
- Nofrom the listing text · 98%
- Off Plan
- Nofrom the listing text · 98%
- Owner Relocating
- Nofrom the listing text · 98%
- Price Reduced
- Nofrom our price history
- Priced To Sell
- Nofrom the listing text · 98%
Portal facts
- Levies
- R 3 600
- Land size
- 1 610 m²
- Floor size
- 533 m²
- Listing date
- 14 Apr 2026
- Feature: Pool
- yes
- Property type
- House
- Feature: Patio
- yes
- Feature: Study
- yes
- Listing number
- T5455863
- Feature: Garden
- yes
- Rates and taxes
- R 5 625
- Feature: Laundry
- yes
- Feature: Lounges
- 2
- Feature: Bedrooms
- 4
- Feature: Bathrooms
- 4
- Feature: Dining areas
- 1
- Feature: Open parking
- 3
- Feature: Pet friendly
- yes
- Feature: Security post
- yes
- Feature: Garage parking
- 3
- Feature: Staff quarters
- yes