2 Bedroom House in Rondebosch
10 fairfield, Rondebosch, Cape Town
2 bed · 2 bath · 1 garage · 594 m² erf
Description
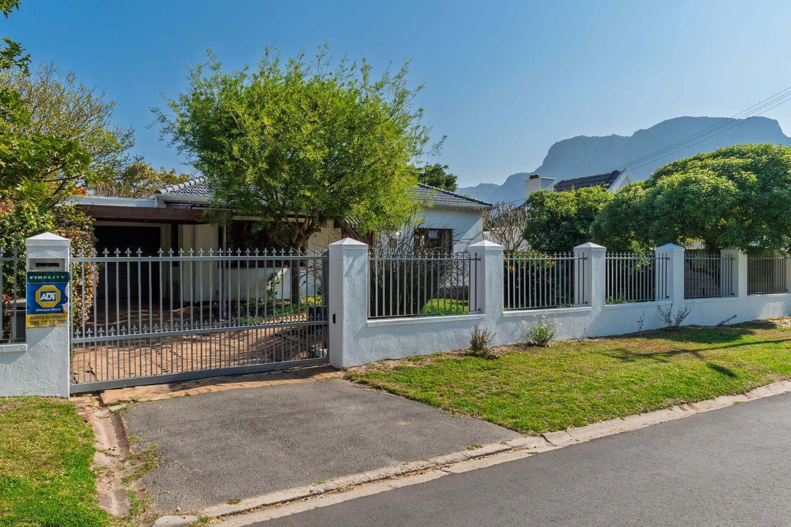
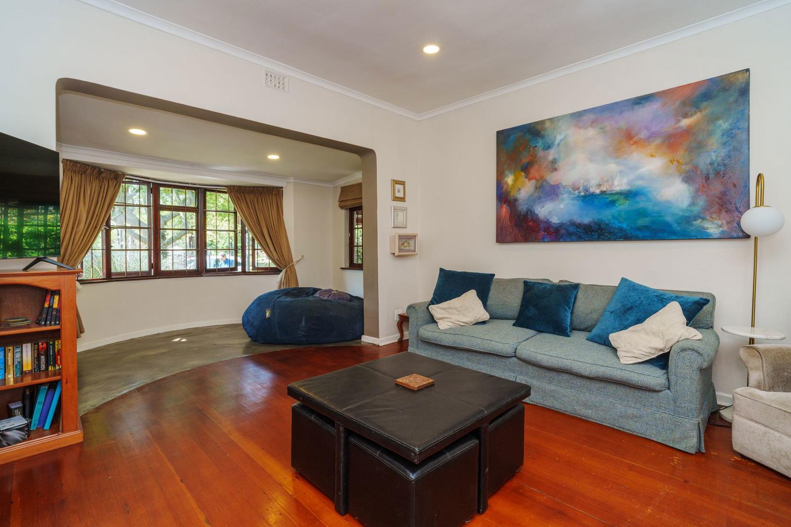
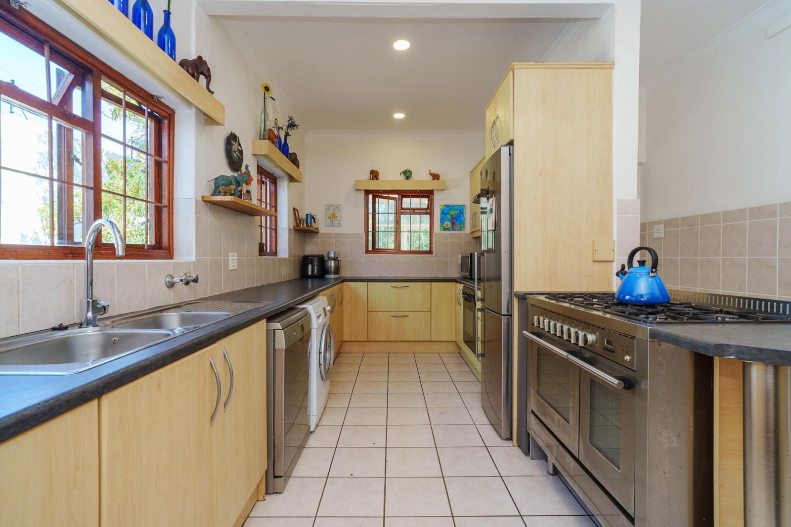
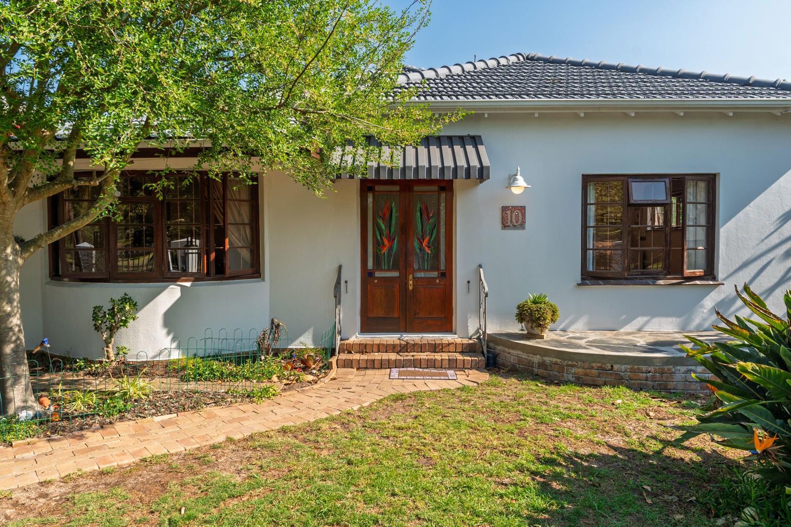
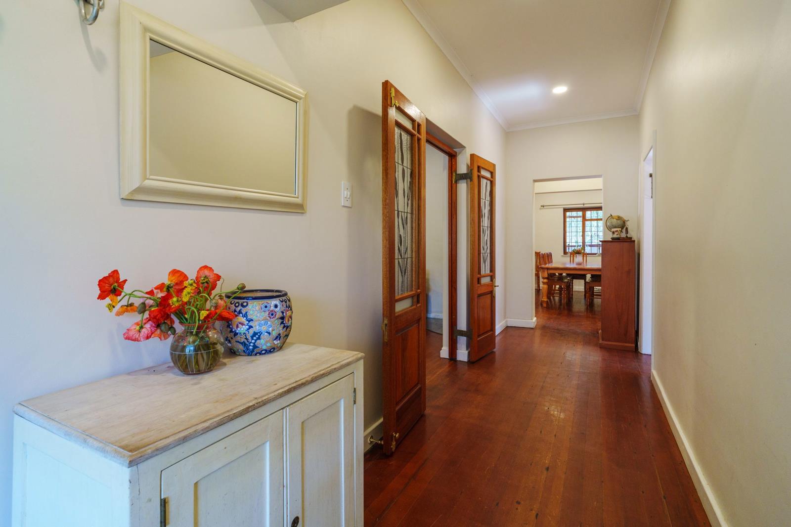
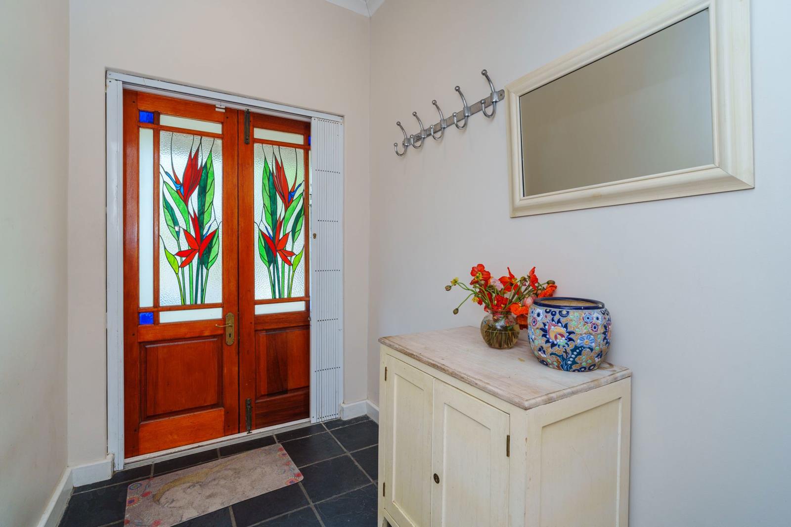
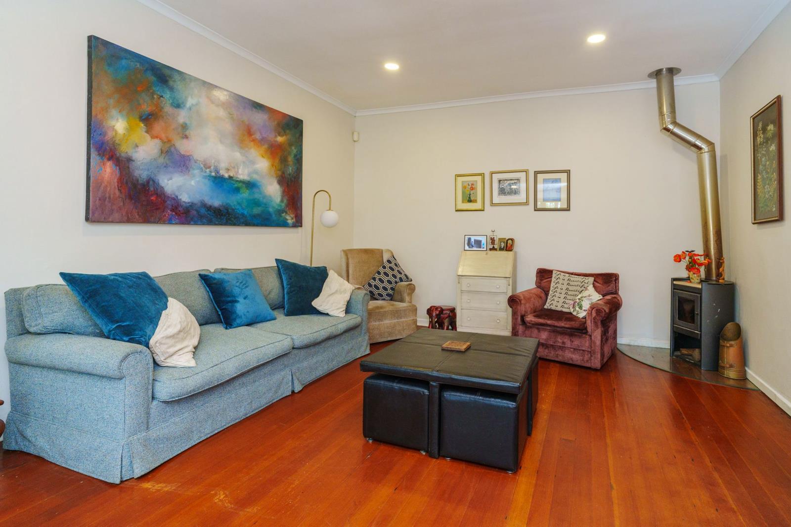
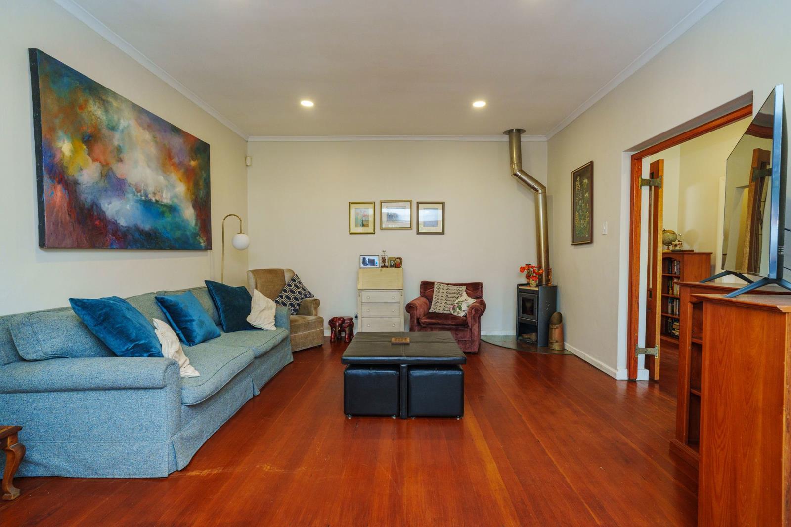
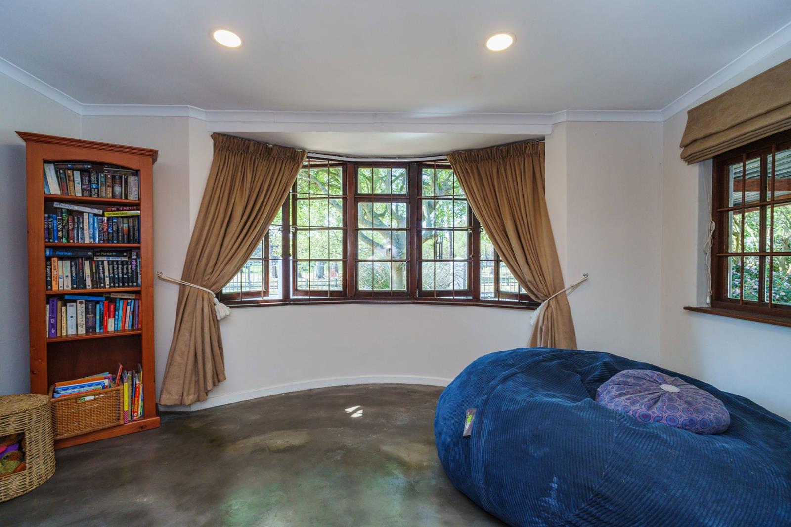
Rare Parkside Sanctuary in Rondebosch . Discover a unique blend of character, space, and modern sustainability in this exceptional property overlooking the lush expanses of Keurboom Park.Properties in this coveted, frontline position are rarely available, offering a peaceful, green lifestyle right on your doorstep. A short convenient walk to the Rondebosch Schools, with niche shopping centres on your doorstep.Set on a generous 595m² plot , this home is rich in charm and original features, including warm Oregon pine floors and beautiful stained-glass door details .The Living AreasExpansive Lounge: A spacious, welcoming room featuring a magnificent bay window that frames beautiful views of the park opposite. A closed-combustion fireplace keeps this space cosy in winter.Flowing Entrance & Dining: The lovely entrance hall flows naturally into the lounge on the left, continuing through to the dining area and kitchen.Super-Sized Kitchen: An extra-large, open-plan kitchen perfectly designed for the home chef. It features a standalone stove with a gas hob, a secondary under-counter oven with an electric hob, and plumbing for two appliances. It integrates seamlessly with the dining room, making entertaining effortless.Bonus Living Space: Further down the hallway, a dedicated playroom or entertainment room offers the perfect breakaway space for kids or home office,Accommodation1.Main Bedroom Suite: A spacious retreat complete with its own feature bay window overlooking the park, alongside a private en-suite shower.2.Second Bedroom & Full Bathroom: A well-sized second bedroom serviced by a comprehensive full family bathroom, featuring both a bathtub and a separate shower.Garden, Features & Security1.Eco-Friendly Oasis: The shrub-filled garden is a private haven shaded by mature trees, including a magnificent, fruit-bearing avocado tree.2.Off-Grid Capabilities: Fully equipped with a solar geyser and 7,500 litres of rainwater storage connected to a comprehensive full-filtration system for the home.3.Parking & Security: A single garage plus an additional carport provide secure parking. The property is well-protected with a full alarm system and external security beams.This property is in a unique position and will go quickly so book your appointment to view Saturday.
What we know about this property
Each attribute shows where it came from and how sure we are. Model-derived attributes arrive as enrichment runs.
Resilience
- Backup Power Level
- Partialfrom the listing text · 95%
- Battery Backup
- Nofrom the listing text · 96%
- Borehole
- Nofrom the listing text · 97%
- Gas Hob
- Yesfrom the listing text · 97%
- Generator
- Nofrom the listing text · 97%
- Grey Water
- Nofrom the listing text · 97%
- Heat Pump
- Nofrom the listing text · 98%
- Inverter
- Nofrom the listing text · 95%
- Solar Geyser
- Yesfrom the listing text · 97%
- Solar panels
- Nofrom the listing text · 94%
- Water Tank
- Yesfrom the listing text · 97%
Security
- Alarm Beams
- Yesfrom the listing text · 98%
- Armed Response
- Nofrom the listing text · 97%
- Boomed Area
- Nofrom the listing text · 96%
- Burglar Bars
- Yesfrom the listing text · 97%
- CCTV
- Nofrom the listing text · 97%
- Electric Fence
- Nofrom the listing text · 96%
- Guard 24h
- Nofrom the listing text · 98%
- Security Estate
- Nofrom the listing text · 96%
Location
- Shops and cafés within 500 m
- 2from open data
- Exposed to coastal wind
- Nofrom open data
- Estimated commute to CBD
- 17 minfrom open data
- Crime trend
- Improvingfrom open data
- Distance to the sea
- 6.6 kmfrom open data
- Nearest highway
- 1.3 kmfrom open data
- Nearest hospital or clinic
- 1.1 kmfrom open data
- Nearest primary school
- 755 mfrom open data
- Nearest school
- 659 mfrom open data
- Nearest high school
- 659 mfrom open data
- Nearest station or stop
- 995 mfrom open data
- Independent schools within 5 km
- 36from open data
- Load-shedding block
- 5from open data
- SAPS precinct risk
- Low Riskfrom open data
- Schools within 3 km
- 52from open data
- Under the flight path
- Nofrom open data
- Walkability
- Somewhat Walkablefrom open data
Market
- Days on market
- 7 daysfrom our price history
- Price change since listed
- 0.0%from our price history
- Times relisted
- 0from our price history
- Vs suburb median
- 0.86×from our price history
- Under Offer
- Nofrom our price history
Comfort
- Air Conditioning
- Nofrom the listing text · 97%
- Double Glazing
- Nofrom the listing text · 97%
- Fireplace
- Yesfrom the listing text · 98%
- High Ceilings
- Nofrom the listing text · 97%
- Natural Light
- Brightfrom the listing text
- North Facing
- Nofrom the listing text · 97%
- Quiet Street
- Nofrom the listing text · 91%
- Underfloor Heating
- Nofrom the listing text · 98%
- View Type
- Gardenfrom the listing text · 97%
- Wind Protected
- Nofrom the listing text · 98%
Layout
- Flatlet
- Nofrom the listing text · 98%
- Furnished
- Nofrom the listing text · 97%
- Home Office
- Yesfrom the listing text · 68%
- Lift Access
- Nofrom the listing text · 98%
- Living Areas
- 2from the listing text · 81%
- Open Plan
- Yesfrom the listing text · 83%
- Penthouse
- Nofrom the listing text · 98%
- Scullery
- Yesfrom the listing text · 95%
- Single Level
- Nofrom the listing text · 77%
- Staff Accommodation
- Nofrom the listing text · 97%
- Walk In Closet
- Nofrom the listing text · 96%
- Wheelchair Access
- Nofrom the listing text · 98%
Outdoor
- Balcony
- Nofrom the listing text · 97%
- Boat Caravan Parking
- Nofrom the listing text · 97%
- Borehole Irrigation
- Nofrom the listing text · 95%
- Braai Area
- Nofrom the listing text · 94%
- Covered Patio
- Nofrom the listing text · 96%
- Established Trees
- Yesfrom the listing text · 98%
- Garage Type
- Singlefrom the listing text
- Garden Size
- Mediumfrom the listing text · 60%
- Pet Friendly
- Nofrom the listing text · 97%
- Pool Type
- Nonefrom the listing text
Condition
- Needs Tlc
- Nofrom the listing text · 97%
- Renovation Status
- Originalfrom the listing text · 60%
Architecture
- Build Era
- 1920 1950from the listing text · 63%
- Double Storey
- Nofrom the listing text · 88%
- Original Features
- Yesfrom the listing text · 83%
- Thatched Roof
- Nofrom the listing text · 98%
Tenure Rules
- Exclusive Use Area
- Nofrom the listing text · 97%
- No transfer duty
- Nofrom the listing text · 98%
- Retirement Scheme
- Nofrom the listing text · 98%
- Short Let Allowed
- Nofrom the listing text · 98%
- Special Levy Mentioned
- Nofrom the listing text · 98%
- Utilities Included
- Nofrom the listing text · 98%
Connectivity
- Fibre
- Nofrom the listing text · 98%
Commercial
- Auction
- Nofrom the listing text · 98%
- Bank Assisted
- Nofrom the listing text · 98%
- Off Plan
- Nofrom the listing text · 98%
- Owner Relocating
- Nofrom the listing text · 98%
- Price Reduced
- Nofrom our price history
Portal facts
- Land size
- 594 m²
- Listing date
- 17 Sep 2026
- Property type
- House
- Feature: Alarm
- yes
- Listing number
- T5625904
- Feature: Fenced
- yes
- Feature: Garden
- yes
- Rates and taxes
- R 2 900
- Feature: Kitchen
- yes
- Feature: Lounges
- 2
- Feature: Bedrooms
- 2
- Feature: En-suite
- 2
- Feature: Scullery
- yes
- Feature: Bathrooms
- 2
- Feature: Entrance hall
- yes
- Feature: Garage parking
- 1
- Feature: Covered parking
- 1
- Feature: Built in cupboards
- yes