
4 Bedroom House for sale in Parklands North
Parklands North, Blouberg
4 bed · 3.5 bath · 3 parking · 498 m² erf
Description
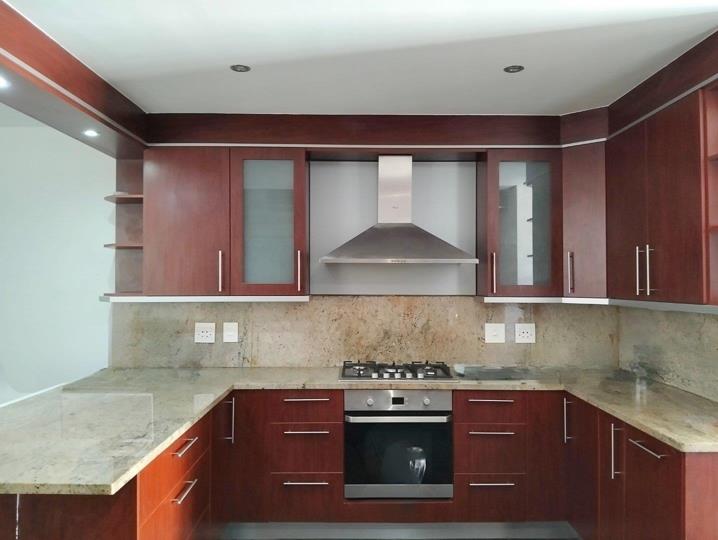
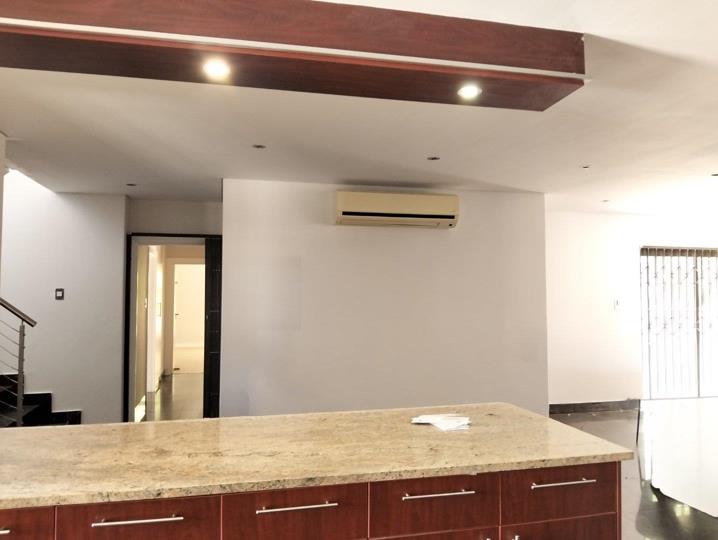
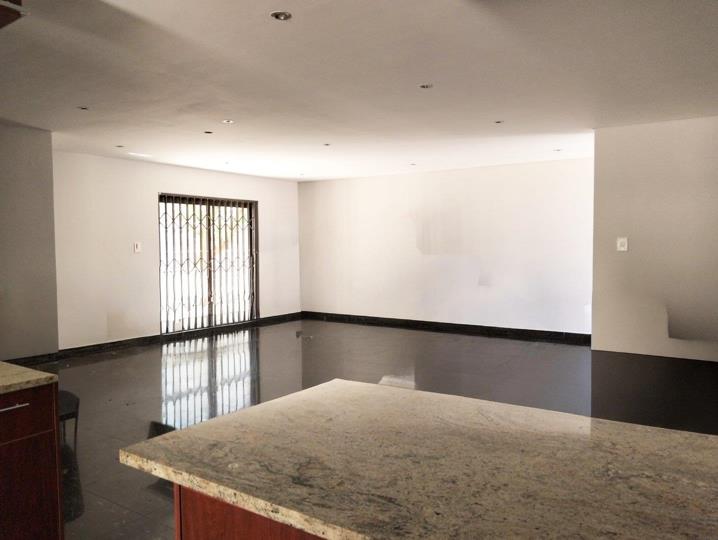
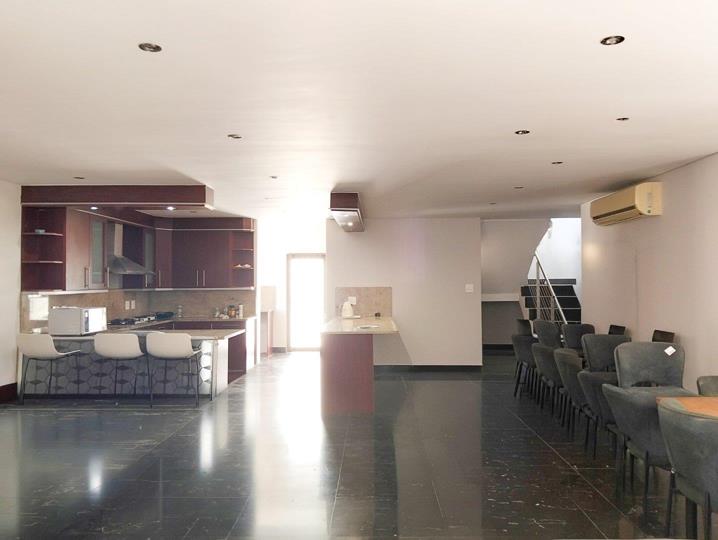
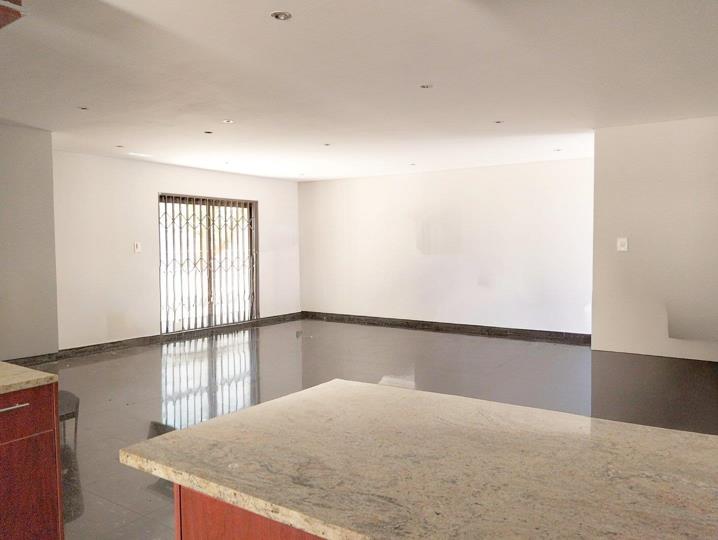
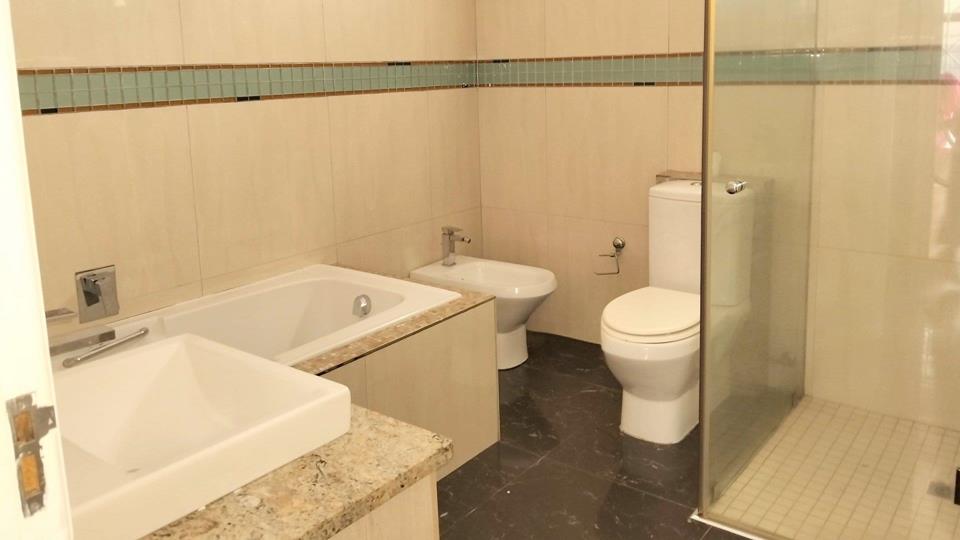
Welcome Home to Comfortable Family Living This beautifully designed family home offers the perfect blend of space, style, and functionality. Ideal for growing families or those who love to entertain, every aspect of this property has been thoughtfully planned for modern living. Ground Floor Living at Its Finest The heart of this home is the stunning open-plan kitchen, lounge, and dining area - a seamless flow of space that's perfect for family gatherings and entertaining guests. Natural light floods through the living spaces, creating a warm and inviting atmosphere throughout. The ground floor features three generous bedrooms, including one with an ensuite bathroom for added convenience and privacy. A well-appointed family bathroom serves the additional bedrooms, while a guest toilet ensures comfort for visitors. Private Upper-Level Retreat Escape to your own... Welcome Home to Comfortable Family Living This beautifully designed family home offers the perfect blend of space, style, and functionality. Ideal for growing families or those who love to entertain, every aspect of this property has been thoughtfully planned for modern living. Ground Floor Living at Its Finest The heart of this home is the stunning open-plan kitchen, lounge, and dining area - a seamless flow of space that's perfect for family gatherings and entertaining guests. Natural light floods through the living spaces, creating a warm and inviting atmosphere throughout. The ground floor features three generous bedrooms, including one with an ensuite bathroom for added convenience and privacy. A well-appointed family bathroom serves the additional bedrooms, while a guest toilet ensures comfort for visitors. Private Upper-Level Retreat Escape to your own sanctuary upstairs, where the fourth bedroom with ensuite bathroom awaits. This private suite includes a cosy pyjama lounge - the perfect spot for a home office, reading nook, or children's play area. It's an ideal setup for teenagers seeking independence or guests who appreciate their own space. Practical Features You'll Love Double garage with ample shelving space for all your storage needs Spacious yard offering endless possibilities for outdoor entertainment, children's play area, or your dream garden Multiple bathrooms ensuring morning routines run smoothly Smart layout maximizing privacy and functionality Lifestyle Benefits This home is designed for the way you actually live - with space for everyone to gather together and room for everyone to have their own private retreat. Whether you're hosting a braai, helping kids with homework, or enjoying a quiet evening, this property adapts to your lifestyle. Don't miss this opportunity to make this exceptional family home yours. Contact us today to arrange your private viewing. Read full description + window.loader.addCallback((renderComponent) => renderComponent({"name":"ReadMore","props":"#1494702662","type":"c"}));
What we know about this property
Each attribute shows where it came from and how sure we are. Model-derived attributes arrive as enrichment runs.
Resilience
- Backup Power Level
- Partialfrom the listing text · 74%
- Battery Backup
- Nofrom the listing text · 96%
- Borehole
- Nofrom the listing text · 98%
- Gas Hob
- Yesfrom the listing text · 98%
- Generator
- Nofrom the listing text · 90%
- Grey Water
- Nofrom the listing text · 98%
- Heat Pump
- Nofrom the listing text · 97%
- Inverter
- Nofrom the listing text · 97%
- Solar Geyser
- Yesfrom the listing text · 96%
- Solar panels
- Nofrom the listing text · 95%
- Water Tank
- Nofrom the listing text · 98%
Security
- Alarm Beams
- Nofrom the listing text · 95%
- Boomed Area
- Nofrom the listing text · 87%
- CCTV
- Nofrom the listing text · 97%
- Electric Fence
- Yesfrom the listing text · 98%
- Guard 24h
- Yesfrom the listing text · 67%
Market
- Days on market
- 238 daysfrom our price history
- Gross rental yield
- 8.9%from our price history
- Price change since listed
- 0.0%from our price history
- Times relisted
- 0from our price history
- Vs suburb median
- 1.30×from our price history
- Under Offer
- Nofrom our price history
Comfort
- Air Conditioning
- Yesfrom the listing text · 99%
- Double Glazing
- Nofrom the listing text · 97%
- Fireplace
- Nofrom the listing text · 98%
- High Ceilings
- Nofrom the listing text · 97%
- Natural Light
- Brightfrom the listing text
- North Facing
- Nofrom the listing text · 98%
- Quiet Street
- Nofrom the listing text · 97%
- Underfloor Heating
- Nofrom the listing text · 98%
- View Type
- Nonefrom the listing text · 86%
- Wind Protected
- Nofrom the listing text · 96%
Layout
- Flatlet
- Nofrom the listing text · 98%
- Furnished
- Nofrom the listing text · 96%
- Lift Access
- Nofrom the listing text · 97%
- Open Plan
- Yesfrom the listing text · 99%
- Penthouse
- Nofrom the listing text · 96%
- Scullery
- Yesfrom the listing text · 92%
- Single Level
- Nofrom the listing text · 97%
- Staff Accommodation
- Nofrom the listing text · 97%
- Walk In Closet
- Nofrom the listing text · 96%
- Wheelchair Access
- Nofrom the listing text · 97%
Outdoor
- Balcony
- Yesfrom the listing text · 98%
- Boat Caravan Parking
- Nofrom the listing text · 96%
- Borehole Irrigation
- Nofrom the listing text · 97%
- Braai Area
- Nofrom the listing text · 90%
- Established Trees
- Nofrom the listing text · 95%
- Garage Type
- Doublefrom the listing text · 99%
- Garden Size
- Courtyardfrom the listing text · 99%
- Pet Friendly
- Yesfrom the listing text · 98%
- Pool Type
- Nonefrom the listing text
Condition
- Needs Tlc
- Nofrom the listing text · 98%
Architecture
- Double Storey
- Yesfrom the listing text · 97%
- Original Features
- Nofrom the listing text · 98%
- Thatched Roof
- Nofrom the listing text · 98%
Tenure Rules
- Exclusive Use Area
- Nofrom the listing text · 97%
- No transfer duty
- Nofrom the listing text · 98%
- Retirement Scheme
- Nofrom the listing text · 98%
- Short Let Allowed
- Nofrom the listing text · 97%
- Special Levy Mentioned
- Nofrom the listing text · 98%
- Utilities Included
- Nofrom the listing text · 98%
Connectivity
- Fibre
- Yesfrom the listing text · 96%
Commercial
- Auction
- Nofrom the listing text · 98%
- Bank Assisted
- Nofrom the listing text · 98%
- Off Plan
- Nofrom the listing text · 98%
- Owner Relocating
- Nofrom the listing text · 98%
- Price Reduced
- Nofrom our price history
- Priced To Sell
- Nofrom the listing text · 97%
Portal facts
- Solar
- Solar Geyser
- Garage
- Double, Electric Door, Covered
- Zoning
- Single Residential
- Gardens
- 2 Courtyard
- Kitchen
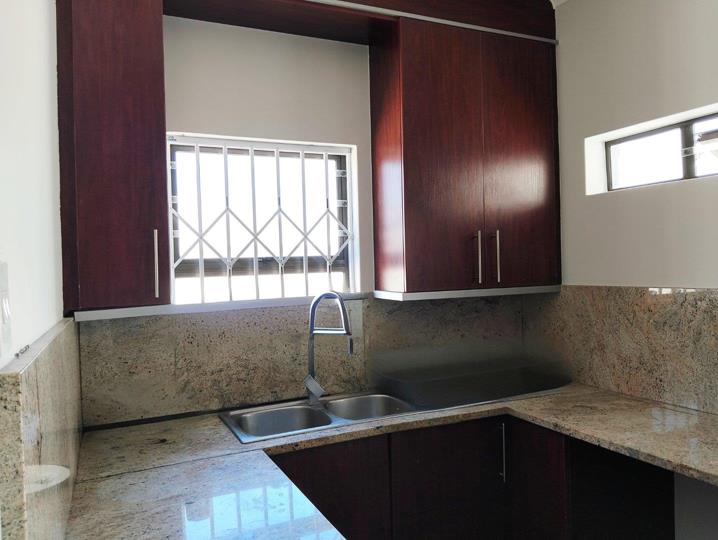
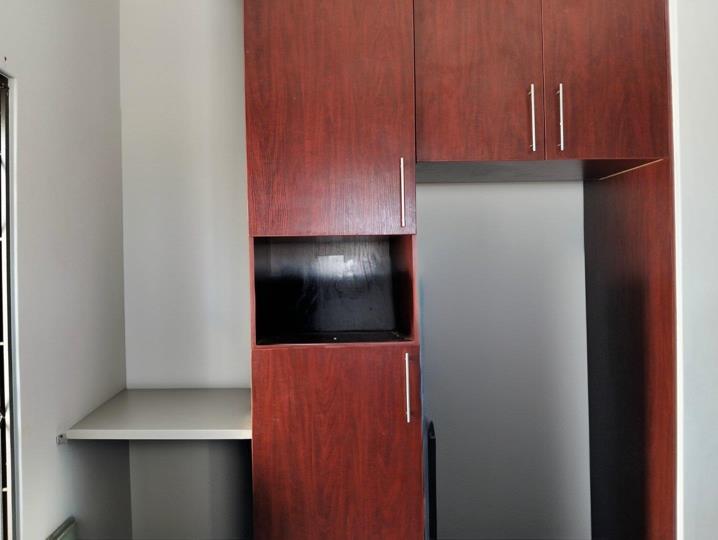
- Open Plan, Scullery, Extractor Fan, Dishwasher Connection, Granite Tops, Washing Machine Connection, Tiled Floors, Built-in Cupboards, Gas Hob, Under Counter Oven
- Lounges
- 2
- Parking
- 3
- Bedrooms
- 4
- Erf Size
- 498 m²
- Lounge 1
- Patio, Tiled Floors, Air Conditioner, Open Plan, Recreation Room
- Lounge 2
- Tiled Floors, Balcony, Air Conditioner, Recreation Room
- Security
- Totally Fenced, Electric Garage, 24 Hour Response, 24 Hour Access, Electric fencing, Perimeter Wall
- Bathrooms
- 3.5
- Bedroom 1
- Built-in Cupboards, Queen Bedroom, Laminated Floors
- Bedroom 2
- Built-in Cupboards, Queen Bedroom, Laminated Floors
- Bedroom 3
- Patio, Air Conditioner, Built-in Cupboards, Queen Bedroom, Laminated Floors
- Bedroom 4
- Balcony, Air Conditioner, Built-in Cupboards, Queen Bedroom, Laminated Floors
- Generator
- No
- Parking 1
- Secure Parking
- Parking 2
- On Street Parking, Secure Parking
- Parking 3
- Secure Parking
- Bathroom 1
- Tiled Floors, Guest Toilet
- Bathroom 2
- Tiled Floors, Full
- Bathroom 3
- Tiled Floors, Double Basin, En suite
- Bathroom 4
- Tiled Floors, Main en Suite, Double Basin
- Dining Room
- Tiled Floors, Open Plan, Recreation Room
- Listing Date
- 29 January 2026
- Pets Allowed
- Yes
- Listing Number
- 116863761
- Internet Access
- Fibre
- Special Features
- Paveway, Open Plan, Sliding Doors, Totally Walled
- Type of Property
- House
- Temperature Control
- Air Conditioning Unit
- Nearby Public Transport
- Bus