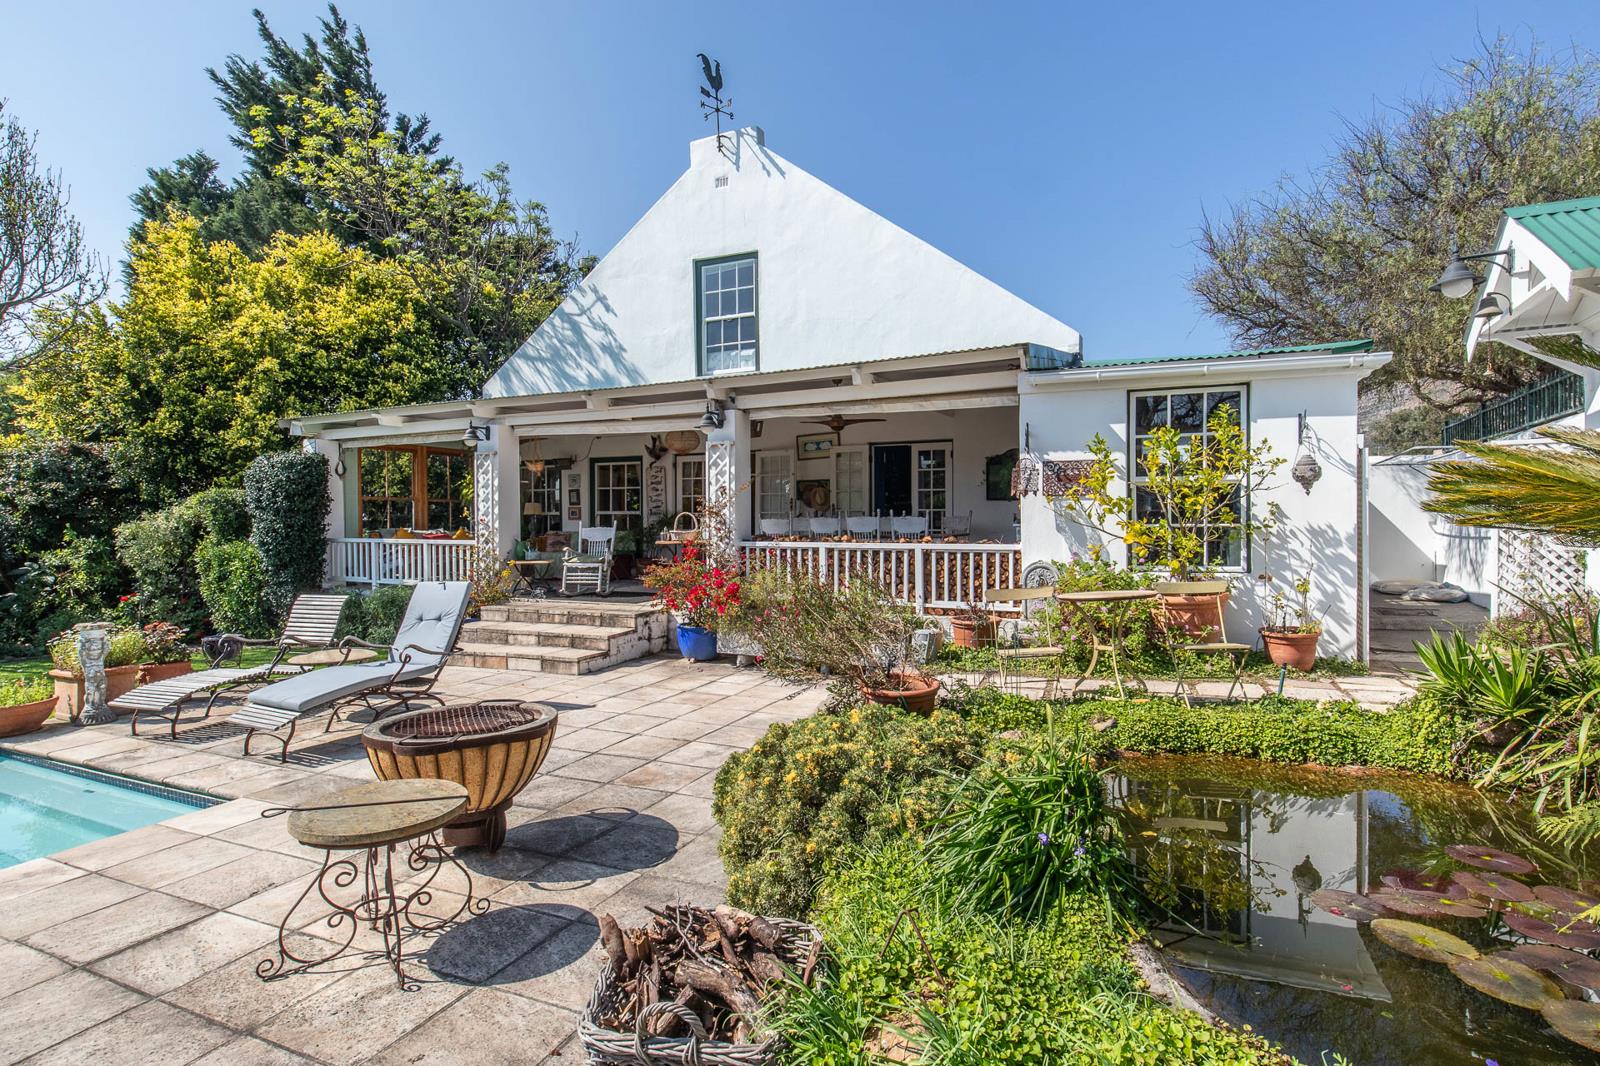
3 Bedroom House in Lakeside
16 klein wassernaar rd, Lakeside, Cape Townlocation approximate: suburb level
3 bed · 2 bath · 2 garage · 220 m² floor · 700 m² erf
Description
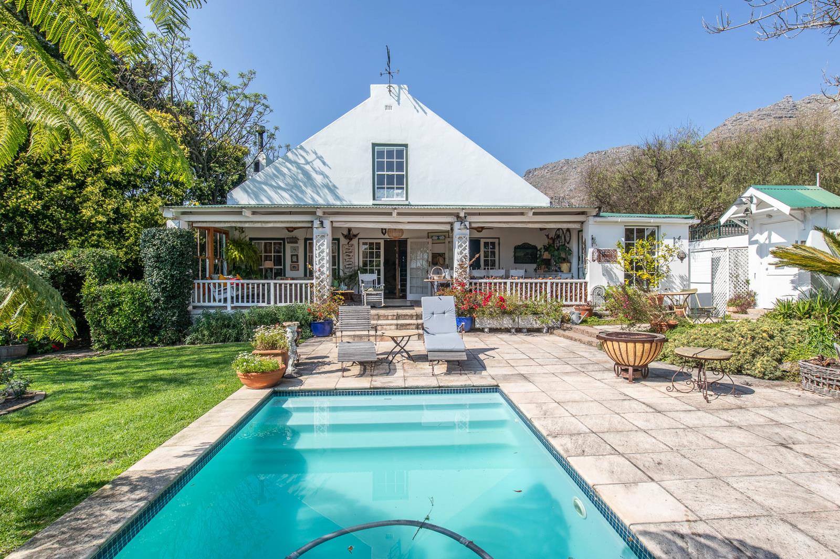
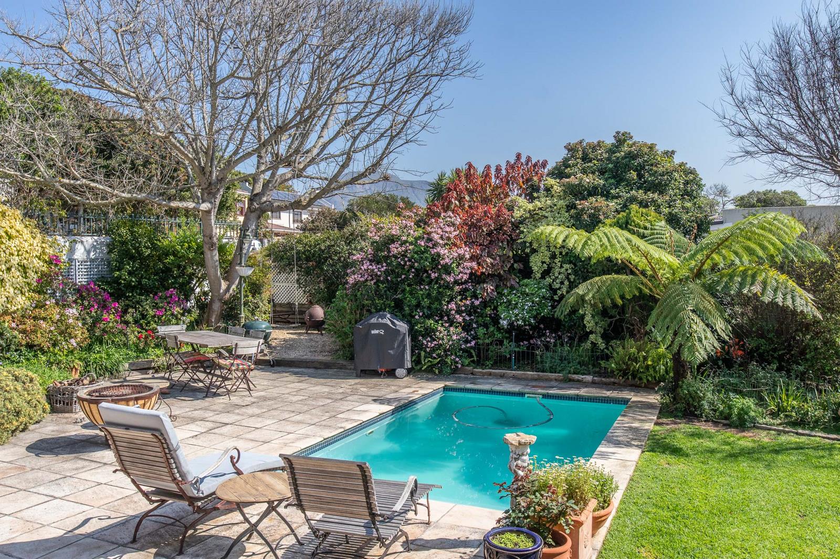
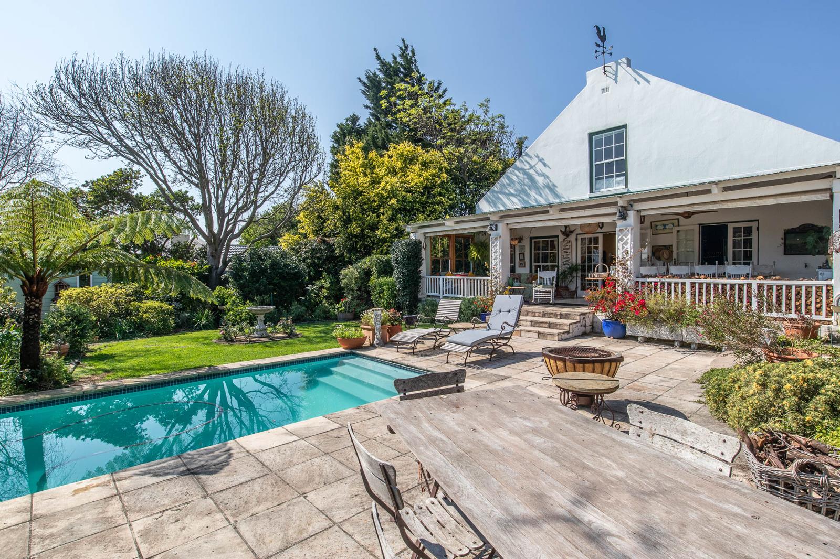
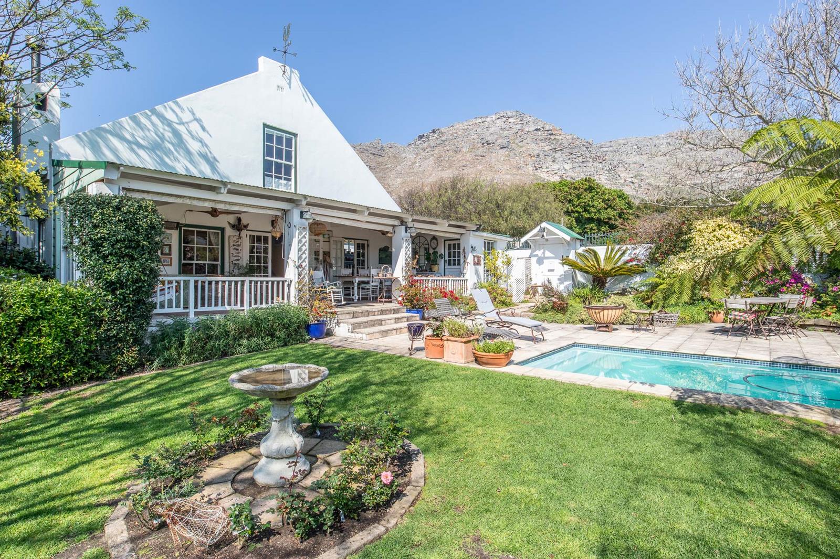
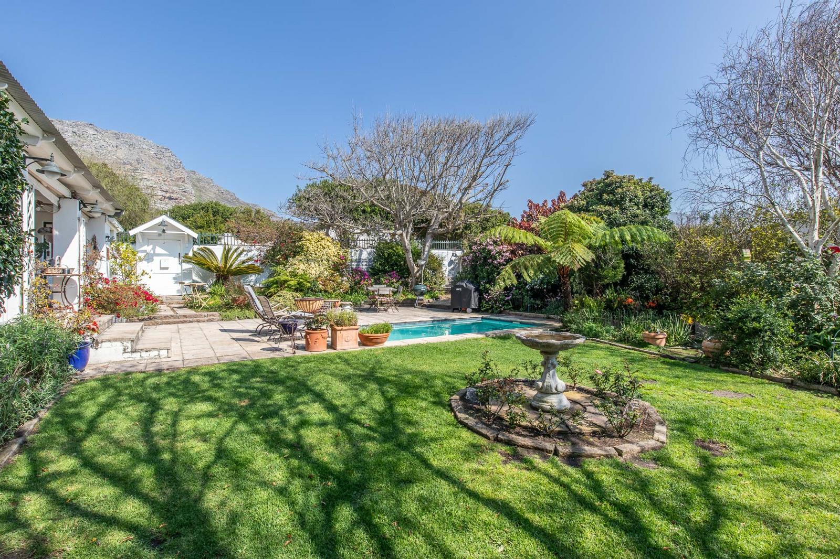
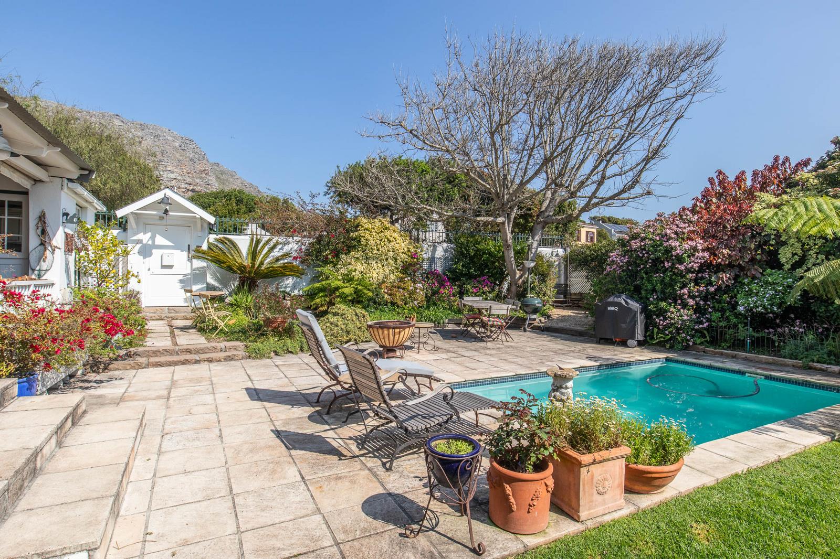
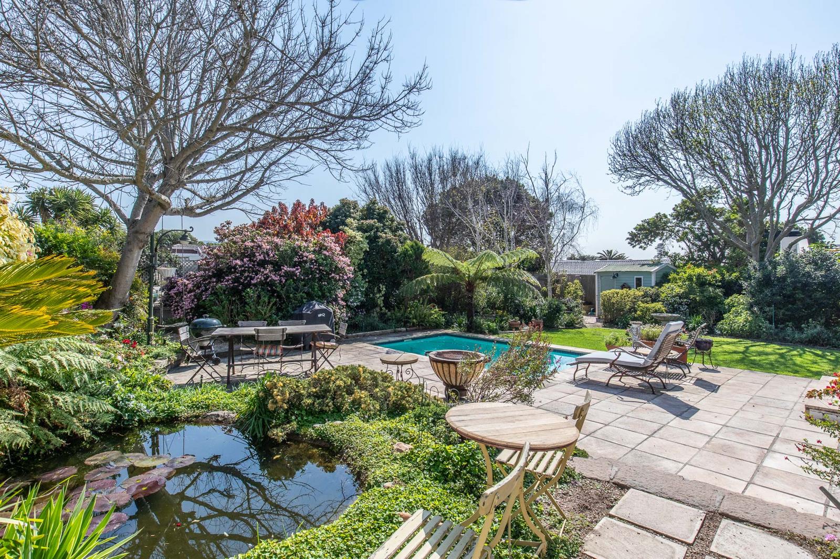
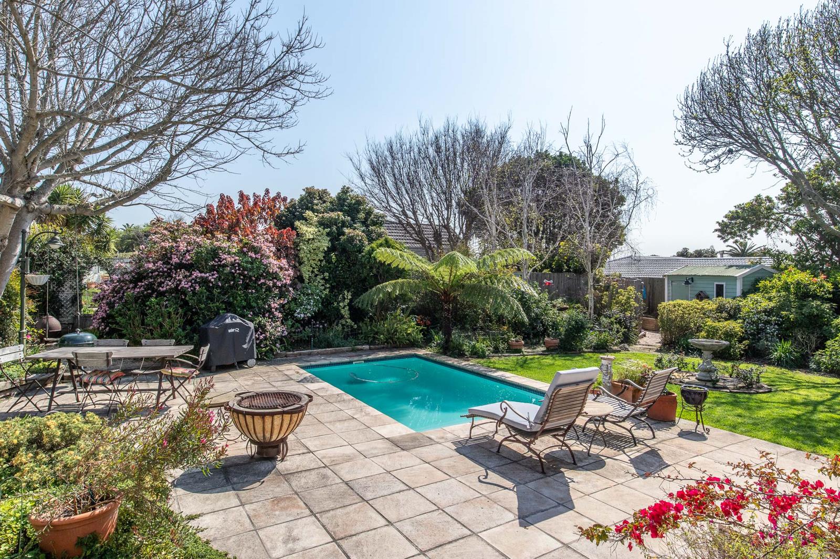
Character Filled Original Farm Cottage in Sought-After Klein WassenaarTucked away in the highly sought-after Klein Wassenaar pocket, this charming north-facing home is set on generous 700m² grounds and is one of the original farm cottages of the area, offering a wonderful combination of character, space and relaxed family living.Perfectly positioned to make the most of its sunny north-facing aspect, the home enjoys beautiful natural light and excellent flow to a large covered veranda, wonderfully sheltered from the prevailing summer winds. Overlooking the beautifully landscaped, tree-lined gardens, swimming pool and fish pond and offering beautiful mountain views this is a truly special outdoor living space with plenty of room for both a dining table and outdoor lounge area. Fitted gas heaters and ceiling fans make it ideal for relaxing and entertaining throughout the year.The very spacious lounge flows directly onto the veranda and features a large wood-burning closed-combustion fireplace and air conditioning, creating an inviting living space in both summer and winter. The separate spacious dining room is open plan to the kitchen, while upstairs a lovely study with character wooden floors, air conditioning and stunning mountain views provides an ideal work from home retreat.At the heart of the home is a very spacious and well-appointed kitchen offering ample built-in cupboards and a large eat-at island, perfect for family and friends to gather around. A large freestanding stove with gas hob and extractor completes the kitchen, while doors provide convenient access to both the covered veranda and the back vegetable garden and garage. An adjoining laundry offers additional space for fridges as well as a washing machine and tumble dryer.Accommodation comprises three very spacious bedrooms. The main bedroom features built-in cupboards, laminate flooring, air conditioning and an en-suite bathroom with shower, double vanity, heated towel rail, wall heater and automated extractor. The sunny second bedroom is also generously proportioned with built-in cupboards and laminate flooring, while the third bedroom is situated upstairs and features built-in cupboards and beautiful character wooden strip floors. A full family bathroom offers a freestanding bath, basin and toilet, while both bathrooms benefit from automated extractor systems.The beautiful well established garden is one of the property''s real highlights, creating a peaceful private oasis filled with mature trees and abundant birdlife, with the swimming pool, fish pond and beautiful mountain backdrop adding to the relaxed atmosphere. A well point feeds a storage tank and booster pump linked to the automated irrigation system, making maintaining the gardens that much easier.Further features include a tandem automated garage, garden shed, alarm system and an energy-efficient heat pump connected to the geyser.Klein Wassenaar itself is a wonderful family-friendly neighbourhood, with lovely local parks and children''s play areas providing great spaces for families, walking and exercising dogs.This special home combines the charm and personality of an original cottage with generous modern family living, beautiful gardens and exceptional outdoor entertainment spaces. A rare opportunity to secure a truly character-filled home in one of the area''s most sought-after pockets.RECEPTION ROOMS: 3Very spacious lounge with tiled floors and good flow out to large covered north facing veranda overlooking beautiful landscape gardens and pool area.Lounge features large wood burning slow combustion fireplace and air conditioning.Spacious dining room with tiled floors open plan to the well appointed kitchen.Study upstairs with character wooden strip floors, stunning mountain views and air conditioner.KITCHEN:Very spacious and well appointed open plan kitchen with ample built-in cupboards and large eat at island.Large freestanding stove with gas hob.Extractor hood.Plumbing for dishwasher.Door leading to covered veranda area as well as door leading to back veggie garden and garage.Adjoining laundry room with space for extra fridges ans space for washing machine and tumble dryer.BEDROOMS: 3Spacious main en-suite bedroom with built-in cupboards, laminate floors and air conditioner.2nd very spacious sunny bedroom with built-in cupboards and laminate floors.3rd very spacious bedroom upstairs with built-in cupboards and character wooden strip floors.BATHROOMS: 2Main en-suite bathroom with shower, double vanity, toilet, bathroom wall heater, heated towel rail and automated extractor.Full family bathroom with freestanding bath, basin, toilet and automated extractor system.GARDENGENERAL:Sunny north facing patio leading down to beautifully landscaped tree lined garden with swimming pool and fish pond.Large covered veranda with space for dining table and outdoor lounge area. Includes fitted gas heaters and ceiling fans.Well point system linked to storage tank, booster pump and automated irrigation.Garden shed.Tandem automated garage with automated door.Geyser linked to heat pump for efficient water heating.Alarm system.Lovely parks in area with play areas for kids, also ideal for walking dogs.Buildings size approx: 220 m2Plot size:700 m2Rates:R 2112 pmFree StandingLoungeMain Ensuite
What we know about this property
Each attribute shows where it came from and how sure we are. Model-derived attributes arrive as enrichment runs.
Resilience
- Backup Power Level
- Nonefrom the listing text · 61%
- Battery Backup
- Nofrom the listing text · 98%
- Borehole
- Yesfrom the listing text · 98%
- Gas Hob
- Yesfrom the listing text · 97%
- Generator
- Nofrom the listing text · 97%
- Grey Water
- Nofrom the listing text · 98%
- Heat Pump
- Yesfrom the listing text · 98%
- Inverter
- Nofrom the listing text · 98%
- Solar Geyser
- Nofrom the listing text · 97%
- Solar panels
- Nofrom the listing text · 98%
- Water Tank
- Nofrom the listing text · 84%
Security
- Alarm Beams
- Nofrom the listing text · 93%
- Armed Response
- Nofrom the listing text · 97%
- Boomed Area
- Nofrom the listing text · 78%
- Burglar Bars
- Yesfrom the listing text · 86%
- CCTV
- Nofrom the listing text · 97%
- Electric Fence
- Nofrom the listing text · 97%
- Guard 24h
- Nofrom the listing text · 98%
- Security Estate
- Nofrom the listing text · 92%
Location
- Exposed to coastal wind
- Nofrom open data · 60%
- Estimated commute to CBD
- 41 minfrom open data · 60%
- Crime trend
- Stablefrom open data · 60%
- Distance to the sea
- 2.6 kmfrom open data · 60%
- Load-shedding block
- 8from open data · 60%
- SAPS precinct risk
- Moderatefrom open data · 60%
Market
- Days on market
- 16 daysfrom our price history
- Gross rental yield
- 3.7%from our price history
- Price change since listed
- 0.0%from our price history
- Price per m²
- R 33 614from our price history
- Times relisted
- 0from our price history
- Vs suburb median
- 1.68×from our price history
- Under Offer
- Nofrom our price history
Comfort
- Air Conditioning
- Yesfrom the listing text · 99%
- Double Glazing
- Nofrom the listing text · 98%
- Fireplace
- Yesfrom the listing text · 99%
- High Ceilings
- Nofrom the listing text · 97%
- Natural Light
- Brightfrom the listing text
- North Facing
- Yesfrom the listing text · 98%
- Quiet Street
- Nofrom the listing text · 94%
- Underfloor Heating
- Nofrom the listing text · 98%
- View Type
- Mountainfrom the listing text · 94%
- Wind Protected
- Yesfrom the listing text · 88%
Layout
- Flatlet
- Nofrom the listing text · 95%
- Furnished
- Nofrom the listing text · 96%
- Home Office
- Yesfrom the listing text · 99%
- Lift Access
- Nofrom the listing text · 98%
- Living Areas
- 1from the listing text · 92%
- Open Plan
- Yesfrom the listing text · 86%
- Penthouse
- Nofrom the listing text · 98%
- Scullery
- Yesfrom the listing text · 97%
- Single Level
- Nofrom the listing text · 97%
- Staff Accommodation
- Nofrom the listing text · 97%
- Walk In Closet
- Yesfrom the listing text · 88%
- Wheelchair Access
- Nofrom the listing text · 98%
Outdoor
- Boat Caravan Parking
- Nofrom the listing text · 97%
- Borehole Irrigation
- Yesfrom the listing text · 99%
- Braai Area
- Nofrom the listing text · 86%
- Covered Patio
- Yesfrom the listing text · 97%
- Established Trees
- Yesfrom the listing text · 98%
- Garage Type
- Doublefrom the listing text · 94%
- Garden Size
- Largefrom the listing text · 92%
- Off-street parking bays
- 2from the listing text · 99%
- Pet Friendly
- Nofrom the listing text · 70%
- Pool Type
- Standardfrom the listing text
Condition
- Needs Tlc
- Nofrom the listing text · 97%
- Renovation Status
- Originalfrom the listing text · 70%
Architecture
- Architecture Style
- Cottagefrom the listing text · 98%
- Double Storey
- Yesfrom the listing text · 97%
- Original Features
- Yesfrom the listing text · 71%
- Thatched Roof
- Nofrom the listing text · 97%
Tenure Rules
- Exclusive Use Area
- Nofrom the listing text · 98%
- No transfer duty
- Nofrom the listing text · 98%
- Retirement Scheme
- Nofrom the listing text · 98%
- Short Let Allowed
- Nofrom the listing text · 98%
- Special Levy Mentioned
- Nofrom the listing text · 98%
- Utilities Included
- Nofrom the listing text · 98%
Connectivity
- Fibre
- Nofrom the listing text · 98%
Commercial
- Auction
- Nofrom the listing text · 98%
- Bank Assisted
- Nofrom the listing text · 98%
- Off Plan
- Nofrom the listing text · 98%
- Owner Relocating
- Nofrom the listing text · 98%
- Price Reduced
- Nofrom our price history
- Priced To Sell
- Nofrom the listing text · 98%
Portal facts
- Land size
- 700 m²
- Floor size
- 220 m²
- Listing date
- 8 Sep 2026
- Feature: Pool
- yes
- Property type
- House
- Feature: Alarm
- yes
- Feature: Patio
- yes
- Feature: Study
- yes
- Listing number
- T5614548
- Feature: Aircon
- yes
- Feature: Garden
- yes
- Rates and taxes
- R 2 112
- Feature: Kitchen
- yes
- Feature: Laundry
- yes
- Feature: Bedrooms
- 3
- Feature: Intercom
- yes
- Feature: Scullery
- yes
- Feature: Bathrooms
- 2
- Feature: Fireplace
- yes
- Feature: Access gate
- yes
- Feature: Scenic view
- yes
- Feature: Dining areas
- 1
- Feature: Garage parking
- 2
- Feature: Walk in closet
- yes
- Feature: Irrigation system
- yes
- Feature: Built in cupboards
- yes