
1 Bedroom Townhouse to rent in Thornton
71 Longboat Clos, Thornton, Cape Town
1 bed · 1 bath · 1 parking · 48 m² floor · 75 m² erf
Description
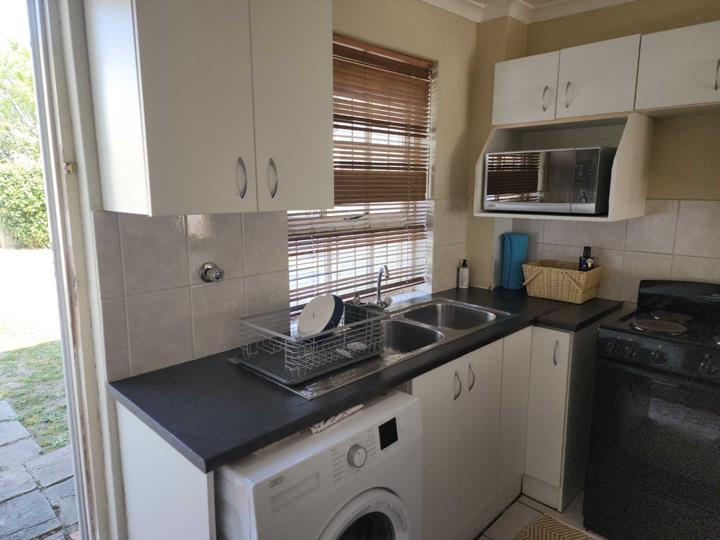
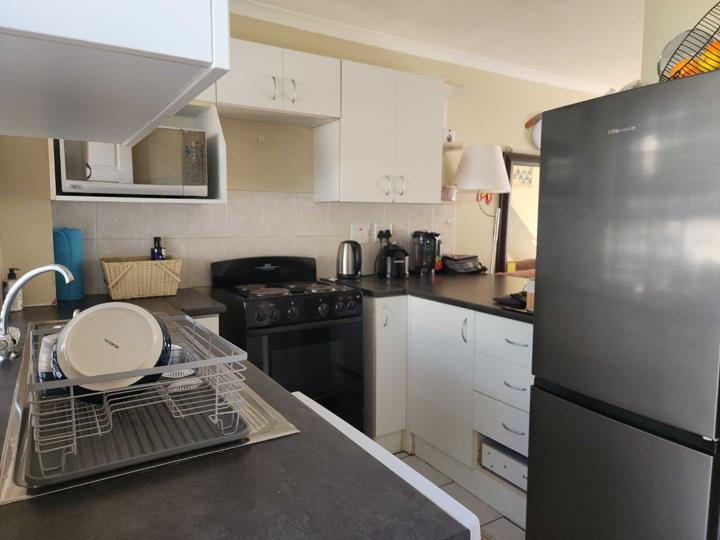
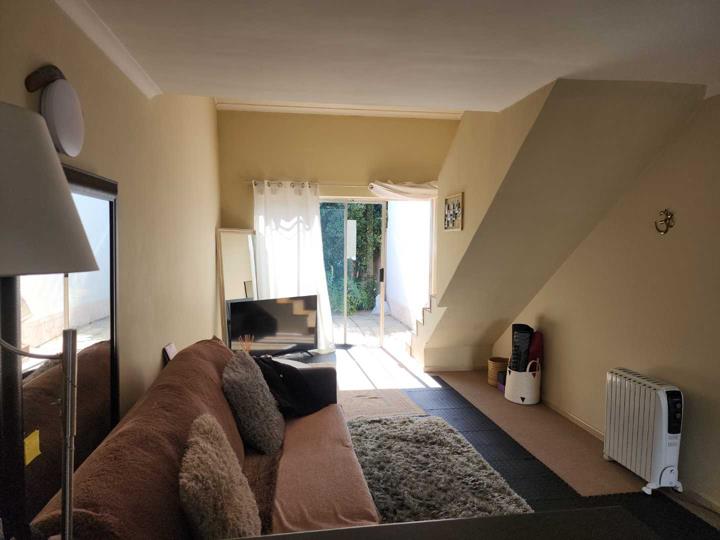
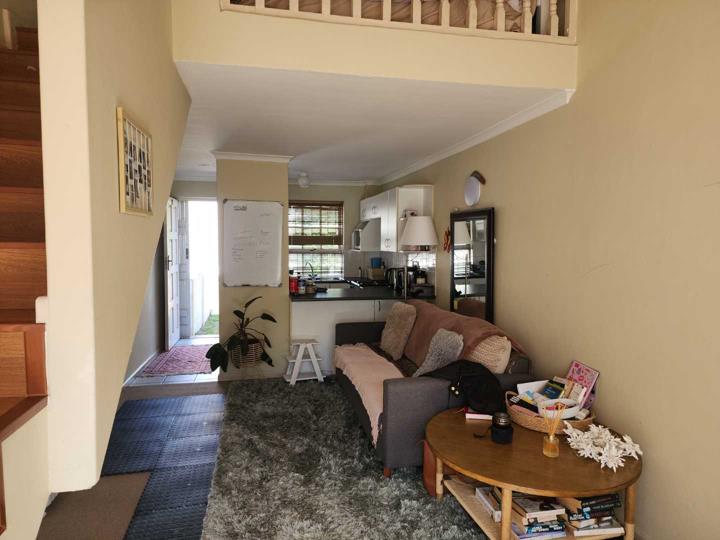
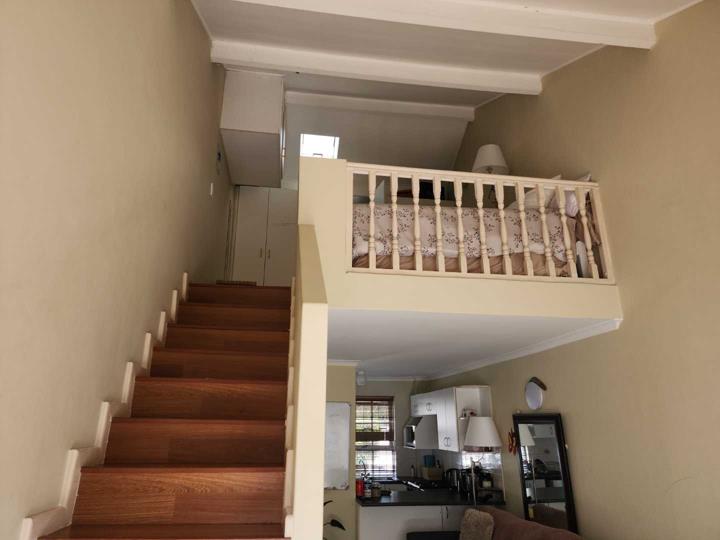
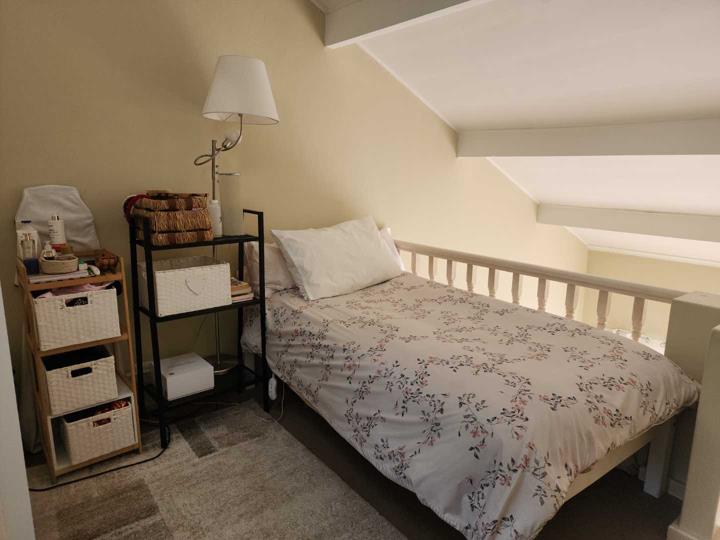
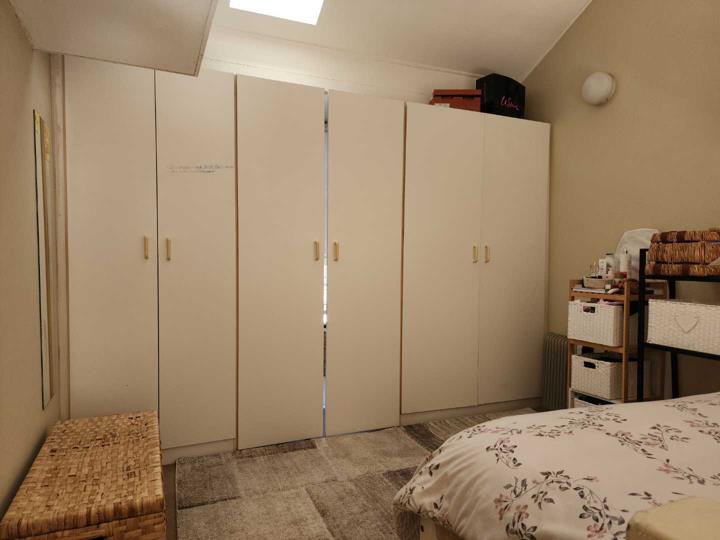
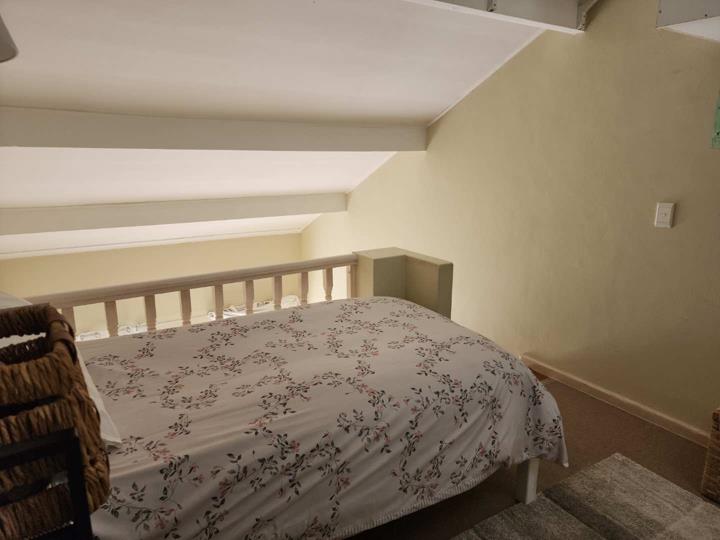
Unfurnished Presenting this Charming, Secure, 1 Bedroomed (Mezzanine) Townhouse. The property sits astride a +- 75sqm Plot with the Unit being 36m2 under roof, with an additional +- 12sqm floor space (Bedroom & Ensuite Mezzanine) It is located in the highly sought after, super well managed security complex of Longboat Close. Ideally situated in the centrally placed Thornton suburb for convenient access to Pinelands amenities, Old Mutual, Epping, C.B.D and the Airport. The Complex also has a Communal Pool, Open-air Gym and designated Kiddies play area. (VIDEO TOUR available on selected portals) (Pics & Video are current) KEY FEATURES: • Parking for 1 car in front of the unit. • Semi Open plan Kitchen with ample Counter space & Cupboards. Includes free standing Stove and plumbing for Washing Machine. • Lounge Area with Sliding doors to a private Courtyard... Unfurnished Presenting this Charming, Secure, 1 Bedroomed (Mezzanine) Townhouse. The property sits astride a +- 75sqm Plot with the Unit being 36m2 under roof, with an additional +- 12sqm floor space (Bedroom & Ensuite Mezzanine) It is located in the highly sought after, super well managed security complex of Longboat Close. Ideally situated in the centrally placed Thornton suburb for convenient access to Pinelands amenities, Old Mutual, Epping, C.B.D and the Airport. The Complex also has a Communal Pool, Open-air Gym and designated Kiddies play area. (VIDEO TOUR available on selected portals) (Pics & Video are current) KEY FEATURES: • Parking for 1 car in front of the unit. • Semi Open plan Kitchen with ample Counter space & Cupboards. Includes free standing Stove and plumbing for Washing Machine. • Lounge Area with Sliding doors to a private Courtyard Garden Area. • Mezzanine Bedroom with adjacent en suite Shower, Basin & Toilet EXCL: Water, Municipal Services / Charges & Electricity (Prepaid). PETS: Unfortunately, no pets permitted. 1.5 months' rent required as deposit. / Once off Admin & Lease fee for successful applicant/s (Only applicants with good Credit History and References will be considered). TO ARRANGE A VIEWING PLEASE EMAIL or WHATSAPP TEXT ONLY SO AS TO EFFECIENTLY HANDLE RESPONSES. Read full description + window.loader.addCallback((renderComponent) => renderComponent({"name":"ReadMore","props":"#1580560633","type":"c"}));
What we know about this property
Each attribute shows where it came from and how sure we are. Model-derived attributes arrive as enrichment runs.
Resilience
- Backup Power Level
- Nonefrom the listing text · 99%
- Battery Backup
- Nofrom the listing text · 98%
- Borehole
- Nofrom the listing text · 98%
- Gas Hob
- Nofrom the listing text · 97%
- Generator
- Nofrom the listing text · 97%
- Grey Water
- Nofrom the listing text · 98%
- Heat Pump
- Nofrom the listing text · 98%
- Inverter
- Nofrom the listing text · 98%
- Solar Geyser
- Nofrom the listing text · 98%
- Solar panels
- Nofrom the listing text · 98%
- Water Tank
- Nofrom the listing text · 98%
Security
- Alarm Beams
- Nofrom the listing text · 96%
- Armed Response
- Nofrom the listing text · 95%
- Boomed Area
- Nofrom the listing text · 63%
- Burglar Bars
- Nofrom the listing text · 68%
- CCTV
- Nofrom the listing text · 95%
- Electric Fence
- Nofrom the listing text · 96%
- Guard 24h
- Nofrom the listing text · 91%
- Security Estate
- Yesfrom the listing text · 95%
Location
- Shops and cafés within 500 m
- 4from open data
- Exposed to coastal wind
- Nofrom open data
- Estimated commute to CBD
- 21 minfrom open data
- Crime trend
- Worseningfrom open data
- Distance to the sea
- 5.3 kmfrom open data
- Nearest highway
- 1.6 kmfrom open data
- Nearest hospital or clinic
- 323 mfrom open data
- Nearest primary school
- 1.0 kmfrom open data
- Nearest school
- 1.0 kmfrom open data
- Nearest high school
- 2.0 kmfrom open data
- Nearest station or stop
- 919 mfrom open data
- Independent schools within 5 km
- 22from open data
- Load-shedding block
- 9from open data
- SAPS precinct risk
- Low Riskfrom open data
- Schools within 3 km
- 36from open data
- Under the flight path
- Yesfrom open data
- Walkability
- Somewhat Walkablefrom open data
Market
- Days on market
- 3 daysfrom our price history
- Price change since listed
- 0.0%from our price history
- Times relisted
- 0from our price history
- Under Offer
- Nofrom our price history
Comfort
- Air Conditioning
- Nofrom the listing text · 97%
- Double Glazing
- Nofrom the listing text · 98%
- Fireplace
- Nofrom the listing text · 98%
- High Ceilings
- Nofrom the listing text · 95%
- North Facing
- Nofrom the listing text · 98%
- Quiet Street
- Nofrom the listing text · 95%
- Underfloor Heating
- Nofrom the listing text · 98%
- View Type
- Gardenfrom the listing text · 88%
- Wind Protected
- Nofrom the listing text · 98%
Layout
- Flatlet
- Nofrom the listing text · 98%
- Furnished
- Nofrom the listing text · 94%
- Home Office
- Nofrom the listing text · 97%
- Lift Access
- Nofrom the listing text · 96%
- Living Areas
- 1from the listing text · 99%
- Penthouse
- Nofrom the listing text · 96%
- Scullery
- Nofrom the listing text · 94%
- Single Level
- Nofrom the listing text · 97%
- Staff Accommodation
- Nofrom the listing text · 98%
- Walk In Closet
- Nofrom the listing text · 97%
- Wheelchair Access
- Nofrom the listing text · 97%
Outdoor
- Balcony
- Nofrom the listing text · 79%
- Boat Caravan Parking
- Nofrom the listing text · 97%
- Borehole Irrigation
- Nofrom the listing text · 97%
- Braai Area
- Nofrom the listing text · 97%
- Covered Patio
- Nofrom the listing text · 93%
- Established Trees
- Nofrom the listing text · 95%
- Garage Type
- Carport Onlyfrom the listing text · 72%
- Garden Size
- Courtyardfrom the listing text · 99%
- Pet Friendly
- Nofrom the listing text · 86%
- Pool Type
- Communalfrom the listing text
Condition
- Needs Tlc
- Nofrom the listing text · 98%
Architecture
- Double Storey
- Yesfrom the listing text · 96%
- Original Features
- Nofrom the listing text · 98%
- Thatched Roof
- Nofrom the listing text · 98%
Tenure Rules
- No transfer duty
- Nofrom the listing text · 98%
- Retirement Scheme
- Nofrom the listing text · 98%
- Short Let Allowed
- Nofrom the listing text · 98%
- Special Levy Mentioned
- Nofrom the listing text · 97%
- Utilities Included
- Nofrom the listing text · 95%
Connectivity
- Fibre
- Nofrom the listing text · 98%
Commercial
- Auction
- Nofrom the listing text · 99%
- Bank Assisted
- Nofrom the listing text · 99%
- Off Plan
- Nofrom the listing text · 97%
- Owner Relocating
- Nofrom the listing text · 98%
- Price Reduced
- Nofrom our price history
- Priced To Sell
- Nofrom the listing text · 98%
Portal facts
- Garden
- Yes
- Lounge
- 1
- Bedroom
- 1
- Parking
- 1 open parking
- Erf Size
- 75 m²
- Bathrooms
- 1
- Furnished
- No
- Floor Size
- 48 m²
- Pets Allowed
- No
- Listing Number
- 117598165
- Street Address
- 71 Longboat Clos, Thornton
- Occupation Date
- 01 October 2026
- Reception Rooms
- 1
- Type of Property
- Townhouse