
2 Bedroom Apartment / flat for sale in Cape Town City Centre
111 Bree Street, Cape Town City Centre, Cape Town
2 bed · 2 bath · 81 m² floor · 103 m² erf
Description
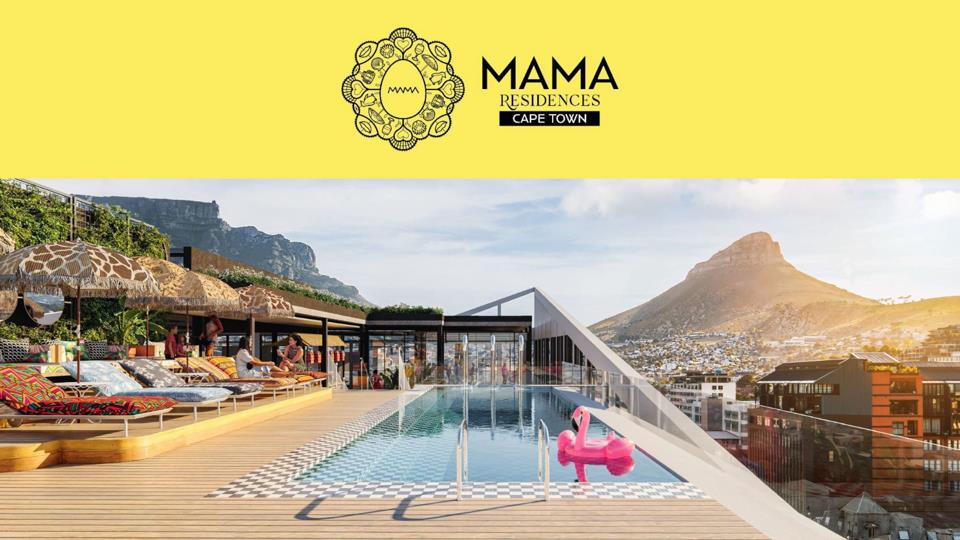
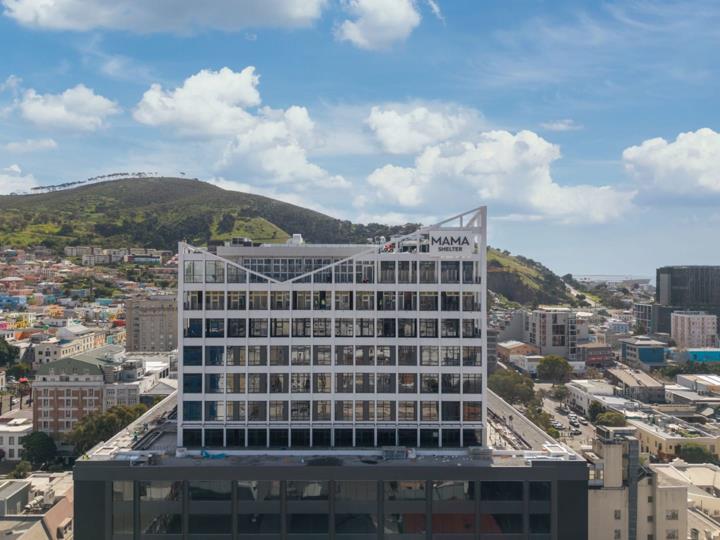
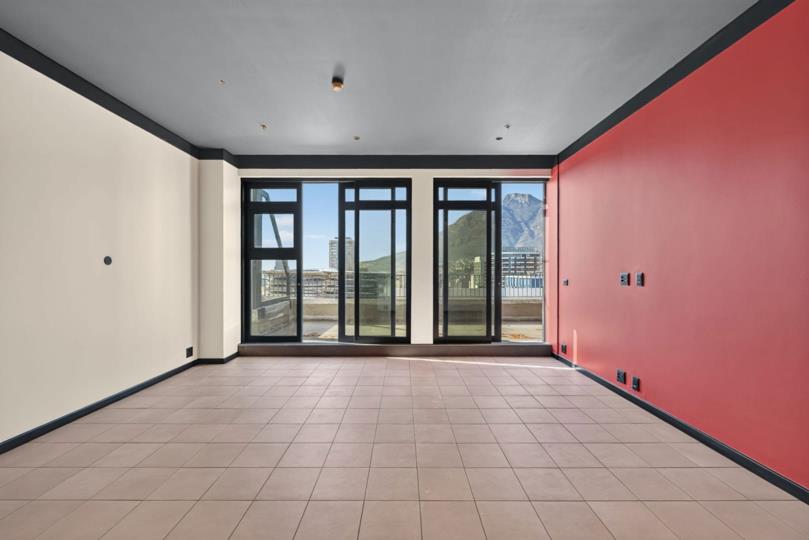
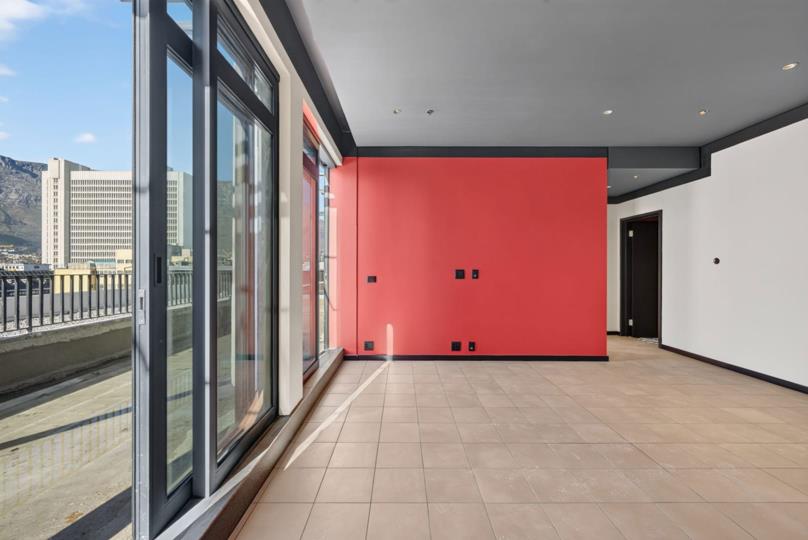
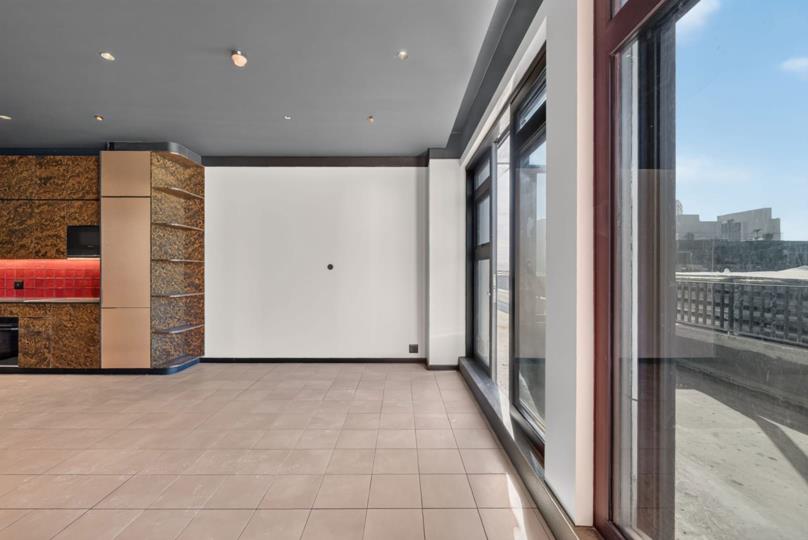
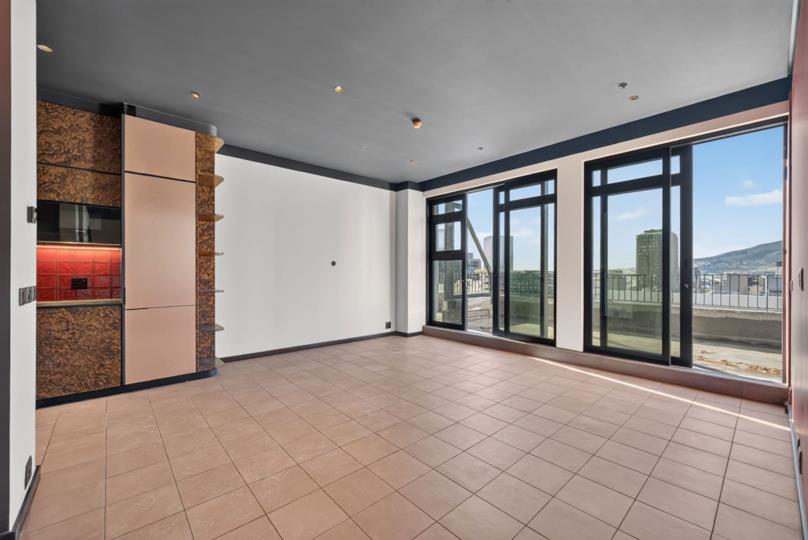
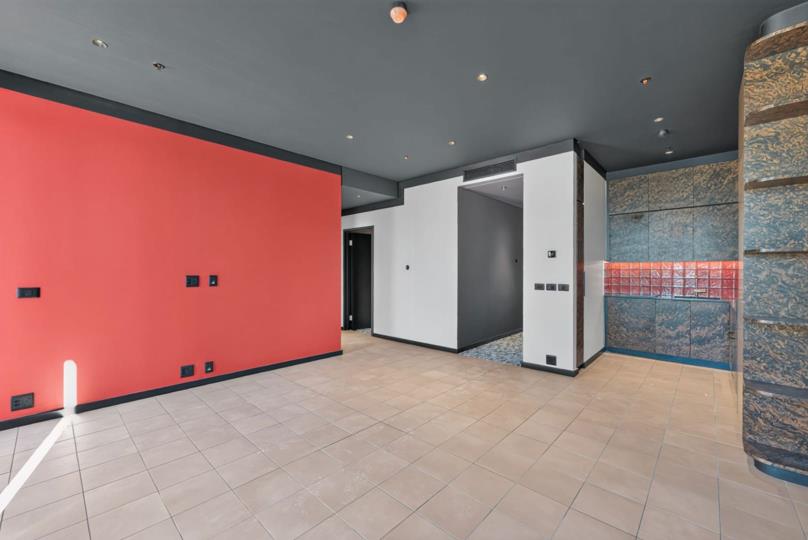
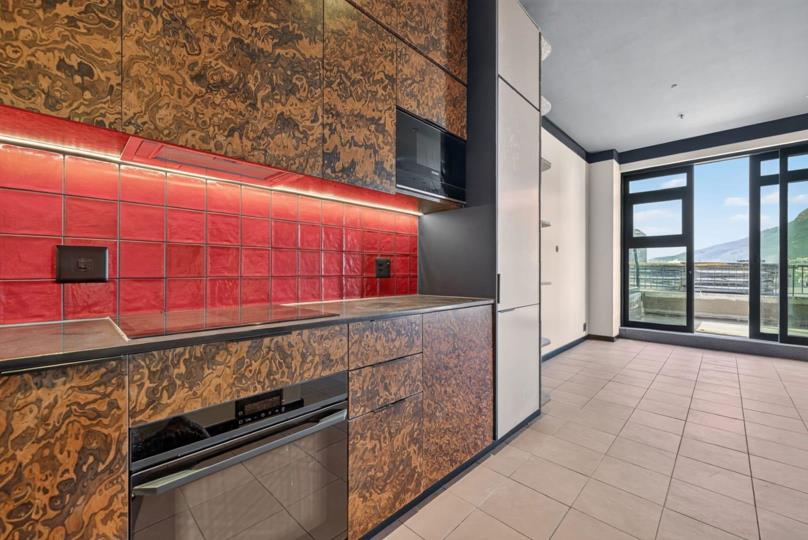
Exclusively available through Pam Golding Properties, this exceptional two bedroom, two bathroom penthouse at Mama Residences Cape Town brings together contemporary city living, an internationally recognised hospitality brand and an exciting investment opportunity in the heart of Bree Street. Positioned on one of the upper residential floors, the apartment forms part of an exclusive collection of branded residences designed around a vibrant, modern lifestyle. Beautifully considered interiors, generous proportions and elevated views create a home that feels equally suited to a sophisticated Cape Town base or a premium income generating property. Residents enjoy access to an impressive lifestyle offering, including the 17th floor rooftop pool and deck, rooftop restaurant and bar, fitness centre, co-working facilities, dedicated residents welcome desk, restaurants and... Exclusively available through Pam Golding Properties, this exceptional two bedroom, two bathroom penthouse at Mama Residences Cape Town brings together contemporary city living, an internationally recognised hospitality brand and an exciting investment opportunity in the heart of Bree Street. Positioned on one of the upper residential floors, the apartment forms part of an exclusive collection of branded residences designed around a vibrant, modern lifestyle. Beautifully considered interiors, generous proportions and elevated views create a home that feels equally suited to a sophisticated Cape Town base or a premium income generating property. Residents enjoy access to an impressive lifestyle offering, including the 17th floor rooftop pool and deck, rooftop restaurant and bar, fitness centre, co-working facilities, dedicated residents welcome desk, restaurants and secure access. For investors, one of the biggest attractions is the opportunity to place the apartment into the professionally managed short term rental programme, creating a far more hands off ownership experience. The hospitality operation is managed within the Mama Shelter environment by Ennismore, part of the Accor group, giving owners access to an established international hospitality platform rather than having to manage short term guests themselves. The indicative projections supplied for a two bedroom residence show stabilised net cash yields in the region of 6% to 7%, before any potential capital appreciation. These figures are projections rather than guaranteed returns and will vary according to the individual apartment, purchase price, occupancy and operating performance. Owners wishing to participate in the rental programme are required to purchase the approved Mama Shelter furniture, fixtures, equipment and operating equipment package. This ensures that the apartment is fully equipped and presented to the required brand standard. The two bedroom package includes furnishings for both bedrooms, the lounge, dining and balcony areas, together with linen, crockery, cutlery and other operating items, while integrated appliances are included in the apartment purchase price. Current furniture pack pricing and the applicable costs can be provided by the Pam Golding Properties development agents. Set in one of Cape Town’s most sought after inner city locations, Mama Residences places you in the heart of Bree Street’s celebrated restaurant, entertainment and lifestyle precinct, with the City Bowl, Atlantic Seaboard and many of Cape Town’s major attractions within easy reach. Whether you are looking for a luxury Cape Town residence, a lock up and go city base or an investment with a fully managed short term rental solution, this penthouse offers a compelling combination of location, lifestyle and income potential. Contact us today for the apartment floor plan, current pricing, furniture package costs and the latest investment projections, or to arrange a private viewing. Read full description + window.loader.addCallback((renderComponent) => renderComponent({"name":"ReadMore","props":"#-1030259790","type":"c"}));
What we know about this property
Each attribute shows where it came from and how sure we are. Model-derived attributes arrive as enrichment runs.
Resilience
- Backup Power Level
- Nonefrom the listing text · 99%
- Battery Backup
- Nofrom the listing text · 98%
- Borehole
- Nofrom the listing text · 98%
- Gas Hob
- Nofrom the listing text · 97%
- Generator
- Nofrom the listing text · 97%
- Grey Water
- Nofrom the listing text · 98%
- Heat Pump
- Nofrom the listing text · 97%
- Inverter
- Nofrom the listing text · 98%
- Solar Geyser
- Nofrom the listing text · 98%
- Solar panels
- Nofrom the listing text · 98%
- Water Tank
- Nofrom the listing text · 98%
Security
- Alarm Beams
- Nofrom the listing text · 97%
- Armed Response
- Nofrom the listing text · 96%
- Boomed Area
- Nofrom the listing text · 86%
- Boundary Wall
- Nonefrom the photos · 90%
- Burglar Bars
- Nofrom the listing text · 86%
- CCTV
- Nofrom the listing text · 93%
- Electric Fence
- Nofrom the listing text · 97%
- Guard 24h
- Yesfrom the listing text · 95%
Location
- Shops and cafés within 500 m
- 136from open data
- Exposed to coastal wind
- Yesfrom open data
- Estimated commute to CBD
- 1 minfrom open data
- Crime trend
- Worseningfrom open data
- Distance to the sea
- 1.3 kmfrom open data
- Nearest highway
- 1.1 kmfrom open data
- Nearest hospital or clinic
- 1.1 kmfrom open data
- Nearest primary school
- 545 mfrom open data
- Nearest school
- 545 mfrom open data
- Nearest high school
- 760 mfrom open data
- Nearest station or stop
- 41 mfrom open data
- Independent schools within 5 km
- 16from open data
- Load-shedding block
- 7from open data
- SAPS precinct risk
- Highfrom open data
- Schools within 3 km
- 38from open data
- Under the flight path
- Nofrom open data
- Walkability
- Very Walkablefrom open data
Market
- Days on market
- 1 daysfrom our price history
- Gross rental yield
- 4.2%from our price history
- Price change since listed
- 0.0%from our price history
- Price per m²
- R 105 556from our price history
- Times relisted
- 0from our price history
- Vs suburb median
- 2.95×from our price history
- Under Offer
- Yesfrom our price history
Comfort
- Air Conditioning
- Yesfrom the listing text · 99%
- Double Glazing
- Nofrom the listing text · 97%
- Fireplace
- Nofrom the listing text · 98%
- High Ceilings
- Yesfrom the photos · 75%
- Natural Light
- Brightfrom the photos · 90%
- North Facing
- Nofrom the listing text · 98%
- Quiet Street
- Nofrom the listing text · 98%
- Underfloor Heating
- Nofrom the listing text · 98%
- View Type
- Mountainfrom the photos · 90%
- Wind Protected
- Nofrom the listing text · 98%
Layout
- Flatlet
- Nofrom the listing text · 98%
- Furnished
- Yesfrom the listing text · 61%
- Home Office
- Nofrom the listing text · 88%
- Lift Access
- Yesfrom the listing text · 60%
- Open Plan
- Yesfrom the photos · 85%
- Penthouse
- Yesfrom the listing text · 90%
- Scullery
- Nofrom the listing text · 97%
- Staff Accommodation
- Nofrom the listing text · 96%
- Walk In Closet
- Nofrom the listing text · 97%
- Wheelchair Access
- Nofrom the listing text · 98%
Outdoor
- Balcony
- Yesfrom the listing text · 97%
- Boat Caravan Parking
- Nofrom the listing text · 98%
- Borehole Irrigation
- Nofrom the listing text · 98%
- Braai Area
- Nofrom the listing text · 92%
- Covered Patio
- Yesfrom the photos · 85%
- Established Trees
- Nofrom the listing text · 98%
- Garage Type
- Nonefrom the listing text
- Garden Size
- Nonefrom the listing text
- Pet Friendly
- Yesfrom the listing text · 98%
- Pool Type
- Communalfrom the listing text · 97%
Condition
- Bathroom Age
- Modernfrom the photos · 80%
- Damp Signs
- Nofrom the photos · 95%
- Kitchen Age
- Modernfrom the photos · 85%
- Needs Tlc
- Nofrom the listing text · 98%
- Renovation Status
- New Buildfrom the photos · 85%
- Staged Photos
- Yesfrom the photos · 90%
Architecture
- Architecture Style
- Contemporaryfrom the photos · 95%
- Build Era
- 2015 Plusfrom the photos · 85%
- Double Storey
- Yesfrom the photos · 85%
- Original Features
- Nofrom the listing text · 98%
- Thatched Roof
- Nofrom the photos · 99%
Tenure Rules
- Exclusive Use Area
- Nofrom the listing text · 96%
- No transfer duty
- Yesfrom the listing text · 90%
- Retirement Scheme
- Nofrom the listing text · 98%
- Short Let Allowed
- Yesfrom the listing text · 95%
- Special Levy Mentioned
- Nofrom the listing text · 88%
- Tenure
- Sectional Titlefrom the listing text · 98%
- Utilities Included
- Nofrom the listing text · 98%
Connectivity
- Fibre
- Nofrom the listing text · 98%
Commercial
- Auction
- Nofrom the listing text · 99%
- Bank Assisted
- Nofrom the listing text · 98%
- Off Plan
- Nofrom the listing text · 96%
- Owner Relocating
- Nofrom the listing text · 98%
- Price Reduced
- Nofrom our price history
- Priced To Sell
- Nofrom the listing text · 98%
Portal facts
- Pool
- Swimming pool with change room
- Levies
- R 4 851
- Zoning
- General Residential
- Bedrooms
- 2
- Erf Size
- 103 m²
- Security
- 24 hour manned security
- Bathrooms
- 2 Bathroom with air conditioner, basin, shower, toilet and tiled floors
- Bedroom 1
- Main bedroom with air conditioner and carpeted floors
- Bedroom 2
- Bedroom 2 with air conditioner and carpeted floors
- Floor Size
- 81 m²
- Dining Room
- Dining room with air conditioner and tiled floors
- Listing Date
- 23 September 2026
- Pets Allowed
- Yes
- Price per m²
- R 105 556
- Family/TV Room
- Family/TV room with air conditioner, balcony and tiled floors
- Listing Number
- 117653523
- Street Address
- 111 Bree Street, Cape Town City Centre
- Rates and Taxes
- R 4 986
- Reception Rooms
- 2
- No Transfer Duty
- Yes
- Special Features
- 4
- Type of Property
- Apartment / Flat
- Special Features 1
- Complex with cleaning services, gym and restaurant
- Special Features 2
- Plastered walls
- Special Features 3
- Aluminium windows
- Special Features 4
- Commercial facilities including bed & breakfast, gym and restaurant