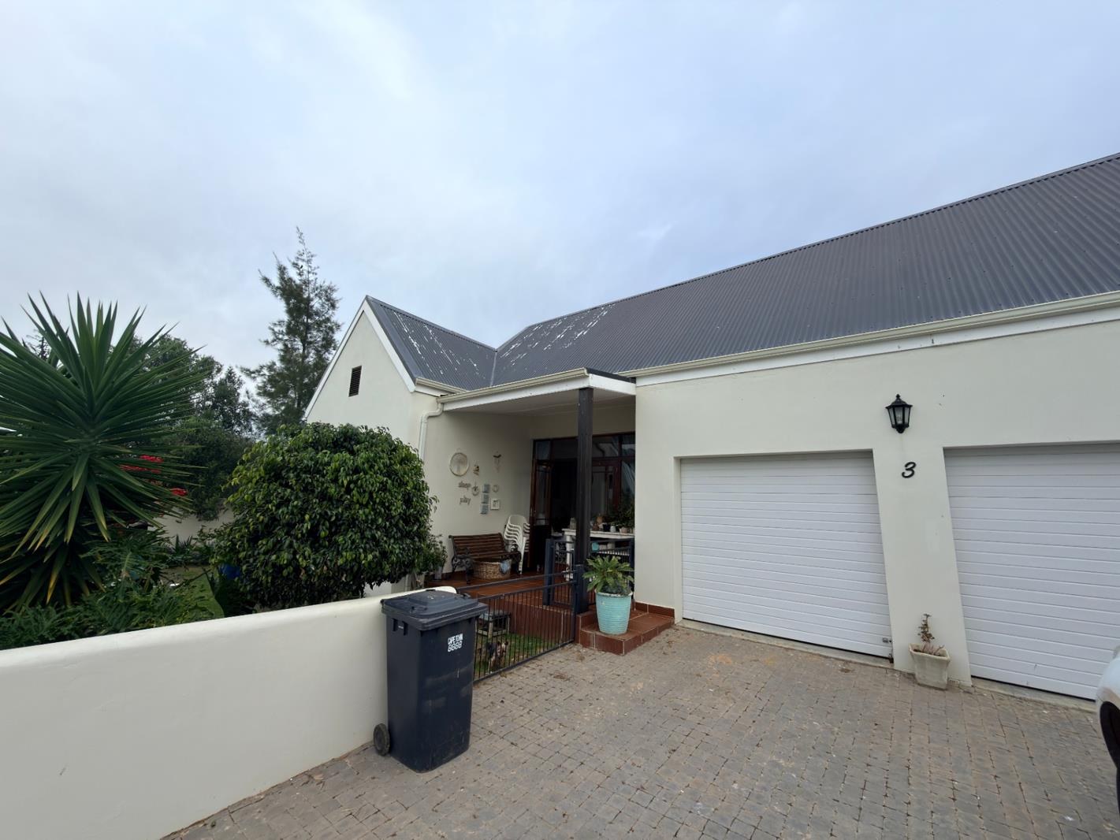
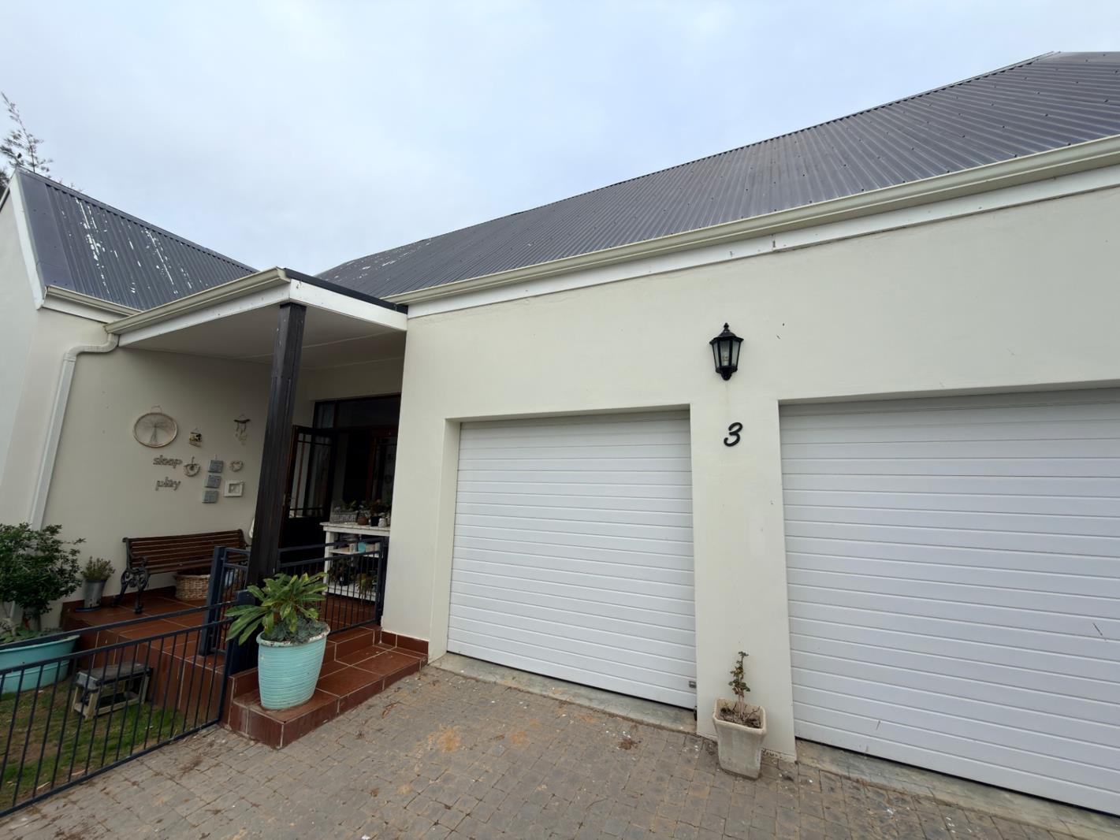
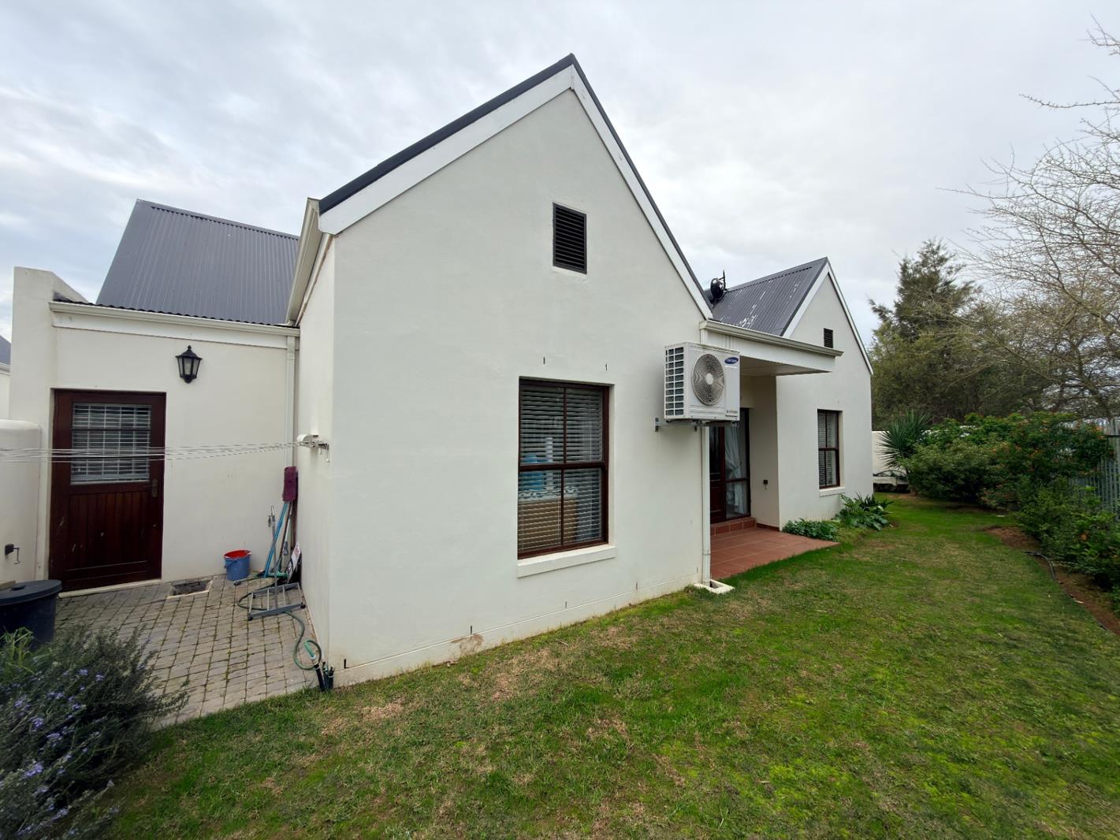
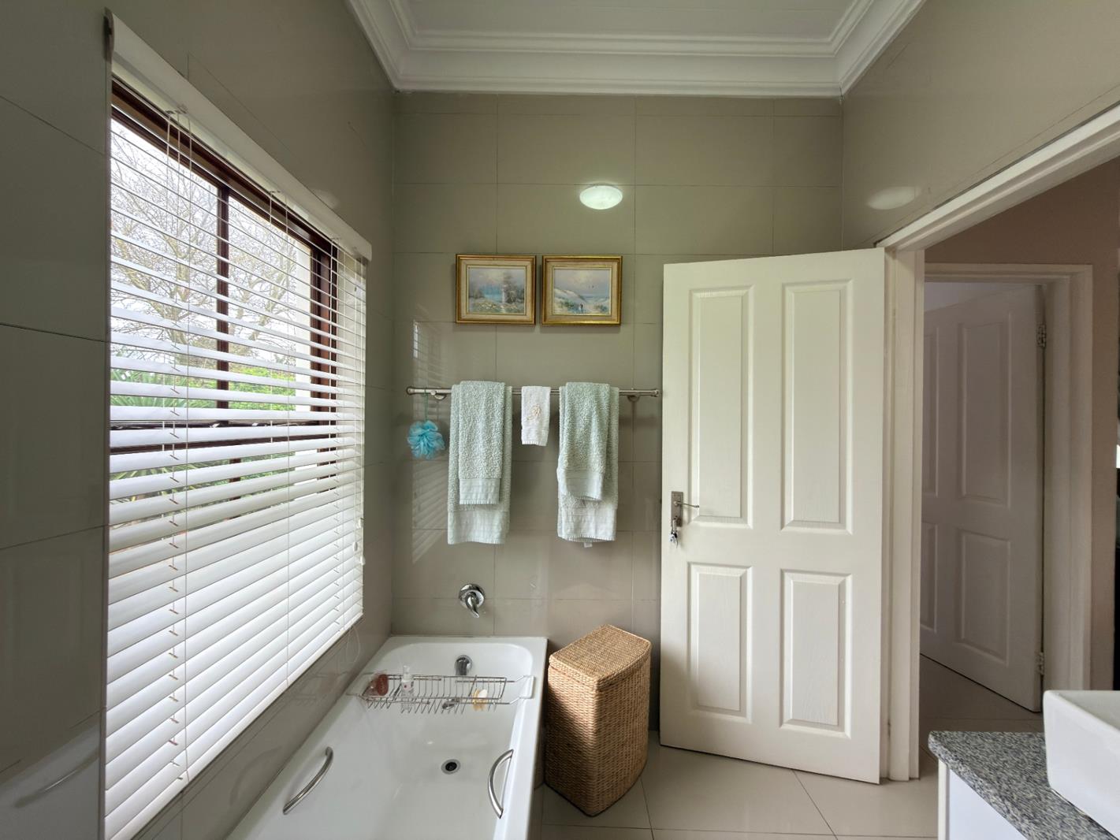
3 Bedroom House in Philadelphia
Contact agent for street address, Philadelphia, Cape Townlocation approximate: suburb level
3 bed · 2 bath · 2 garage · 488 m² erf
Description
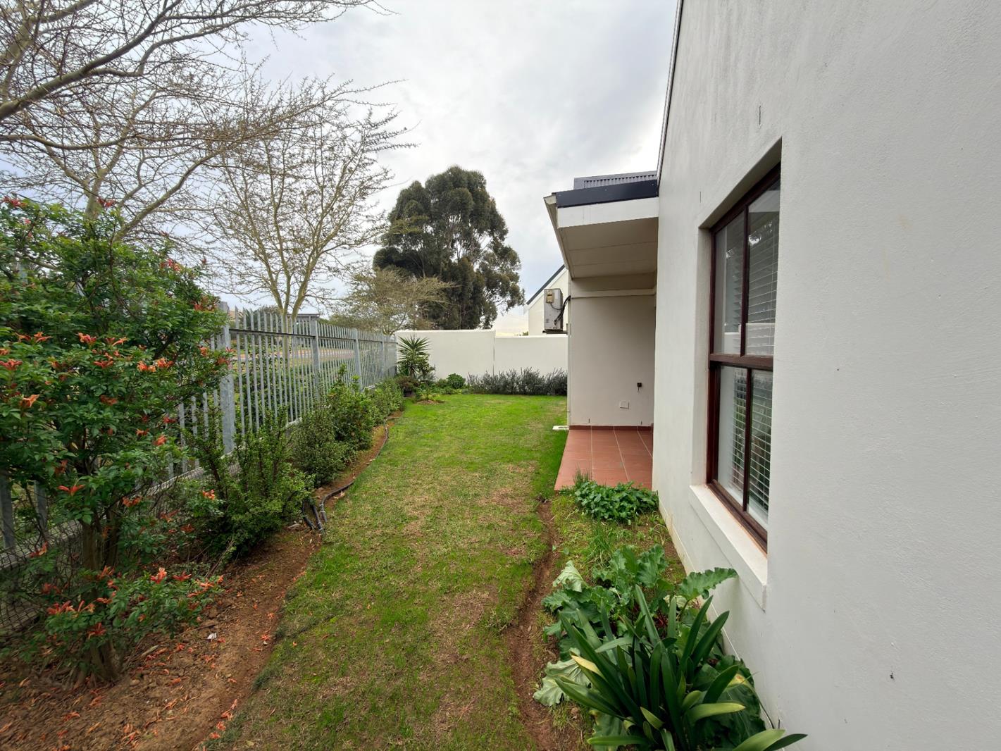
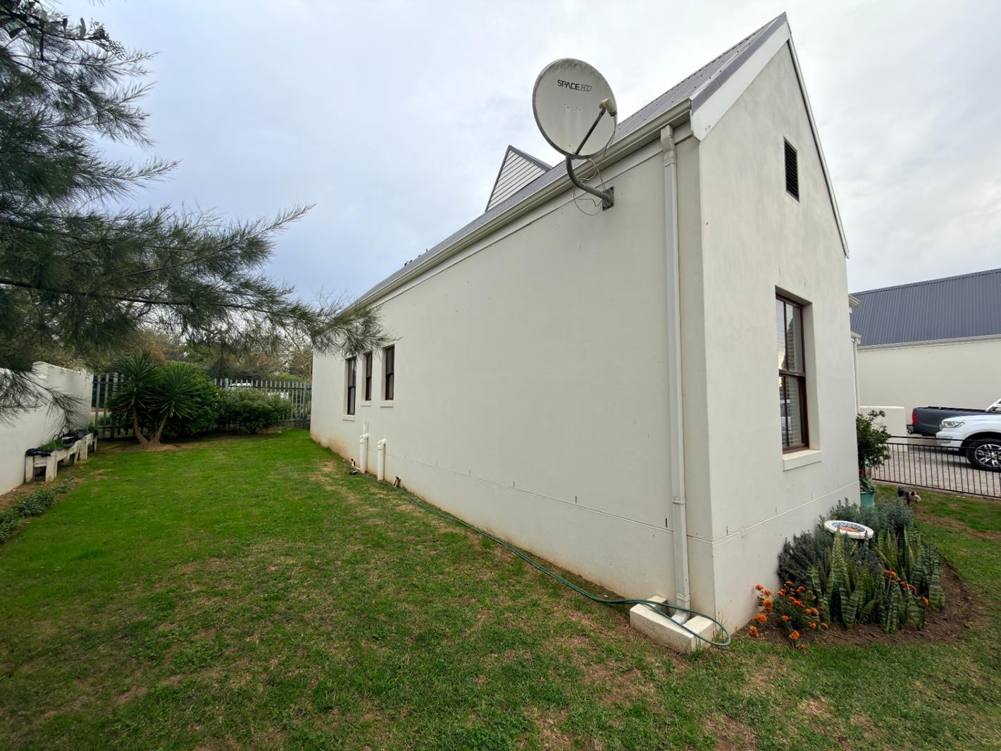
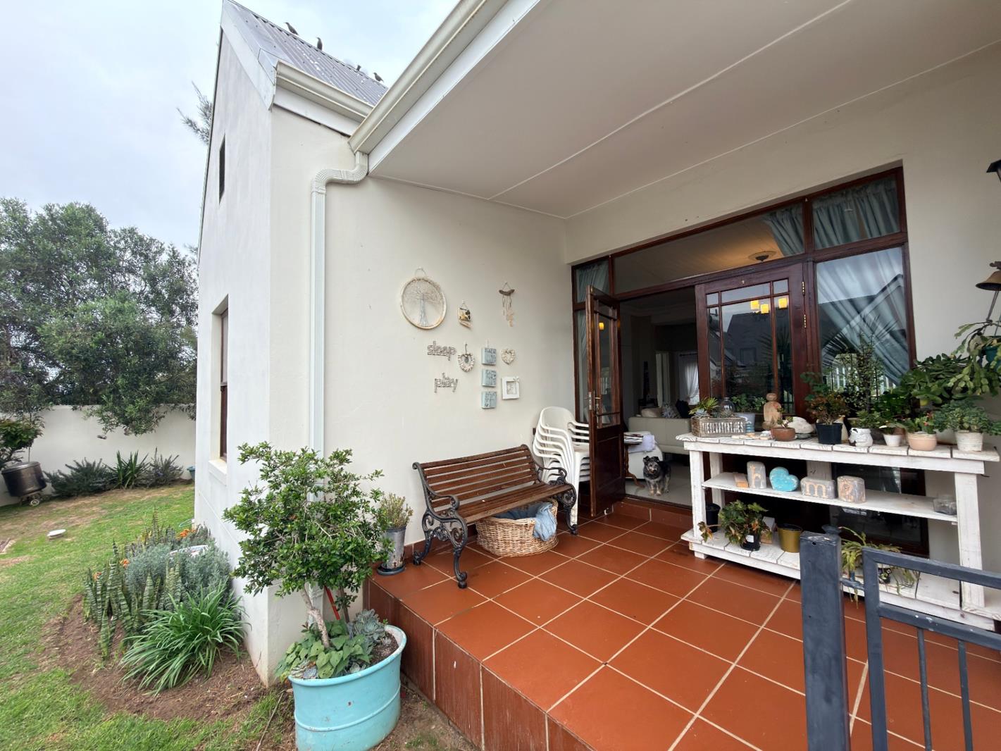
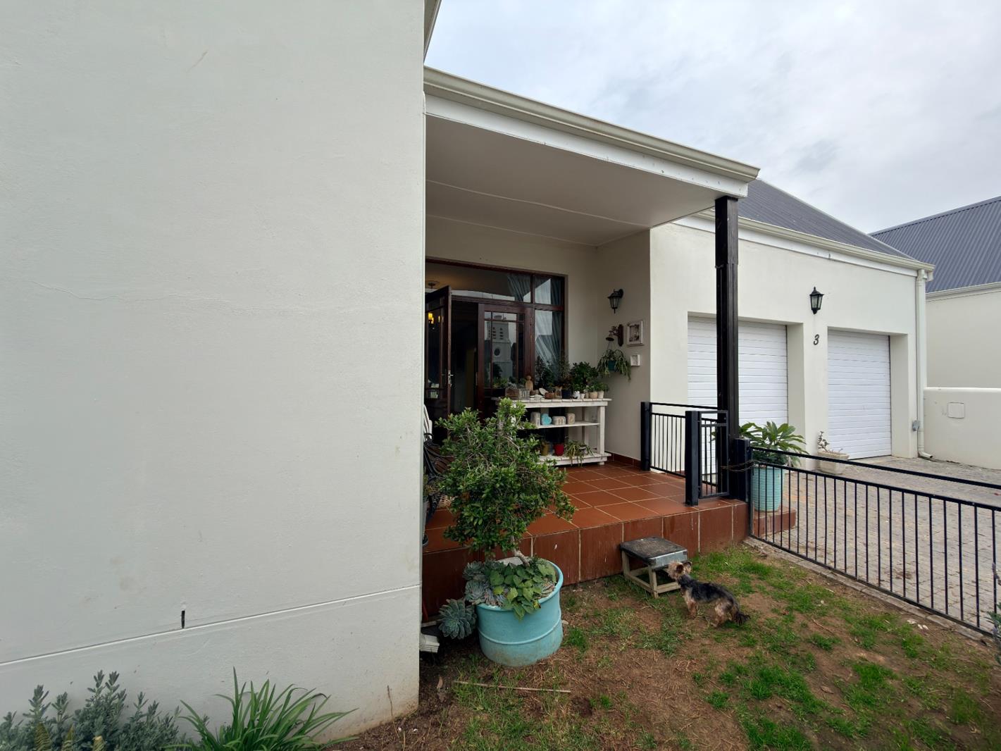
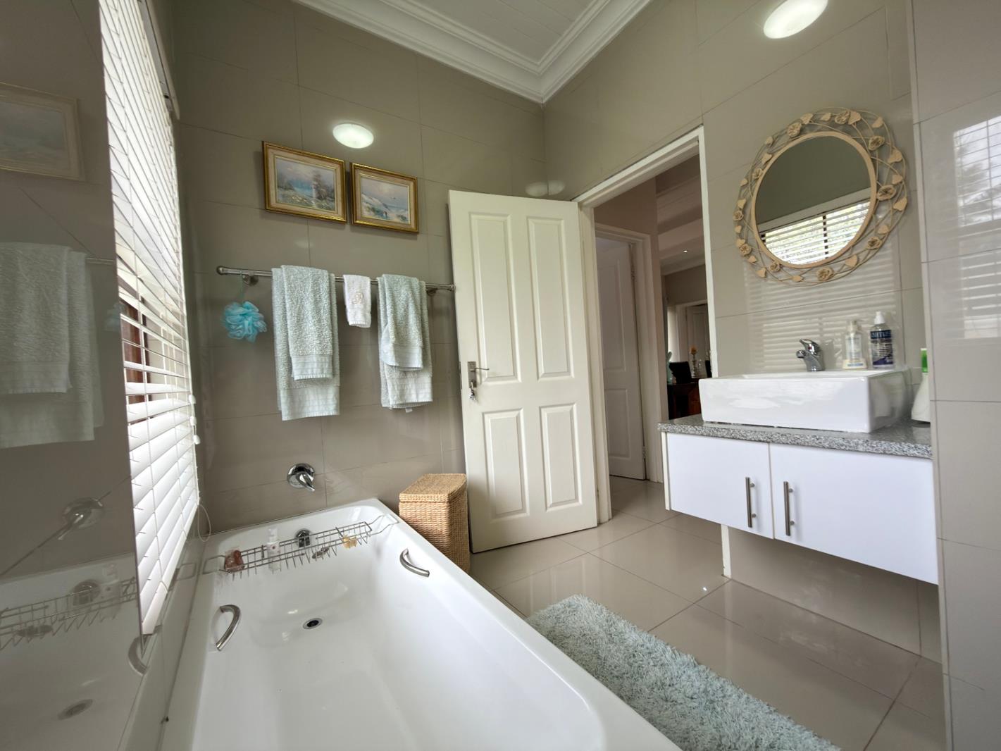
Discover Modern Country Living in the Heart of PhiladelphiaAs a local agent who knows and loves Philadelphia, I can tell you that homes of this caliber&mdashoffering the perfect blend of modern luxury and countryside peace&mdashrarely stay on the market for long.Perfectly maintained and move-in ready, this contemporary gem is designed for effortless living and effortless entertaining.The Heart of the HomeStep into a culinary dream. The expansive kitchen is a standout feature, boasting sleek granite countertops, an abundance of workspace, and a premium gas stove and hob&mdashabsolute essentials for both the passionate home chef and navigating South African energy demands. Leading off the kitchen is a highly functional, separate scullery that conveniently connects directly to the double garage, making the grocery run seamless.Comfort & StyleThe spacious, open-plan living area is beautifully tiled throughout, offering a clean, modern aesthetic that is incredibly easy to maintain. Equipped with a powerful air conditioning system, this space ensures you stay crisp and cool during Philadelphia&rsquos hot summer days, and cozy during our chilly winter evenings.The home features two beautifully appointed bathrooms:The Main Suite: A peaceful sanctuary featuring a private en-suite bathroom.The Guest Bathroom: Stylish, modern, and easily accessible for visitors.Outdoor Oasis & Smart FeaturesStep outside into your own private, pet-friendly garden&mdasha secure, tranquil space perfect for morning coffees or weekend braais.Bonus Features Include:Solar Geyser: Drastically reduce your electricity bill while keeping your carbon footprint low.Double Garage: Secure parking with direct access to the house, plus extra storage space.Low-Maintenance Finishes: Tiles throughout mean less time cleaning and more time enjoying life.Why Choose This Home From a Local&rsquos PerspectiveLiving in Philadelphia means enjoying a tight-knit community, starry night skies, and a slower pace of life, all while being just a short drive from the hustle and bustle of Cape Town. Unlike out-of-town agencies, I&rsquom right here in the village to show you not just the house, but the lifestyle that comes with it.Don''t let this one slip away. Contact your homegrown Philadelphia expert today to schedule an exclusive private viewing.
What we know about this property
Each attribute shows where it came from and how sure we are. Model-derived attributes arrive as enrichment runs.
Resilience
- Backup Power Level
- Partialfrom the listing text · 92%
- Battery Backup
- Nofrom the listing text · 98%
- Borehole
- Nofrom the listing text · 98%
- Gas Hob
- Yesfrom the listing text · 97%
- Generator
- Nofrom the listing text · 97%
- Grey Water
- Nofrom the listing text · 98%
- Heat Pump
- Nofrom the listing text · 96%
- Inverter
- Nofrom the listing text · 97%
- Solar Geyser
- Yesfrom the listing text · 98%
- Solar panels
- Nofrom the listing text · 96%
- Water Tank
- Nofrom the listing text · 98%
Security
- Alarm Beams
- Nofrom the listing text · 98%
- Armed Response
- Nofrom the listing text · 98%
- Boomed Area
- Nofrom the listing text · 90%
- Burglar Bars
- Nofrom the listing text · 94%
- CCTV
- Nofrom the listing text · 98%
- Electric Fence
- Nofrom the listing text · 97%
- Guard 24h
- Nofrom the listing text · 97%
- Security Estate
- Nofrom the listing text · 92%
Location
- Exposed to coastal wind
- Nofrom open data · 60%
- Estimated commute to CBD
- 72 minfrom open data · 60%
- Crime trend
- Stablefrom open data · 60%
- Distance to the sea
- 13.7 kmfrom open data · 60%
- SAPS precinct risk
- Elevatedfrom open data · 60%
Market
- Days on market
- 106 daysfrom our price history
- Price change since listed
- 0.0%from our price history
- Times relisted
- 0from our price history
- Vs suburb median
- 0.99×from our price history
- Under Offer
- Nofrom our price history
Comfort
- Air Conditioning
- Yesfrom the listing text · 99%
- Double Glazing
- Nofrom the listing text · 98%
- Fireplace
- Nofrom the listing text · 97%
- High Ceilings
- Nofrom the listing text · 97%
- North Facing
- Nofrom the listing text · 98%
- Quiet Street
- Nofrom the listing text · 80%
- Underfloor Heating
- Nofrom the listing text · 98%
- Wind Protected
- Nofrom the listing text · 98%
Layout
- Flatlet
- Nofrom the listing text · 98%
- Furnished
- Nofrom the listing text · 95%
- Home Office
- Nofrom the listing text · 97%
- Lift Access
- Nofrom the listing text · 97%
- Open Plan
- Yesfrom the listing text · 98%
- Penthouse
- Nofrom the listing text · 98%
- Scullery
- Yesfrom the listing text · 99%
- Single Level
- Yesfrom the listing text · 95%
- Staff Accommodation
- Nofrom the listing text · 97%
- Walk In Closet
- Nofrom the listing text · 96%
- Wheelchair Access
- Nofrom the listing text · 97%
Outdoor
- Balcony
- Nofrom the listing text · 83%
- Boat Caravan Parking
- Nofrom the listing text · 96%
- Borehole Irrigation
- Nofrom the listing text · 97%
- Braai Area
- Nofrom the listing text · 92%
- Covered Patio
- Nofrom the listing text · 81%
- Established Trees
- Nofrom the listing text · 92%
- Garage Type
- Doublefrom the listing text
- Garden Size
- Mediumfrom the listing text · 62%
- Off-street parking bays
- 2from the listing text · 95%
- Pet Friendly
- Yesfrom the listing text · 98%
- Pool Type
- Nonefrom the listing text
Condition
- Needs Tlc
- Nofrom the listing text · 98%
Architecture
- Architecture Style
- Contemporaryfrom the listing text
- Double Storey
- Nofrom the listing text · 97%
- Original Features
- Nofrom the listing text · 98%
- Thatched Roof
- Nofrom the listing text · 98%
Tenure Rules
- Exclusive Use Area
- Nofrom the listing text · 64%
- No transfer duty
- Nofrom the listing text · 98%
- Retirement Scheme
- Nofrom the listing text · 98%
- Short Let Allowed
- Nofrom the listing text · 98%
- Special Levy Mentioned
- Nofrom the listing text · 95%
- Tenure
- Sectional Titlefrom the listing text · 95%
- Utilities Included
- Nofrom the listing text · 98%
Connectivity
- Fibre
- Nofrom the listing text · 98%
Commercial
- Auction
- Nofrom the listing text · 99%
- Bank Assisted
- Nofrom the listing text · 98%
- Off Plan
- Nofrom the listing text · 98%
- Owner Relocating
- Nofrom the listing text · 98%
- Price Reduced
- Nofrom our price history
- Priced To Sell
- Nofrom the listing text · 75%
Portal facts
- Levies
- R 250
- Land size
- 488 m²
- Listing date
- 10 Jun 2026
- Property type
- House
- Feature: Patio
- yes
- Listing number
- T5516283
- Feature: Aircon
- yes
- Feature: Garden
- yes
- Rates and taxes
- R 1 398
- Feature: Kitchen
- yes
- Feature: Lounges
- 1
- Feature: Storeys
- 1
- Feature: Bedrooms
- 3
- Feature: Scullery
- yes
- Feature: Bathrooms
- 2
- Feature: Guest toilet
- yes
- Feature: Pet friendly
- yes
- Feature: Family TV room
- yes
- Feature: Garage parking
- 2
- Feature: Covered parking
- 1
- Feature: Built in cupboards
- yes