4 Bedroom House in Uitzicht
Contact agent for street address, Uitzicht, Cape Townlocation approximate: suburb level
4 bed · 3 bath · 2 garage · 220 m² floor · 633 m² erf
Description
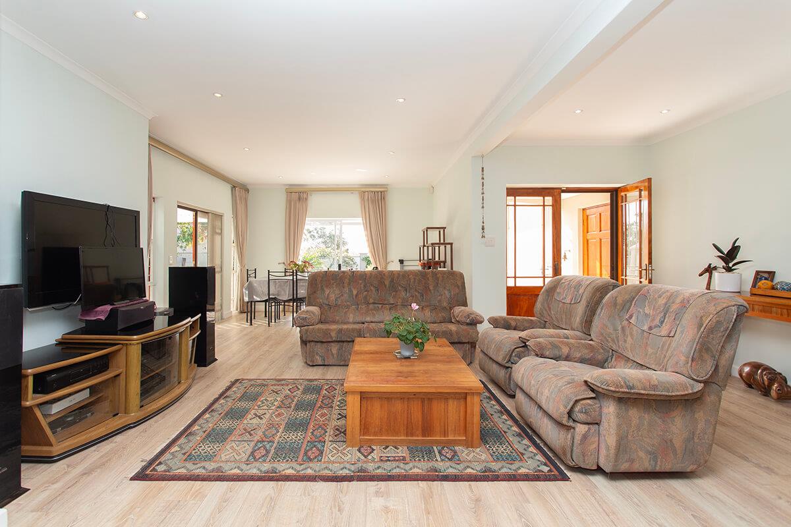
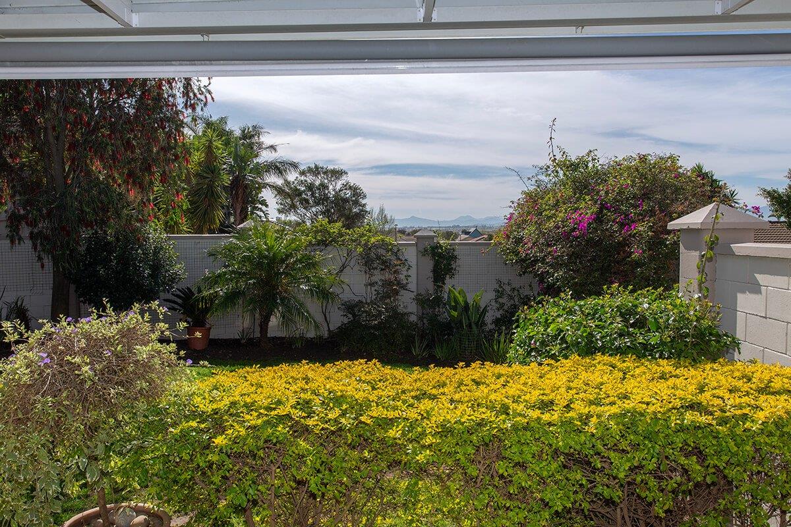
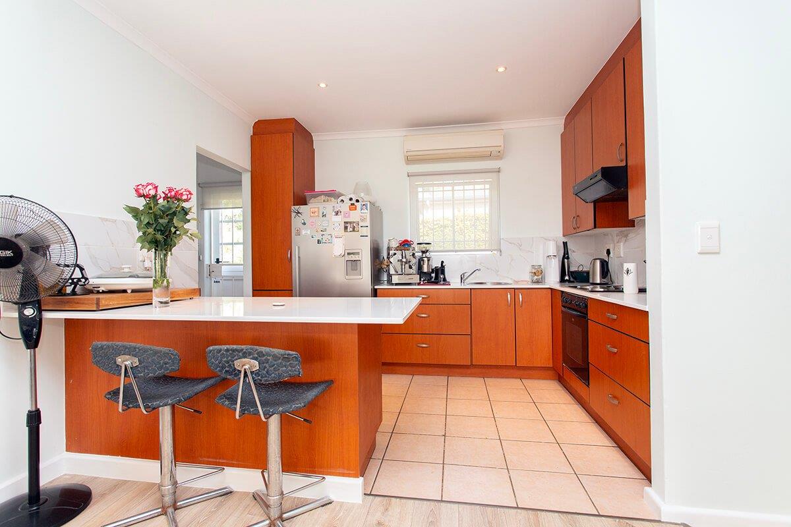
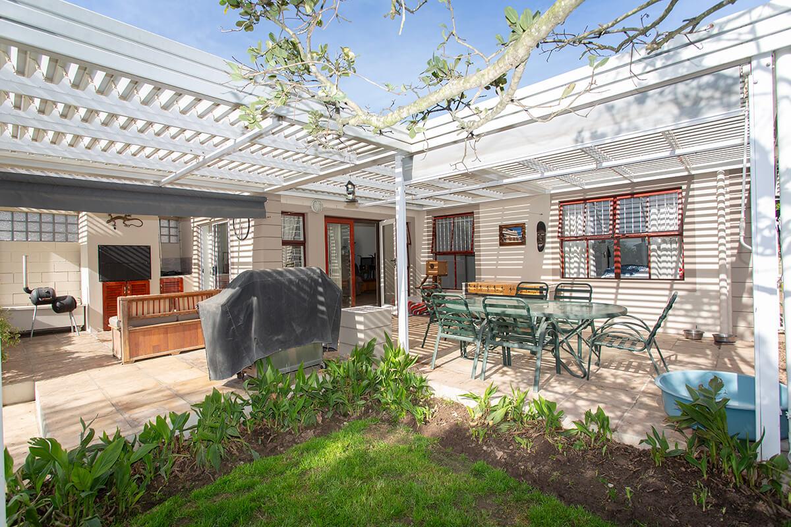
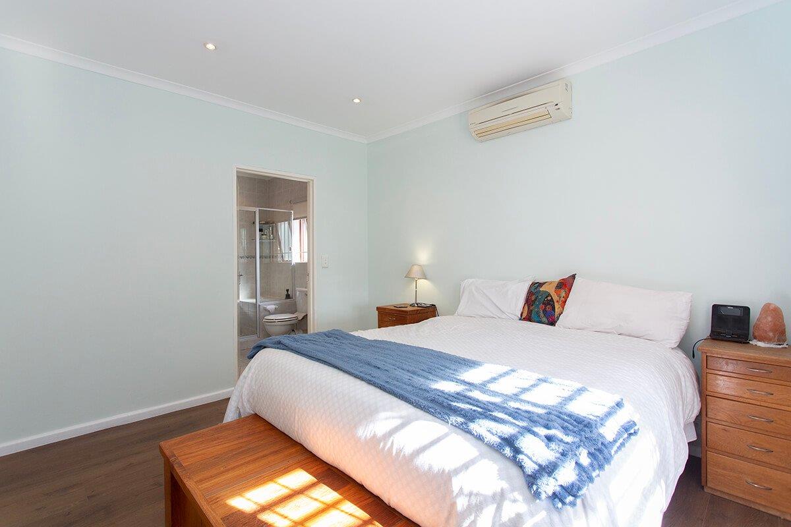
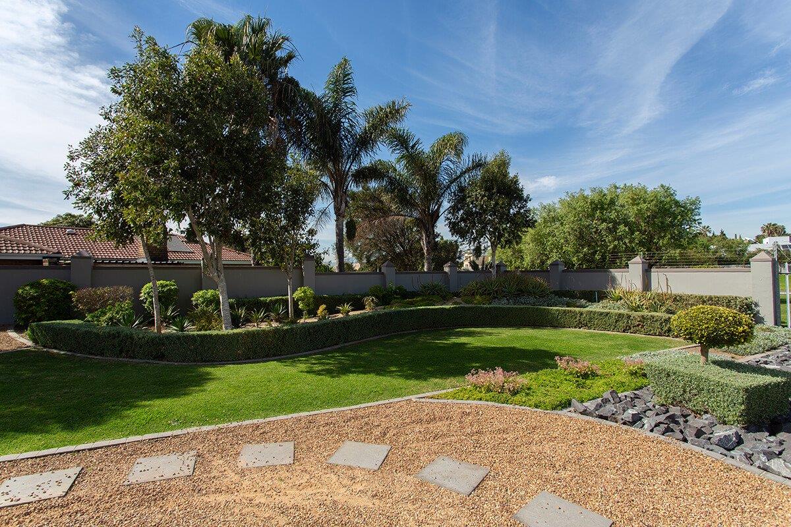
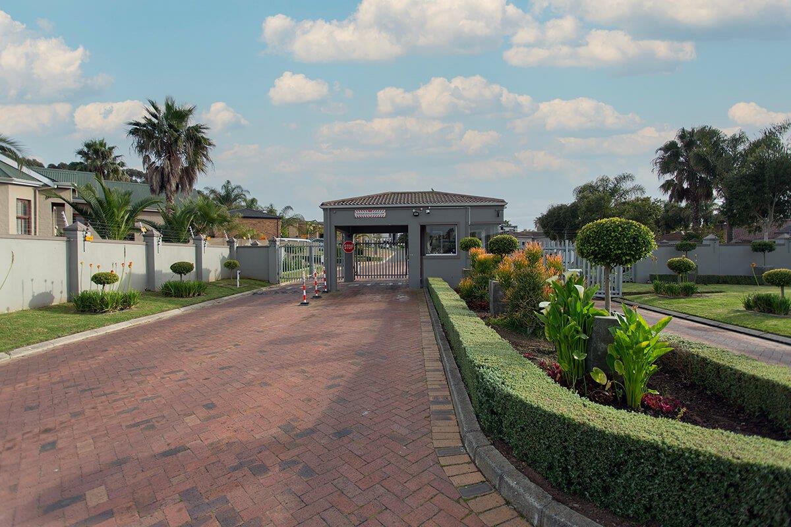
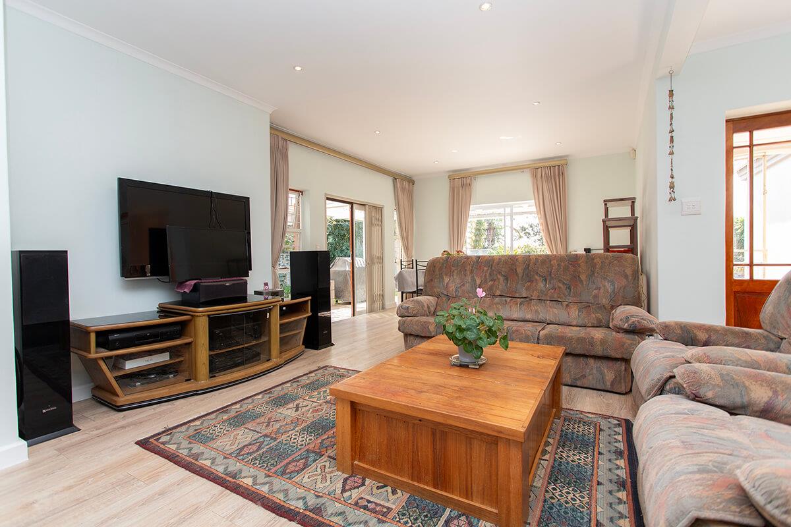
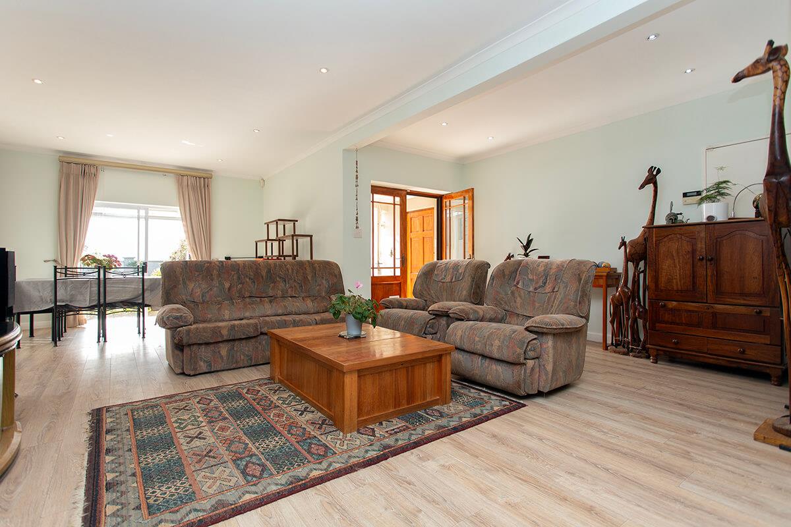
NEW RELEASE - EXCLUSIVE SOLE MANDATEEntertainers Dream Home located in the sought after Uitzicht Security Estate.Gorgeous Newly Renovated Family Home offers Four Bedrooms, third bedroom has been converted to a study and dressing room leading from the Master Suite but could be changed back into a bedroom with minimal changes.Family Bathroom and Two En-Suite Bathrooms in a neutral palette of colours.Fourth Bedroom, En-Suite along with spacious Lounge with built in braai, Kitchenette currently tenanted for R 8900 00 monthly separate entranceOpen plan well appointed Kitchen fitted with an abundance of cupboard space, Scullery with two water points.Spacious Living and Dining area leading out on both sides onto a beautiful Louvre Patio with built in braai, fitted with dropdown weather blinds to entertain friends and family alike.Well maintained fully enclosed lush garden. Grey water system fitted with two 2200 litre Jojo tanks.Excellent Investment - Start Earning ADDITIONAL REVENUE from Day 1!Centrally located in close proximity to Curro High school, Stadio University and the New Groot Phesantekraal Shopping Mall.Secure your Private Viewing Today!
What we know about this property
Each attribute shows where it came from and how sure we are. Model-derived attributes arrive as enrichment runs.
Resilience
- Backup Power Level
- Nonefrom the listing text · 97%
- Battery Backup
- Nofrom the listing text · 98%
- Borehole
- Nofrom the listing text · 97%
- Gas Hob
- Nofrom the listing text · 96%
- Generator
- Nofrom the listing text · 97%
- Grey Water
- Yesfrom the listing text · 98%
- Heat Pump
- Nofrom the listing text · 97%
- Inverter
- Nofrom the listing text · 98%
- Solar Geyser
- Nofrom the listing text · 98%
- Solar panels
- Nofrom the listing text · 98%
- Water Tank
- Yesfrom the listing text · 99%
Security
- Alarm Beams
- Nofrom the listing text · 88%
- Armed Response
- Nofrom the listing text · 95%
- Boomed Area
- Yesfrom the listing text · 92%
- Burglar Bars
- Yesfrom the listing text · 91%
- CCTV
- Nofrom the listing text · 96%
- Electric Fence
- Yesfrom the listing text · 98%
- Guard 24h
- Nofrom the listing text · 76%
- Security Estate
- Yesfrom the listing text · 98%
Location
- Exposed to coastal wind
- Nofrom open data · 60%
- Estimated commute to CBD
- 60 minfrom open data · 60%
- Crime trend
- Improvingfrom open data · 60%
- Distance to the sea
- 18.7 kmfrom open data · 60%
- Load-shedding block
- 10from open data · 60%
- SAPS precinct risk
- Low Riskfrom open data · 60%
Market
- Days on market
- 27 daysfrom our price history
- Price change since listed
- 0.0%from our price history
- Price per m²
- R 21 273from our price history
- Times relisted
- 0from our price history
- Vs suburb median
- 1.29×from our price history
- Under Offer
- Nofrom our price history
Comfort
- Air Conditioning
- Yesfrom the listing text · 98%
- Double Glazing
- Nofrom the listing text · 98%
- Fireplace
- Yesfrom the listing text · 96%
- High Ceilings
- Nofrom the listing text · 97%
- North Facing
- Nofrom the listing text · 98%
- Quiet Street
- Nofrom the listing text · 98%
- Underfloor Heating
- Nofrom the listing text · 98%
- View Type
- Nonefrom the listing text · 69%
- Wind Protected
- Nofrom the listing text · 97%
Layout
- Flatlet
- Yesfrom the listing text · 76%
- Furnished
- Nofrom the listing text · 93%
- Home Office
- Yesfrom the listing text · 94%
- Lift Access
- Nofrom the listing text · 98%
- Living Areas
- 2from the listing text · 88%
- Open Plan
- Yesfrom the listing text · 88%
- Penthouse
- Nofrom the listing text · 98%
- Scullery
- Yesfrom the listing text · 97%
- Single Level
- Nofrom the listing text · 88%
- Staff Accommodation
- Nofrom the listing text · 91%
- Walk In Closet
- Yesfrom the listing text · 97%
- Wheelchair Access
- Nofrom the listing text · 98%
Outdoor
- Boat Caravan Parking
- Nofrom the listing text · 95%
- Borehole Irrigation
- Nofrom the listing text · 86%
- Braai Area
- Yesfrom the listing text · 99%
- Covered Patio
- Yesfrom the listing text · 70%
- Established Trees
- Nofrom the listing text · 69%
- Garage Type
- Doublefrom the listing text · 98%
- Off-street parking bays
- 4from the listing text · 90%
- Pet Friendly
- Yesfrom the listing text · 98%
- Pool Type
- Nonefrom the listing text
Condition
- Needs Tlc
- Nofrom the listing text · 97%
- Renovation Status
- Recently Renovatedfrom the listing text
Architecture
- Double Storey
- Nofrom the listing text · 88%
- Original Features
- Nofrom the listing text · 96%
- Thatched Roof
- Nofrom the listing text · 98%
Tenure Rules
- Exclusive Use Area
- Nofrom the listing text · 73%
- No transfer duty
- Nofrom the listing text · 97%
- Retirement Scheme
- Nofrom the listing text · 98%
- Short Let Allowed
- Nofrom the listing text · 97%
- Special Levy Mentioned
- Nofrom the listing text · 96%
- Tenure
- Sectional Titlefrom the listing text
- Utilities Included
- Nofrom the listing text · 63%
Connectivity
- Fibre
- Nofrom the listing text · 98%
Commercial
- Auction
- Nofrom the listing text · 99%
- Bank Assisted
- Nofrom the listing text · 98%
- Off Plan
- Nofrom the listing text · 98%
- Owner Relocating
- Nofrom the listing text · 98%
- Price Reduced
- Nofrom our price history
- Priced To Sell
- Nofrom the listing text · 96%
Portal facts
- Levies
- R 1 555
- Land size
- 633 m²
- Floor size
- 220 m²
- Listing date
- 27 Aug 2026
- Property type
- House
- Feature: Alarm
- yes
- Feature: Patio
- yes
- Listing number
- T5601654
- Feature: Aircon
- yes
- Feature: Fenced
- yes
- Feature: Garden
- yes
- Feature: Paving
- yes
- Rates and taxes
- R 1 409
- Feature: Kitchen
- yes
- Feature: Lounges
- 2
- Feature: Bedrooms
- 4
- Feature: En-suite
- 2
- Feature: Scullery
- yes
- Feature: Bathrooms
- 3
- Feature: Fireplace
- yes
- Feature: Access gate
- yes
- Feature: Dining areas
- 1
- Feature: Open parking
- 4
- Feature: Pet friendly
- yes
- Feature: Entrance hall
- yes
- Feature: Security post
- yes
- Feature: Built In braai
- yes
- Feature: Garage parking
- 2
- Feature: Water included
- yes
- Feature: Electric fencing
- yes
- Feature: Built in cupboards
- yes