3 Bedroom House in Higgovale
Contact agent for street address, Higgovale, Cape Town
3 bed · 3.5 bath · 320 m² floor · 320 m² erf
Description
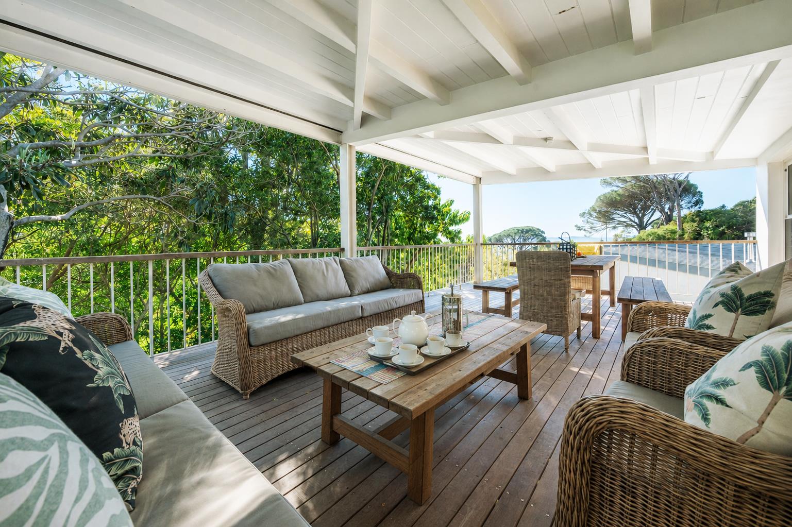
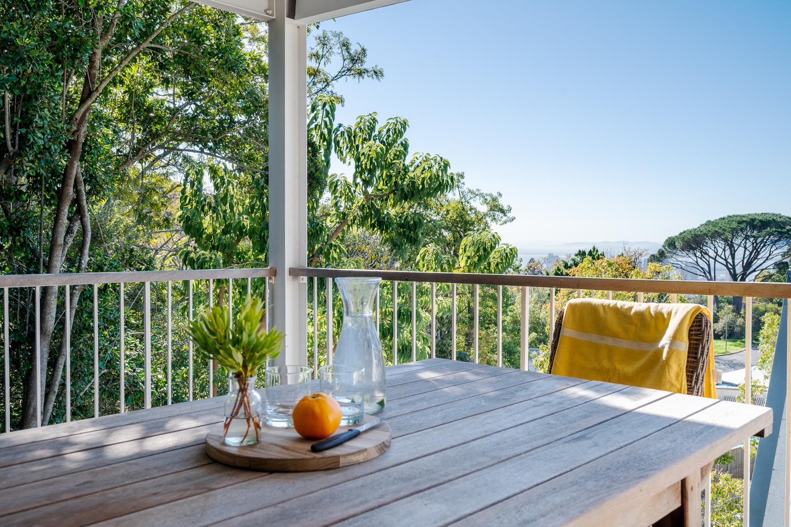
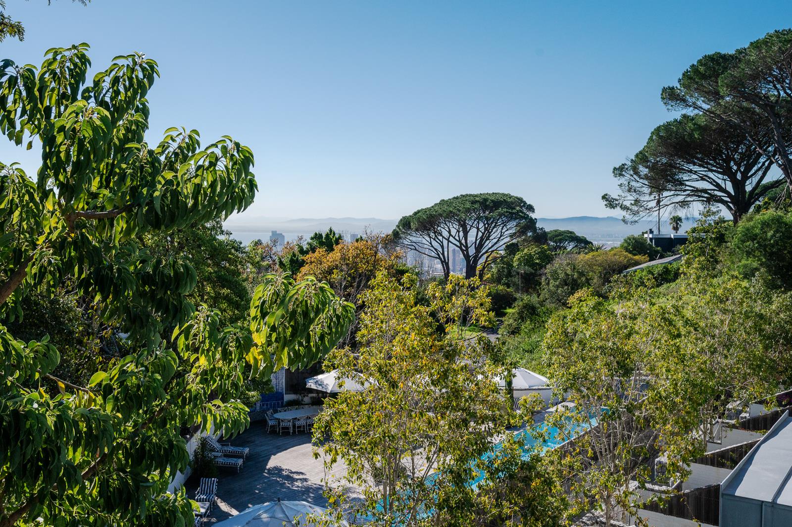
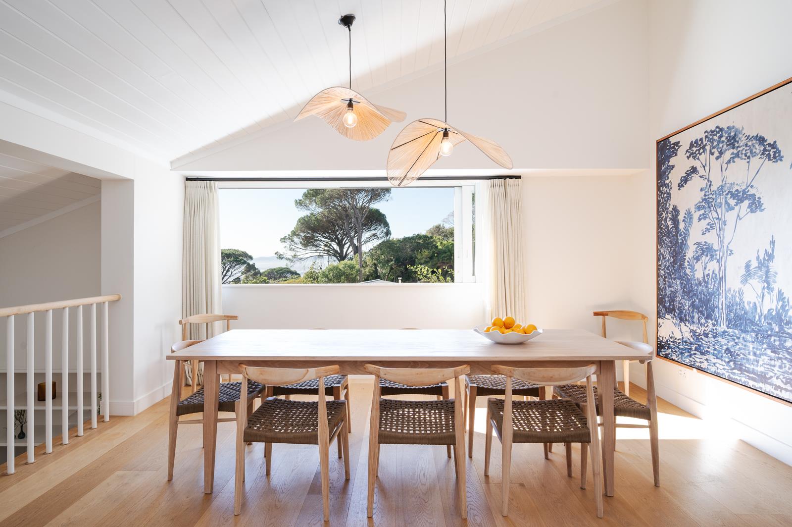
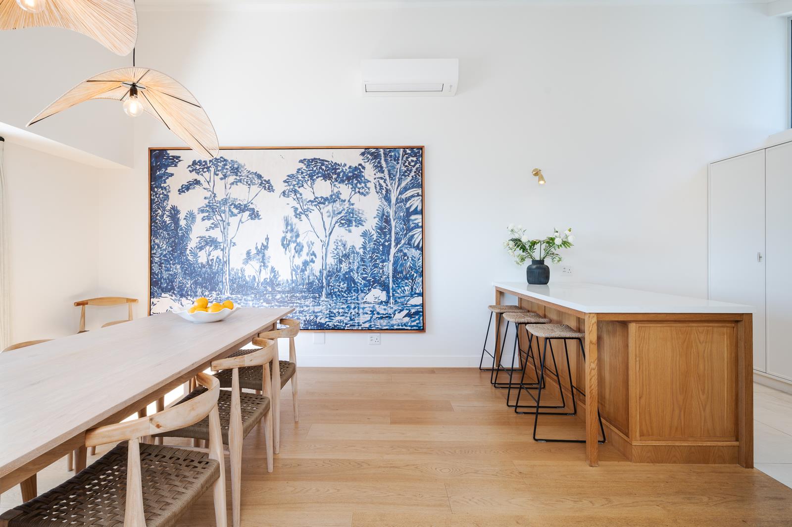
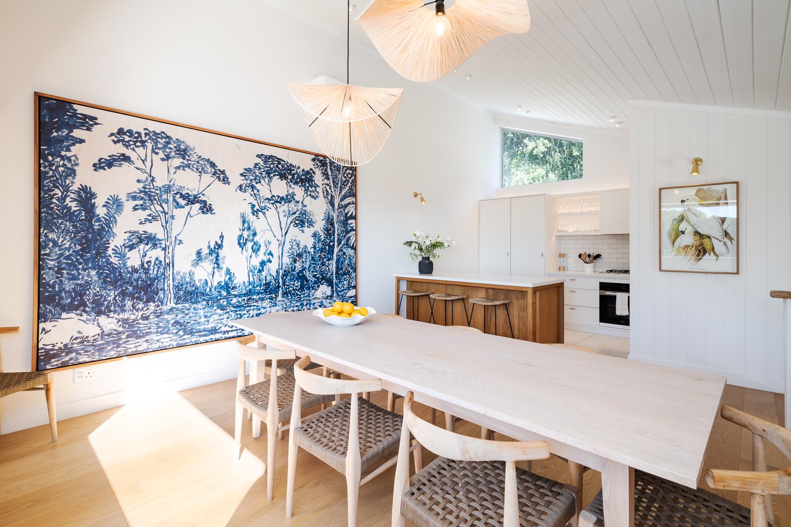
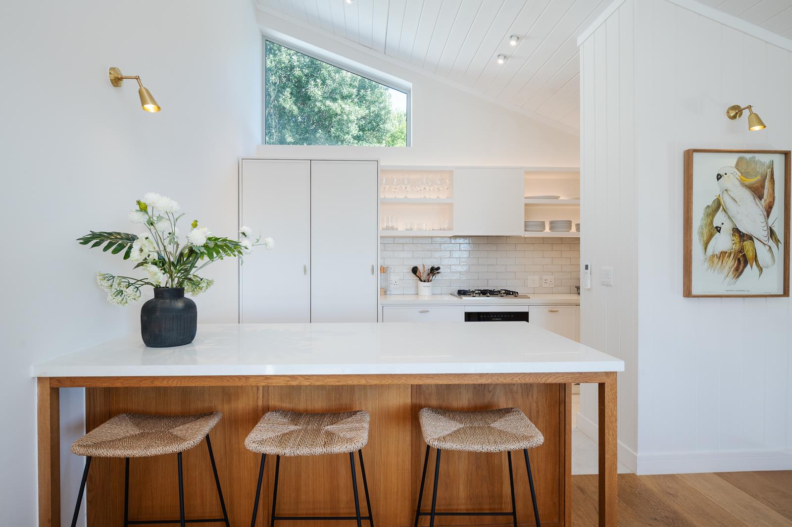
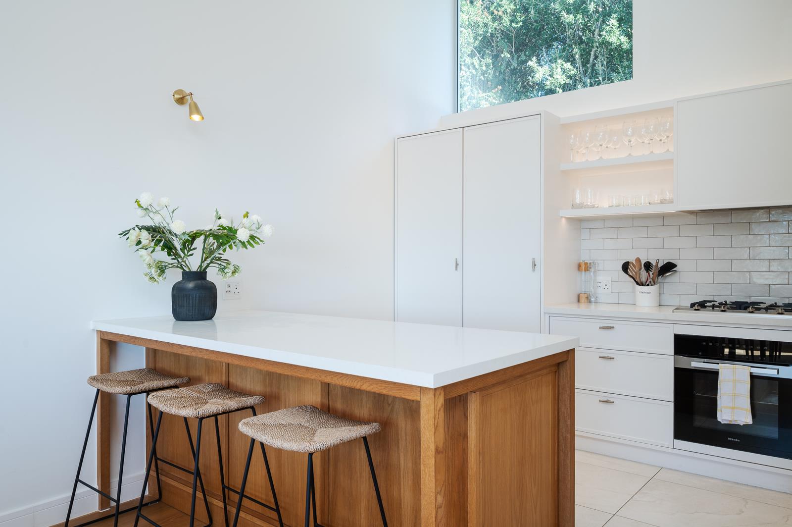
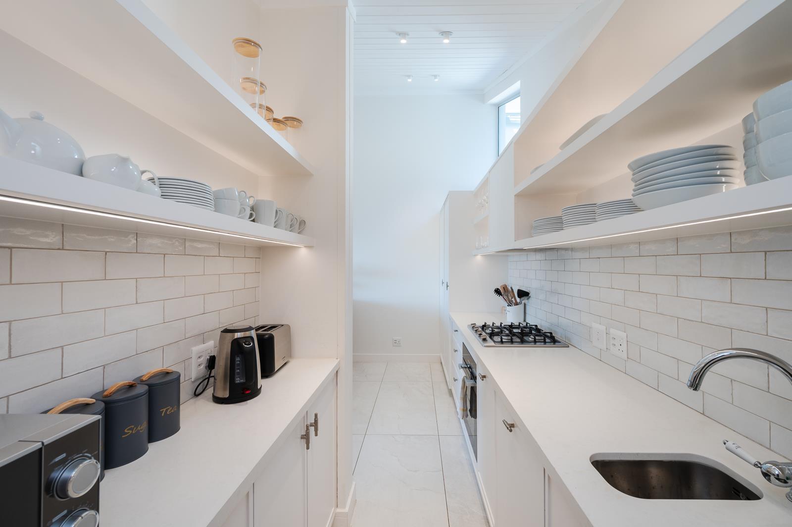
PRICE INCLUSIVE OF VAT PRICE EX VAT R 19 043 478 -NO TRANSFER DUTIES PAYABLEOne of the last available residences in The Quarry Estate, this exceptional forest villa offers a rare opportunity in Higgovale, one of Cape Town''s most sought-after pockets.Designed by Field Architecture in collaboration with Brink Property and Sutherland Engineers, The Quarry Estate is an exclusive security estate that has been thoughtfully conceived and meticulously constructed, making it one of the City Bowl''s most carefully considered residential developments.This three-bedroom, three-and-a-half-bathroom villa is characterised by its split-level design and vaulted ceilings, creating a natural sense of space and connection throughout the home.The upper level forms the heart of the home, where the open-plan kitchen, dining, and living areas flow seamlessly together. Carefully placed picture windows draw in natural light while framing either the surrounding greenery or the spectacular views. Large pocket sliding doors disappear into the walls, opening onto an extra-wide covered balcony that feels immersed in the forest canopy. From here, the outlook shifts from foliage and complete privacy to panoramic views stretching across the City Bowl, harbour, and Table Bay.Designed for easy entertaining, the lounge extends to the balcony and is complemented by a dedicated drinks station with bar fridge and ice maker. Also on this level is a guest cloakroom and a generous en-suite guest bedroom opening onto its own private balcony.The lower level accommodates two spacious en-suite bedrooms. Excellent natural light, quality cabinetry in soft natural hues and the surrounding greenery create a calm and understated atmosphere throughout. Air-conditioning, fans and underfloor heating ensure year-round comfort.Further adding to its appeal, Higgovale is the most wind-protected pocket of the City Bowl, allowing outdoor spaces to be enjoyed throughout the year.The estate''s central location provides quick access to the CBD, V&A Waterfront, Kloof Street, and, over Kloof Nek, the beaches of Clifton and Camps Bay.Key highlights: North facing with views of Lions Head, Signal Hill and the Cape Town CBD two large communal pools with Table Mountain and Lions Head views communal Gym Miele appliances throughout Solid oak flooring Air-conditioning and underfloor heating Morgan Associates light fittings Victorian Bathroom sanitary ware High-quality aluminium doors and windows Borehole water for common areas and gardens Private, secure estate CCTV and armed response with 24-hour conciergeInternal: 270m2 External: 30m2 | Price inclusive of VAT, no transfer duties payable | Furniture available to purchase
What we know about this property
Each attribute shows where it came from and how sure we are. Model-derived attributes arrive as enrichment runs.
Resilience
- Backup Power Level
- Nonefrom the listing text · 95%
- Battery Backup
- Nofrom the listing text · 98%
- Borehole
- Yesfrom the listing text · 95%
- Gas Hob
- Nofrom the listing text · 97%
- Generator
- Nofrom the listing text · 97%
- Grey Water
- Nofrom the listing text · 98%
- Heat Pump
- Nofrom the listing text · 97%
- Inverter
- Nofrom the listing text · 97%
- Solar Geyser
- Nofrom the listing text · 98%
- Solar panels
- Nofrom the listing text · 98%
- Water Tank
- Nofrom the listing text · 98%
Security
- Alarm Beams
- Nofrom the listing text · 96%
- Armed Response
- Yesfrom the listing text · 91%
- Boomed Area
- Yesfrom the listing text · 85%
- Burglar Bars
- Nofrom the listing text · 71%
- CCTV
- Yesfrom the listing text · 98%
- Electric Fence
- Nofrom the listing text · 96%
- Guard 24h
- Yesfrom the listing text · 89%
- Security Estate
- Yesfrom the listing text · 99%
Market
- Days on market
- 97 daysfrom our price history
- Gross rental yield
- 3.8%from our price history
- Price change since listed
- 0.0%from our price history
- Price per m²
- R 68 438from our price history
- Times relisted
- 0from our price history
- Vs suburb median
- 0.88×from our price history
- Under Offer
- Nofrom our price history
Comfort
- Air Conditioning
- Yesfrom the listing text · 99%
- Double Glazing
- Nofrom the listing text · 96%
- Fireplace
- Nofrom the listing text · 97%
- High Ceilings
- Yesfrom the listing text · 96%
- Natural Light
- Brightfrom the listing text
- North Facing
- Yesfrom the listing text · 87%
- Quiet Street
- Nofrom the listing text · 94%
- Underfloor Heating
- Yesfrom the listing text · 99%
- View Type
- Cityfrom the listing text · 68%
- Wind Protected
- Yesfrom the listing text · 88%
Layout
- Flatlet
- Nofrom the listing text · 98%
- Furnished
- Nofrom the listing text · 64%
- Home Office
- Nofrom the listing text · 97%
- Lift Access
- Nofrom the listing text · 96%
- Living Areas
- 1from the listing text · 99%
- Open Plan
- Yesfrom the listing text · 98%
- Penthouse
- Nofrom the listing text · 94%
- Scullery
- Yesfrom the listing text · 60%
- Single Level
- Nofrom the listing text · 98%
- Staff Accommodation
- Nofrom the listing text · 96%
- Walk In Closet
- Nofrom the listing text · 96%
- Wheelchair Access
- Nofrom the listing text · 97%
Outdoor
- Balcony
- Yesfrom the listing text · 99%
- Boat Caravan Parking
- Nofrom the listing text · 97%
- Borehole Irrigation
- Nofrom the listing text · 90%
- Braai Area
- Nofrom the listing text · 74%
- Garden Size
- Nonefrom the listing text · 81%
- Off-street parking bays
- 2from the listing text · 98%
- Pet Friendly
- Yesfrom the listing text · 97%
- Pool Type
- Communalfrom the listing text · 99%
Condition
- Needs Tlc
- Nofrom the listing text · 98%
- Renovation Status
- New Buildfrom the listing text · 85%
Architecture
- Architecture Style
- Contemporaryfrom the listing text · 89%
- Double Storey
- Yesfrom the listing text · 98%
- Original Features
- Nofrom the listing text · 98%
- Thatched Roof
- Nofrom the listing text · 98%
Tenure Rules
- Exclusive Use Area
- Nofrom the listing text · 84%
- No transfer duty
- Yesfrom the listing text · 98%
- Retirement Scheme
- Nofrom the listing text · 98%
- Short Let Allowed
- Nofrom the listing text · 97%
- Special Levy Mentioned
- Nofrom the listing text · 96%
- Tenure
- Sectional Titlefrom the listing text · 97%
- Utilities Included
- Nofrom the listing text · 98%
Connectivity
- Fibre
- Nofrom the listing text · 98%
Commercial
- Auction
- Nofrom the listing text · 99%
- Bank Assisted
- Nofrom the listing text · 98%
- Off Plan
- Nofrom the listing text · 97%
- Owner Relocating
- Nofrom the listing text · 98%
- Price Reduced
- Nofrom our price history
- Priced To Sell
- Nofrom the listing text · 95%
Portal facts
- Levies
- R 4 750
- Land size
- 320 m²
- Floor size
- 320 m²
- Listing date
- 19 Jun 2026
- Feature: Pool
- yes
- Property type
- House
- Listing number
- T5525526
- Rates and taxes
- R 8 000
- Feature: Balcony
- yes
- Feature: Laundry
- yes
- Feature: Lounges
- 1
- Feature: Bedrooms
- 3
- Feature: Bathrooms 3.
- 5
- Feature: Dining areas
- 1
- Feature: Open parking
- 2
- Feature: Pet friendly
- yes
- Feature: Security post
- yes