2 Bedroom Apartment in Pinelands
Contact agent for street address, Pinelands, Cape Townlocation approximate: suburb level
2 bed · 2 bath · 94 m² floor
Description
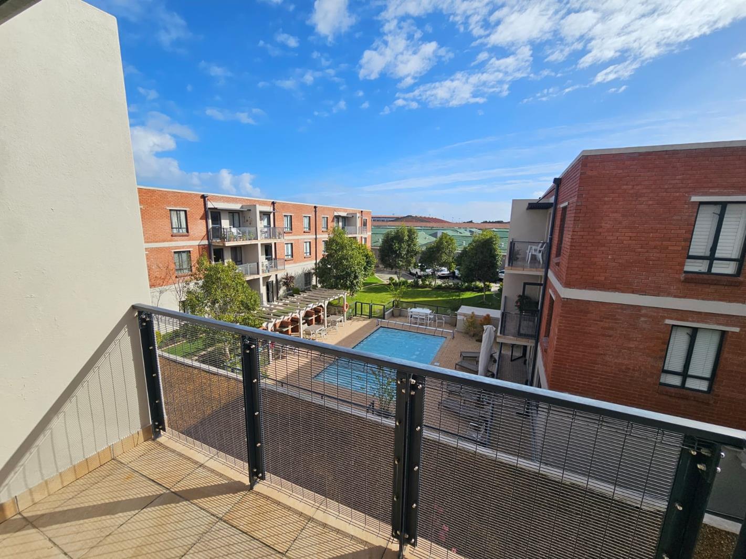
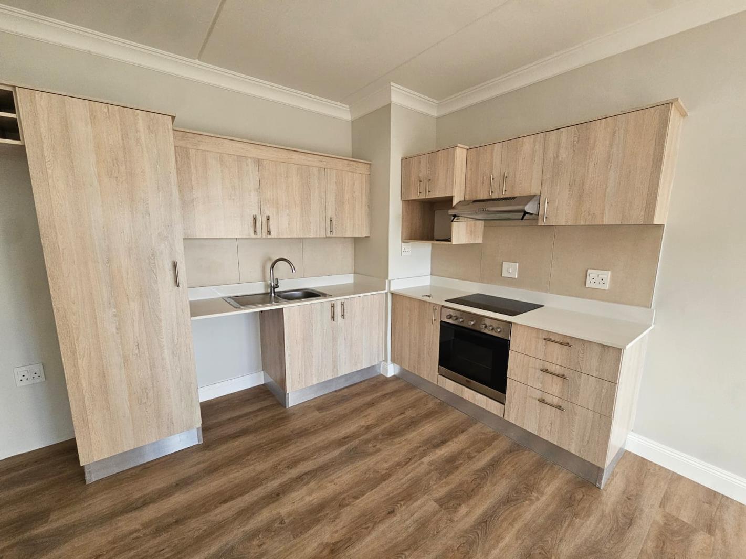
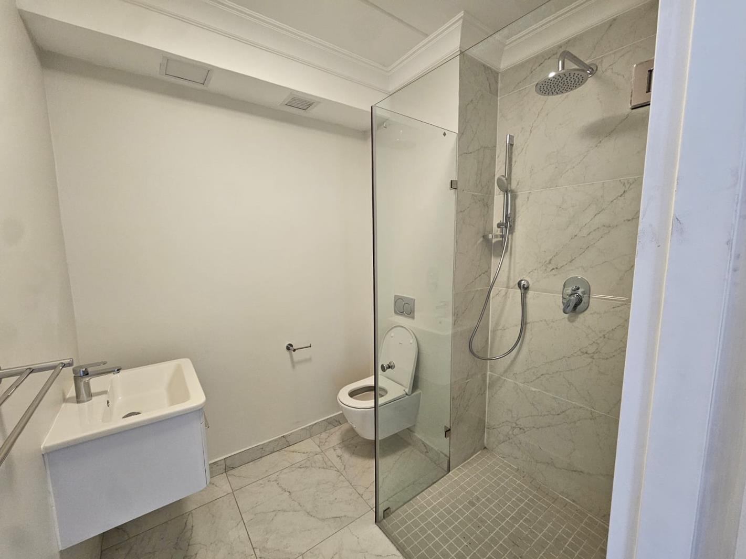
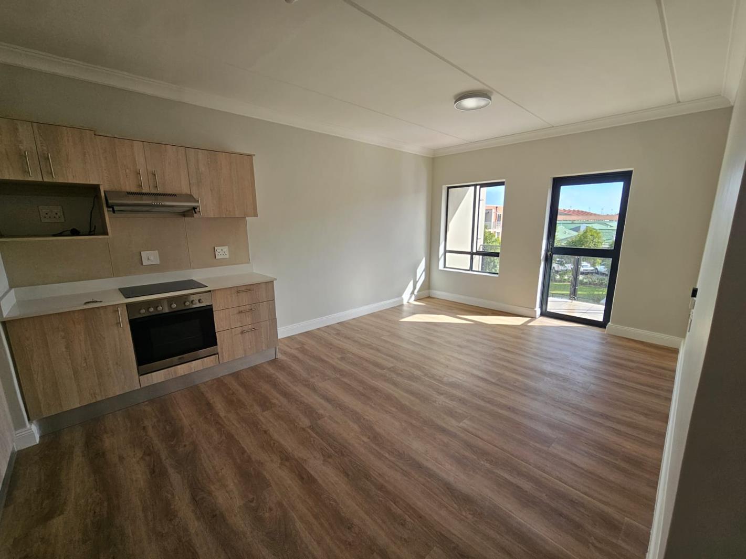
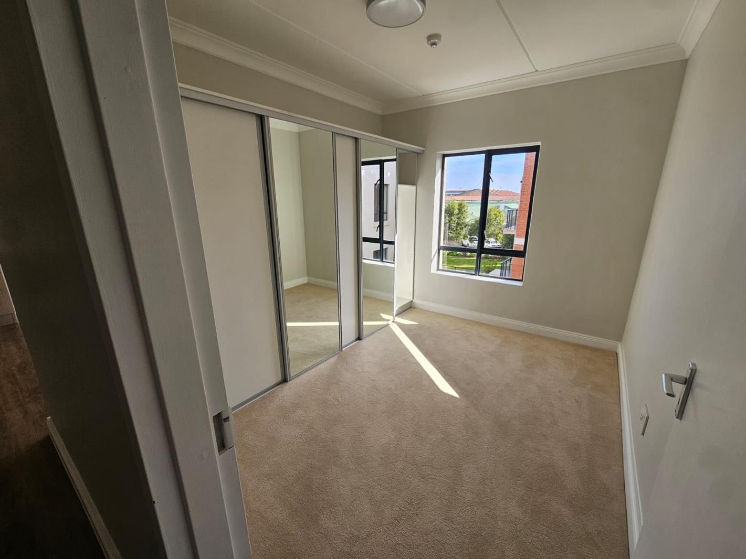
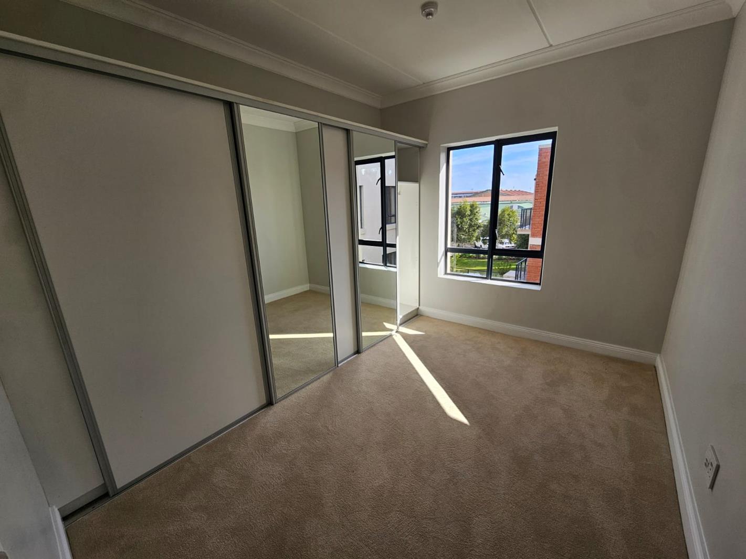
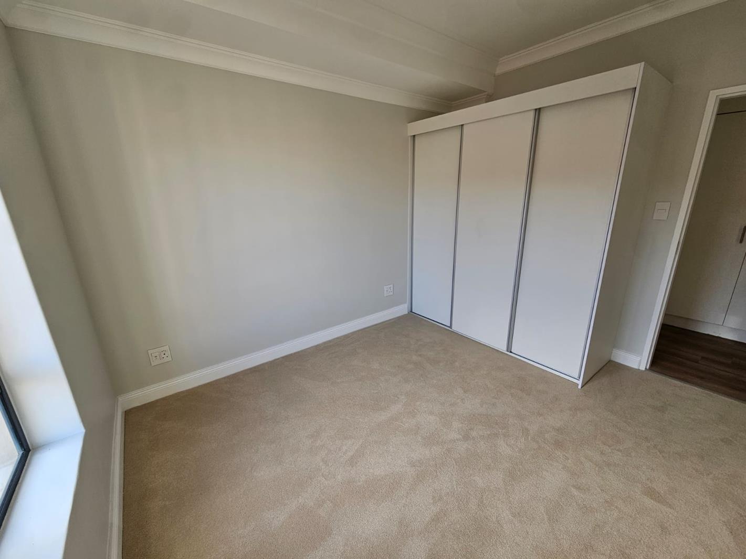
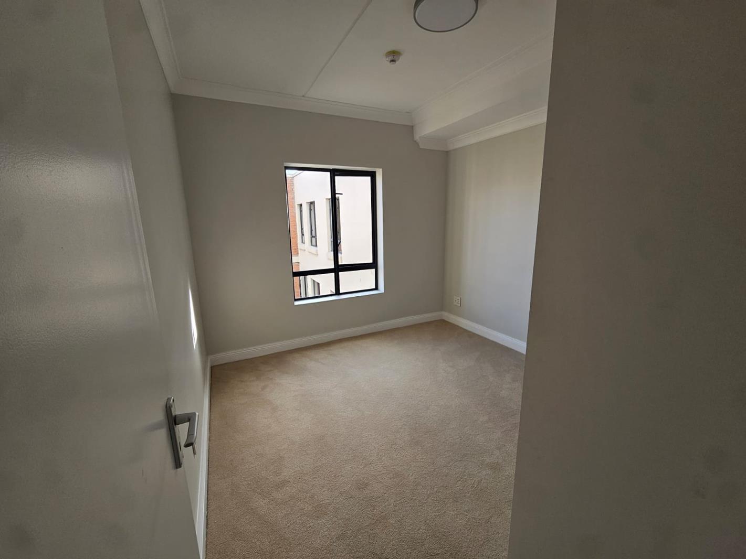
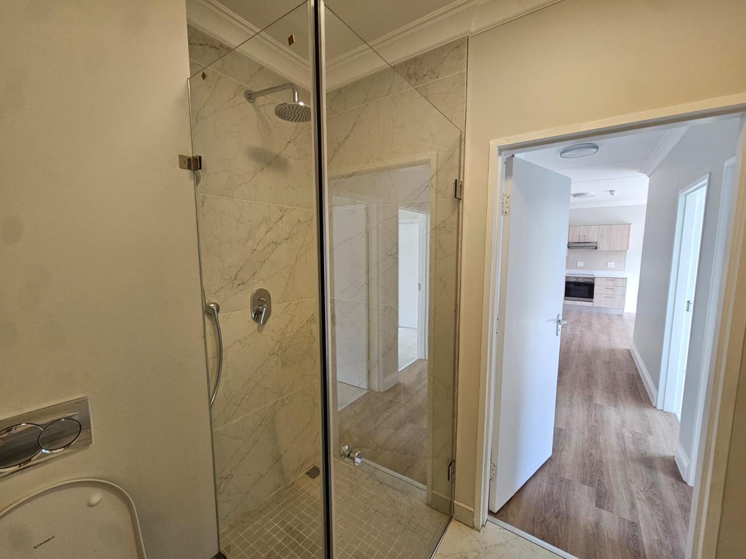
RECENTLY RENOVATEDThis 2bed/2 Bath unit has a lovely, light, spacious feel about it. Spend your retirement years living independently in one of the most charming boutique hotel-style, affordable retirement villages in the Western Cape .This is a well-planned, stress-free estate has small, green courtyard areas all around plus a beautiful pool, library and a gym to name but a few things. There is an amazing array of facilities for residents to enjoy and loads of fun activities planned on a regular basis.The security company offers 24-hour patrols with state-of-the-art surveillance equipment and cameras positioned at all main building entrances. There is strict access control and the perimeter is actively monitored on a 24/7 basis.Pinelands Grove caters to a variety of accommodation needs from studio apartments to one and two-bedroomed units. This is where independent living is encouraged, but where we simultaneously provide residents with the comfort of being part of a warm and loving community. Frail care is on site as well. All units are sold on a Life Right basis offering the highest form of personal right, protected by Law thus ensuring a safe, secure and trustworthy investment.Meals are served in the communal dining room where residents can also entertain their families or friends or can be brought to your unit.Should you require a place to have a work meeting, watch the rugby with friends or have a cup of tea with a friend, we offer the following facilities:A fully equipped boardroomA plush sports TV lounge and pub, coupled with a well-stocked barA fully-serviced coffee shop, open seven days a week with trained baristasTwelve assorted lounge areas available throughout the complexFor some me-time, you can select a book from the well-stocked library and curl up in a comfy armchair.FACILITIES:24-hour manned securityElectric fencingLounge, dining areaCoffee shopLibrarySolar heated poolBraai areaExercise RoomGames roomPuzzle roomPool roomArts & CraftsCoin-op laundry facilityFully serviced launderetteBack-up generatorReverse Osmosis borehole waterCare CentrePanic button and phone systemLevy includes 16 x 3-course lunchesTailor made care packages available (time-based care)Clinic on-site26 bed on-site Care Centre5 days free in Care CentreHairdresserCommunal lounge and bar areaOther Features:Laundry serviceCleaning serviceTime-based care serviceClinicResidents loungeCleaning servicesParkingIndependent livingEmergency buttonsVarious loungesLoungeActivitiesApplicants must be from the age of 65 years or older. Please call should you wish to view.
What we know about this property
Each attribute shows where it came from and how sure we are. Model-derived attributes arrive as enrichment runs.
Resilience
- Backup Power Level
- Partialfrom the listing text · 97%
- Battery Backup
- Nofrom the listing text · 60%
- Borehole
- Yesfrom the listing text · 97%
- Gas Hob
- Nofrom the listing text · 98%
- Generator
- Yesfrom the listing text · 97%
- Grey Water
- Nofrom the listing text · 98%
- Heat Pump
- Nofrom the listing text · 97%
- Inverter
- Nofrom the listing text · 95%
- Solar Geyser
- Nofrom the listing text · 67%
- Solar panels
- Nofrom the listing text · 96%
- Water Tank
- Nofrom the listing text · 98%
Security
- Alarm Beams
- Nofrom the listing text · 96%
- Armed Response
- Nofrom the listing text · 93%
- Burglar Bars
- Nofrom the listing text · 62%
- CCTV
- Yesfrom the listing text · 95%
- Electric Fence
- Yesfrom the listing text · 98%
- Guard 24h
- Yesfrom the listing text · 98%
- Security Estate
- Yesfrom the listing text · 92%
Location
- Exposed to coastal wind
- Nofrom open data · 60%
- Estimated commute to CBD
- 17 minfrom open data · 60%
- Crime trend
- Worseningfrom open data · 60%
- Distance to the sea
- 4.4 kmfrom open data · 60%
- Load-shedding block
- 9from open data · 60%
- SAPS precinct risk
- Low Riskfrom open data · 60%
Market
- Days on market
- 379 daysfrom our price history
- Gross rental yield
- 3.9%from our price history
- Price change since listed
- 0.0%from our price history
- Price per m²
- R 42 447from our price history
- Times relisted
- 0from our price history
- Vs suburb median
- 2.76×from our price history
- Under Offer
- Nofrom our price history
Comfort
- Air Conditioning
- Nofrom the listing text · 97%
- Double Glazing
- Nofrom the listing text · 98%
- Fireplace
- Nofrom the listing text · 97%
- High Ceilings
- Nofrom the listing text · 97%
- Natural Light
- Brightfrom the listing text · 99%
- North Facing
- Nofrom the listing text · 98%
- Quiet Street
- Nofrom the listing text · 96%
- Underfloor Heating
- Nofrom the listing text · 98%
- View Type
- Nonefrom the listing text · 65%
- Wind Protected
- Nofrom the listing text · 98%
Layout
- Flatlet
- Nofrom the listing text · 98%
- Furnished
- Nofrom the listing text · 94%
- Home Office
- Nofrom the listing text · 95%
- Lift Access
- Nofrom the listing text · 94%
- Living Areas
- 1from the listing text · 98%
- Open Plan
- Nofrom the listing text · 90%
- Penthouse
- Nofrom the listing text · 98%
- Scullery
- Nofrom the listing text · 86%
- Single Level
- Nofrom the listing text · 87%
- Staff Accommodation
- Nofrom the listing text · 80%
- Walk In Closet
- Nofrom the listing text · 97%
- Wheelchair Access
- Nofrom the listing text · 96%
Outdoor
- Balcony
- Nofrom the listing text · 96%
- Boat Caravan Parking
- Nofrom the listing text · 98%
- Borehole Irrigation
- Nofrom the listing text · 96%
- Braai Area
- Yesfrom the listing text · 80%
- Covered Patio
- Nofrom the listing text · 97%
- Established Trees
- Nofrom the listing text · 92%
- Garage Type
- Nonefrom the listing text · 78%
- Garden Size
- Courtyardfrom the listing text · 84%
- Off-street parking bays
- 1from the listing text · 96%
- Pet Friendly
- Nofrom the listing text · 97%
- Pool Type
- Communalfrom the listing text · 94%
Condition
- Needs Tlc
- Nofrom the listing text · 98%
- Renovation Status
- Recently Renovatedfrom the listing text
Architecture
- Double Storey
- Nofrom the listing text · 71%
- Original Features
- Nofrom the listing text · 98%
- Thatched Roof
- Nofrom the listing text · 98%
Tenure Rules
- Exclusive Use Area
- Nofrom the listing text · 89%
- No transfer duty
- Nofrom the listing text · 98%
- Retirement Scheme
- Yesfrom the listing text · 99%
- Short Let Allowed
- Nofrom the listing text · 97%
- Special Levy Mentioned
- Nofrom the listing text · 94%
- Tenure
- Life Rightfrom the listing text · 66%
- Utilities Included
- Nofrom the listing text · 93%
Connectivity
- Fibre
- Nofrom the listing text · 98%
Commercial
- Auction
- Nofrom the listing text · 99%
- Bank Assisted
- Nofrom the listing text · 98%
- Off Plan
- Nofrom the listing text · 98%
- Owner Relocating
- Nofrom the listing text · 98%
- Price Reduced
- Nofrom our price history
- Priced To Sell
- Nofrom the listing text · 98%
Portal facts
- Levies
- R 17 193
- Floor size
- 94 m²
- Listing date
- 10 Sep 2025
- Feature: Pool
- yes
- Property type
- Apartment
- Listing number
- T5224406
- Feature: Lounges
- 1
- Feature: Bedrooms
- 2
- Feature: Bathrooms
- 2
- Feature: Dining areas
- 1
- Feature: Open parking
- 1
- Feature: Security post
- yes