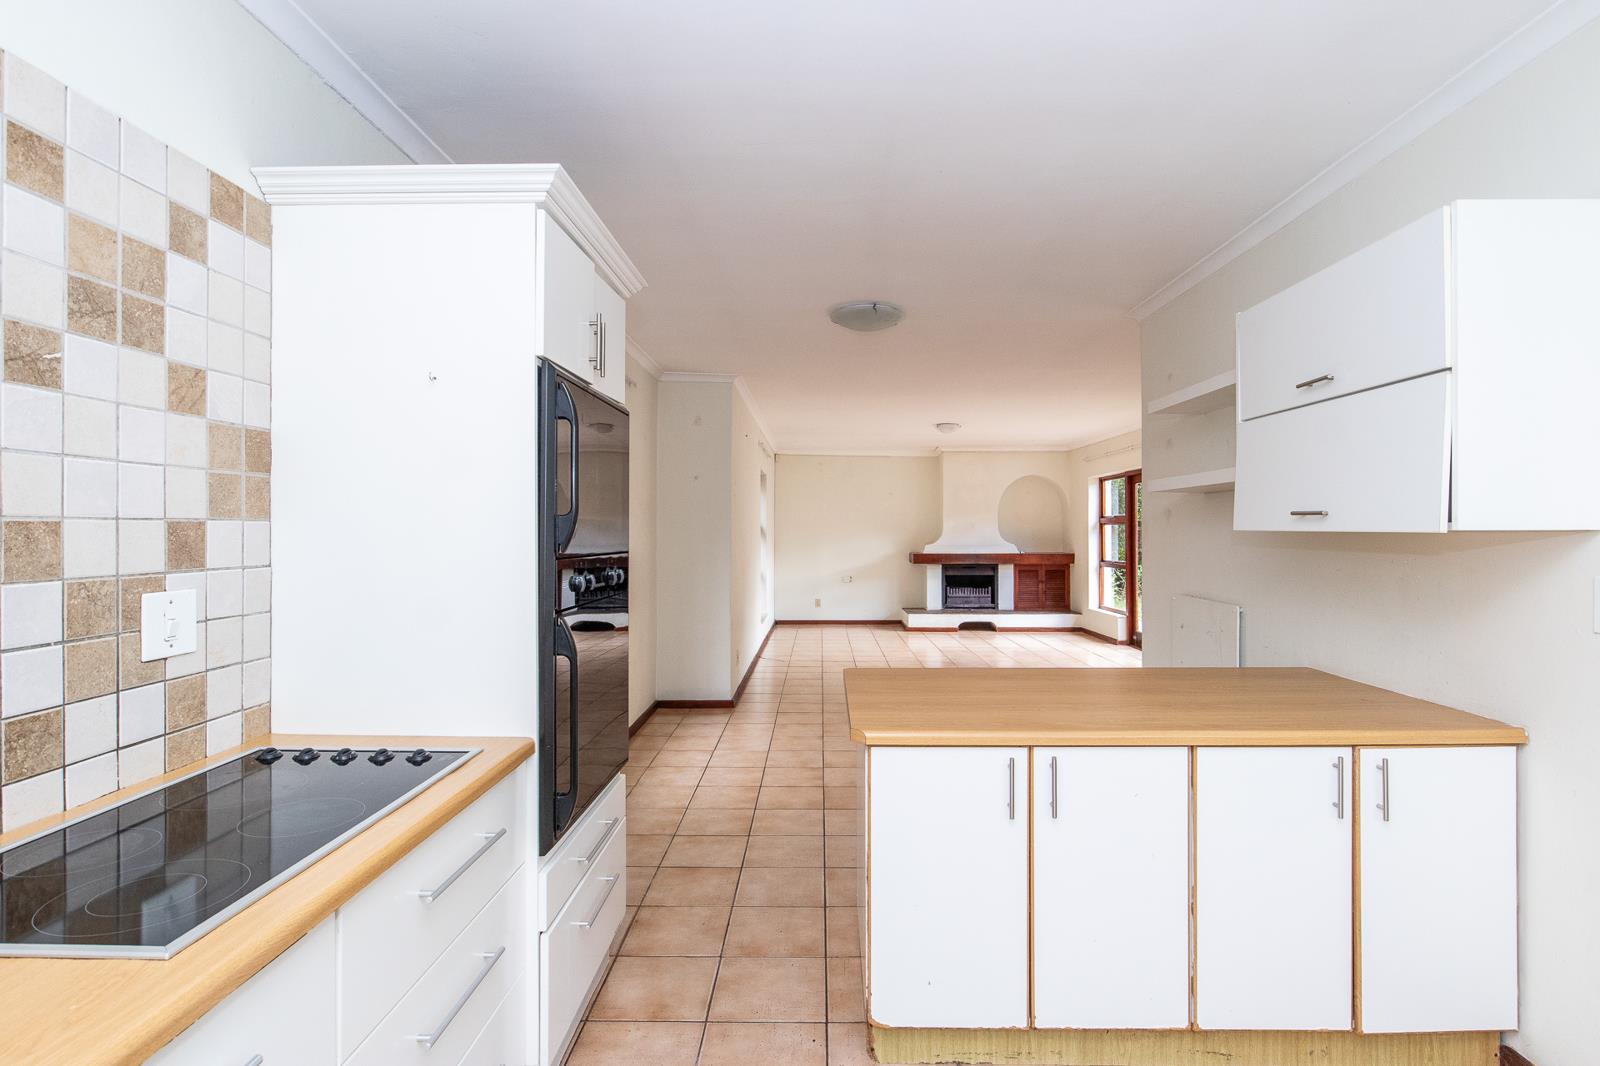
4 Bedroom House in Constantia
5 Blackwell Lane, Constantia, Cape Townlocation approximate: suburb level
4 bed · 3 bath · 1 garage
Description
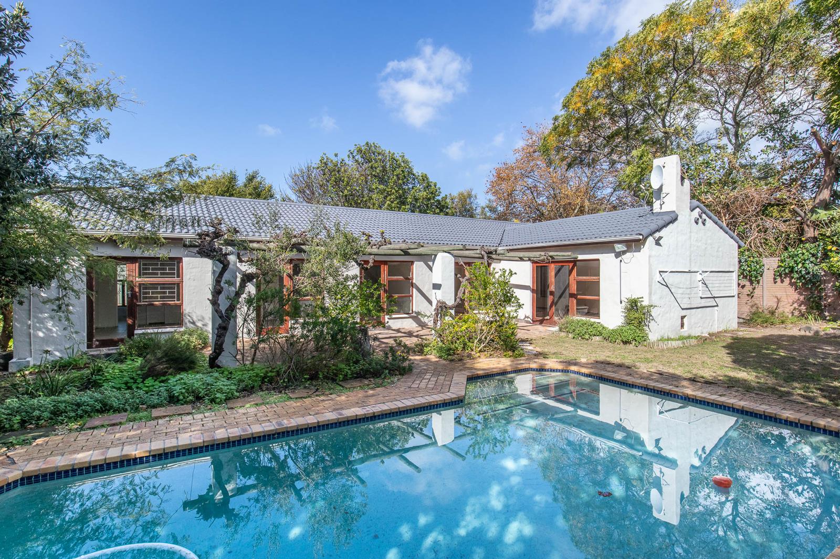
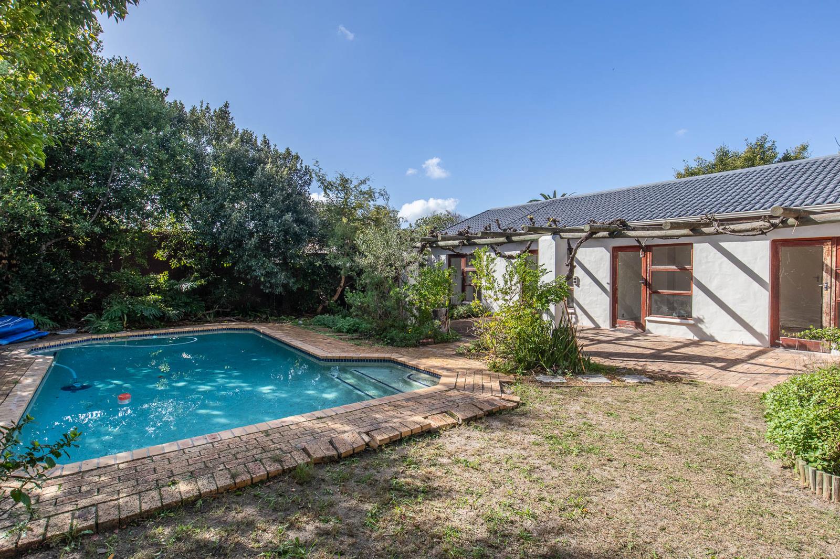
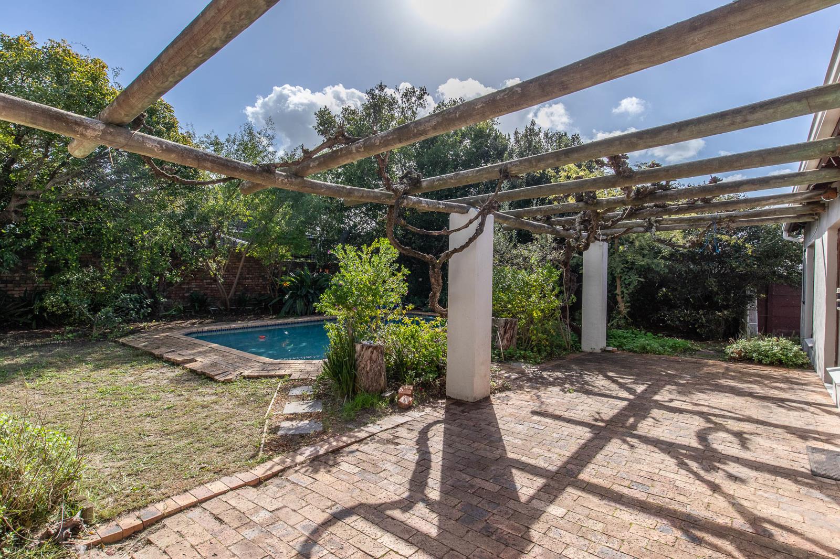
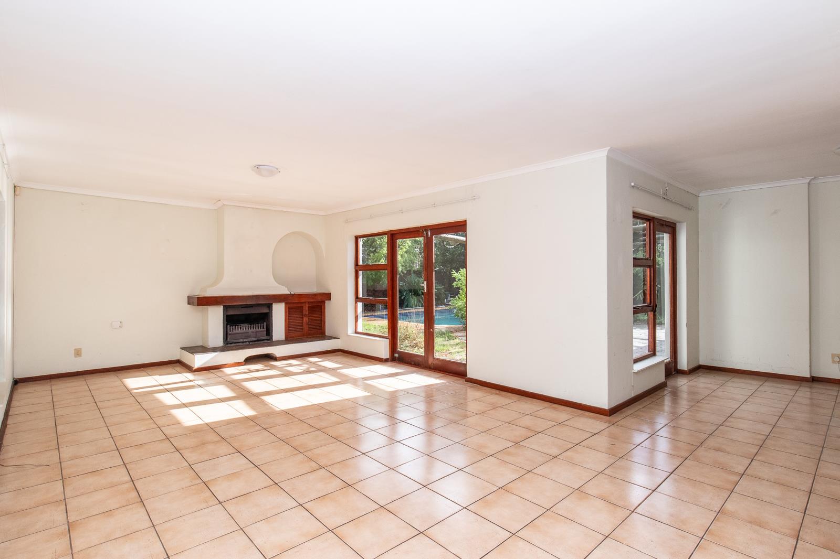
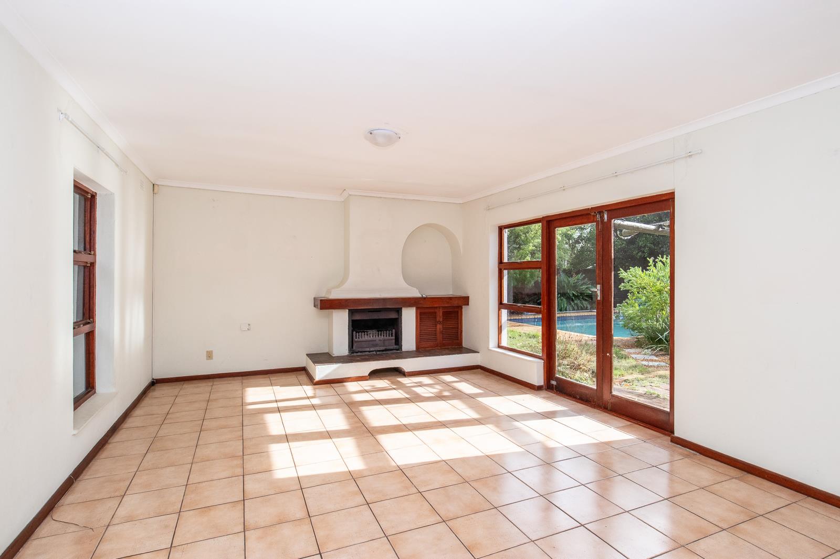
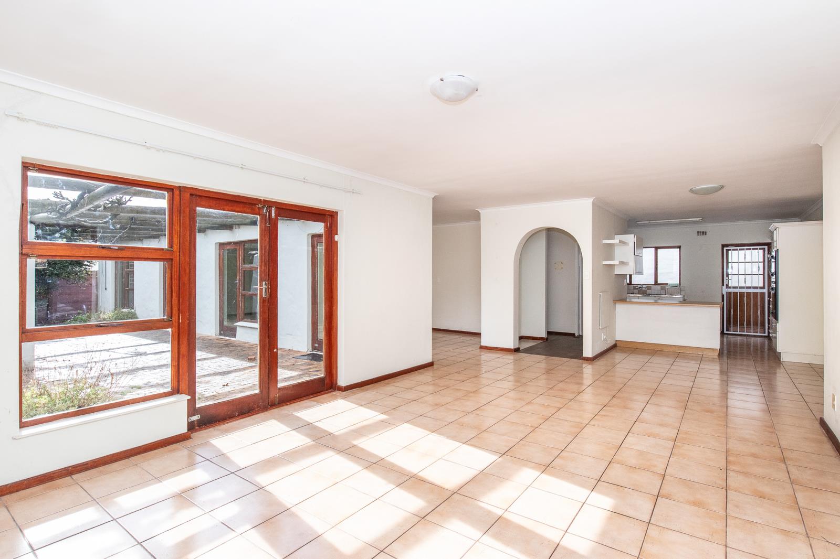
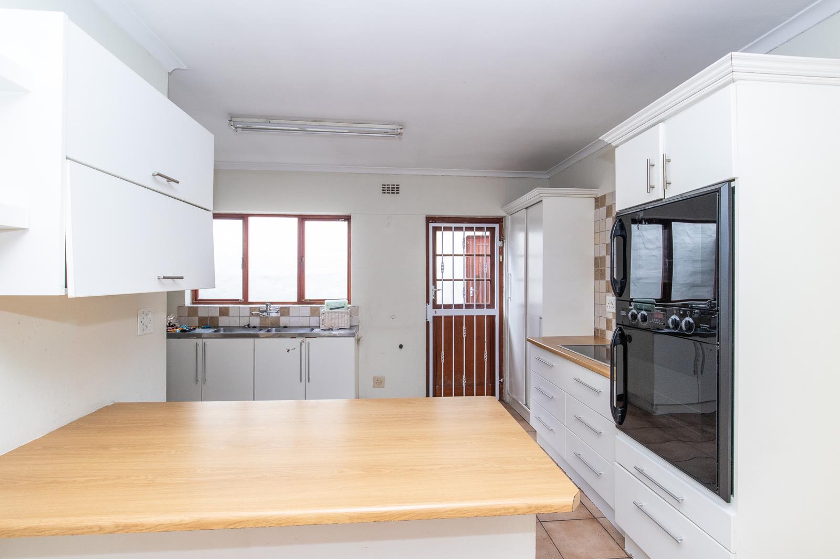
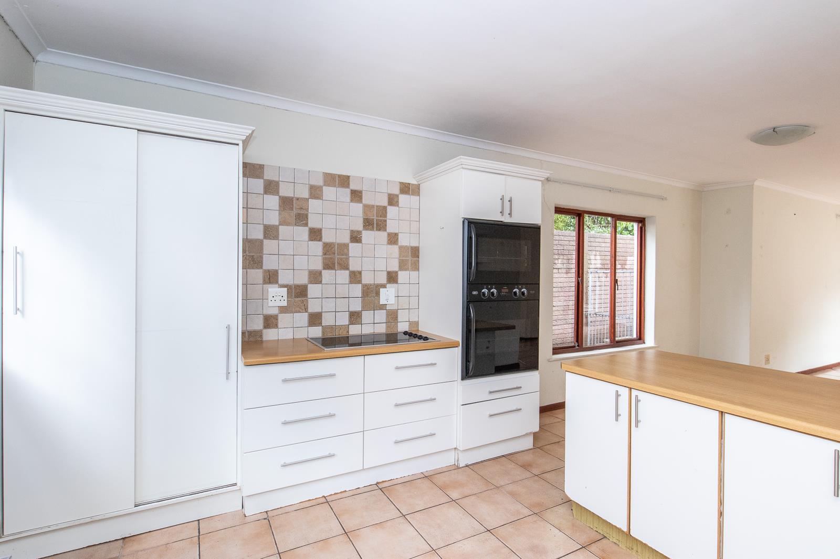
Spacious four bed family home in quiet and convenient position.This spacious and well-proportioned family home offers comfortable living in a convenient location with easy access to local amenities, restaurants. The home welcomes you with a tiled entrance hall leading into an open-plan dining room and lounge with a fireplace all offering good flow out to patio, garden and pool making it ideal for relaxed indoor-outdoor living.The open plan kitchen is practical and well sized, featuring a double eye-level oven, separate ceramic hob, ample counter space, and plenty of built-in cupboards. It further includes plumbing for both a dishwasher and washing machine, making it well suited to modern living.Accommodation comprises four bedrooms, including a main en-suite bedroom with direct access to the patio and garden, as well as two additional double bedrooms that also open out to the garden. A fourth, smaller bedroom can comfortably function as a study or guest room. All bedrooms are tiled and fitted with built-in cupboards. Three bathrooms service the home, including the main en-suite, a second bathroom with a large wheelchair-friendly walk-in shower, and a third bathroom with a bath and toilet.The property further offers a swimming pool and a private tree lined garden, while security and parking are well catered for with an automated access gate, alarm system, electric fencing, a single automated garage and additional off-street parking.NB! Please note that the home is currently undergoing a full interior and exterior repaint, refurbishment of all woodwork and doors, and a comprehensive garden clean-up and pruning prior to the commencement of the lease, ensuring a fresh and well-maintained home for its new occupants.Available NOW for long term unfurnished lease.All rental applications are subject to credit clearance and require a standard two months deposit and lease fee.RECEPTION ROOMS: 3Tiled entranceOpen plan lounge with fireplace and doors to patioSeparate dining area off the loungeKITCHEN:Kitchen with double eye level oven.Separate ceramic hob.Lots of counter space and cupboard space.Plumbing for dishwasher and washing machine.Open plan to lounge.BEDROOMS: 4Main en-suite bedroom with door leading to patio and garden.2 further double bedrooms both with doors leading out to patio and garden.4th bedroom much smaller single room but can be used as bedroom or study.All bedrooms are tiled and have built-in cupboards.BATHROOMS: 3Main en-suite bathroom with shower, basin and toilet.2nd Bathroom has large walk-in shower which is wheelchair friendly.3rd bathroom with bath and toilet.GARDENGENERAL:Swimming pool.Automated main access gate.Single automated garage.Parking for 3 further cars behind gates.Rental R38 000 per monthDeposit R76 000Elec prepaidServices billed monthly on usageAlarmElec fencePoolNB!House has just been freshly painted inside and out.All woodwork and doors have been being refurbished.All rental applications are subject to credit clearance and require the standard two months deposit and lease fee.LoungeMain EnsuiteRoller Shutter Door 2Availability: 2026-07-15
What we know about this property
Each attribute shows where it came from and how sure we are. Model-derived attributes arrive as enrichment runs.
Resilience
- Backup Power Level
- Nonefrom the listing text · 97%
- Battery Backup
- Nofrom the listing text · 98%
- Borehole
- Nofrom the listing text · 98%
- Gas Hob
- Nofrom the listing text · 96%
- Generator
- Nofrom the listing text · 97%
- Grey Water
- Nofrom the listing text · 98%
- Heat Pump
- Nofrom the listing text · 98%
- Inverter
- Nofrom the listing text · 98%
- Solar Geyser
- Nofrom the listing text · 98%
- Solar panels
- Nofrom the listing text · 98%
- Water Tank
- Nofrom the listing text · 98%
Security
- Alarm Beams
- Nofrom the listing text · 93%
- Armed Response
- Nofrom the listing text · 97%
- Boomed Area
- Nofrom the listing text · 67%
- Burglar Bars
- Yesfrom the listing text · 92%
- CCTV
- Nofrom the listing text · 98%
- Electric Fence
- Yesfrom the listing text · 99%
- Guard 24h
- Nofrom the listing text · 98%
- Security Estate
- Nofrom the listing text · 79%
Location
- Exposed to coastal wind
- Nofrom open data · 60%
- Estimated commute to CBD
- 24 minfrom open data · 60%
- Crime trend
- Stablefrom open data · 60%
- Distance to the sea
- 7.3 kmfrom open data · 60%
- Load-shedding block
- 11from open data · 60%
- SAPS precinct risk
- Elevatedfrom open data · 60%
Market
- Days on market
- 156 daysfrom our price history
- Price change since listed
- 0.0%from our price history
- Times relisted
- 0from our price history
- Vs suburb median
- 0.66×from our price history
- Under Offer
- Nofrom our price history
Comfort
- Air Conditioning
- Nofrom the listing text · 97%
- Double Glazing
- Nofrom the listing text · 97%
- Fireplace
- Yesfrom the listing text · 99%
- High Ceilings
- Nofrom the listing text · 97%
- North Facing
- Nofrom the listing text · 98%
- Quiet Street
- Yesfrom the listing text · 96%
- Underfloor Heating
- Nofrom the listing text · 98%
- View Type
- Gardenfrom the listing text · 77%
- Wind Protected
- Nofrom the listing text · 98%
Layout
- Flatlet
- Nofrom the listing text · 98%
- Furnished
- Nofrom the listing text · 84%
- Home Office
- Nofrom the listing text · 65%
- Lift Access
- Nofrom the listing text · 98%
- Open Plan
- Yesfrom the listing text · 98%
- Penthouse
- Nofrom the listing text · 98%
- Scullery
- Nofrom the listing text · 95%
- Single Level
- Nofrom the listing text · 72%
- Staff Accommodation
- Nofrom the listing text · 97%
- Walk In Closet
- Nofrom the listing text · 95%
- Wheelchair Access
- Yesfrom the listing text · 76%
Outdoor
- Balcony
- Nofrom the listing text · 78%
- Boat Caravan Parking
- Nofrom the listing text · 97%
- Borehole Irrigation
- Nofrom the listing text · 97%
- Braai Area
- Nofrom the listing text · 96%
- Covered Patio
- Nofrom the listing text · 92%
- Established Trees
- Yesfrom the listing text · 86%
- Garage Type
- Singlefrom the listing text
- Garden Size
- Mediumfrom the listing text · 74%
- Pet Friendly
- Yesfrom the listing text · 98%
- Pool Type
- Standardfrom the listing text
Condition
- Needs Tlc
- Nofrom the listing text · 80%
- Renovation Status
- Recently Renovatedfrom the listing text · 75%
Architecture
- Double Storey
- Nofrom the listing text · 89%
- Original Features
- Nofrom the listing text · 95%
- Thatched Roof
- Nofrom the listing text · 98%
Tenure Rules
- Deposit (months)
- 2from the listing text
- Exclusive Use Area
- Nofrom the listing text · 96%
- No transfer duty
- Nofrom the listing text · 98%
- Retirement Scheme
- Nofrom the listing text · 98%
- Short Let Allowed
- Nofrom the listing text · 98%
- Special Levy Mentioned
- Nofrom the listing text · 98%
- Utilities Included
- Nofrom the listing text · 94%
Connectivity
- Fibre
- Nofrom the listing text · 98%
Commercial
- Auction
- Nofrom the listing text · 99%
- Bank Assisted
- Nofrom the listing text · 99%
- Off Plan
- Nofrom the listing text · 98%
- Owner Relocating
- Nofrom the listing text · 98%
- Price Reduced
- Nofrom our price history
- Priced To Sell
- Nofrom the listing text · 97%
Portal facts
- Listing date
- 21 Apr 2026
- Feature: Pool
- yes
- Property type
- House
- Feature: Alarm
- yes
- Listing number
- RR4657681
- Feature: Fenced
- yes
- Feature: Garden
- yes
- Feature: Paving
- yes
- Feature: Kitchen
- yes
- Feature: Bedrooms
- 4
- Feature: Bathrooms
- 3
- Feature: Fireplace
- yes
- Feature: Access gate
- yes
- Feature: Open parking
- 3
- Feature: Pet friendly
- yes
- Feature: Entrance hall
- yes
- Feature: Family TV room
- yes
- Feature: Garage parking
- 1
- Feature: Electric fencing
- yes
- Feature: Built in cupboards
- yes