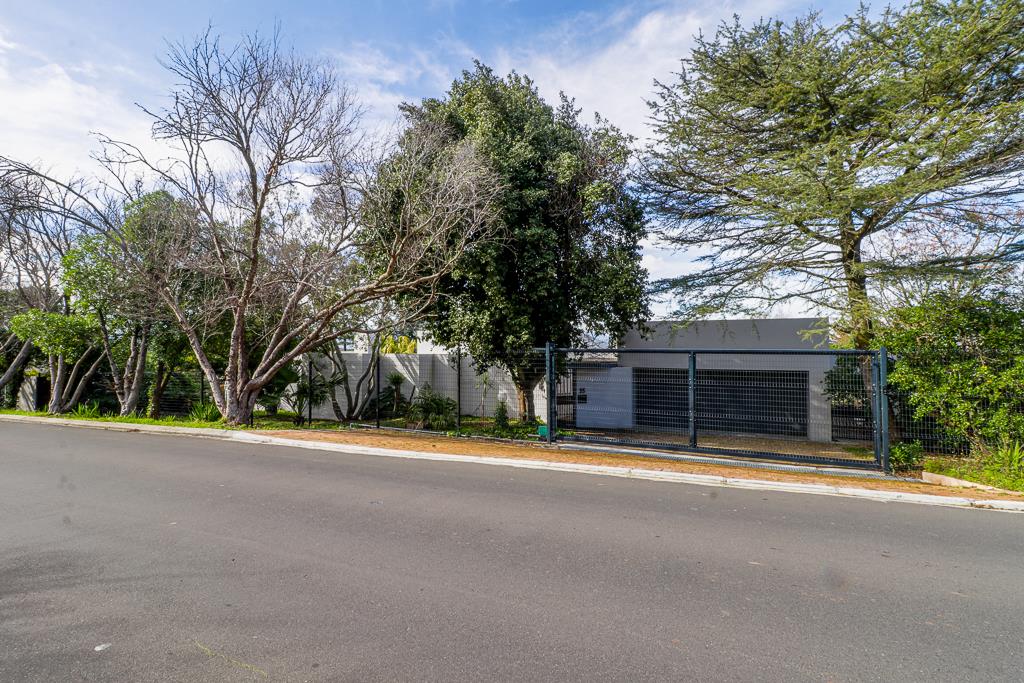
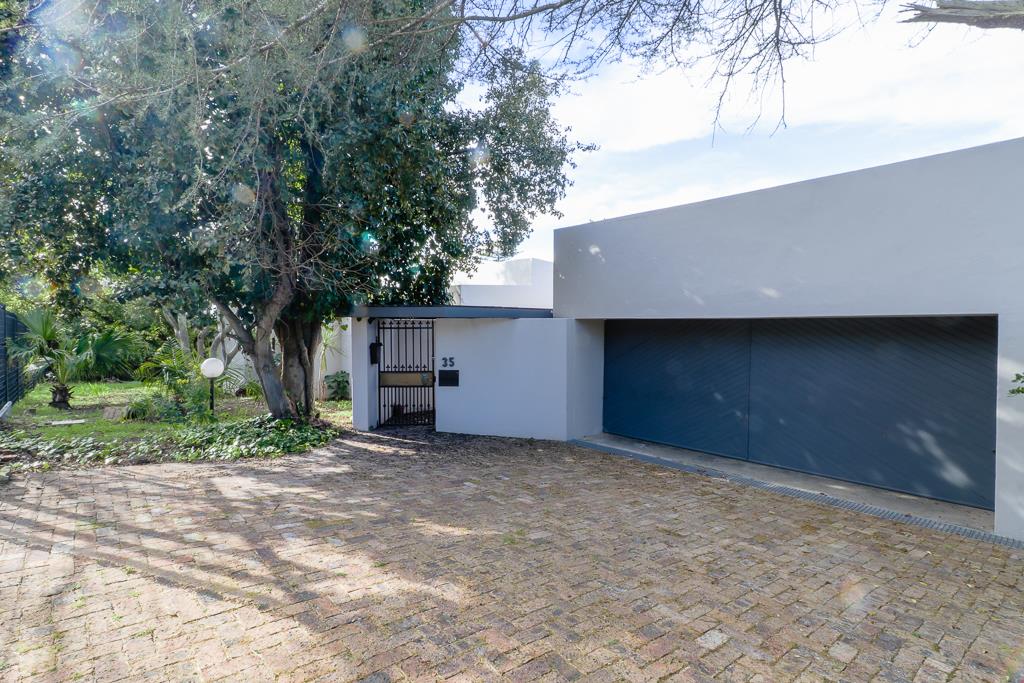
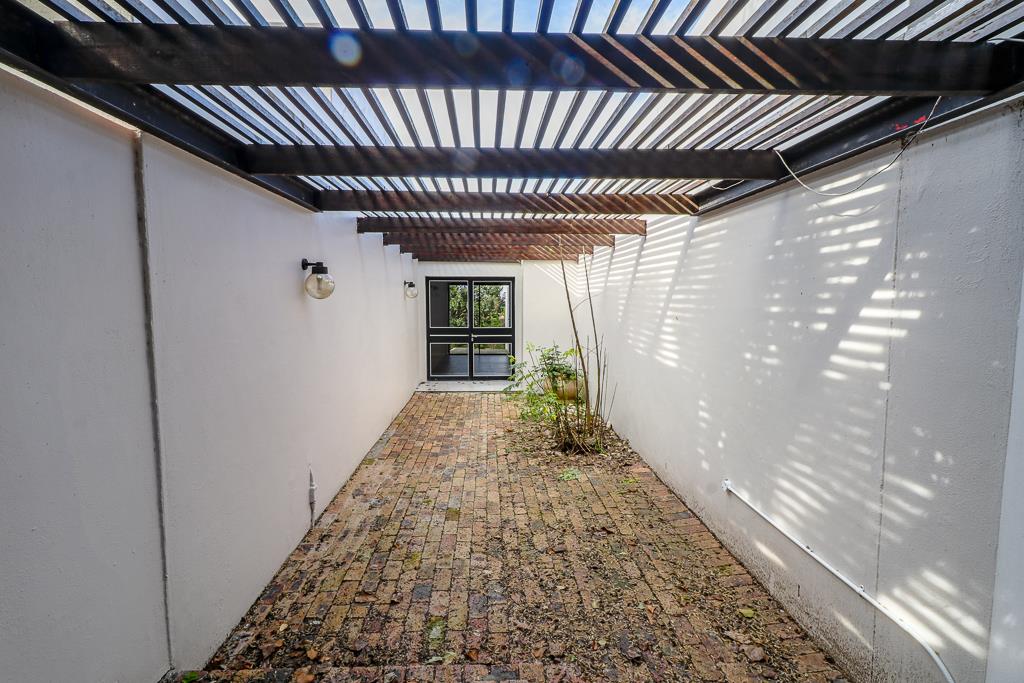
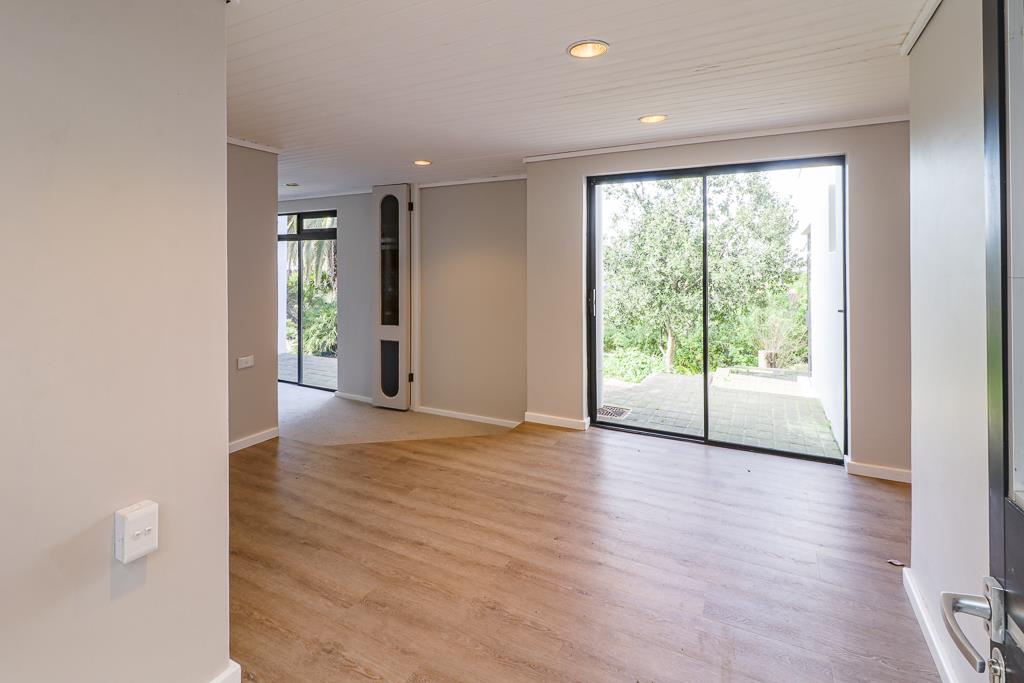
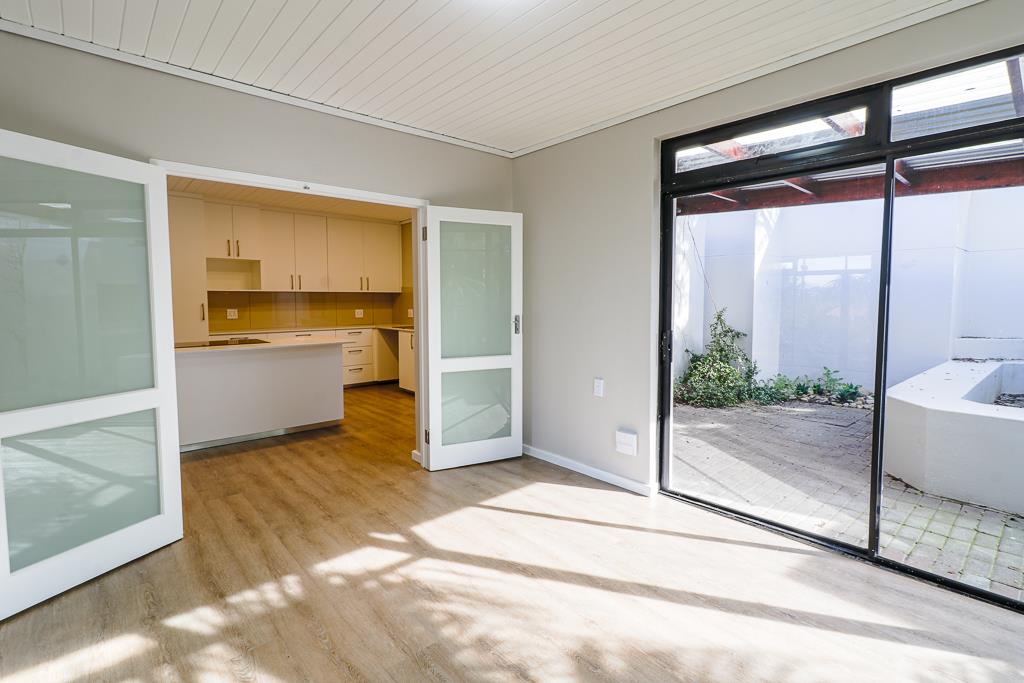
4 Bedroom House in Bergsig
Contact agent for street address, Bergsig, Cape Town
4 bed · 3 bath · 2 garage
Description
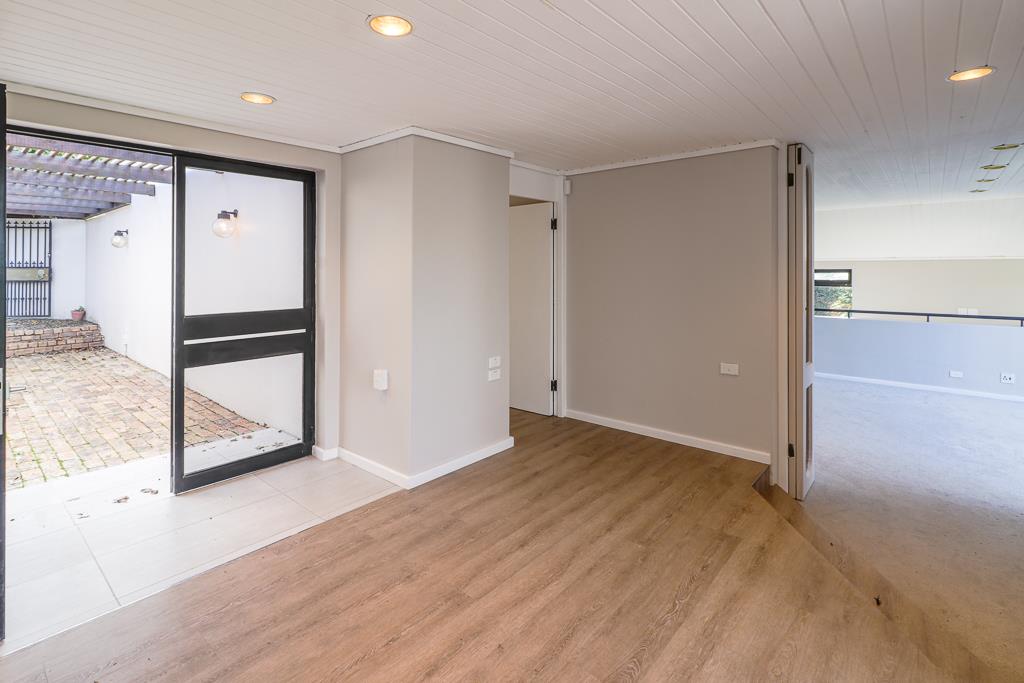
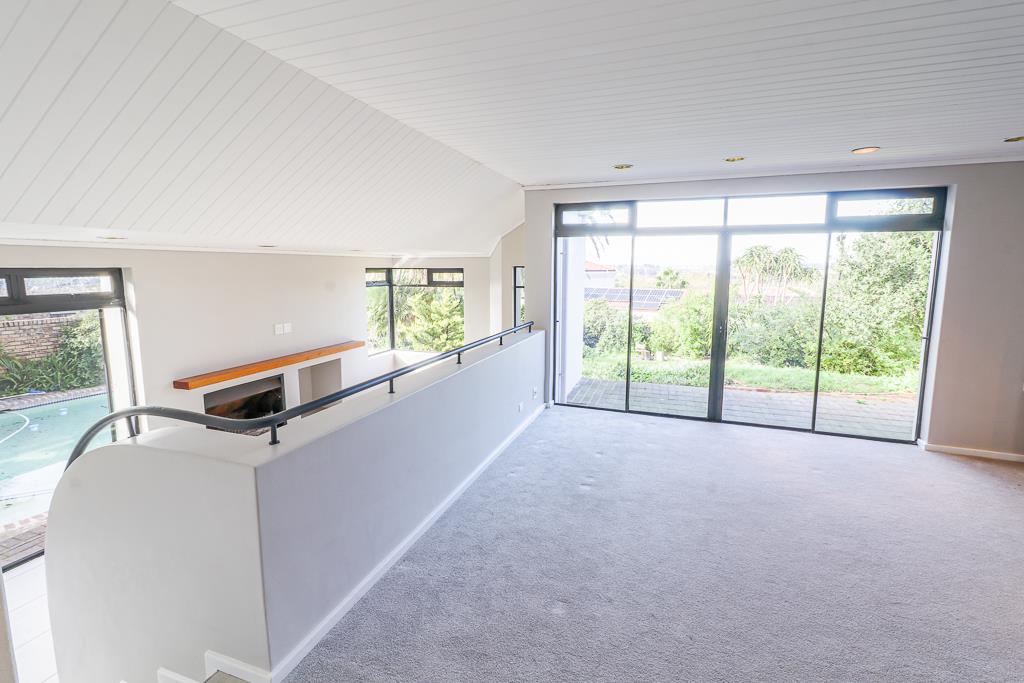
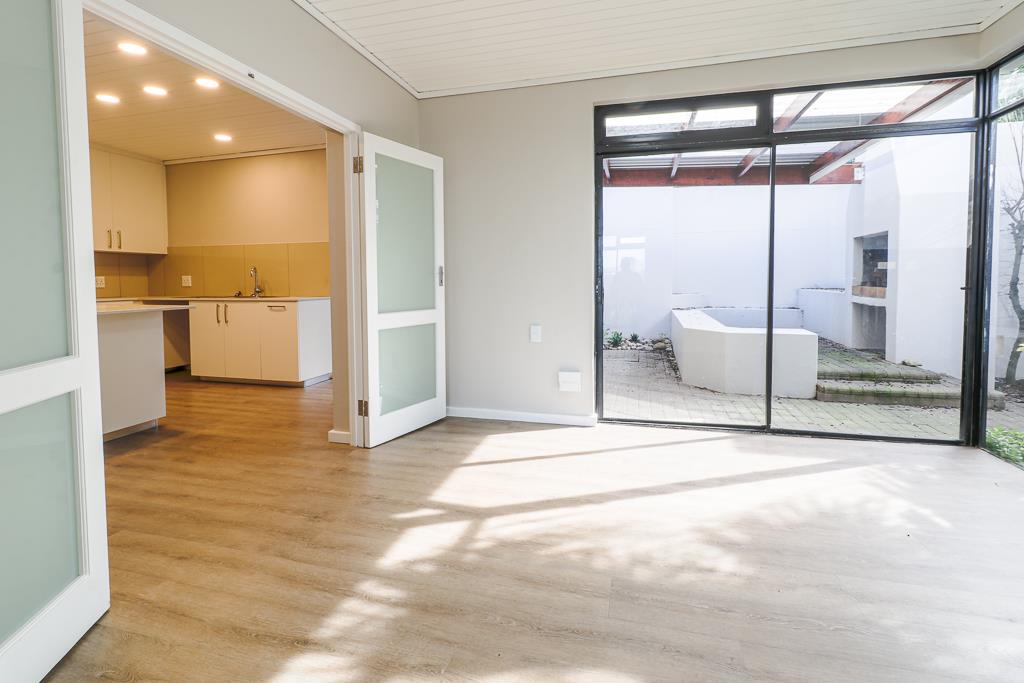
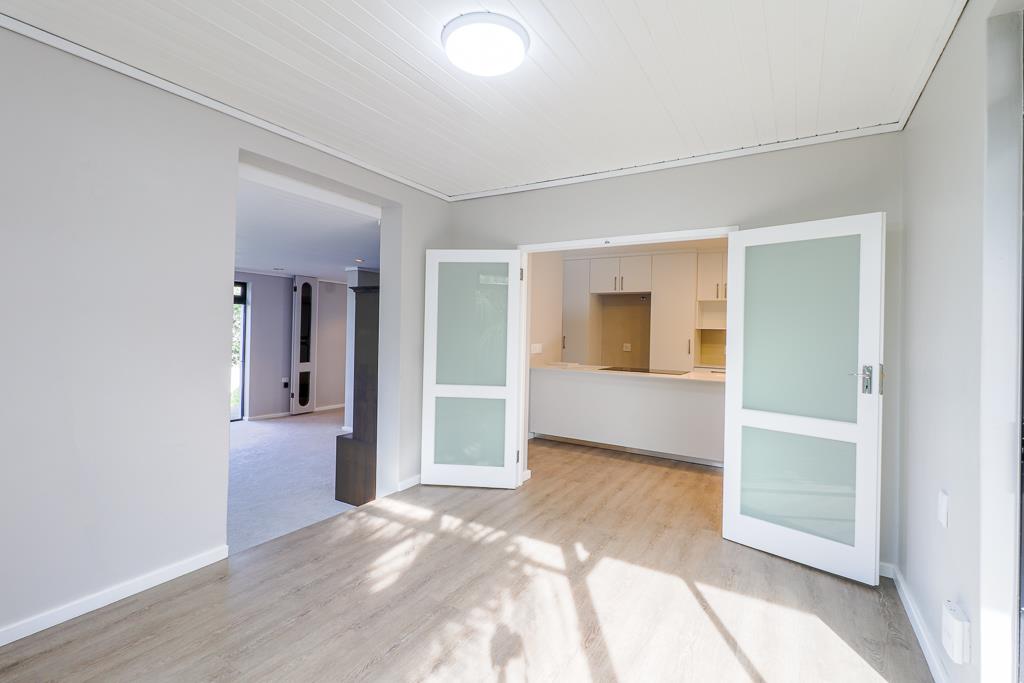
This extraordinary family home offers the perfect blend of comfort, elegance, and modern living. Designed for both effortless entertaining and quiet relaxation, this residence provides the ultimate sanctuary for family life.Interior & Living Spaces:Bedrooms: 4 spacious bedrooms, including a main bedroom featuring a newly renovated, modern en-suite bathroom.Bathrooms: 2.5 bathrooms renovated main en-suite, full family bathroom with modern finishes, plus a conveniently located guest toilet.Dedicated Built-in Study: Purpose-built study with custom built-in desks and ample storage spaceideal for working from home or study sessions.Living Areas:oWelcoming formal living room for family relaxation.oSeamlessly connected dining room adjoining the stylish kitchen.oCozy TVfamily room opening via sliding doors directly out to the swimming pool.Kitchen: Modern, stylish design crafted for effortless meal preparation and social gatherings.Versatile Outbuilding & Staff Quarters:Versatile Outbuilding Studio: Separate outbuilding with a basic kitchenetteideal strictly for use as a private home office, creative studio, workroom, or extra storage space.Staff Quarters: Dedicated staff room complete with its own private bathroom.Outdoor & Parking:Swimming pool perfect for hot summer days.Generous garage space accommodating vehicles securely with extra room for storage.Summary of FeaturesBedrooms: 4Bathrooms: 2.5Garages: Double Large GarageStudy Home Office: 2 Internal Study Separate StudioWorkroomStaff Quarters: 1Pool: YesPet Friendly: Yes Subject to approvalLease & Financial InformationMonthly Rental: R44,850.00Deposit: R89,700.00 Once-offAdmin Lease Fee: R2,990.00 Incl. VATAvailable From: 15 September 2026Lease Term: Minimum 12 Months Long-term tenants preferredUtilities & Service Costs For Tenants Account:Prepaid ElectricityMunicipal WaterAlarm SystemAnnual Fire Extinguisher ServiceAnnual Aircon ServiceContact us today to schedule a private viewing and secure this magnificent property!Disclaimer: Whilst every effort is made to ensure the accuracy of the information contained herein, no warranty is given in that regard. E&OE
What we know about this property
Each attribute shows where it came from and how sure we are. Model-derived attributes arrive as enrichment runs.
Resilience
- Backup Power Level
- Nonefrom the listing text · 99%
- Battery Backup
- Nofrom the listing text · 98%
- Borehole
- Nofrom the listing text · 98%
- Gas Hob
- Nofrom the listing text · 97%
- Generator
- Nofrom the listing text · 97%
- Grey Water
- Nofrom the listing text · 98%
- Heat Pump
- Nofrom the listing text · 96%
- Inverter
- Nofrom the listing text · 98%
- Solar Geyser
- Nofrom the listing text · 98%
- Solar panels
- Nofrom the listing text · 98%
- Water Tank
- Nofrom the listing text · 98%
Security
- Alarm Beams
- Nofrom the listing text · 84%
- Armed Response
- Nofrom the listing text · 95%
- Boomed Area
- Nofrom the listing text · 62%
- Burglar Bars
- Nofrom the listing text · 74%
- CCTV
- Nofrom the listing text · 95%
- Electric Fence
- Nofrom the listing text · 96%
- Guard 24h
- Nofrom the listing text · 85%
- Security Estate
- Nofrom the listing text · 60%
Market
- Days on market
- 41 daysfrom our price history
- Price change since listed
- 0.0%from our price history
- Times relisted
- 0from our price history
- Vs suburb median
- 1.21×from our price history
- Under Offer
- Nofrom our price history
Comfort
- Air Conditioning
- Yesfrom the listing text · 84%
- Double Glazing
- Nofrom the listing text · 98%
- Fireplace
- Nofrom the listing text · 98%
- High Ceilings
- Nofrom the listing text · 97%
- North Facing
- Nofrom the listing text · 98%
- Quiet Street
- Nofrom the listing text · 96%
- Underfloor Heating
- Nofrom the listing text · 98%
- View Type
- Nonefrom the listing text · 72%
- Wind Protected
- Nofrom the listing text · 98%
Layout
- Flatlet
- Yesfrom the listing text · 67%
- Furnished
- Nofrom the listing text · 95%
- Home Office
- Yesfrom the listing text · 99%
- Lift Access
- Nofrom the listing text · 97%
- Penthouse
- Nofrom the listing text · 98%
- Single Level
- Nofrom the listing text · 92%
- Staff Accommodation
- Yesfrom the listing text · 98%
- Walk In Closet
- Nofrom the listing text · 97%
- Wheelchair Access
- Nofrom the listing text · 98%
Outdoor
- Balcony
- Nofrom the listing text · 93%
- Boat Caravan Parking
- Nofrom the listing text · 95%
- Borehole Irrigation
- Nofrom the listing text · 97%
- Braai Area
- Nofrom the listing text · 94%
- Covered Patio
- Nofrom the listing text · 96%
- Established Trees
- Nofrom the listing text · 91%
- Garage Type
- Doublefrom the listing text
- Garden Size
- Nonefrom the listing text · 66%
- Off-street parking bays
- 2from the listing text
- Pet Friendly
- Yesfrom the listing text · 99%
- Pool Type
- Standardfrom the listing text
Condition
- Needs Tlc
- Nofrom the listing text · 98%
Architecture
- Double Storey
- Nofrom the listing text · 86%
- Original Features
- Nofrom the listing text · 98%
- Thatched Roof
- Nofrom the listing text · 98%
Tenure Rules
- Exclusive Use Area
- Nofrom the listing text · 97%
- Minimum lease
- 12from the listing text
- No transfer duty
- Nofrom the listing text · 97%
- Retirement Scheme
- Nofrom the listing text · 98%
- Short Let Allowed
- Nofrom the listing text · 98%
- Special Levy Mentioned
- Nofrom the listing text · 97%
- Utilities Included
- Nofrom the listing text · 96%
Connectivity
- Fibre
- Nofrom the listing text · 98%
Commercial
- Auction
- Nofrom the listing text · 99%
- Bank Assisted
- Nofrom the listing text · 98%
- Off Plan
- Nofrom the listing text · 98%
- Owner Relocating
- Nofrom the listing text · 98%
- Price Reduced
- Nofrom our price history
- Priced To Sell
- Nofrom the listing text · 98%
Portal facts
- Listing date
- 14 Aug 2026
- Feature: Pool
- yes
- Property type
- House
- Feature: Study
- yes
- Listing number
- RR3868628
- Feature: Garden
- yes
- Feature: Laundry
- yes
- Feature: Lounges
- 1
- Feature: Bedrooms
- 4
- Feature: Flatlets
- yes
- Feature: Bathrooms
- 3
- Feature: Dining areas
- 1
- Feature: Pet friendly
- yes
- Feature: Security post
- yes
- Feature: Garage parking
- 2