

5 Bedroom House for sale in Stonehurst Mountain Estate
Stonehurst Mountain Estate, Cape Town
5 bed · 7 bath · 5 parking · 443 m² floor · 1109 m² erf
Description
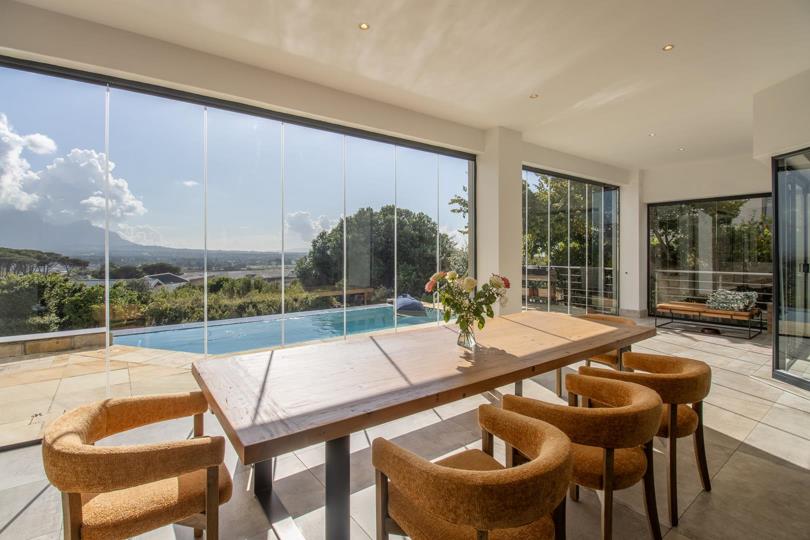
Position. Quality. Style. Situated in one of the best locations within Stonehurst Mountain Estate, this stylish family home offers privacy and the most sensational views. When entering this home you are immediately struck with the seamless flow through the living areas allowing you to see the breathtaking views from all angles of the living areas. The sun-drenched patio flows from the lounge dining and kitchen area and has glass stack doors leading to the rim-flow pool and beautiful indigenous garden allowing for year-round entertaining. The magnificent new kitchen offers a separate scullery and top-class appliances and a central island for the family to gather around. There is a separate formal lounge plus a theatre room so that the entire family can all enjoy their own space yet be together with friends. 4 of the bedrooms are upstairs, en-suite, and... Position. Quality. Style. Situated in one of the best locations within Stonehurst Mountain Estate, this stylish family home offers privacy and the most sensational views. When entering this home you are immediately struck with the seamless flow through the living areas allowing you to see the breathtaking views from all angles of the living areas. The sun-drenched patio flows from the lounge dining and kitchen area and has glass stack doors leading to the rim-flow pool and beautiful indigenous garden allowing for year-round entertaining. The magnificent new kitchen offers a separate scullery and top-class appliances and a central island for the family to gather around. There is a separate formal lounge plus a theatre room so that the entire family can all enjoy their own space yet be together with friends. 4 of the bedrooms are upstairs, en-suite, and generous in size. They all boast imported cushioning tiles which are pure luxury to walk on and 2 fireplaces. A guest bedroom is located on the ground floor and has its own entrance. Some of the additional features in this home are state-of-the-art internet connections, air conditioning, an internal elevator, a greywater system, garaging for 3 cars and automatic block-out blinds for the north-facing bedrooms, and a storeroom with an outside staff bathroom. This home needs to be viewed to be appreciated. Read full description + window.loader.addCallback((renderComponent) => renderComponent({"name":"ReadMore","props":"#1969890232","type":"c"}));
What we know about this property
Each attribute shows where it came from and how sure we are. Model-derived attributes arrive as enrichment runs.
Resilience
- Battery Backup
- Nofrom the listing text · 95%
- Borehole
- Nofrom the listing text · 92%
- Gas Hob
- Nofrom the listing text · 97%
- Generator
- Nofrom the listing text · 96%
- Grey Water
- Yesfrom the listing text · 98%
- Heat Pump
- Nofrom the listing text · 96%
- Inverter
- Nofrom the listing text · 96%
- Solar Geyser
- Nofrom the listing text · 97%
- Solar panels
- Nofrom the listing text · 98%
- Water Tank
- Nofrom the listing text · 95%
Security
- Alarm Beams
- Nofrom the listing text · 96%
- Armed Response
- Nofrom the listing text · 96%
- Boomed Area
- Yesfrom the listing text · 84%
- Burglar Bars
- Yesfrom the listing text · 96%
- CCTV
- Nofrom the listing text · 97%
- Electric Fence
- Yesfrom the listing text · 98%
- Guard 24h
- Yesfrom the listing text · 95%
- Security Estate
- Yesfrom the listing text · 90%
Market
- Days on market
- 185 daysfrom our price history
- Price change since listed
- 0.0%from our price history
- Price per m²
- R 44 018from our price history
- Times relisted
- 0from our price history
- Vs suburb median
- 1.00×from our price history
- Under Offer
- Nofrom our price history
Comfort
- Air Conditioning
- Yesfrom the listing text · 99%
- Double Glazing
- Nofrom the listing text · 97%
- Fireplace
- Yesfrom the listing text · 98%
- High Ceilings
- Nofrom the listing text · 95%
- Natural Light
- Brightfrom the listing text
- North Facing
- Nofrom the listing text · 80%
- Quiet Street
- Nofrom the listing text · 97%
- Underfloor Heating
- Nofrom the listing text · 98%
- Wind Protected
- Nofrom the listing text · 97%
Layout
- Flatlet
- Nofrom the listing text · 93%
- Furnished
- Nofrom the listing text · 96%
- Home Office
- Yesfrom the listing text · 84%
- Lift Access
- Yesfrom the listing text · 92%
- Open Plan
- Yesfrom the listing text · 84%
- Penthouse
- Nofrom the listing text · 97%
- Scullery
- Yesfrom the listing text · 98%
- Single Level
- Nofrom the listing text · 98%
- Staff Accommodation
- Yesfrom the listing text · 72%
- Walk In Closet
- Nofrom the listing text · 96%
- Wheelchair Access
- Nofrom the listing text · 81%
Outdoor
- Balcony
- Yesfrom the listing text · 95%
- Boat Caravan Parking
- Nofrom the listing text · 97%
- Borehole Irrigation
- Nofrom the listing text · 95%
- Braai Area
- Nofrom the listing text · 80%
- Covered Patio
- Nofrom the listing text · 87%
- Established Trees
- Nofrom the listing text · 77%
- Garage Type
- Triple Plusfrom the listing text · 95%
- Pet Friendly
- Yesfrom the listing text · 98%
- Pool Type
- Rim Flowfrom the listing text
Condition
- Needs Tlc
- Nofrom the listing text · 98%
- Renovation Status
- Recently Renovatedfrom the listing text · 65%
Architecture
- Double Storey
- Yesfrom the listing text · 99%
- Original Features
- Nofrom the listing text · 96%
- Thatched Roof
- Nofrom the listing text · 98%
Tenure Rules
- Exclusive Use Area
- Nofrom the listing text · 80%
- No transfer duty
- Nofrom the listing text · 98%
- Retirement Scheme
- Nofrom the listing text · 98%
- Short Let Allowed
- Nofrom the listing text · 97%
- Special Levy Mentioned
- Nofrom the listing text · 93%
- Tenure
- Sectional Titlefrom the listing text · 79%
- Utilities Included
- Nofrom the listing text · 98%
Connectivity
- Fibre
- Nofrom the listing text · 80%
Commercial
- Auction
- Nofrom the listing text · 98%
- Bank Assisted
- Nofrom the listing text · 98%
- Off Plan
- Nofrom the listing text · 98%
- Owner Relocating
- Nofrom the listing text · 98%
- Price Reduced
- Nofrom our price history
- Priced To Sell
- Nofrom the listing text · 98%
Portal facts
- Pool
- 1
- Rooms
- Patio, Air Conditioner
- Garage
- 3
- Garden
- 1
- Levies
- R 5 200
- Lounge
- 3
- Office
- 1
- Zoning
- General Residential
- Kitchen
- 1
- Parking
- 5 5
- Bedrooms
- 5
- Erf Size
- 1 109 m²
- Security
- Guard House, 24 Hour Access, Electric fencing, Security Gate, Totally Fenced
- Bathrooms
- 7 En suite, Guest Toilet
- Floor Size
- 443 m²
- Description
- Double Storey
- Dining Room
- 1
- Backup Water
- Yes
- Listing Date
- 23 March 2026
- Pets Allowed
- Yes
- Entrance Hall
- 1
- Family/TV Room
- 1
- Listing Number
- 110468567
- Rates and Taxes
- R 8 054
- Reception Rooms
- 1
- Special Feature
- Satellite Dish, Balcony
- Type of Property
- House
- Temperature Control
- 1