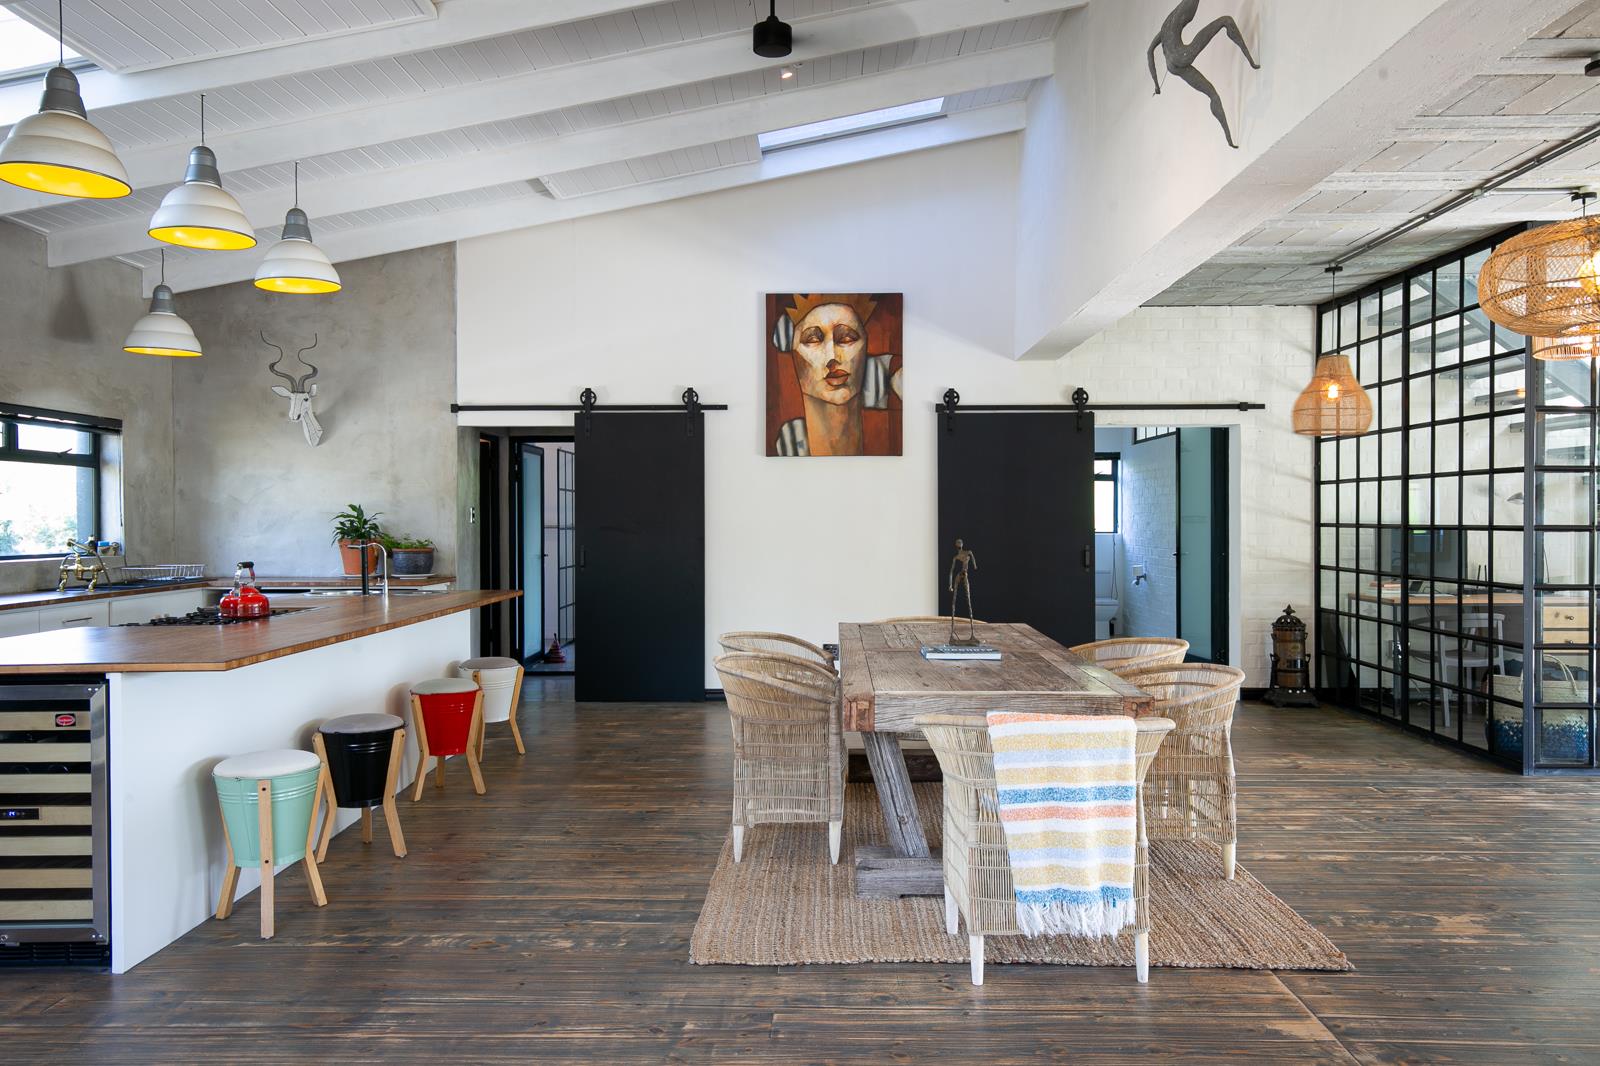
3 Bedroom House in Noordhoek
10 disa road, Noordhoek, Cape Townlocation approximate: suburb level
3 bed · 3 bath · 2 garage · 320 m² floor · 1088 m² erf
Description
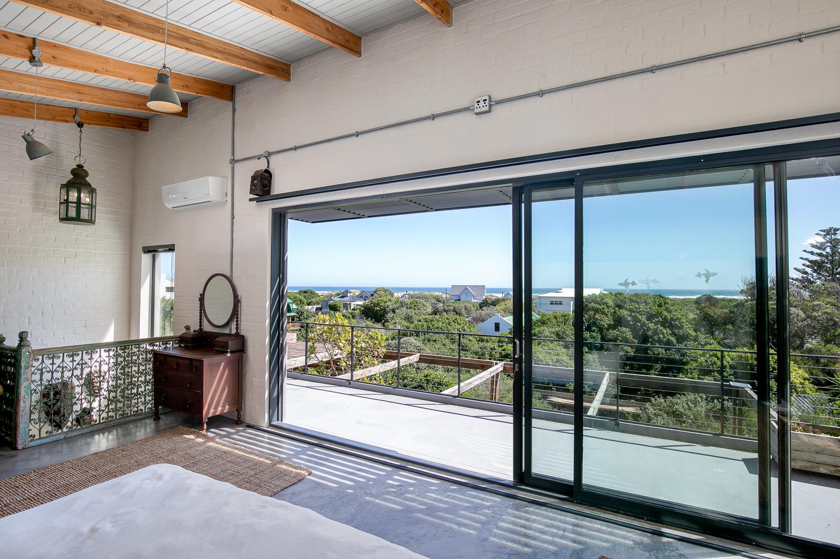
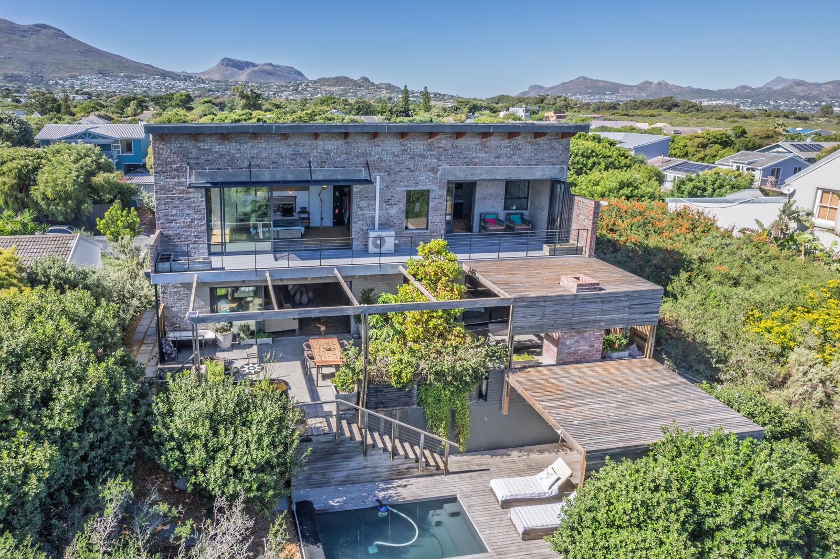
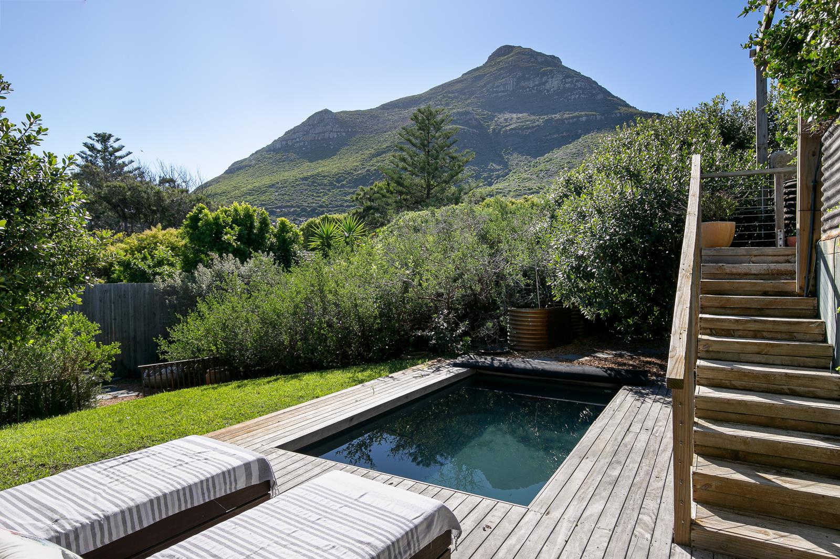
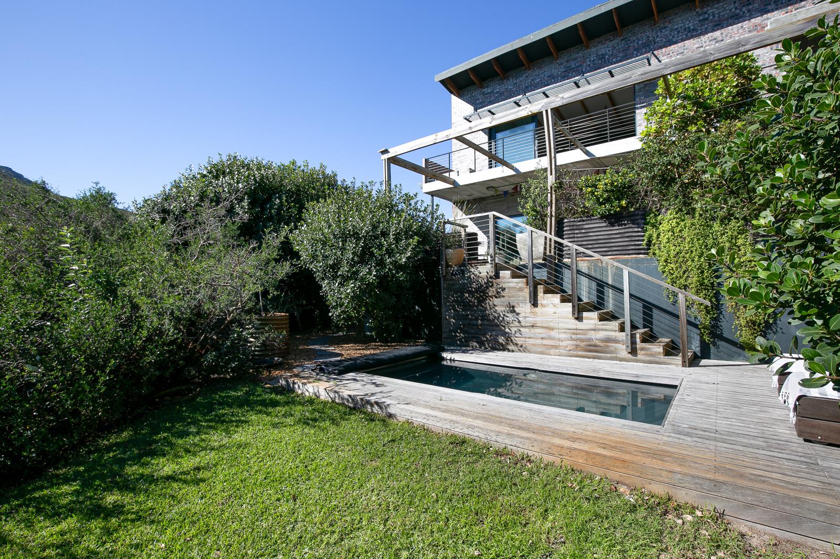
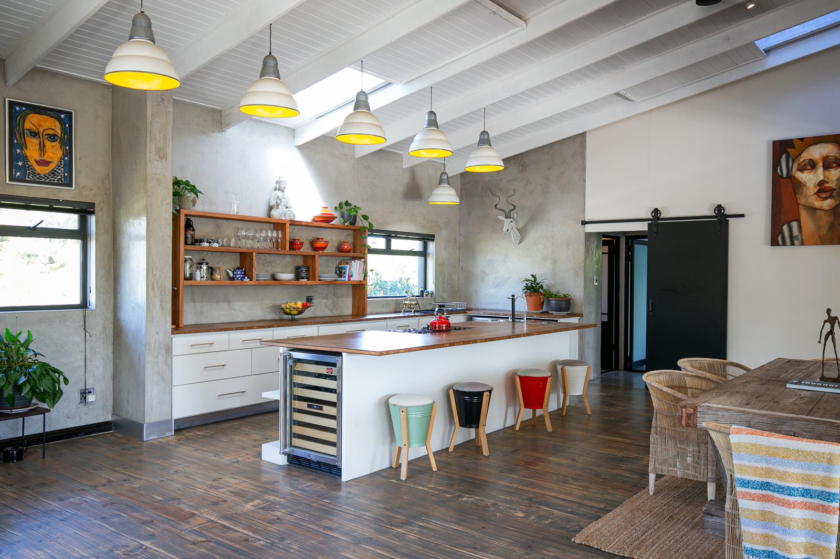
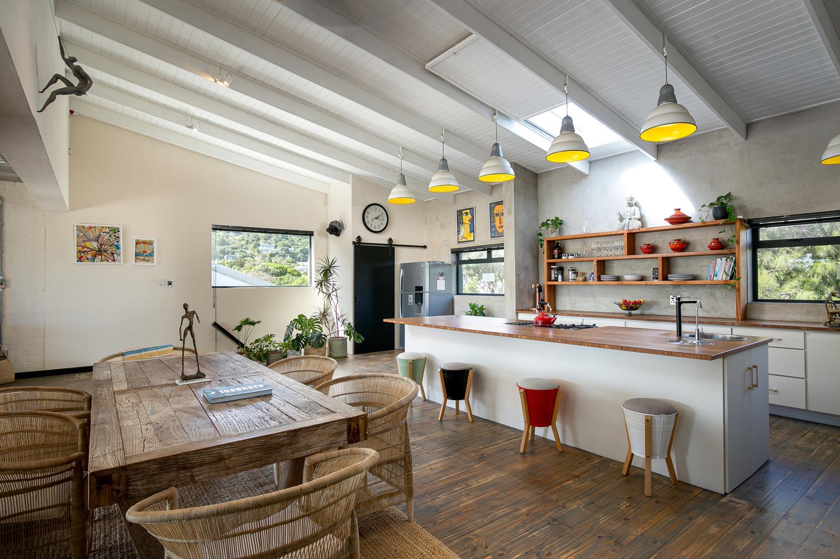
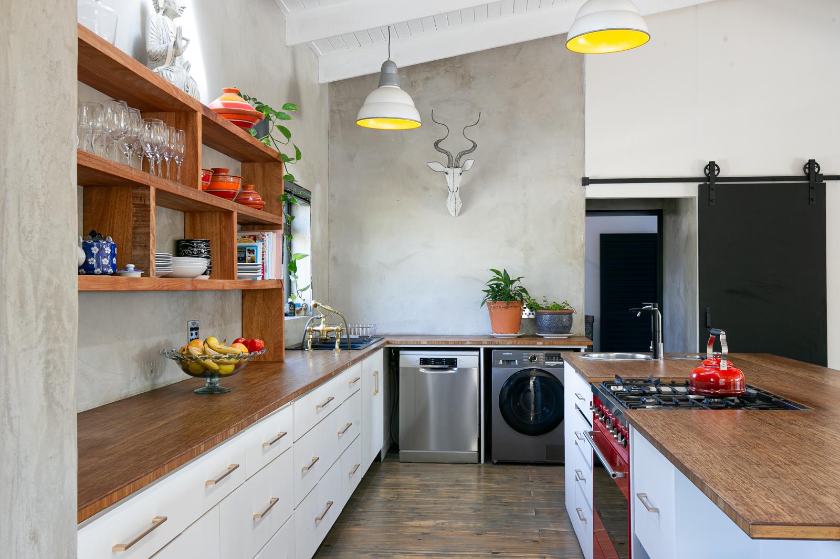
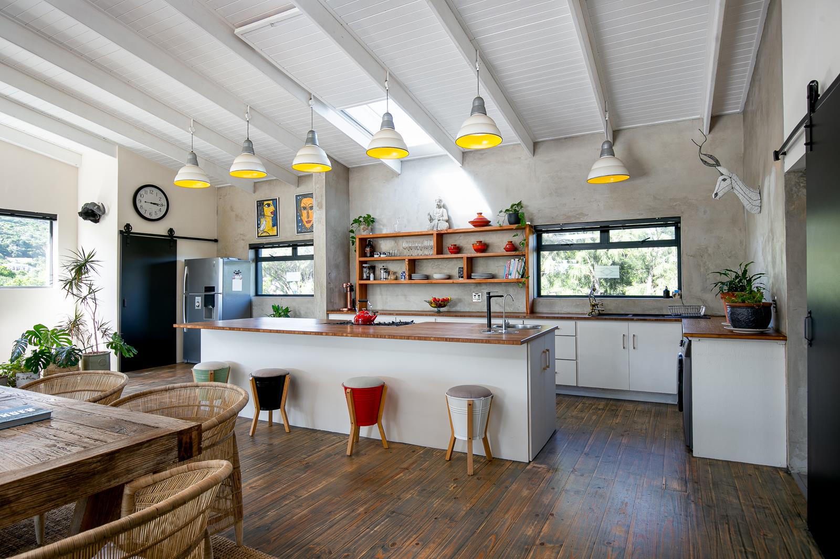
Exclusive MandateThis Chapmans Peak sanctuary is situated in the highly sought-after beach area neighbourhood of Noordhoek. This truly special and unique residence offers a rare blend of artistic flair, rustic charm, and contemporary sophistication.Perched dramatically on a sand dune, the home commands breathtaking sea views and mountain vistas. The property is just a short stroll from the beach and within easy walking distance of the nearby restaurants.Bathed in natural light, the house features large, spacious rooms that create an open, airy atmosphere. The entire upper floor is dedicated to a stunning master suite, complete with a generous private balcony overlooking the ocean and mountains.This Avant Garde home artfully combines reclaimed wood, natural elements, and industrial design touches with creative, artistic features that deliver undeniable wow factor. It feels both stylish and warmly inviting, with a distinctive character that sets it apart from anything else on the market.Double-glazed aluminium windows throughout ensure comfort, energy efficiency, and peace and quiet.The home features three en-suite bedrooms, each with beautifully appointed bathrooms fitted with antique brass taps and showerheads.An additional glass atrium beneath the staircase creates a versatile and tranquil space, currently utilised as a home office.A hardwood sun deck offers an ideal setting for relaxed lounging and effortless entertaining, overlooking the swimming pool, with an inviting firepit tucked away at the bottom of the garden.The incredible views are simply a backdrop the garden is where the real magic lies. The owners have carefully designed and established a biodiversity exclusion zone, incorporating Cape Flats Dune Strandveld, an endangered coastal shrubland ecosystem, which makes this indigenous garden a haven for birdlife. It includes over 20 protected Milkwood trees.Nestled between the majestic Chapmans Peak, iconic Noordhoek Beach, and the Noordhoek Wetlands, this space has been thoughtfully shaped to honour and restore the areas original natural landscape.
What we know about this property
Each attribute shows where it came from and how sure we are. Model-derived attributes arrive as enrichment runs.
Resilience
- Backup Power Level
- Nonefrom the listing text
- Battery Backup
- Nofrom the listing text · 98%
- Borehole
- Nofrom the listing text · 98%
- Gas Hob
- Nofrom the listing text · 98%
- Generator
- Nofrom the listing text · 97%
- Grey Water
- Nofrom the listing text · 98%
- Heat Pump
- Nofrom the listing text · 98%
- Inverter
- Nofrom the listing text · 98%
- Solar Geyser
- Nofrom the listing text · 98%
- Solar panels
- Nofrom the listing text · 98%
- Water Tank
- Nofrom the listing text · 98%
Security
- Alarm Beams
- Nofrom the listing text · 98%
- Armed Response
- Nofrom the listing text · 98%
- Boomed Area
- Nofrom the listing text · 96%
- Burglar Bars
- Nofrom the listing text · 97%
- CCTV
- Nofrom the listing text · 98%
- Electric Fence
- Nofrom the listing text · 98%
- Guard 24h
- Nofrom the listing text · 98%
- Security Estate
- Nofrom the listing text · 97%
Location
- Exposed to coastal wind
- Nofrom open data · 60%
- Estimated commute to CBD
- 46 minfrom open data · 60%
- Crime trend
- Improvingfrom open data · 60%
- Distance to the sea
- 3.0 kmfrom open data · 60%
- Load-shedding block
- 8from open data · 60%
- SAPS precinct risk
- Low Riskfrom open data · 60%
Market
- Days on market
- 149 daysfrom our price history
- Gross rental yield
- 1.5%from our price history
- Price change since listed
- 0.0%from our price history
- Price per m²
- R 73 422from our price history
- Times relisted
- 0from our price history
- Vs suburb median
- 2.15×from our price history
- Under Offer
- Nofrom our price history
Comfort
- Air Conditioning
- Nofrom the listing text · 96%
- Double Glazing
- Yesfrom the listing text · 98%
- Fireplace
- Nofrom the listing text · 65%
- High Ceilings
- Nofrom the listing text · 93%
- Natural Light
- Brightfrom the listing text
- North Facing
- Nofrom the listing text · 97%
- Quiet Street
- Nofrom the listing text · 81%
- Underfloor Heating
- Nofrom the listing text · 98%
- View Type
- Seafrom the listing text · 92%
- Wind Protected
- Nofrom the listing text · 94%
Layout
- Flatlet
- Nofrom the listing text · 98%
- Furnished
- Nofrom the listing text · 96%
- Home Office
- Yesfrom the listing text · 98%
- Lift Access
- Nofrom the listing text · 97%
- Living Areas
- 1from the listing text
- Open Plan
- Nofrom the listing text · 78%
- Penthouse
- Nofrom the listing text · 93%
- Scullery
- Nofrom the listing text · 97%
- Single Level
- Nofrom the listing text · 97%
- Staff Accommodation
- Nofrom the listing text · 97%
- Walk In Closet
- Nofrom the listing text · 95%
- Wheelchair Access
- Nofrom the listing text · 97%
Outdoor
- Balcony
- Yesfrom the listing text · 98%
- Boat Caravan Parking
- Nofrom the listing text · 97%
- Borehole Irrigation
- Nofrom the listing text · 96%
- Covered Patio
- Nofrom the listing text · 95%
- Established Trees
- Yesfrom the listing text · 97%
- Garage Type
- Doublefrom the listing text
- Garden Size
- Largefrom the listing text · 89%
- Off-street parking bays
- 2from the listing text · 98%
- Pet Friendly
- Yesfrom the listing text · 97%
- Pool Type
- Standardfrom the listing text · 99%
Condition
- Needs Tlc
- Nofrom the listing text · 98%
Architecture
- Architecture Style
- Contemporaryfrom the listing text · 97%
- Double Storey
- Yesfrom the listing text · 96%
- Original Features
- Nofrom the listing text · 97%
- Thatched Roof
- Nofrom the listing text · 98%
Tenure Rules
- Exclusive Use Area
- Nofrom the listing text · 97%
- No transfer duty
- Nofrom the listing text · 98%
- Retirement Scheme
- Nofrom the listing text · 98%
- Short Let Allowed
- Nofrom the listing text · 98%
- Special Levy Mentioned
- Nofrom the listing text · 98%
- Utilities Included
- Nofrom the listing text · 98%
Connectivity
- Fibre
- Nofrom the listing text · 98%
Commercial
- Auction
- Nofrom the listing text · 99%
- Bank Assisted
- Nofrom the listing text · 98%
- Off Plan
- Nofrom the listing text · 98%
- Owner Relocating
- Nofrom the listing text · 98%
- Price Reduced
- Nofrom our price history
- Priced To Sell
- Nofrom the listing text · 98%
Portal facts
- Land size
- 1 088 m²
- Floor size
- 320 m²
- Listing date
- 28 Apr 2026
- Feature: Pool
- yes
- Property type
- House
- Feature: Study
- yes
- Listing number
- T5470706
- Rates and taxes
- R 6 125
- Feature: Lounges
- 1
- Feature: Bedrooms
- 3
- Feature: Bathrooms
- 3
- Feature: Dining areas
- 1
- Feature: Pet friendly
- yes
- Feature: Garage parking
- 2