4 Bedroom House in Stonehurst Mountain Estate
Contact agent for street address, Westlake, Cape Townlocation approximate: suburb level
4 bed · 4.5 bath · 2 garage · 450 m² floor · 563 m² erf
Description
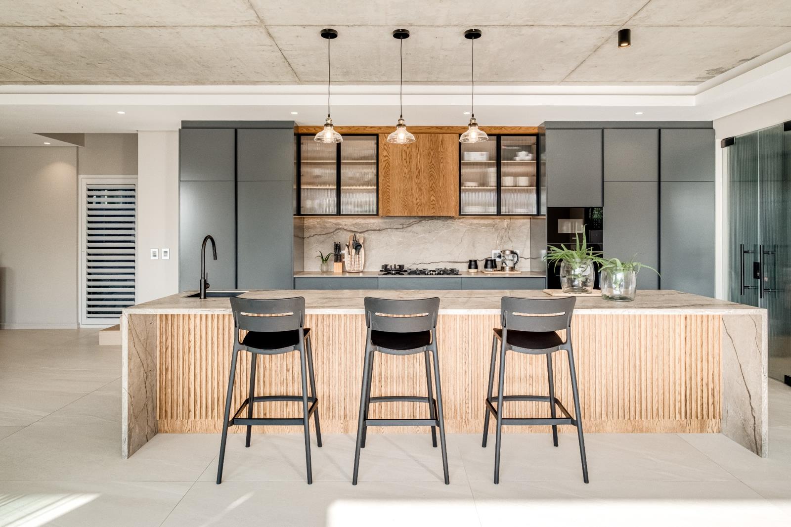
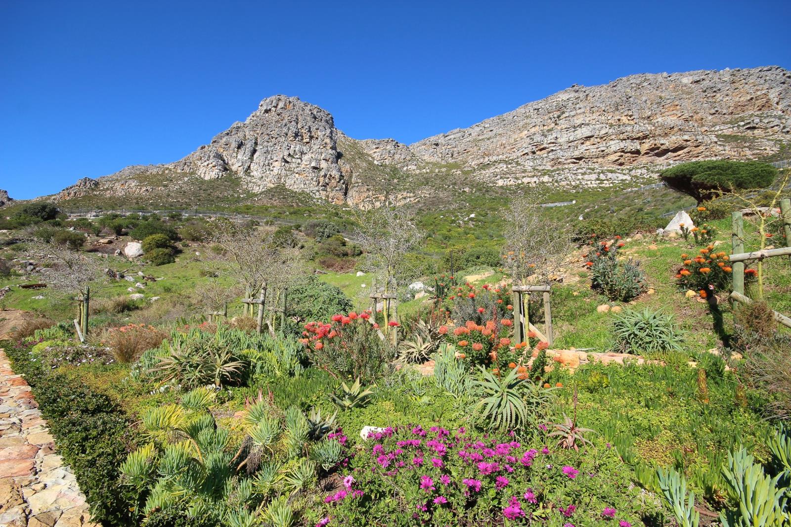
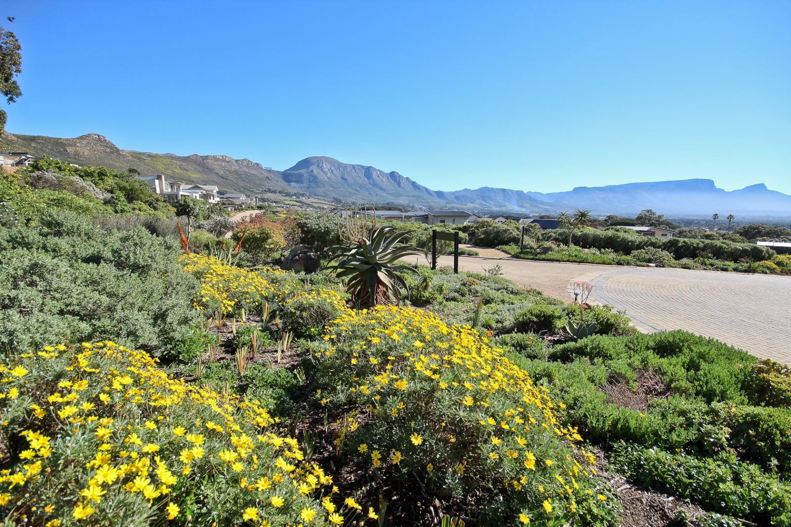
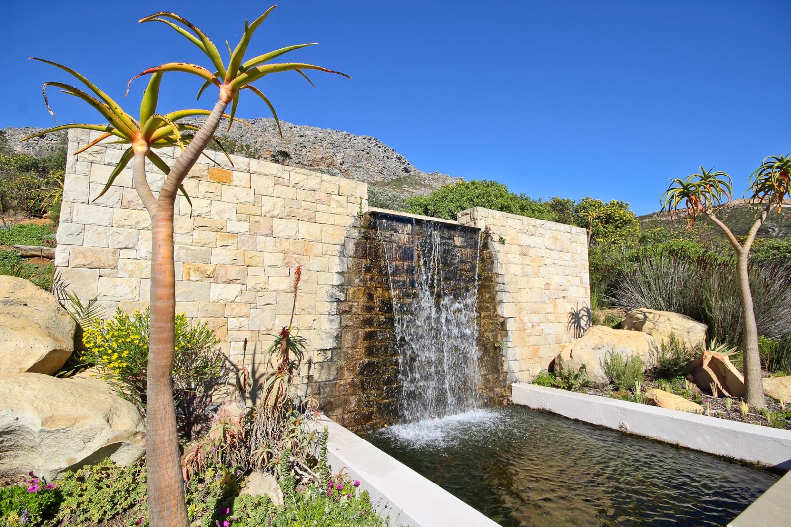
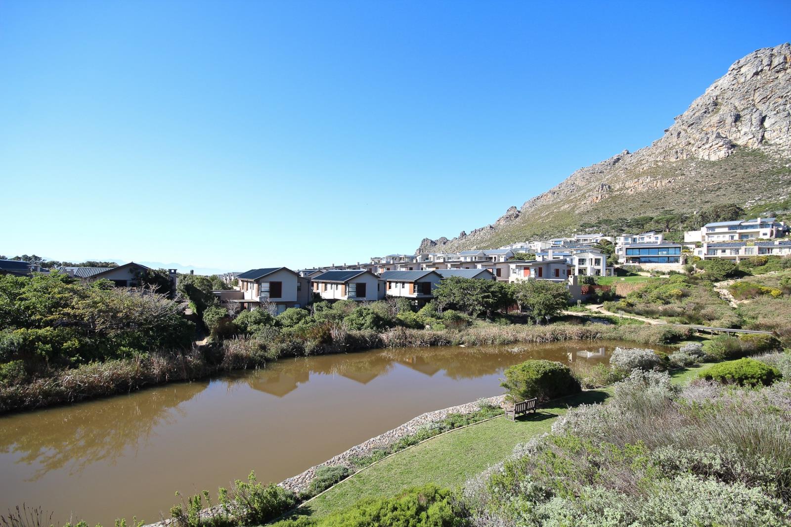
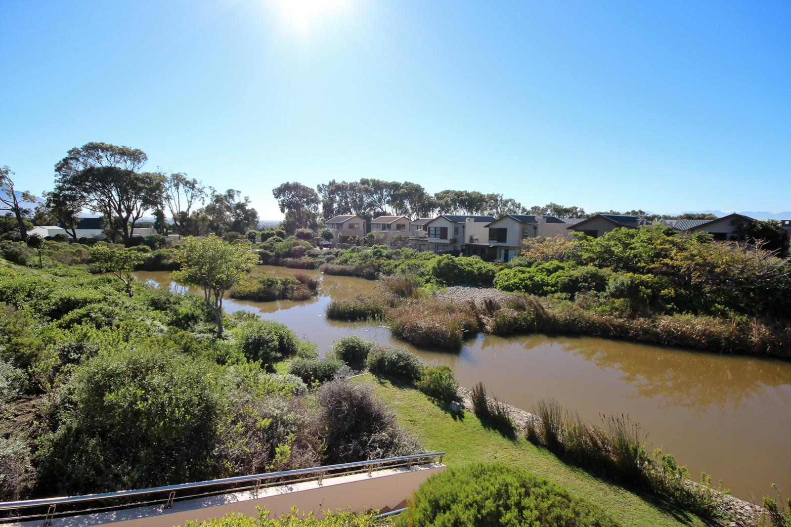
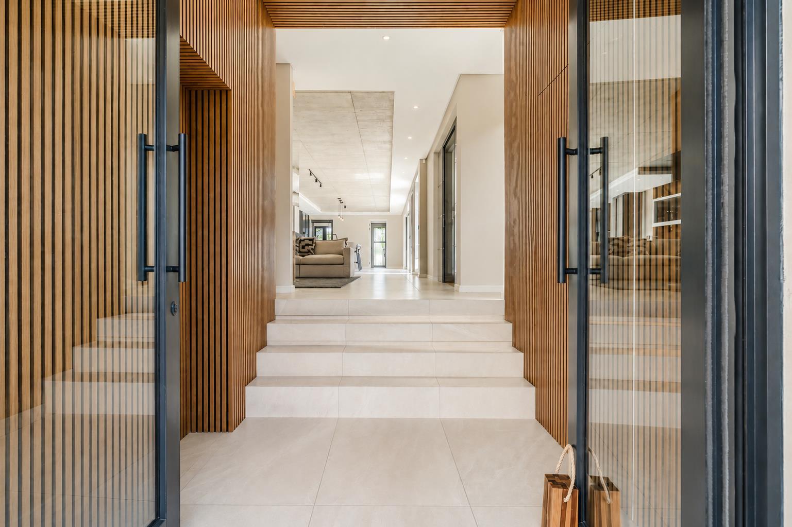
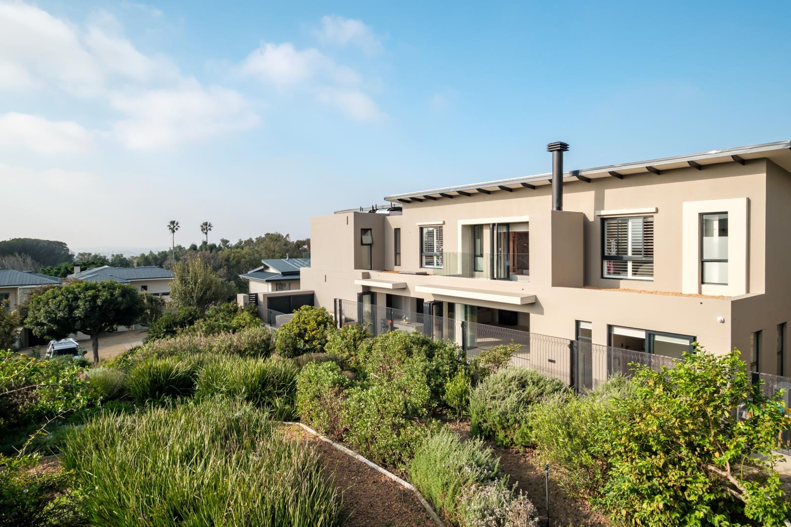
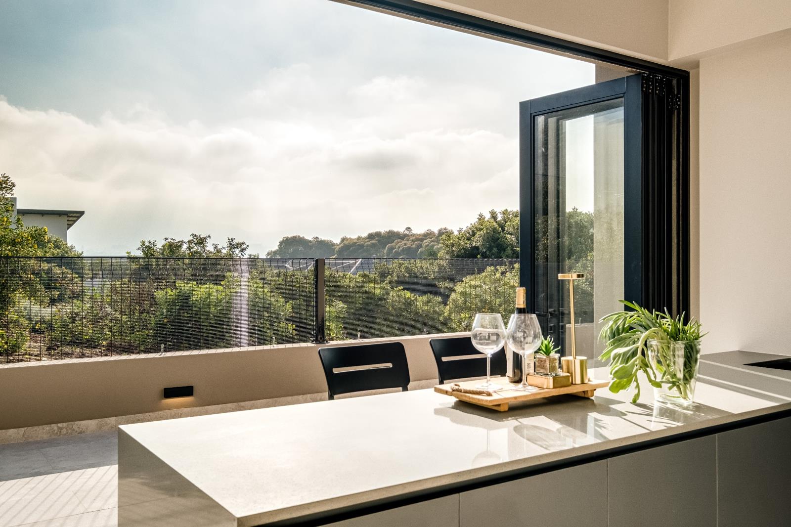
BRAND NEW CONTEMPORARY LUXURY | Stonehurst Mountain Estate - EXCLUSIVE SOLE MANDATE4 En-Suite Bedrooms | North Facing | Greenbelt & Mountain ViewsThis newly completed contemporary home enjoys a prime north-facing position in sought-after Stonehurst Mountain Estate, offering uninterrupted views of the Saddle of Table Mountain, the Constantiaberg Mountains and a protected greenbelt where no future development can take place.A striking entrance with oak acoustic panelling welcomes you into a home that perfectly balances luxury and functionality. Hidden storage, a practical mudroom and a bespoke guest cloakroom with jade marble vanity create an impressive first impression.The expansive open-plan living areas feature industrial-inspired off-shutter concrete ceilings and oversized porcelain tiles, creating a seamless flow between the lounge, dining room and designer kitchen.The bespoke kitchen offers a dramatic waterfall marble island with seating for six, integrated appliances, gas hob, oak and grey cabinetry, a separate pantry behind fluted glass doors, and a scullery with direct outdoor access.A true highlight of the home is the bespoke glass-enclosed wine and whisky room, beautifully framed in black steel and showcasing classic Klompie herringbone brick flooring, creating the perfect space to display your collection while adding warmth and character to the contemporary design.Designed for effortless entertaining, the home also features a stainless-steel indoor braai room for year-round enjoyment, while the indoor-outdoor summer bar opens seamlessly onto the entertainment terrace, allowing family and friends to enjoy breathtaking mountain vistas and spectacular sunsets.The landscaped garden has been thoughtfully designed for low-maintenance living, complete with contemporary non-slip paving, a stylish splash pool finished with grey ribbon cladding, a tranquil water feature and a feature half-moon fire pit, creating multiple outdoor spaces to relax and entertain.A guest bedroom with en-suite completes the ground floor, making it ideal for extended family, guests or independent teenagers.Upstairs offers a private study behind elegant fluted glass doors, creating the perfect work-from-home environment. Two spacious en-suite family bedrooms overlook the greenbelt, while the PJ lounge provides an additional living space for children or a relaxed family television room. Stacking doors open onto a generous balcony where the uninterrupted mountain views can truly be appreciated.The luxurious master suite is a private sanctuary. Wake each morning to panoramic views of the Constantiaberg Mountains before stepping onto your Juliet balcony. The boutique-inspired dressing room features bespoke cabinetry, fluted glass detailing, black steel accents and a dedicated dressing and make-up area. The luxurious en-suite bathroom offers a double marble vanity, oversized walk-in shower, heated towel rails and a freestanding slipper bath for complete relaxation.Features include:4 En-suite bedroomsDesigner guest cloakroomOak flooring upstairsAir conditioning throughoutSolar backupSecurity shuttersIntegrated security camerasFibre internetHidden entrance storage and mudroomWine and whisky display roomIndoor braai roomIndoor-outdoor entertainment barSplash pool with water featureOutdoor fire pitMove-in readyStonehurst Mountain Estate is renowned for its world-class security, beautifully maintained greenbelts and exceptional lifestyle. Enjoy scenic walking and running trails, children''s parks and a true lock-up-and-go environment, all within one of Cape Town''s most prestigious security estates. Ideally positioned close to leading private and public schools, shopping centres, Constantia''s renowned wine route, world-class golf courses, beaches and only 35 minutes from Cape Town CBD.An exceptional opportunity to own one of Stonehurst Mountain Estate''s finest newly completed contemporary homes.
What we know about this property
Each attribute shows where it came from and how sure we are. Model-derived attributes arrive as enrichment runs.
Resilience
- Backup Power Level
- Partialfrom the listing text · 99%
- Battery Backup
- Yesfrom the listing text · 72%
- Borehole
- Nofrom the listing text · 98%
- Gas Hob
- Yesfrom the listing text · 98%
- Grey Water
- Nofrom the listing text · 98%
- Heat Pump
- Nofrom the listing text · 96%
- Solar Geyser
- Nofrom the listing text · 95%
- Water Tank
- Nofrom the listing text · 98%
Security
- Alarm Beams
- Nofrom the listing text · 84%
- Armed Response
- Nofrom the listing text · 95%
- Boomed Area
- Yesfrom the listing text · 92%
- Burglar Bars
- Yesfrom the listing text · 92%
- CCTV
- Yesfrom the listing text · 90%
- Electric Fence
- Yesfrom the listing text · 96%
- Guard 24h
- Nofrom the listing text · 69%
- Security Estate
- Yesfrom the listing text · 99%
Location
- Exposed to coastal wind
- Nofrom open data · 60%
- Estimated commute to CBD
- 39 minfrom open data · 60%
- Crime trend
- Stablefrom open data · 60%
- Distance to the sea
- 4.2 kmfrom open data · 60%
- Load-shedding block
- 8from open data · 60%
- SAPS precinct risk
- Low Riskfrom open data · 60%
Market
- Days on market
- 59 daysfrom our price history
- Price change since listed
- 0.0%from our price history
- Price per m²
- R 48 778from our price history
- Times relisted
- 0from our price history
- Vs suburb median
- 1.13×from our price history
- Under Offer
- Nofrom our price history
Comfort
- Air Conditioning
- Yesfrom the listing text · 99%
- Double Glazing
- Nofrom the listing text · 96%
- Fireplace
- Yesfrom the listing text · 93%
- High Ceilings
- Nofrom the listing text · 73%
- Natural Light
- Brightfrom the listing text · 99%
- North Facing
- Yesfrom the listing text · 91%
- Quiet Street
- Nofrom the listing text · 97%
- Underfloor Heating
- Nofrom the listing text · 97%
- View Type
- Mountainfrom the listing text
- Wind Protected
- Nofrom the listing text · 93%
Layout
- Flatlet
- Nofrom the listing text · 98%
- Furnished
- Nofrom the listing text · 94%
- Home Office
- Yesfrom the listing text · 99%
- Lift Access
- Nofrom the listing text · 97%
- Open Plan
- Yesfrom the listing text · 99%
- Penthouse
- Nofrom the listing text · 97%
- Scullery
- Yesfrom the listing text · 98%
- Single Level
- Nofrom the listing text · 98%
- Staff Accommodation
- Nofrom the listing text · 96%
- Walk In Closet
- Yesfrom the listing text · 98%
- Wheelchair Access
- Nofrom the listing text · 97%
Outdoor
- Balcony
- Yesfrom the listing text · 99%
- Boat Caravan Parking
- Nofrom the listing text · 97%
- Borehole Irrigation
- Nofrom the listing text · 96%
- Braai Area
- Yesfrom the listing text · 98%
- Covered Patio
- Nofrom the listing text · 86%
- Established Trees
- Nofrom the listing text · 91%
- Garage Type
- Doublefrom the listing text
- Off-street parking bays
- 2from the listing text · 98%
- Pet Friendly
- Yesfrom the listing text · 97%
- Pool Type
- Plungefrom the listing text · 87%
Condition
- Needs Tlc
- Nofrom the listing text · 98%
- Renovation Status
- New Buildfrom the listing text
Architecture
- Architecture Style
- Contemporaryfrom the listing text
- Build Era
- New Buildfrom the listing text
- Double Storey
- Yesfrom the listing text · 98%
- Original Features
- Nofrom the listing text · 98%
- Thatched Roof
- Nofrom the listing text · 98%
Tenure Rules
- Exclusive Use Area
- Nofrom the listing text · 69%
- No transfer duty
- Nofrom the listing text · 86%
- Retirement Scheme
- Nofrom the listing text · 98%
- Short Let Allowed
- Nofrom the listing text · 97%
- Special Levy Mentioned
- Nofrom the listing text · 96%
- Tenure
- Sectional Titlefrom the listing text · 95%
- Utilities Included
- Nofrom the listing text · 98%
Connectivity
- Fibre
- Yesfrom the listing text · 95%
Commercial
- Auction
- Nofrom the listing text · 99%
- Bank Assisted
- Nofrom the listing text · 98%
- Off Plan
- Nofrom the listing text · 98%
- Owner Relocating
- Nofrom the listing text · 98%
- Price Reduced
- Nofrom our price history
- Priced To Sell
- Nofrom the listing text · 98%
Portal facts
- Levies
- R 5 200
- Land size
- 563 m²
- Floor size
- 450 m²
- Feature: Gym
- yes
- Listing date
- 27 Jul 2026
- Feature: Pool
- yes
- Property type
- House
- Feature: Alarm
- yes
- Feature: Patio
- yes
- Feature: Study
- yes
- Listing number
- T5566610
- Feature: Aircon
- yes
- Feature: Fenced
- yes
- Feature: Garden
- yes
- Feature: Pantry
- yes
- Feature: Paving
- yes
- Rates and taxes
- R 4 850
- Feature: Balcony
- yes
- Feature: Kitchen
- yes
- Feature: Laundry
- yes
- Feature: Lounges
- 2
- Feature: Storage
- yes
- Feature: Bedrooms
- 4
- Feature: En-suite
- 4
- Feature: Intercom
- yes
- Feature: Scullery
- yes
- Feature: Fireplace
- yes
- Feature: Club house
- yes
- Feature: Access gate
- yes
- Feature: Scenic view
- yes
- Feature: Bathrooms 4.
- 5
- Feature: Dining areas
- 1
- Feature: Guest toilet
- yes
- Feature: Pet friendly
- yes
- Feature: Entrance hall
- yes
- Feature: Security post
- yes
- Feature: Built In braai
- yes
- Feature: Family TV room
- yes
- Feature: Garage parking
- 2
- Feature: Walk in closet
- yes
- Feature: Electric fencing
- yes
- Feature: Built in cupboards
- yes