
3 Bedroom Townhouse in Stellenberg
43 kontinki complex, 43 glen ive crescent, Stellenberg, Cape Townlocation approximate: suburb level
3 bed · 3 bath · 1 garage
Description
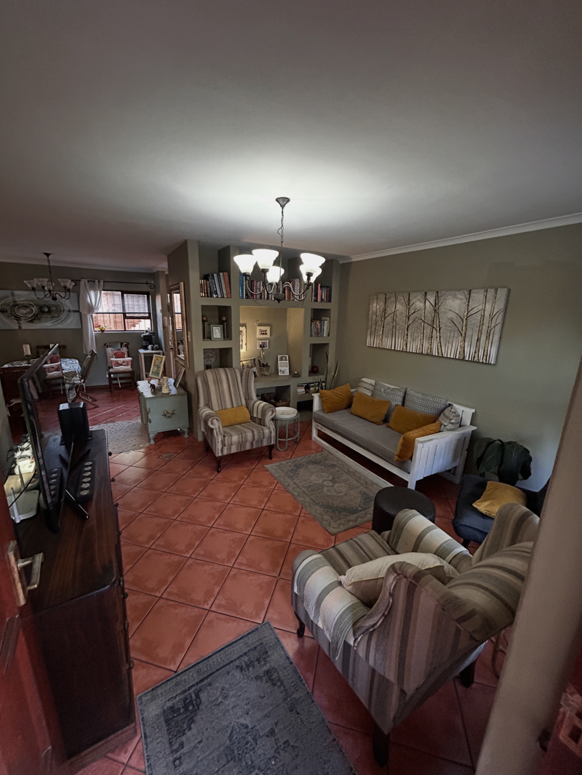
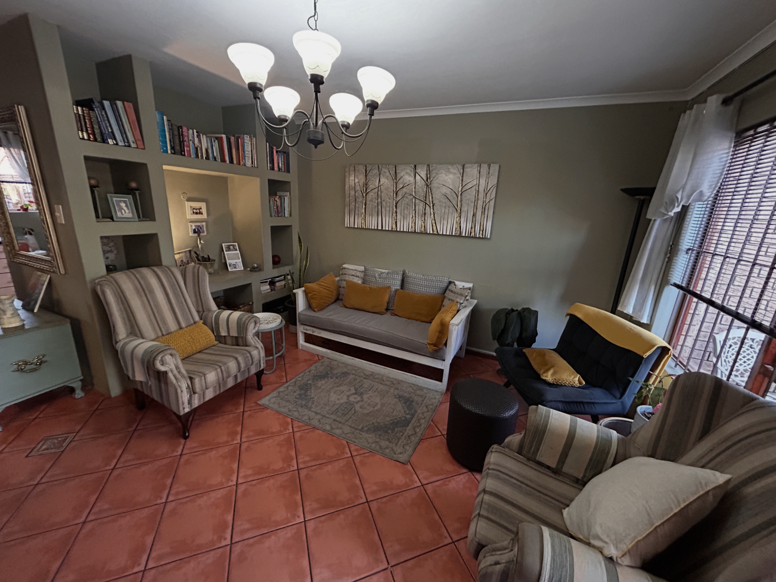
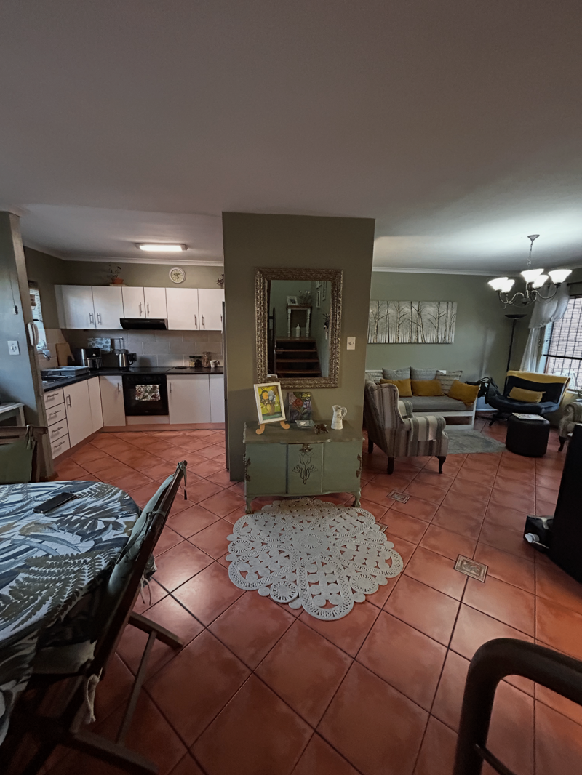
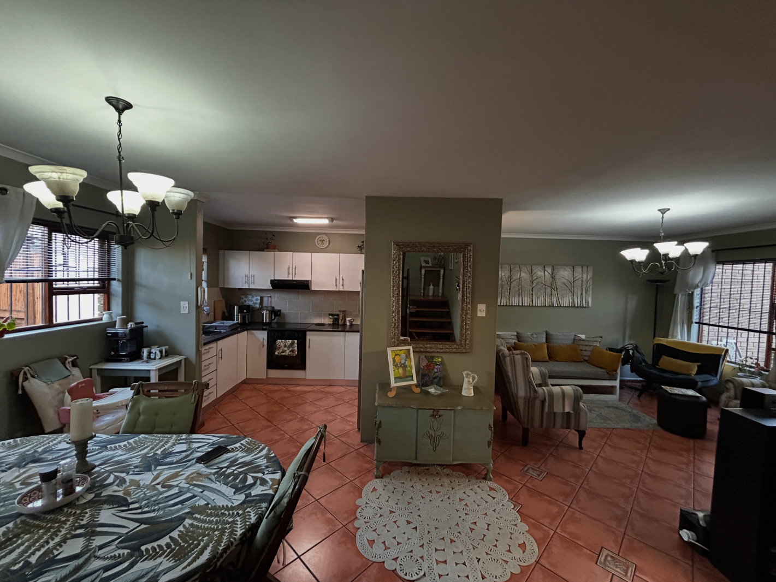
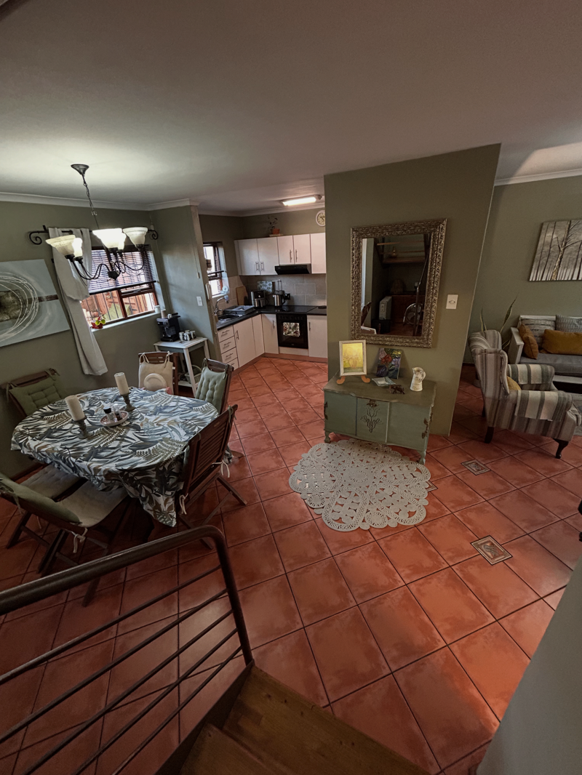
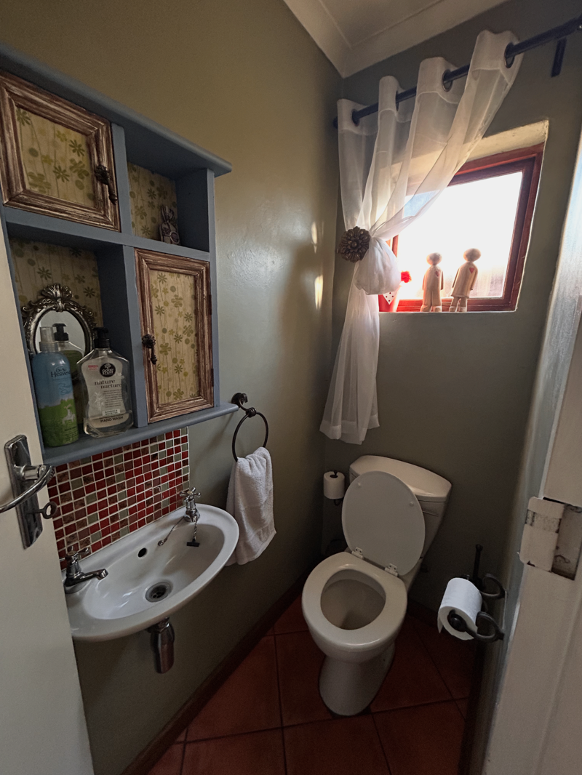
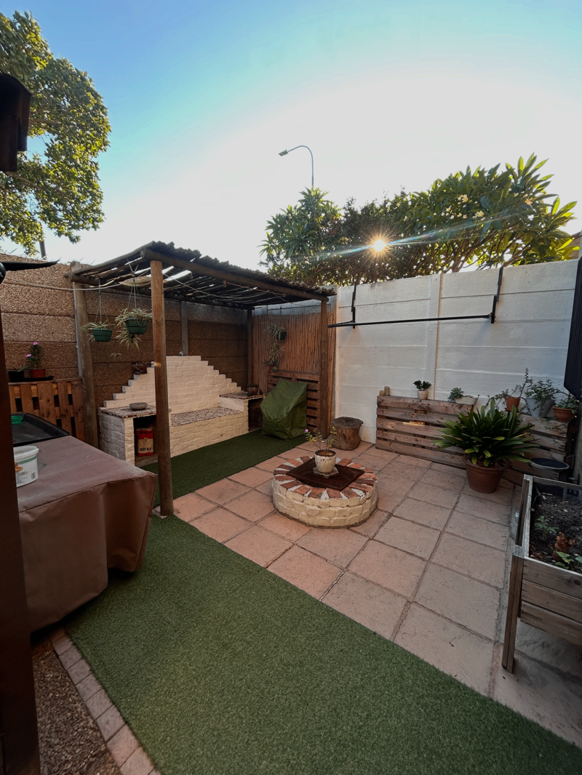
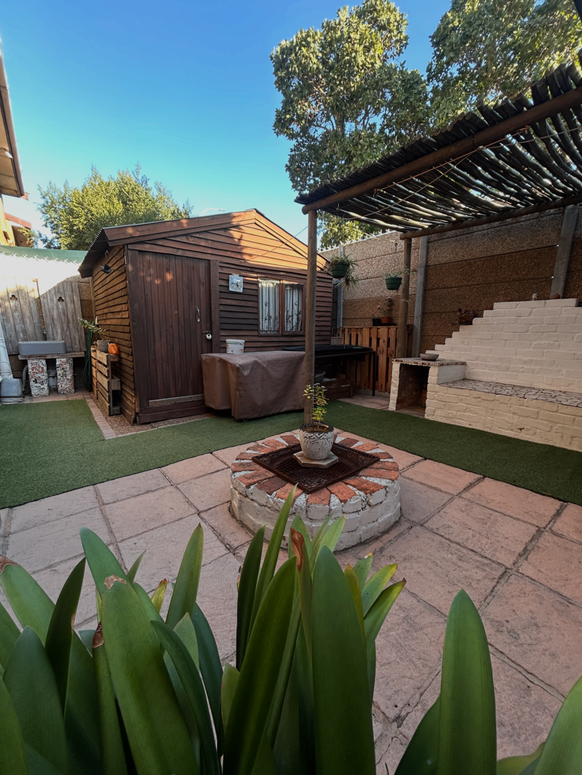
Beautiful 3-Bedroom Family Home in Glen Ive, StellenbergStep into a charming move-in-ready, 3-bedroom, 3-bathroom family home located in the sought-after Glen Ive open estate in Stellenberg. This private sale property offers a blend of comfort, functionality, and convenience, making it ideal for a family or professionals working from home.Price: R2 500 000Contact: Chelsea via WhatsApp on for open house dates and times TBC Sunday 20th of SeptemberUpstairs: Rest & WorkspaceMaster Bedroom: Light-filled with morning sun, tiled, ample Built-In Cupboards BICs, and a private en-suite shower, basin, toilet, and extractor fan.Second Bedroom: Comfortably fits a double bed, tiled, receives morning sunshine, and includes BICs.Third Bedroom Home Office: Receives warm afternoon sun, tiled, features BICs, and includes a clever hidden deskmini-office setup in the BIC.Family Bathroom: Shared by the second and third bedrooms, featuring a full bath with a shower head, glass shield, basin, and toilet.Storage: Dedicated linen closet in the passage.Ground Floor: Living & EntertainingLiving Area: Semi-open plan layout seamlessly connecting the dining room and lounge.Kitchen: Cleverly separated from the lounge by a functional, built-in bookshelfTV unit.Guest Toilet: Conveniently located downstairs with a basin for visitors.Outdoor Spaces & ParkingFront Courtyard: Quaint, leafy, and pavedthe perfect sunny spot for morning coffee or afternoon tea. Birds and cats love to come visitBack Courtyard: Low-maintenance paved area featuring a firepit, clothing washing line, and a Wendy house for toolhobby storage.Garage & Parking: Single garage equipped with storage shelving and plumbingpower connections for both a washing machine and a tumble dryer. Features two additional off-street parking bays one in front of the garage and one adjacent. There are additional parking bays for visitors within the complex and well as grassed areas for pets and kids to play.Financial & Policy InformationHOA Levies: R87 per monthRates: R650 per month plus approximately R1100 for other consumption charges water, sewerage etcPet Policy: Yes, pets are allowed.Prime Location & ProximitySchools & EducationBeehive Montessori: 700mStellenberg High School: 2.3kmCurro Rosen Castle: 2.3kmCTI Durbanville Campus: 2.1kmShopping & LifestyleStodels Nursery: 700mGlengarry Shopping Centre: 3.1kmTygervalley Mall: 3.4kmEmergency ServicesTAH Animal Hospital: 200mLEGAL CAVEAT: THE ABOVE CONSTITUTES A SALES PITCH NOT WARRANTIES ALL PROSPECTIVE BUYERS MUST INSPECT THE PROPERTY FOR THEMSELVES AND VERIFY THE INFORMATION PROVIDED.
What we know about this property
Each attribute shows where it came from and how sure we are. Model-derived attributes arrive as enrichment runs.
Resilience
- Backup Power Level
- Nonefrom the listing text
- Battery Backup
- Nofrom the listing text · 98%
- Borehole
- Nofrom the listing text · 98%
- Gas Hob
- Nofrom the listing text · 97%
- Generator
- Nofrom the listing text · 97%
- Grey Water
- Nofrom the listing text · 98%
- Heat Pump
- Nofrom the listing text · 98%
- Inverter
- Nofrom the listing text · 98%
- Solar Geyser
- Nofrom the listing text · 98%
- Solar panels
- Nofrom the listing text · 98%
- Water Tank
- Nofrom the listing text · 98%
Security
- Alarm Beams
- Nofrom the listing text · 98%
- Armed Response
- Nofrom the listing text · 98%
- Burglar Bars
- Nofrom the listing text · 95%
- CCTV
- Nofrom the listing text · 98%
- Electric Fence
- Nofrom the listing text · 98%
- Guard 24h
- Nofrom the listing text · 97%
- Security Estate
- Yesfrom the listing text · 66%
Location
- Exposed to coastal wind
- Nofrom open data · 60%
- Estimated commute to CBD
- 50 minfrom open data · 60%
- Crime trend
- Improvingfrom open data · 60%
- Distance to the sea
- 15.5 kmfrom open data · 60%
- Load-shedding block
- 6from open data · 60%
- SAPS precinct risk
- Low Riskfrom open data · 60%
Market
- Days on market
- 14 daysfrom our price history
- Price change since listed
- 0.0%from our price history
- Times relisted
- 0from our price history
- Under Offer
- Nofrom our price history
Comfort
- Air Conditioning
- Nofrom the listing text · 97%
- Double Glazing
- Nofrom the listing text · 98%
- Fireplace
- Nofrom the listing text · 66%
- High Ceilings
- Nofrom the listing text · 97%
- Natural Light
- Brightfrom the listing text
- North Facing
- Nofrom the listing text · 94%
- Quiet Street
- Nofrom the listing text · 96%
- Underfloor Heating
- Nofrom the listing text · 98%
- View Type
- Nonefrom the listing text · 71%
- Wind Protected
- Nofrom the listing text · 98%
Layout
- Flatlet
- Nofrom the listing text · 98%
- Furnished
- Nofrom the listing text · 93%
- Home Office
- Yesfrom the listing text · 96%
- Lift Access
- Nofrom the listing text · 97%
- Living Areas
- 1from the listing text · 96%
- Open Plan
- Yesfrom the listing text · 84%
- Penthouse
- Nofrom the listing text · 97%
- Scullery
- Nofrom the listing text · 86%
- Single Level
- Nofrom the listing text · 98%
- Staff Accommodation
- Nofrom the listing text · 97%
- Walk In Closet
- Nofrom the listing text · 93%
- Wheelchair Access
- Nofrom the listing text · 98%
Outdoor
- Balcony
- Nofrom the listing text · 96%
- Boat Caravan Parking
- Nofrom the listing text · 97%
- Borehole Irrigation
- Nofrom the listing text · 98%
- Braai Area
- Nofrom the listing text · 88%
- Covered Patio
- Nofrom the listing text · 96%
- Established Trees
- Nofrom the listing text · 82%
- Garage Type
- Singlefrom the listing text
- Garden Size
- Courtyardfrom the listing text · 97%
- Pet Friendly
- Yesfrom the listing text · 99%
- Pool Type
- Nonefrom the listing text
Condition
- Needs Tlc
- Nofrom the listing text · 98%
Architecture
- Double Storey
- Yesfrom the listing text · 99%
- Original Features
- Nofrom the listing text · 98%
- Thatched Roof
- Nofrom the listing text · 98%
Tenure Rules
- Exclusive Use Area
- Nofrom the listing text · 61%
- No transfer duty
- Nofrom the listing text · 98%
- Retirement Scheme
- Nofrom the listing text · 98%
- Short Let Allowed
- Nofrom the listing text · 98%
- Special Levy Mentioned
- Nofrom the listing text · 96%
- Tenure
- Sectional Titlefrom the listing text
- Utilities Included
- Nofrom the listing text · 98%
Connectivity
- Fibre
- Nofrom the listing text · 98%
Commercial
- Auction
- Nofrom the listing text · 99%
- Bank Assisted
- Nofrom the listing text · 98%
- Off Plan
- Nofrom the listing text · 98%
- Owner Relocating
- Nofrom the listing text · 98%
- Price Reduced
- Nofrom our price history
- Priced To Sell
- Nofrom the listing text · 98%
Portal facts
- Levies
- R 87
- Listing date
- 10 Sep 2026
- Property type
- Townhouse
- Listing number
- Z51373
- Rates and taxes
- R 650
- Feature: Lounges
- 1
- Feature: Storeys
- 2
- Feature: Bedrooms
- 3
- Feature: Bathrooms
- 3
- Feature: Guest toilet
- yes
- Feature: Open parking
- 2
- Feature: Pet friendly
- yes
- Feature: Garage parking
- 1
- Feature: Built in cupboards
- yes