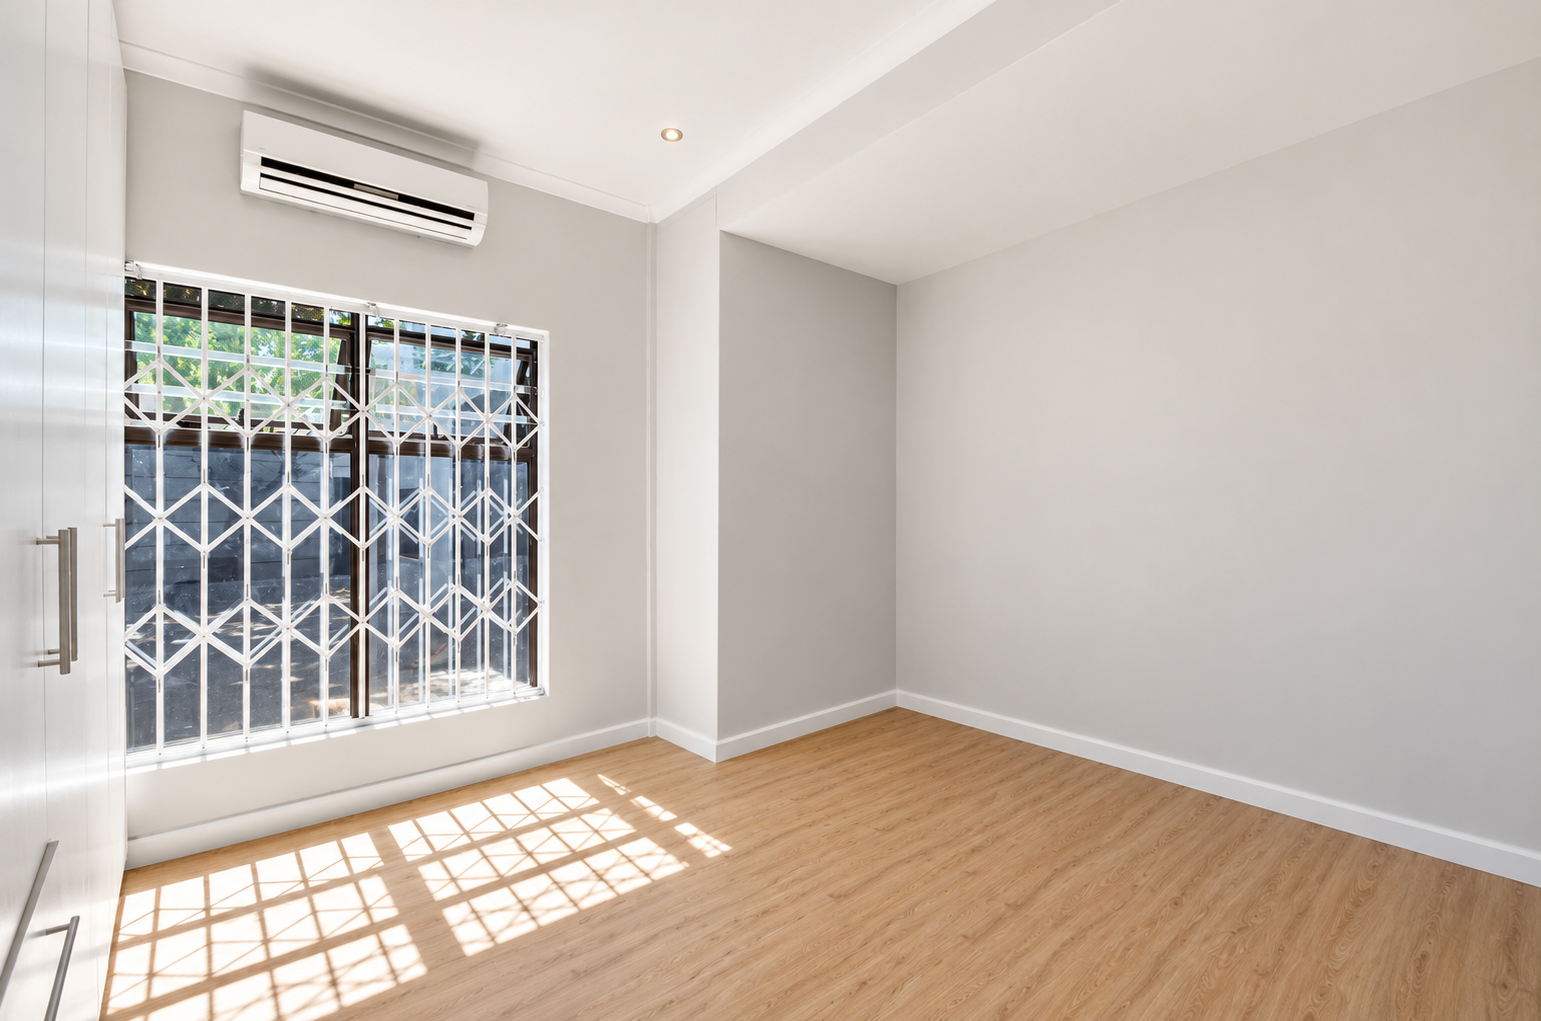
4 Bedroom House in Parklands North
Contact agent for street address, Parklands North, Cape Town
4 bed · 3 bath · 2 garage · 35 m² floor · 498 m² erf
Description
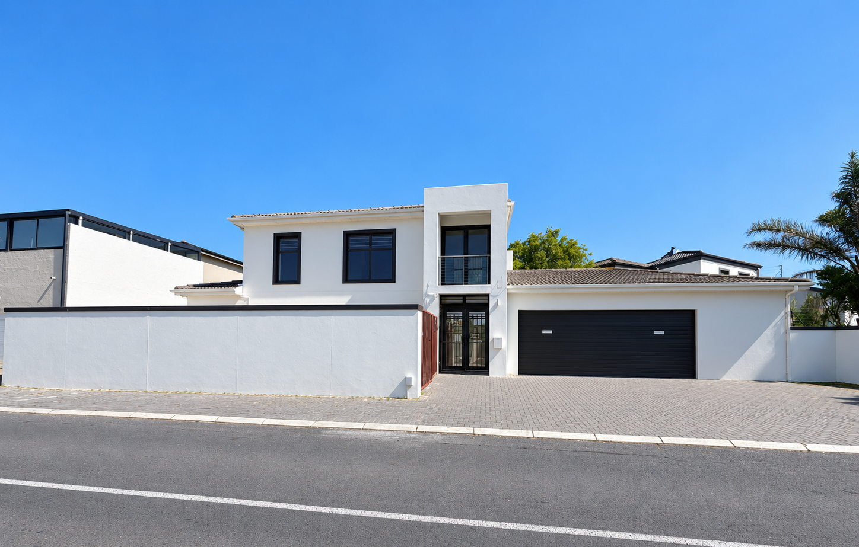
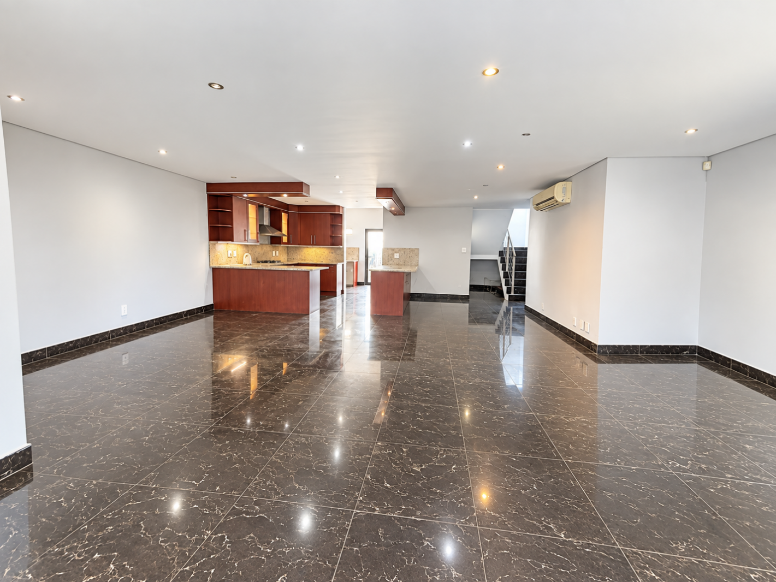
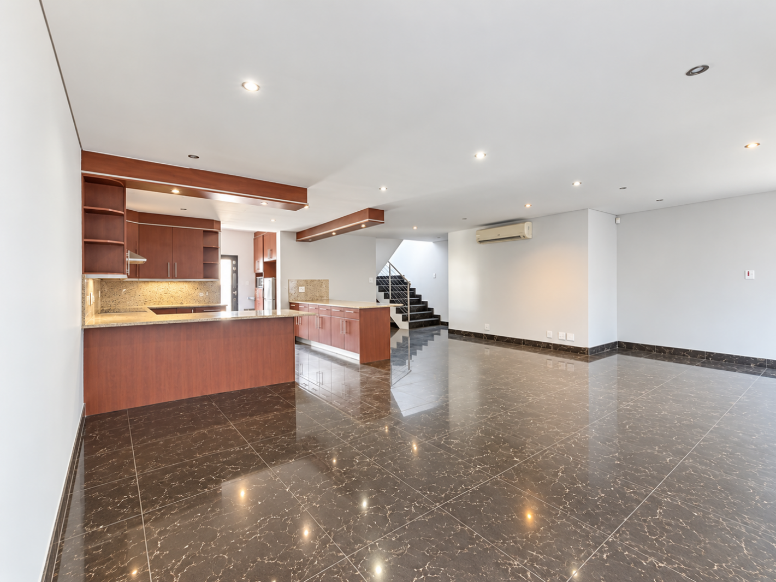
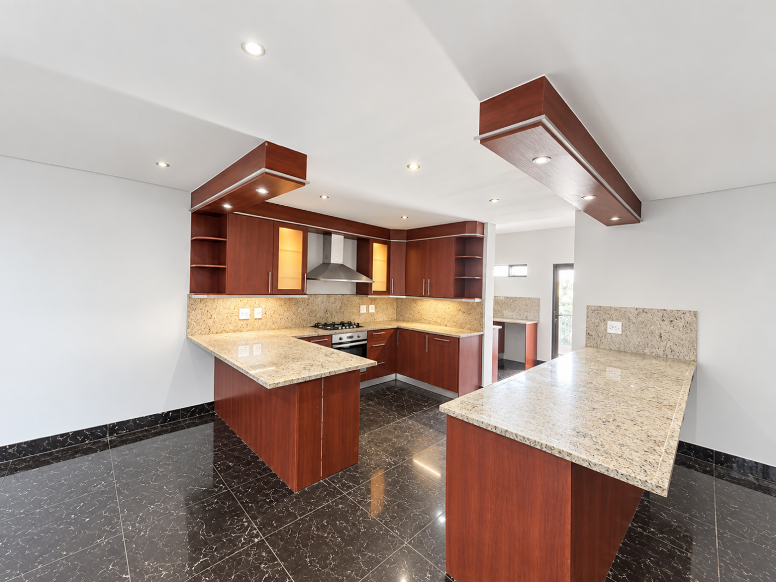
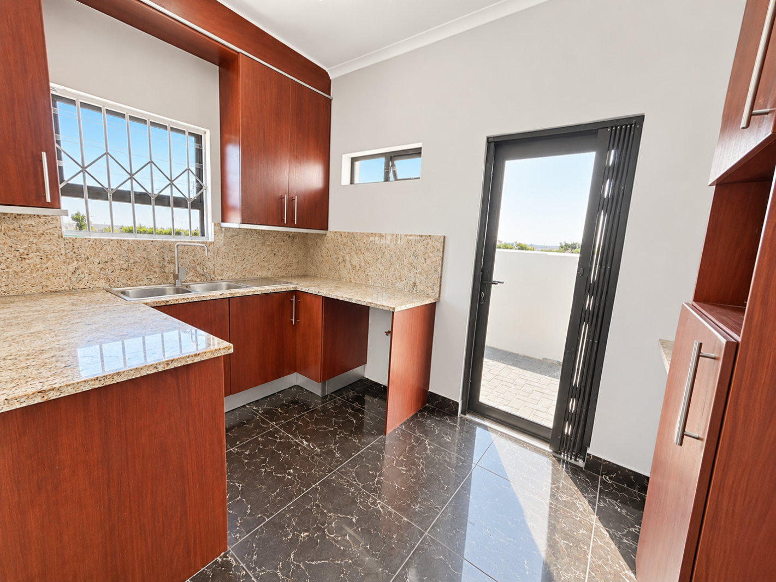
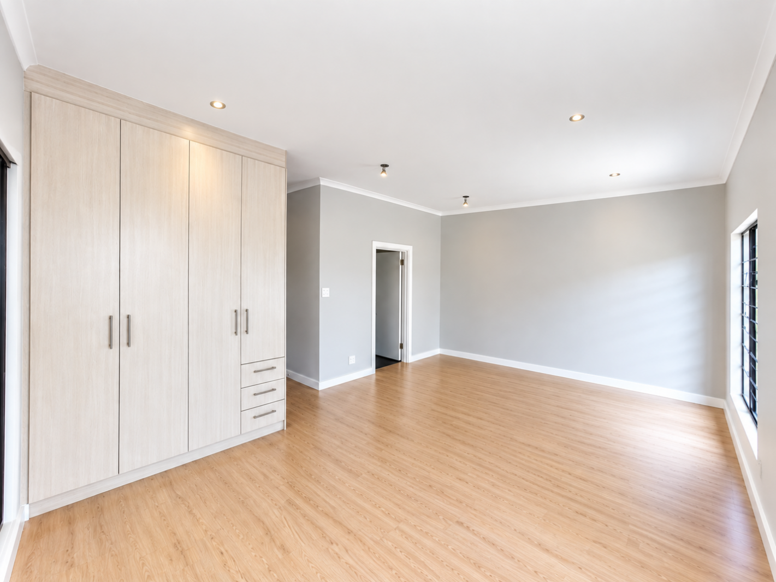
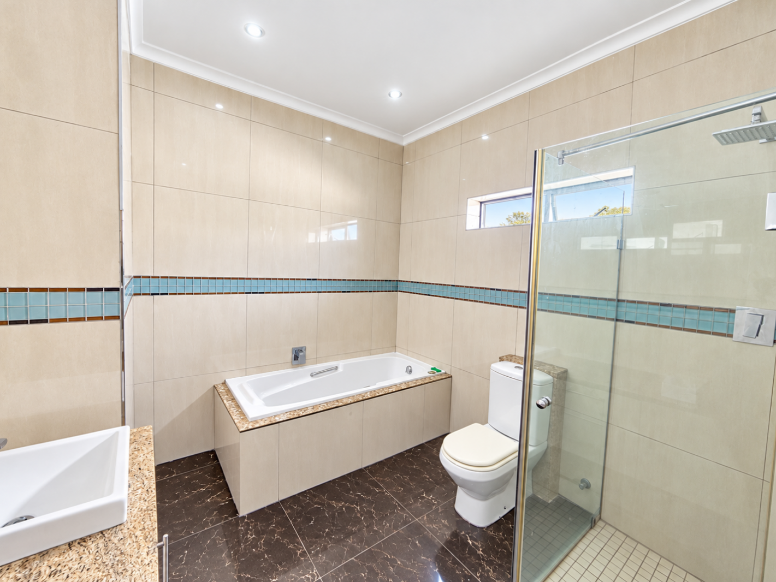
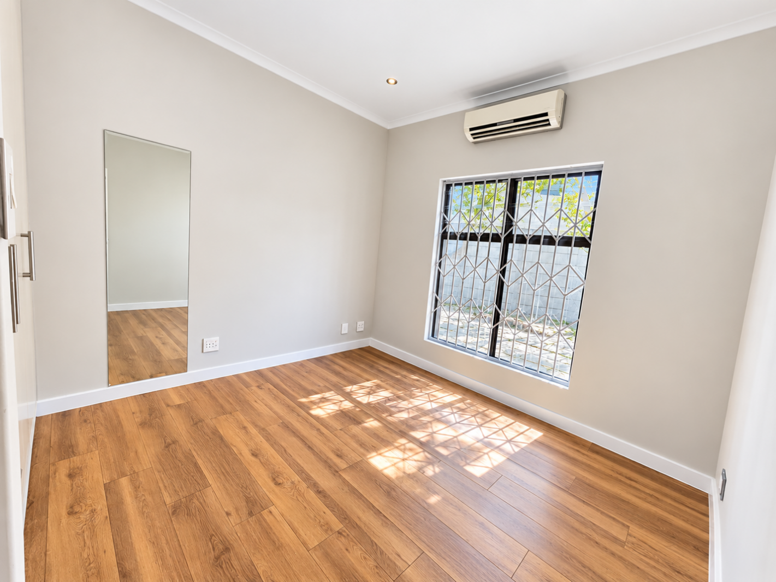
BIG ON SPACE. BIG ON VERSATILITY. MADE FOR FAMILY LIVING.Set in a sought-after pocket of Parklands North, this exceptionally spacious 4-bedroom family home delivers the space, flexibility and easy entertaining today''s families are looking for.The generous open-plan lounge and dining areas flow effortlessly to a fully enclosed wrap-around garden, creating an easy indoor-outdoor lifestyle. The well-appointed kitchen features a gas hob, electric oven, ample workspace and separate scullery.Step outside to the low-maintenance, pet-friendly garden with a fitted open-air built-in braai - perfect for relaxed weekends and entertaining family and friends.SPACE FOR THE WHOLE FAMILYDownstairs you''ll find three generously sized bedrooms, including the main bedroom with a full en-suite bathroom, plus a second full family bathroom and separate guest toilet.Upstairs is where this home really sets itself apart.A private fourth bedroom with full en-suite, spacious pyjama lounge and balcony create an incredibly versatile second level - ideal as a teenager''s retreat, guest suite, work-from-home space or extended family accommodation.MORE TO LOVE- 4 spacious bedrooms- 3.5 bathrooms- Multiple living areas- Double automated garage with direct access- Ample off-street parking- Air-conditioning throughout- Alarm, safety gates & burglar bars- Fully enclosed, pet-friendly garden- Built-in braai- Potential to extend the living area- Excellent potential for dual or extended family livingMore space. More options. More home.If you''re looking for a property that can adapt to your family''s needs now and into the future, this Parklands North home deserves to be seen.Selected AI-generated concept images have been included to help you see the potential - not just the property as it stands today.Renovate it. Reimagine it. Make it yours.Contact Carmen Oudhof today to arrange your private viewing.Disclaimer: As the property is currently empty, the furniture in the photos have been digitally inserted to present buyers with a suggested ambience. The architectural integrity remains unchanged.PILLAR PROPS 15 PTY LTD trading as REMAX Property Associates Table View operates in terms of a franchise agreement with REMAX of Southern Africa.
What we know about this property
Each attribute shows where it came from and how sure we are. Model-derived attributes arrive as enrichment runs.
Resilience
- Backup Power Level
- Nonefrom the listing text · 98%
- Battery Backup
- Nofrom the listing text · 97%
- Borehole
- Nofrom the listing text · 98%
- Gas Hob
- Yesfrom the listing text · 98%
- Generator
- Nofrom the listing text · 97%
- Grey Water
- Nofrom the listing text · 98%
- Heat Pump
- Nofrom the listing text · 97%
- Inverter
- Nofrom the listing text · 98%
- Solar Geyser
- Nofrom the listing text · 98%
- Solar panels
- Nofrom the listing text · 98%
- Water Tank
- Nofrom the listing text · 98%
Security
- Alarm Beams
- Nofrom the listing text · 90%
- Armed Response
- Nofrom the listing text · 96%
- Boomed Area
- Nofrom the listing text · 95%
- Burglar Bars
- Yesfrom the listing text · 98%
- CCTV
- Nofrom the listing text · 97%
- Electric Fence
- Nofrom the listing text · 96%
- Guard 24h
- Nofrom the listing text · 98%
- Security Estate
- Nofrom the listing text · 96%
Market
- Days on market
- 9 daysfrom our price history
- Gross rental yield
- 7.2%from our price history
- Price change since listed
- 0.0%from our price history
- Price per m²
- R 134 257from our price history
- Times relisted
- 0from our price history
- Vs suburb median
- 1.31×from our price history
- Under Offer
- Nofrom our price history
Comfort
- Air Conditioning
- Yesfrom the listing text · 99%
- Double Glazing
- Nofrom the listing text · 98%
- Fireplace
- Nofrom the listing text · 97%
- High Ceilings
- Nofrom the listing text · 97%
- North Facing
- Nofrom the listing text · 98%
- Quiet Street
- Nofrom the listing text · 97%
- Underfloor Heating
- Nofrom the listing text · 98%
- Wind Protected
- Nofrom the listing text · 97%
Layout
- Flatlet
- Nofrom the listing text · 94%
- Furnished
- Nofrom the listing text · 92%
- Home Office
- Nofrom the listing text · 63%
- Lift Access
- Nofrom the listing text · 97%
- Open Plan
- Yesfrom the listing text · 98%
- Penthouse
- Nofrom the listing text · 96%
- Scullery
- Yesfrom the listing text · 98%
- Single Level
- Nofrom the listing text · 98%
- Staff Accommodation
- Nofrom the listing text · 92%
- Walk In Closet
- Nofrom the listing text · 97%
- Wheelchair Access
- Nofrom the listing text · 97%
Outdoor
- Balcony
- Yesfrom the listing text · 98%
- Boat Caravan Parking
- Nofrom the listing text · 96%
- Borehole Irrigation
- Nofrom the listing text · 97%
- Braai Area
- Yesfrom the listing text · 99%
- Covered Patio
- Nofrom the listing text · 94%
- Established Trees
- Nofrom the listing text · 95%
- Garage Type
- Doublefrom the listing text
- Garden Size
- Largefrom the listing text · 65%
- Off-street parking bays
- 6from the listing text · 83%
- Pet Friendly
- Yesfrom the listing text · 98%
- Pool Type
- Nonefrom the listing text
Architecture
- Double Storey
- Yesfrom the listing text · 98%
- Original Features
- Nofrom the listing text · 98%
- Thatched Roof
- Nofrom the listing text · 98%
Tenure Rules
- Exclusive Use Area
- Nofrom the listing text · 96%
- No transfer duty
- Nofrom the listing text · 98%
- Retirement Scheme
- Nofrom the listing text · 98%
- Short Let Allowed
- Nofrom the listing text · 98%
- Special Levy Mentioned
- Nofrom the listing text · 98%
- Utilities Included
- Nofrom the listing text · 98%
Connectivity
- Fibre
- Nofrom the listing text · 98%
Commercial
- Auction
- Nofrom the listing text · 98%
- Bank Assisted
- Nofrom the listing text · 98%
- Off Plan
- Nofrom the listing text · 98%
- Owner Relocating
- Nofrom the listing text · 98%
- Price Reduced
- Nofrom our price history
- Priced To Sell
- Nofrom the listing text · 98%
Portal facts
- Land size
- 498 m²
- Floor size
- 35 m²
- Listing date
- 14 Sep 2026
- Property type
- House
- Feature: Alarm
- yes
- Listing number
- T5622057
- Feature: Aircon
- yes
- Rates and taxes
- R 2 490
- Feature: Kitchen
- yes
- Feature: Lounges
- 1
- Feature: Bedrooms
- 4
- Feature: Bathrooms
- 3
- Feature: Open parking
- 6
- Feature: Pet friendly
- yes
- Feature: Garage parking
- 2