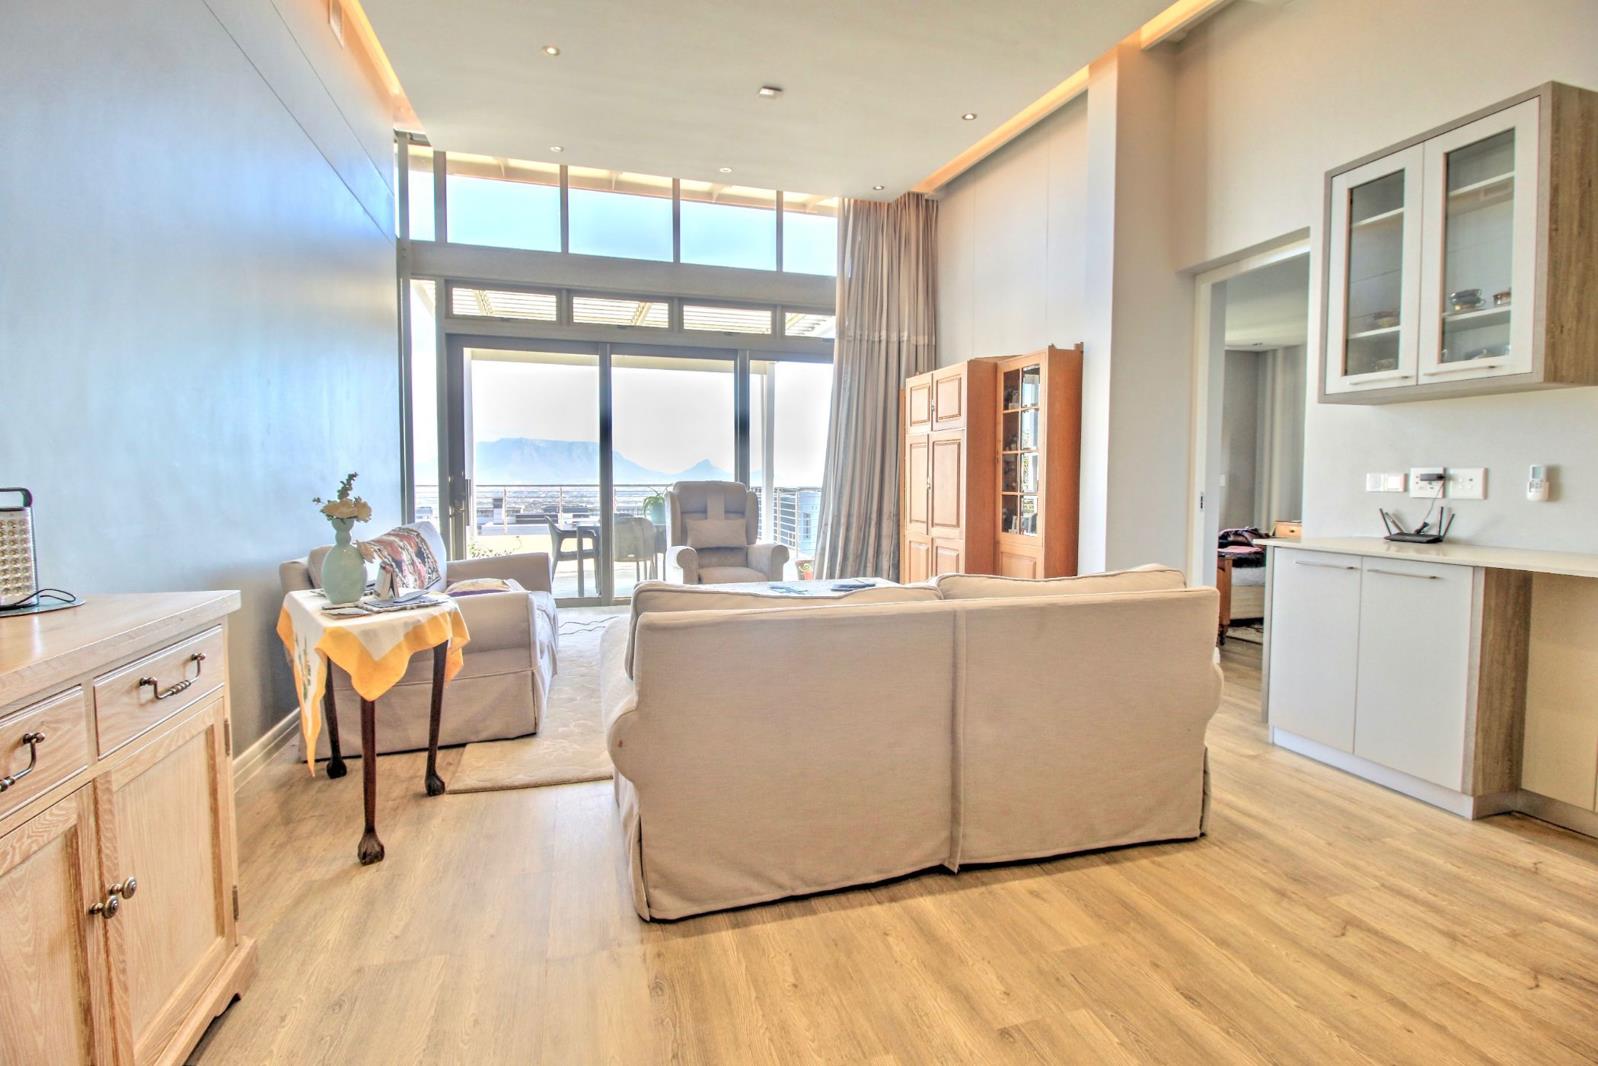
3 Bedroom House in Plattekloof
Contact agent for street address, Plattekloof, Cape Town
3 bed · 2 bath · 1 garage · 169 m² floor · 169 m² erf
Description
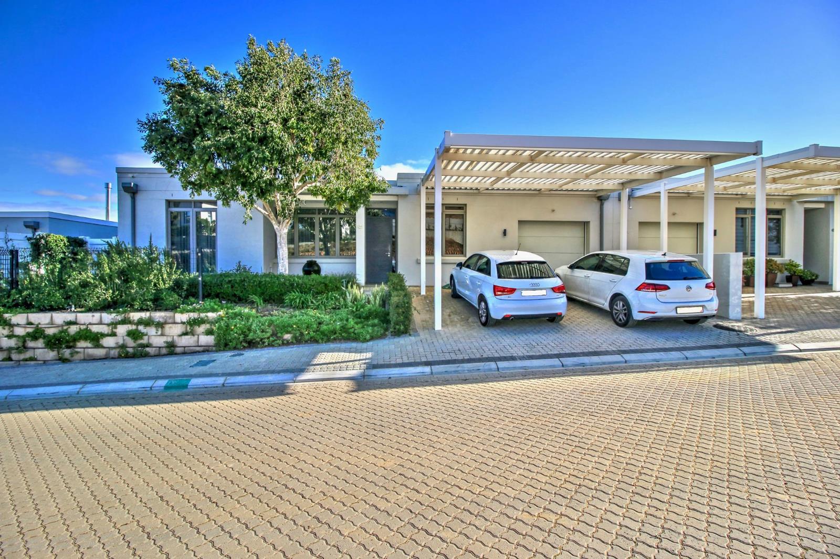
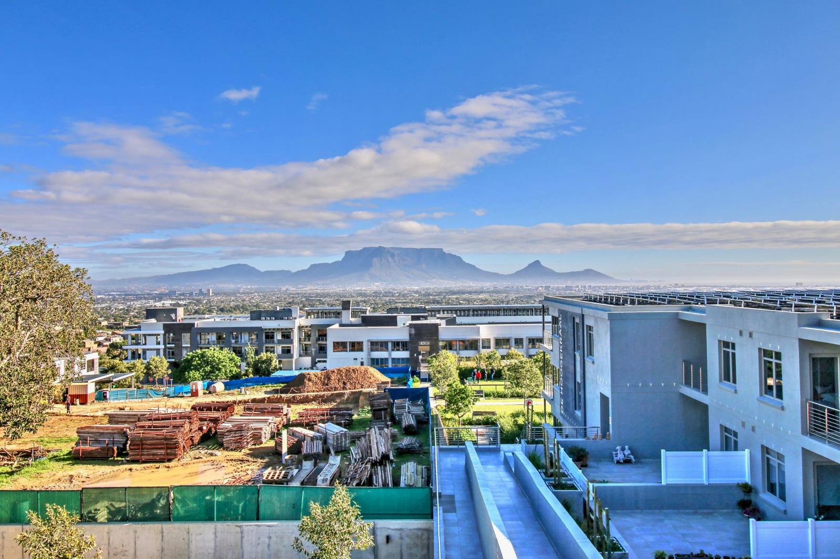
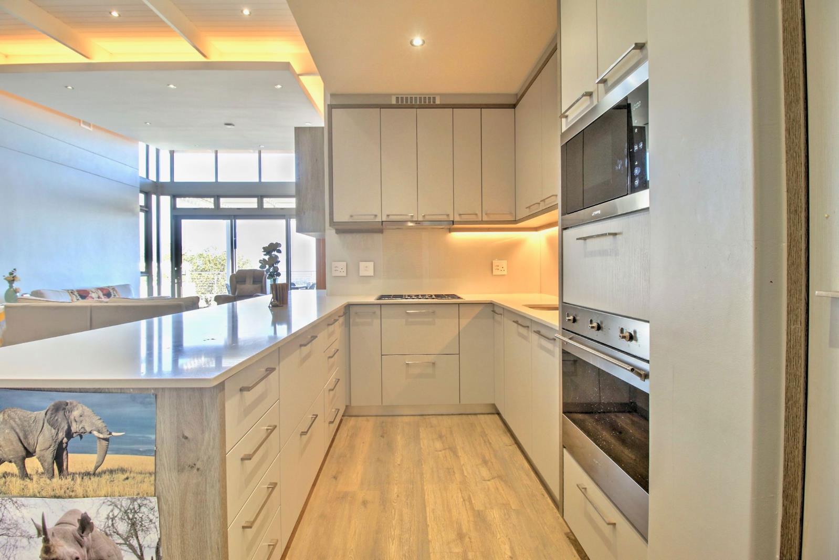
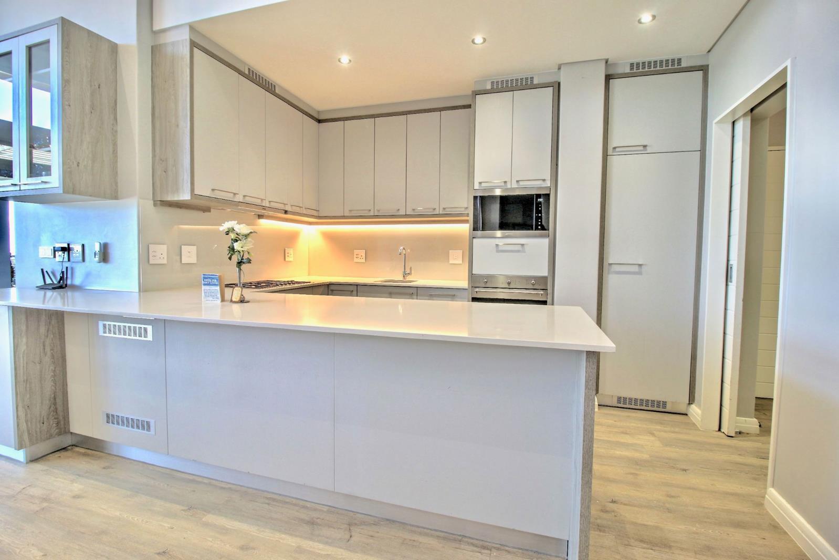
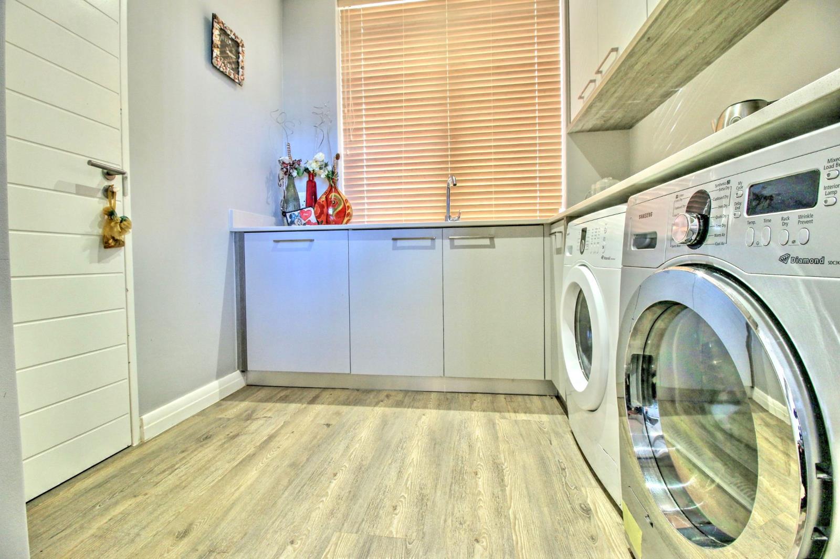
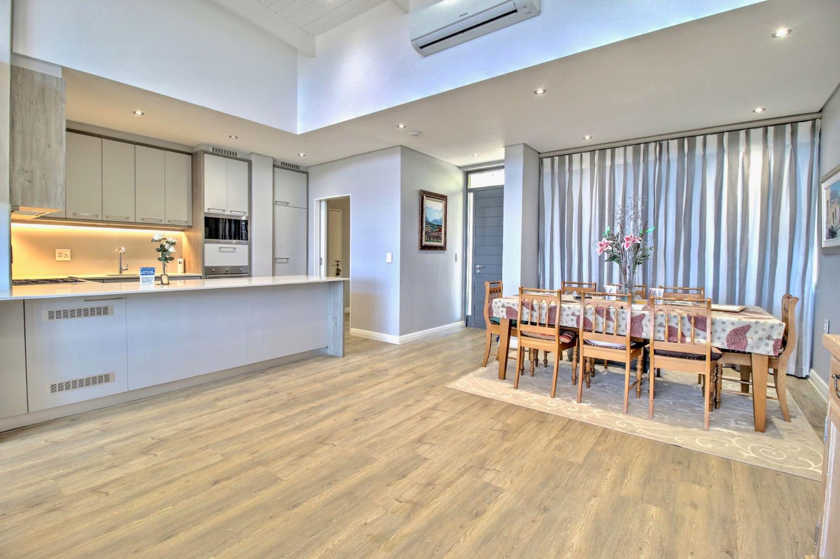
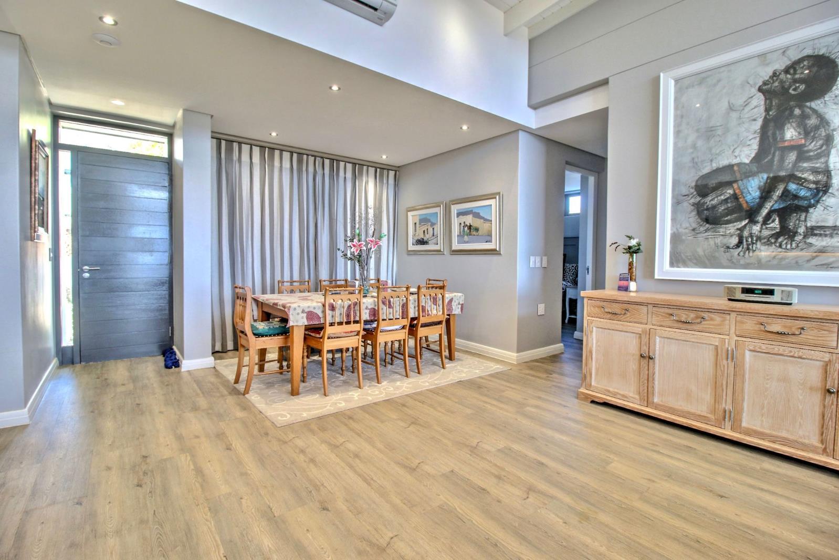
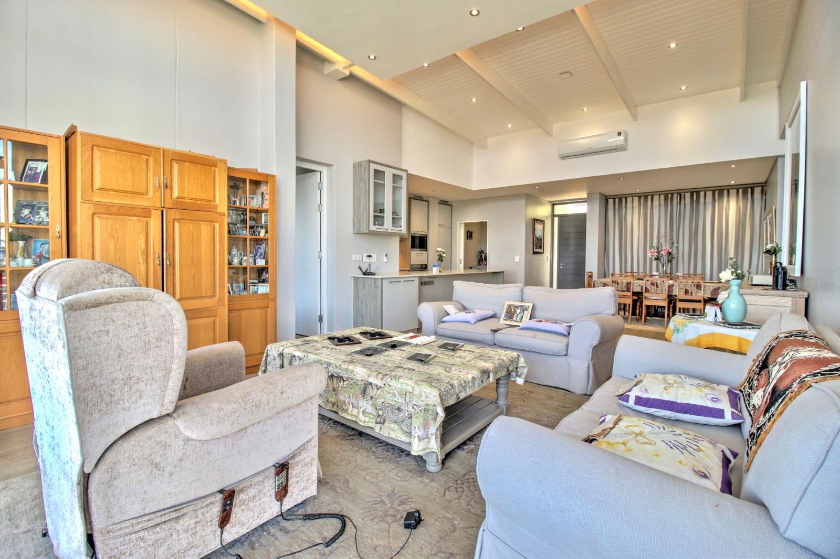
Beautiful & Modern 3-bedroom home In De Plattekloof Retirement village!. Situated in the hills of Plattekloof 3 equipped with 24-hour security with the most amazing amenities and facilities for the residents to enjoy comfort and convenient living.Modern & sleek throughout !This property offers the following :-3 spacious bedrooms, all equipped with air conditioners, an ensuite in the main bedroom and well-situated family bathroom between the 2 spare bedrooms.-Open plan kitchen fitted with Smeg appliances, island counter top & loads of cupboard space.-Open plan lounge & dining area with the most amazing scenic views of Table Mountain and natural light leading out to your private garden and deck area .-Laundry room fitted with cupboards & x2 plumbing points for a washing machine & dishwasherAdditional features :-Built in fridge & freezer-Built in microwave-Oven, stove and extractor-Panic buttonphone systemWIFI at an additional cost of R500 per month-X2 secure & undercover parking bays with a single automated garage.-The entire estate is connected with solar systems.Healthcare :If you require additional services or care this will be at an extra cost depending on your specific needs.De Plattekloof features :SECURITY-24-hour manned security and armed response-Full biometric access control and visitor management-Perimeter surveillance with thermal imaging cameras-General surveillance with cameras deployed throughout the developmentAmenities on the estate :-Restaurant, lounge & bar-Braai facilities-Function facilities-Heated pool & treatment room which also offer water aerobics- Coffee shop-Library-Hair & Beauty salon-Bowls ground-Frail care If neededActivities on the estate :-Dinner & Dancing-Exercise lessons-Hiking club-Bridge club-Arts & craft-Music club & choir-Cinema & theatre nights-Organised outings-Reading clubThis estate offers it all from luxury living, views, amenities , security & healthcare for any specific needs.Contact me today to arrange an exclusive viewing!
What we know about this property
Each attribute shows where it came from and how sure we are. Model-derived attributes arrive as enrichment runs.
Resilience
- Backup Power Level
- Partialfrom the listing text · 93%
- Battery Backup
- Nofrom the listing text · 94%
- Borehole
- Nofrom the listing text · 98%
- Gas Hob
- Nofrom the listing text · 96%
- Generator
- Nofrom the listing text · 91%
- Grey Water
- Nofrom the listing text · 98%
- Heat Pump
- Nofrom the listing text · 96%
- Inverter
- Nofrom the listing text · 83%
- Solar Geyser
- Nofrom the listing text · 93%
- Solar panels
- Yesfrom the listing text · 74%
- Water Tank
- Nofrom the listing text · 98%
Security
- Alarm Beams
- Nofrom the listing text · 94%
- Armed Response
- Yesfrom the listing text · 89%
- Boomed Area
- Yesfrom the listing text · 90%
- Burglar Bars
- Nofrom the listing text · 65%
- CCTV
- Yesfrom the listing text · 93%
- Electric Fence
- Nofrom the listing text · 94%
- Guard 24h
- Yesfrom the listing text · 98%
- Security Estate
- Yesfrom the listing text · 98%
Market
- Days on market
- 132 daysfrom our price history
- Price change since listed
- 0.0%from our price history
- Times relisted
- 0from our price history
- Vs suburb median
- 1.41×from our price history
- Under Offer
- Nofrom our price history
Comfort
- Air Conditioning
- Yesfrom the listing text · 99%
- Double Glazing
- Nofrom the listing text · 98%
- Fireplace
- Nofrom the listing text · 97%
- High Ceilings
- Nofrom the listing text · 97%
- Natural Light
- Brightfrom the listing text
- North Facing
- Nofrom the listing text · 97%
- Quiet Street
- Nofrom the listing text · 97%
- Underfloor Heating
- Nofrom the listing text · 98%
- View Type
- Mountainfrom the listing text
- Wind Protected
- Nofrom the listing text · 96%
Layout
- Flatlet
- Nofrom the listing text · 98%
- Furnished
- Nofrom the listing text · 89%
- Home Office
- Nofrom the listing text · 97%
- Lift Access
- Nofrom the listing text · 97%
- Open Plan
- Yesfrom the listing text · 97%
- Penthouse
- Nofrom the listing text · 98%
- Scullery
- Yesfrom the listing text · 95%
- Single Level
- Nofrom the listing text · 85%
- Staff Accommodation
- Nofrom the listing text · 96%
- Walk In Closet
- Nofrom the listing text · 95%
- Wheelchair Access
- Nofrom the listing text · 97%
Outdoor
- Balcony
- Yesfrom the listing text · 93%
- Boat Caravan Parking
- Nofrom the listing text · 97%
- Borehole Irrigation
- Nofrom the listing text · 97%
- Braai Area
- Nofrom the listing text · 90%
- Covered Patio
- Nofrom the listing text · 85%
- Established Trees
- Nofrom the listing text · 95%
- Garage Type
- Singlefrom the listing text
- Garden Size
- Smallfrom the listing text · 76%
- Pet Friendly
- Nofrom the listing text · 97%
- Pool Type
- Communalfrom the listing text · 98%
Condition
- Needs Tlc
- Nofrom the listing text · 98%
Architecture
- Architecture Style
- Contemporaryfrom the listing text · 91%
- Build Era
- 2015 Plusfrom the listing text · 74%
- Double Storey
- Nofrom the listing text · 90%
- Original Features
- Nofrom the listing text · 98%
- Thatched Roof
- Nofrom the listing text · 98%
Tenure Rules
- Exclusive Use Area
- Nofrom the listing text · 87%
- No transfer duty
- Nofrom the listing text · 98%
- Retirement Scheme
- Yesfrom the listing text · 98%
- Short Let Allowed
- Nofrom the listing text · 98%
- Special Levy Mentioned
- Nofrom the listing text · 97%
- Utilities Included
- Nofrom the listing text · 90%
Connectivity
- Fibre
- Nofrom the listing text · 93%
Commercial
- Auction
- Nofrom the listing text · 99%
- Bank Assisted
- Nofrom the listing text · 99%
- Off Plan
- Nofrom the listing text · 98%
- Owner Relocating
- Nofrom the listing text · 98%
- Price Reduced
- Nofrom our price history
- Priced To Sell
- Nofrom the listing text · 98%
Portal facts
- Land size
- 169 m²
- Floor size
- 169 m²
- Listing date
- 15 May 2026
- Feature: Deck
- yes
- Feature: Pool
- yes
- Property type
- House
- Feature: Patio
- yes
- Listing number
- RR4676192
- Feature: Aircon
- yes
- Feature: Balcony
- yes
- Feature: Kitchen
- yes
- Feature: Laundry
- yes
- Feature: Lounges
- 2
- Feature: Bedrooms
- 3
- Feature: En-suite
- 1
- Feature: Bathrooms
- 2
- Feature: Family TV room
- yes
- Feature: Garage parking
- 1
- Feature: Covered parking
- 2
- Feature: Built in cupboards
- yes