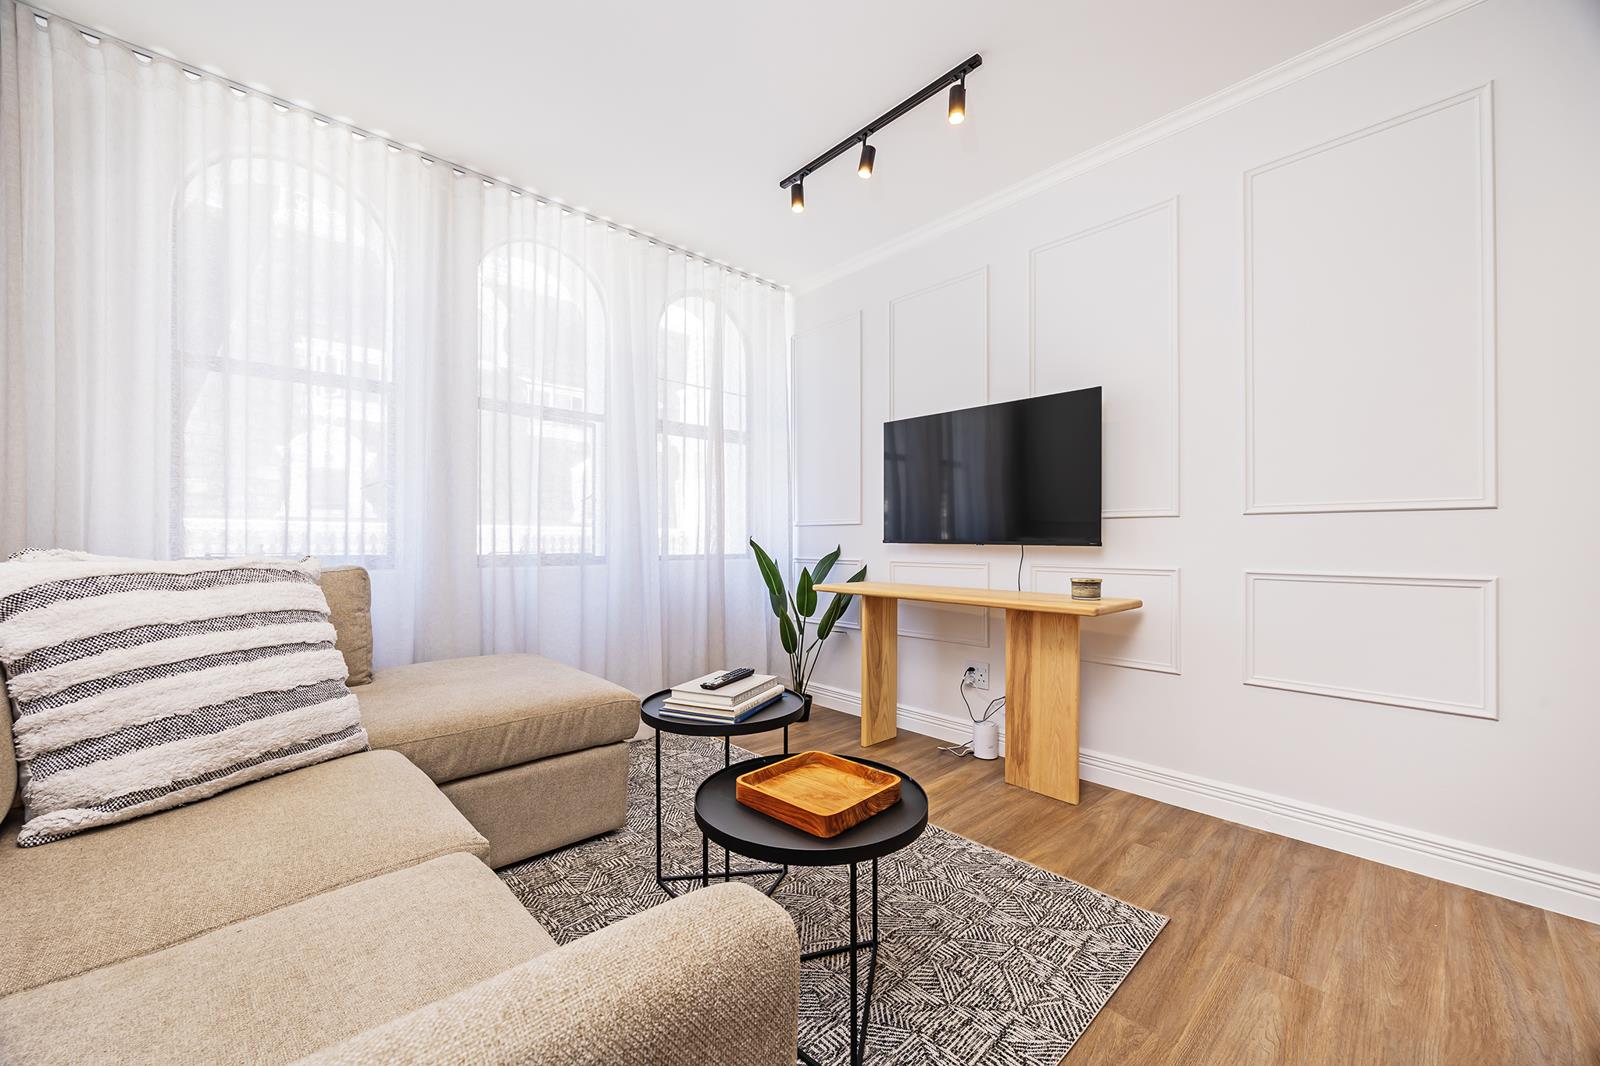
1 Bedroom Apartment in De Waterkant
Contact agent for street address, De Waterkant, Cape Town
1 bed · 1 bath · 46 m² floor
Description
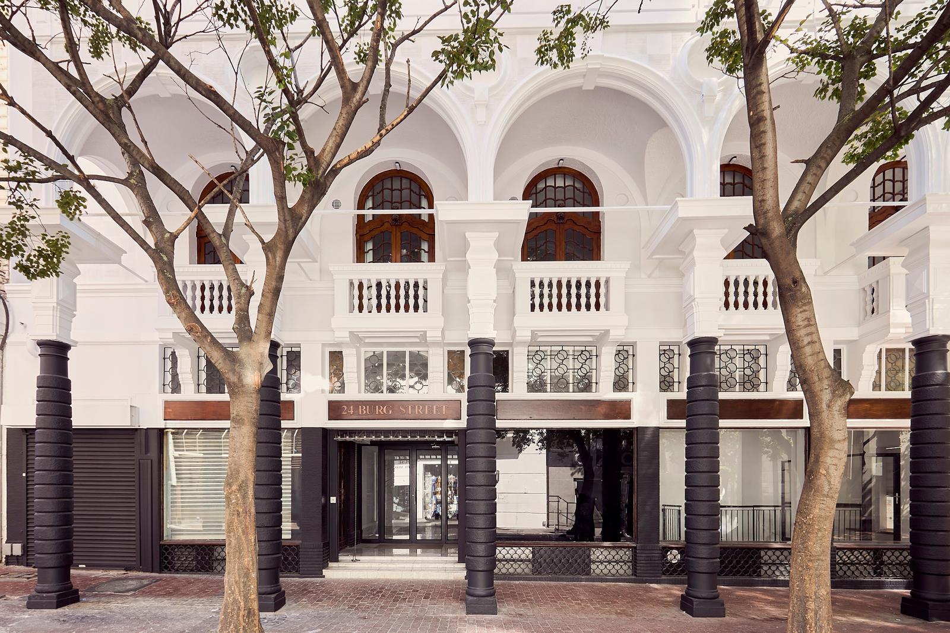
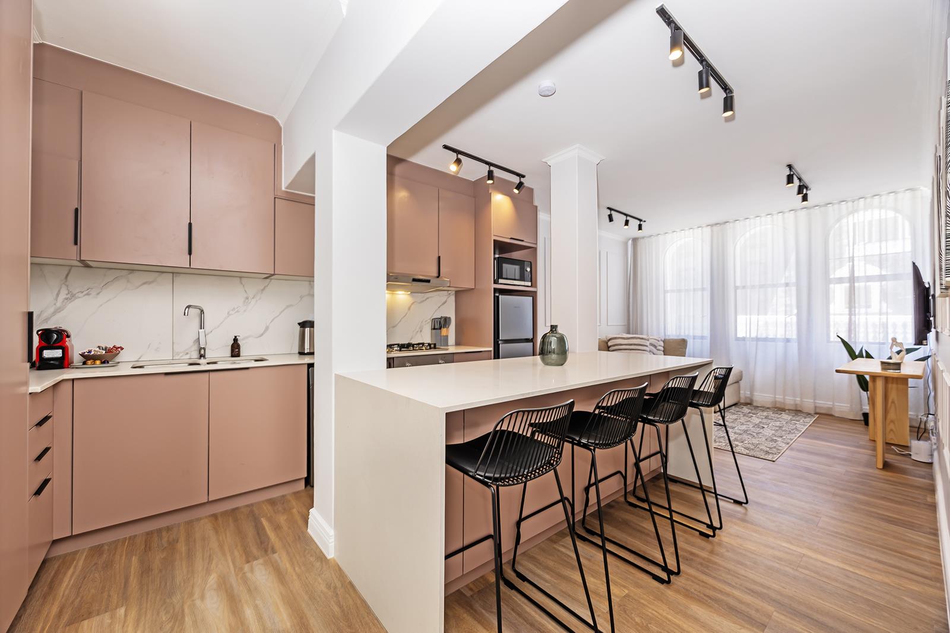
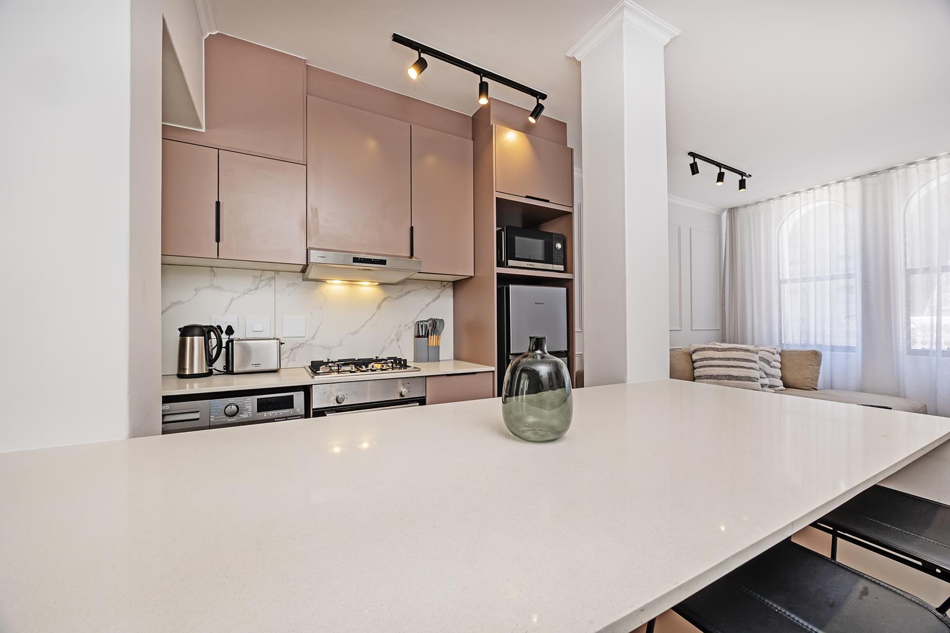
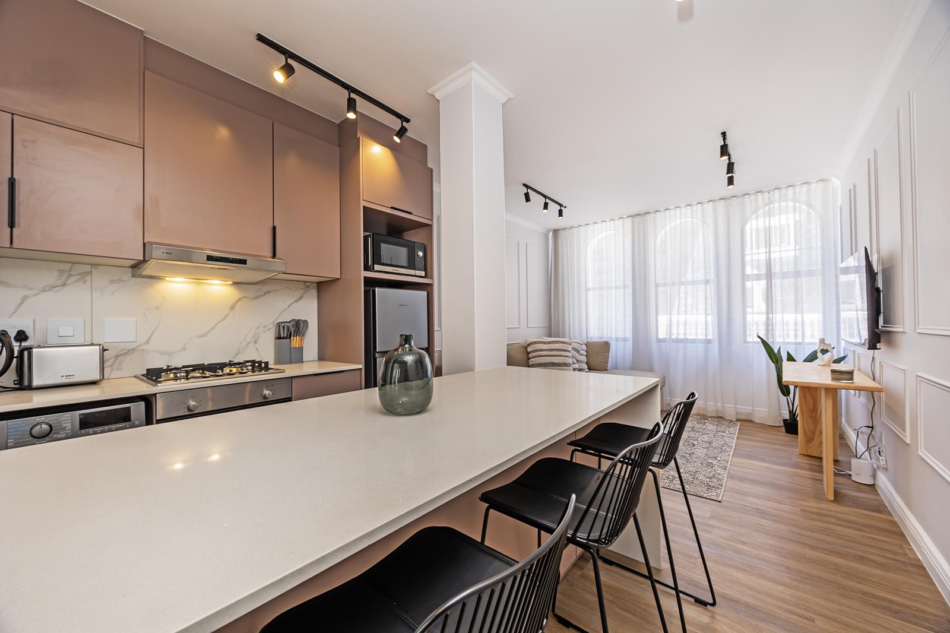
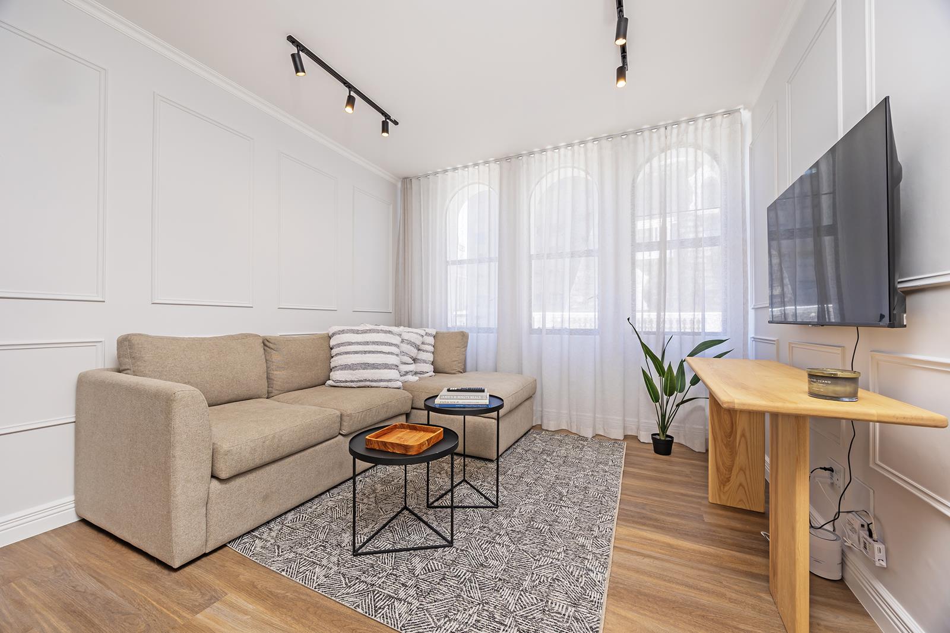
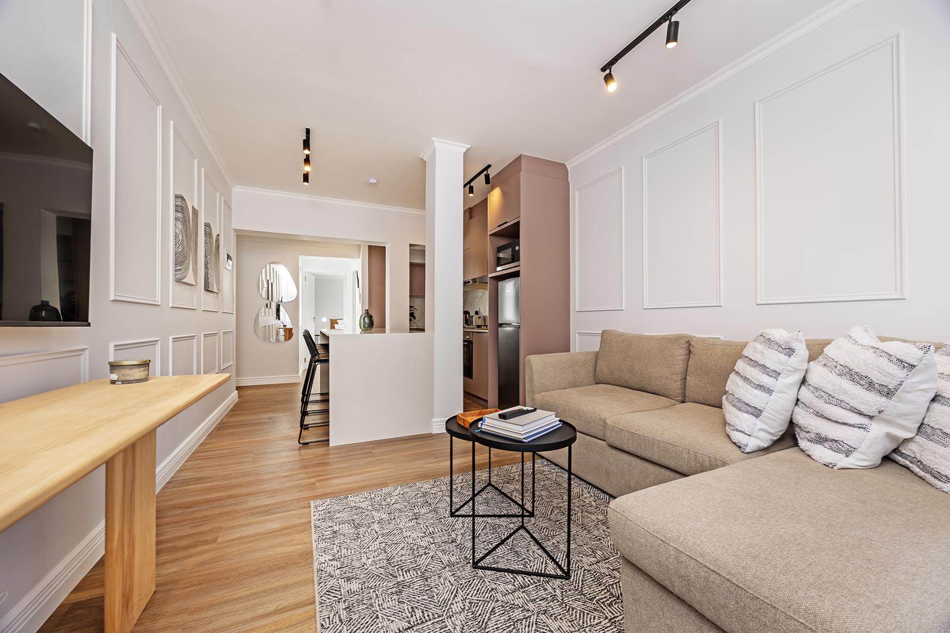
Step into a new era of urban sophistication at Venice House, a boutique development that effortlessly blends Cape Towns historic charm with contemporary luxury.Perfectly positioned just a street away from the vibrant Long Street and Greenmarket Square, Venice House places you at the heart of the citys energy. From quaint boutiques and stylish eateries to buzzing bars and iconic landmarks, every experience that defines Cape Towns cosmopolitan spirit is right on your doorstep. The famous City Sightseeing Red Tour Bus stop is only a few steps away, offering endless opportunities to explore the citys hidden gems.Inside, Venice House reimagines boutique city living with a fusion of classic design and modern finishes, all enhanced by a luxury hotel ambiance. Residents will enjoy 24-hour security and concierge service, ensuring peace of mind and convenience in every detail.Whether youre seeking a home that captures the essence of Cape Town or an investment that delivers strong returns, Venice House offers both. With short- and long-term rental potential and inclusion in the Urban Development Zone UDZ, investors can take advantage of significant tax incentives while owning a slice of the citys most dynamic and desirable district.For added convenience, this unit is furnished and fully kitted for Airbnb at an additional R214,500 incl. VATmaking it ready to start generating income from day one.
What we know about this property
Each attribute shows where it came from and how sure we are. Model-derived attributes arrive as enrichment runs.
Resilience
- Backup Power Level
- Nonefrom the listing text
- Battery Backup
- Nofrom the listing text · 98%
- Borehole
- Nofrom the listing text · 98%
- Gas Hob
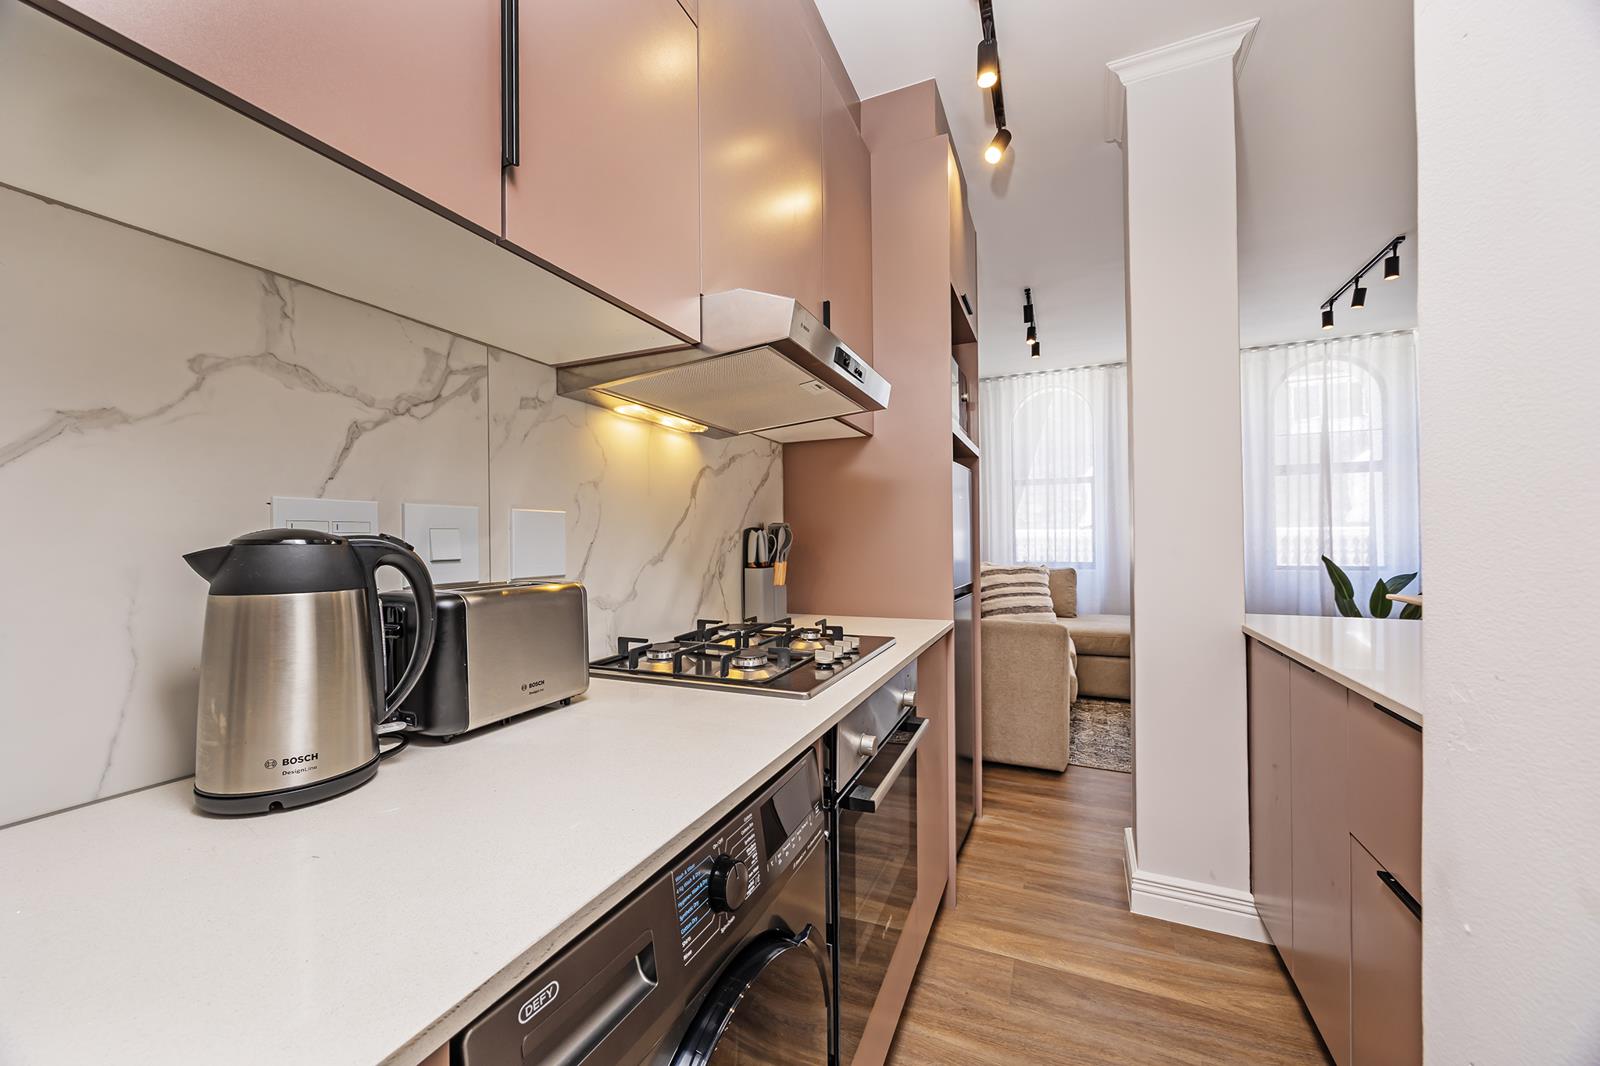
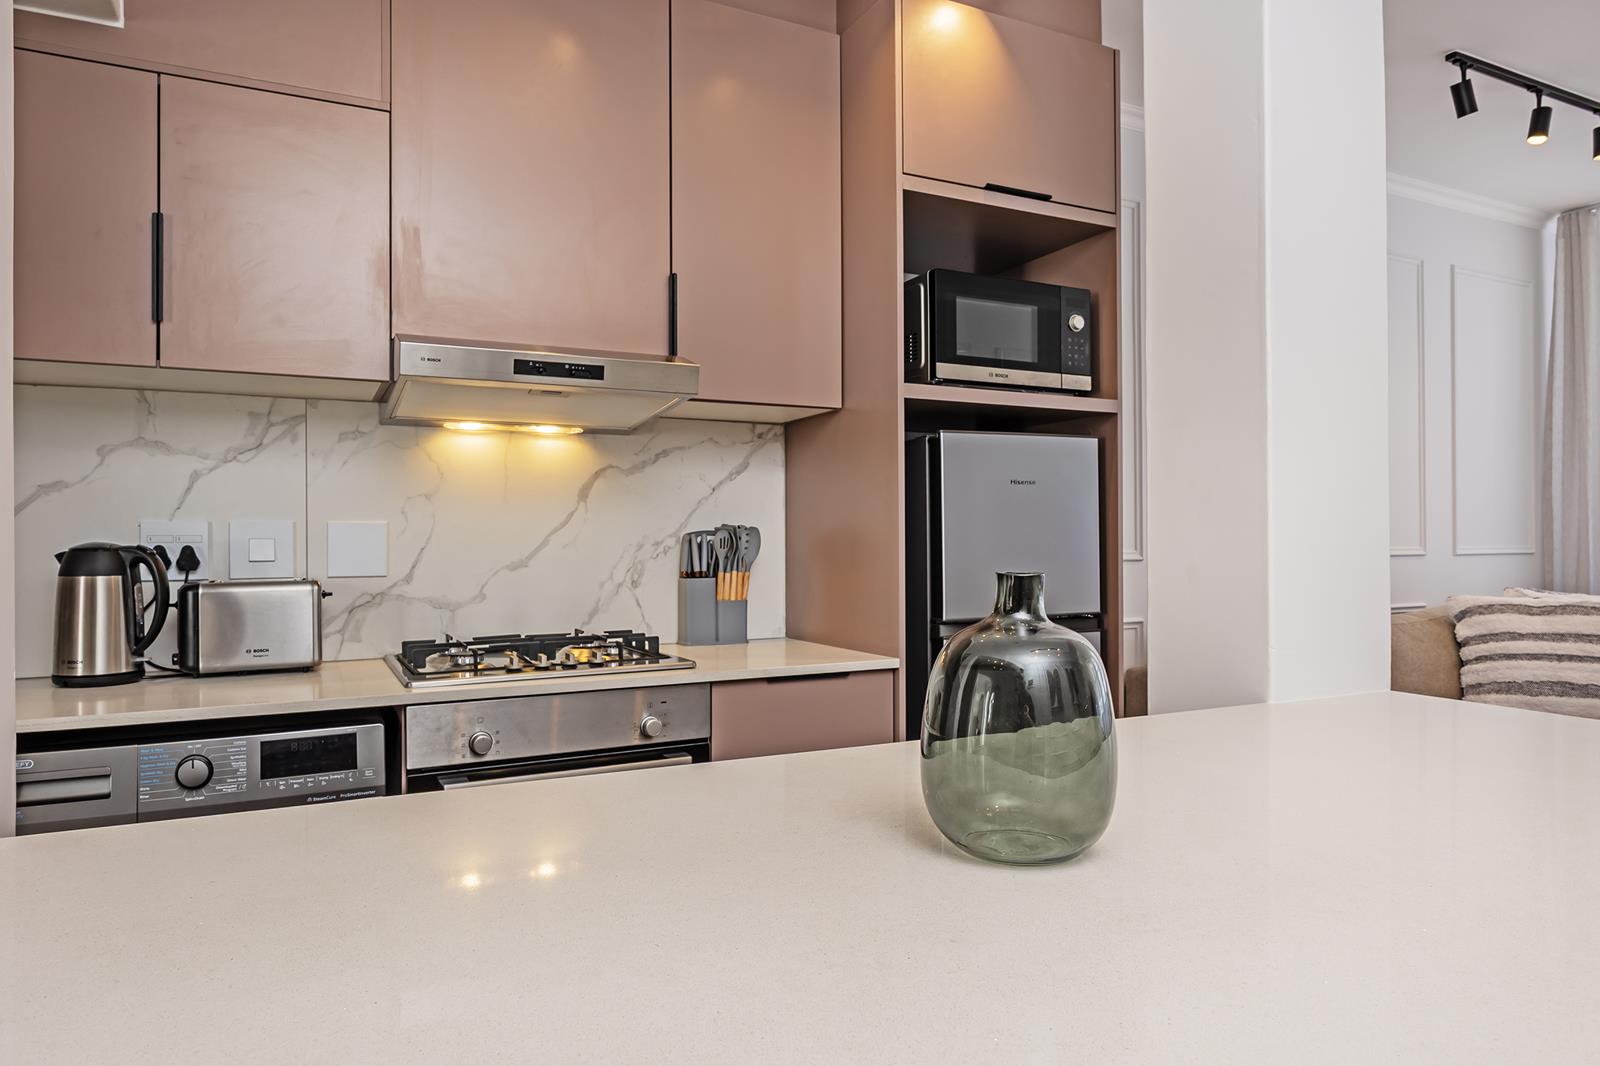
- Yesfrom the photos · 95%
- Generator
- Nofrom the listing text · 98%
- Grey Water
- Nofrom the listing text · 98%
- Heat Pump
- Nofrom the listing text · 98%
- Inverter
- Nofrom the listing text · 98%
- Solar Geyser
- Nofrom the listing text · 98%
- Solar panels
- Nofrom the listing text · 98%
- Water Tank
- Nofrom the listing text · 98%
Security
- Alarm Beams
- Nofrom the listing text · 97%
- Armed Response
- Nofrom the listing text · 96%
- Boomed Area
- Nofrom the listing text · 89%
- Boundary Wall
- Nonefrom the photos · 90%
- Burglar Bars
- Nofrom the listing text · 87%
- CCTV
- Nofrom the listing text · 94%
- Electric Fence
- Nofrom the listing text · 97%
- Guard 24h
- Yesfrom the listing text · 92%
- Security Estate
- Nofrom the listing text · 72%
Market
- Days on market
- 322 daysfrom our price history
- Gross rental yield
- 7.2%from our price history
- Price change since listed
- 0.0%from our price history
- Price per m²
- R 86 848from our price history
- Times relisted
- 0from our price history
- Vs suburb median
- 0.88×from our price history
- Under Offer
- Nofrom our price history
Comfort
- Air Conditioning
- Nofrom the listing text · 97%
- Double Glazing
- Nofrom the listing text · 98%
- Fireplace
- Nofrom the listing text · 98%
- High Ceilings
- Yesfrom the photos · 85%
- Natural Light
- Brightfrom the photos · 95%
- North Facing
- Nofrom the listing text · 98%
- Quiet Street
- Nofrom the listing text · 98%
- Underfloor Heating
- Nofrom the listing text · 98%
- View Type
- Nonefrom the photos · 80%
- Wind Protected
- Nofrom the listing text · 98%
Layout
- Flatlet
- Nofrom the listing text · 97%
- Furnished
- Yesfrom the listing text · 98%
- Home Office
- Nofrom the listing text · 97%
- Lift Access
- Nofrom the listing text · 94%
- Living Areas
- 1from the listing text
- Open Plan
- Yesfrom the photos · 95%
- Penthouse
- Nofrom the listing text · 98%
- Scullery
- Nofrom the listing text · 97%
- Single Level
- Nofrom the listing text · 64%
- Staff Accommodation
- Nofrom the listing text · 97%
- Walk In Closet
- Nofrom the listing text · 97%
- Wheelchair Access
- Nofrom the listing text · 98%
Outdoor
- Balcony
- Nofrom the listing text · 96%
- Boat Caravan Parking
- Nofrom the listing text · 98%
- Borehole Irrigation
- Nofrom the listing text · 98%
- Braai Area
- Nofrom the listing text · 97%
- Covered Patio
- Nofrom the listing text · 98%
- Established Trees
- Yesfrom the photos · 85%
- Garage Type
- Nonefrom the listing text
- Garden Size
- Nonefrom the listing text
- Pet Friendly
- Nofrom the listing text · 97%
- Pool Type
- Nonefrom the listing text
Condition
- Bathroom Age
- Modernfrom the photos · 80%
- Damp Signs
- Nofrom the photos · 95%
- Kitchen Age
- Modernfrom the photos · 98%
- Needs Tlc
- Nofrom the listing text · 98%
- Renovation Status
- Recently Renovatedfrom the photos · 95%
- Staged Photos
- Yesfrom the photos · 95%
Architecture
- Architecture Style
- Contemporaryfrom the listing text · 87%
- Build Era
- 1920 1950from the photos · 75%
- Double Storey
- Nofrom the photos · 85%
- Original Features
- Nofrom the listing text · 96%
- Thatched Roof
- Nofrom the listing text · 98%
Tenure Rules
- Exclusive Use Area
- Nofrom the listing text · 97%
- No transfer duty
- Nofrom the listing text · 92%
- Retirement Scheme
- Nofrom the listing text · 98%
- Short Let Allowed
- Yesfrom the listing text · 69%
- Special Levy Mentioned
- Nofrom the listing text · 96%
- Tenure
- Sectional Titlefrom the listing text
- Utilities Included
- Nofrom the listing text · 97%
Connectivity
- Fibre
- Nofrom the listing text · 98%
Commercial
- Auction
- Nofrom the listing text · 99%
- Bank Assisted
- Nofrom the listing text · 98%
- Off Plan
- Nofrom the listing text · 98%
- Owner Relocating
- Nofrom the listing text · 98%
- Price Reduced
- Nofrom our price history
- Priced To Sell
- Nofrom the listing text · 98%
Portal facts
- Levies
- R 1 794
- Floor size
- 46 m²
- Listing date
- 6 Nov 2025
- Property type
- Apartment
- Listing number
- T5293848
- Rates and taxes
- R 1 427
- Feature: Lounges
- 1
- Feature: Bedrooms
- 1
- Feature: Bathrooms
- 1
- Feature: Dining areas
- 1
- Feature: Security post
- yes