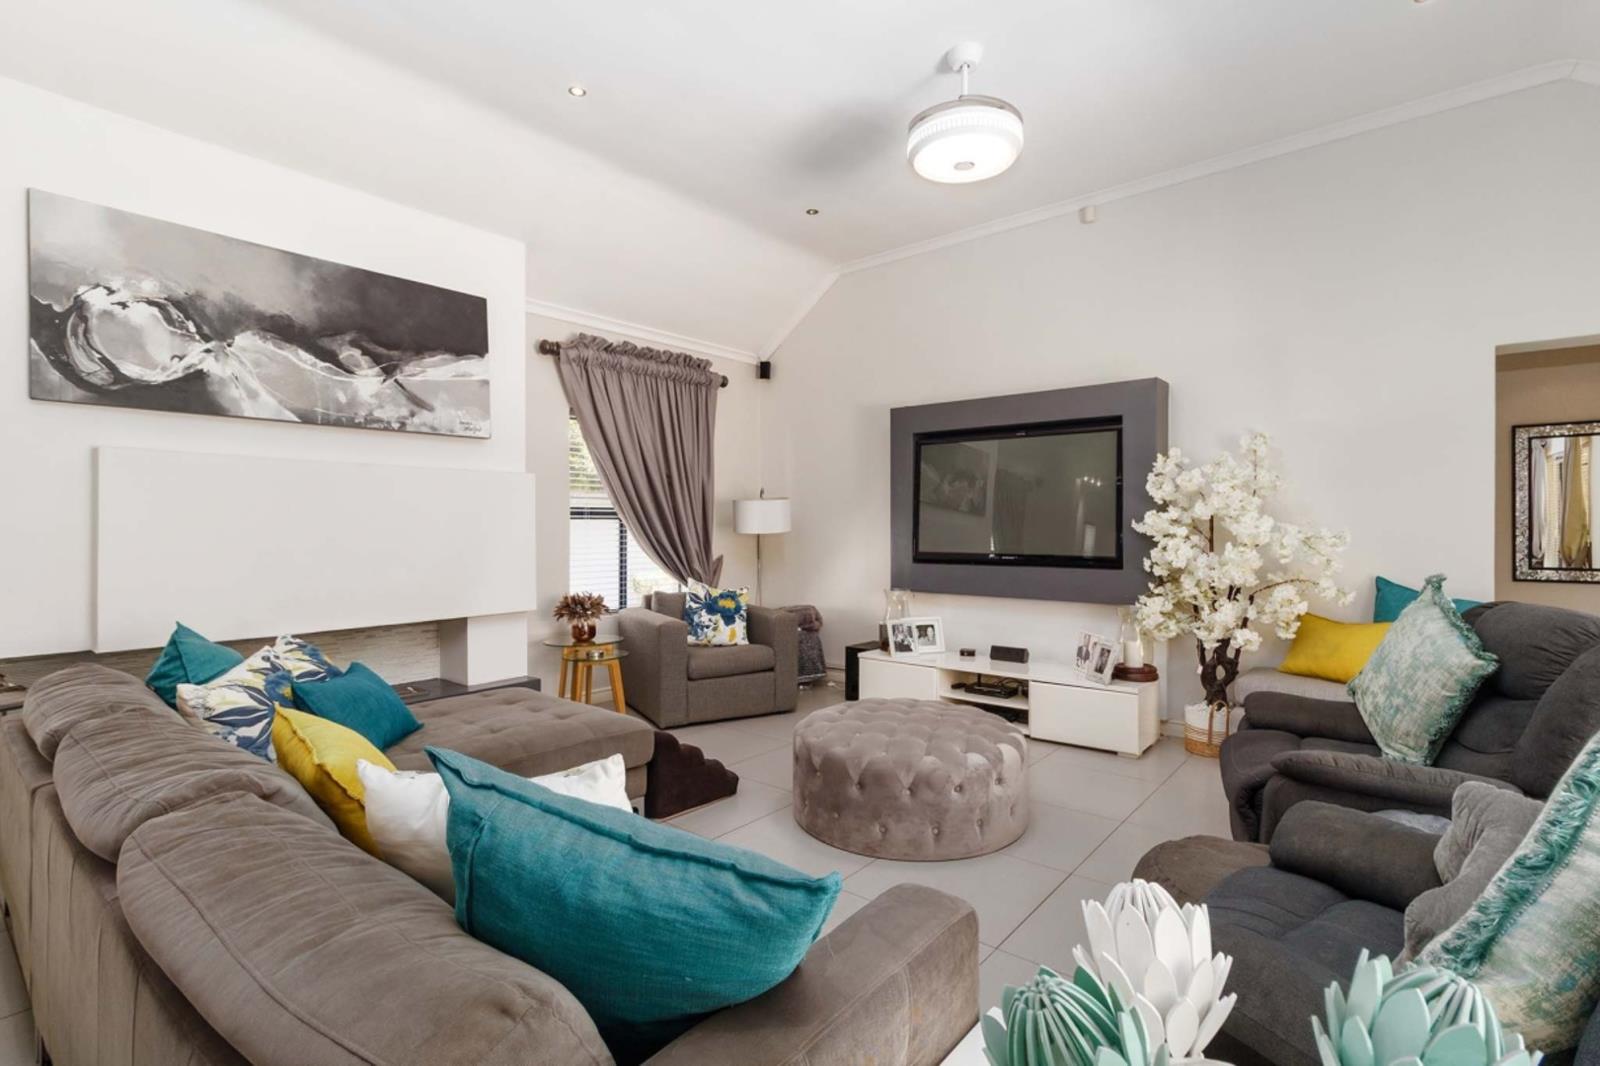
4 Bedroom House in Bergsig
Contact agent for street address, Bergsig, Cape Town
4 bed · 3 bath · 2 garage · 646 m² erf
Description
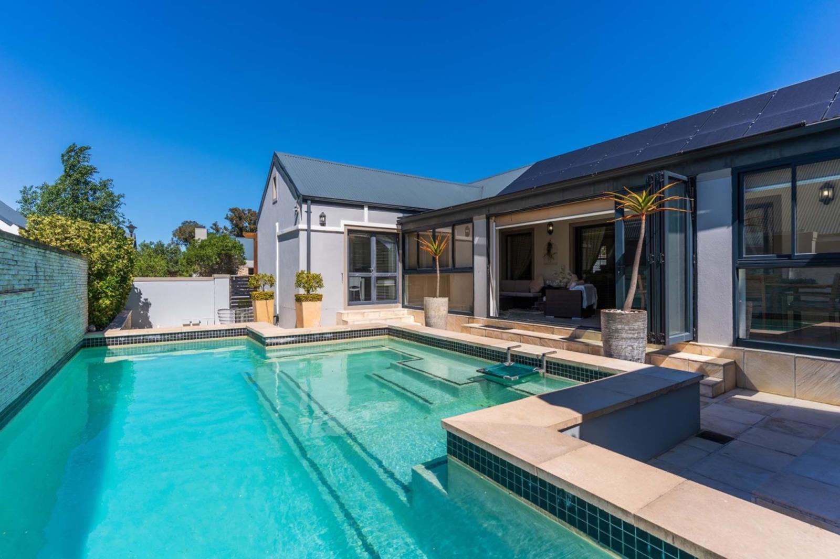
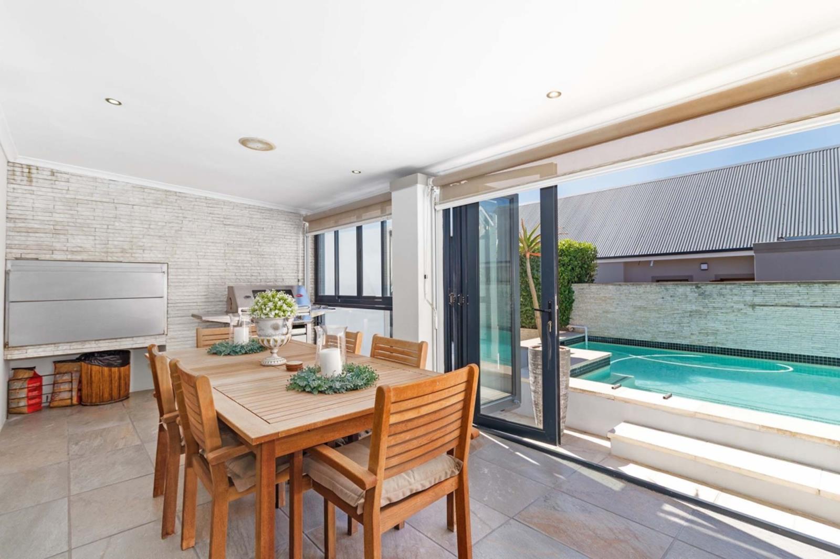
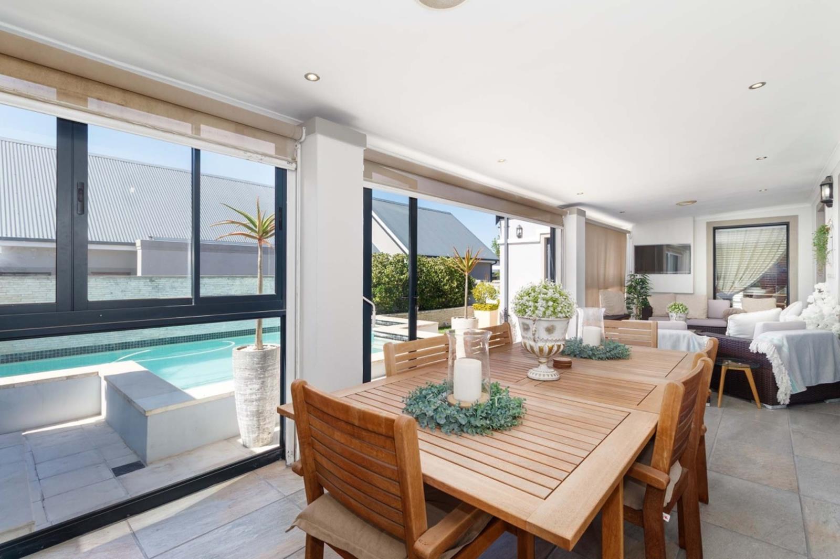
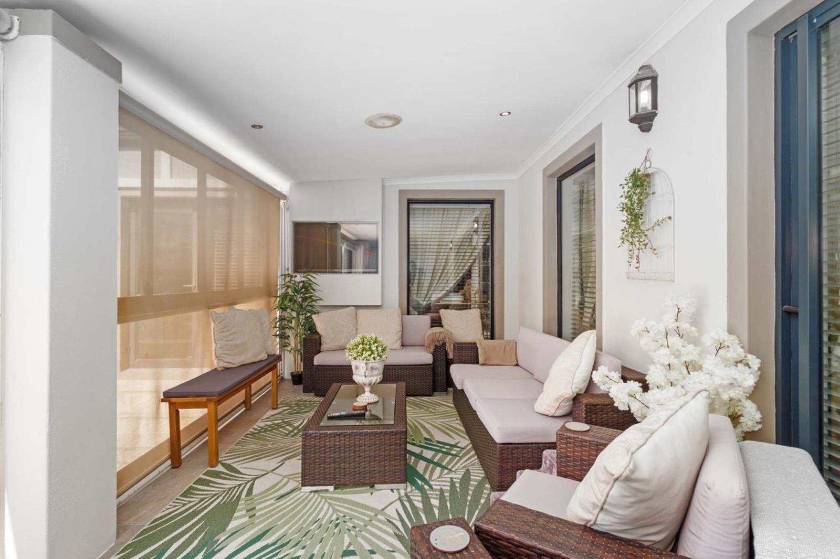
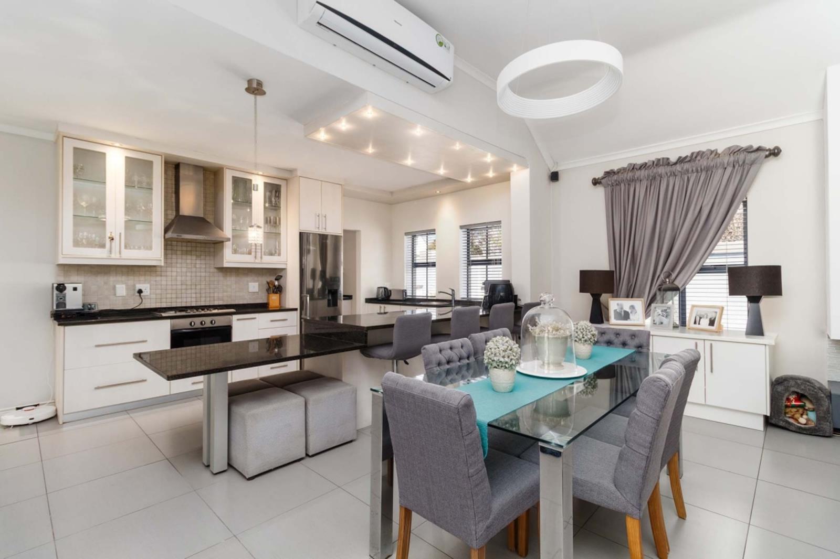
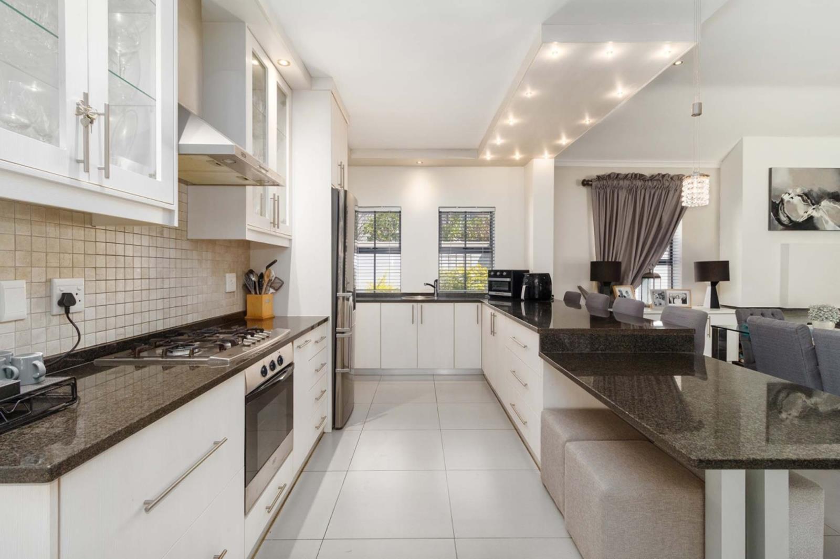
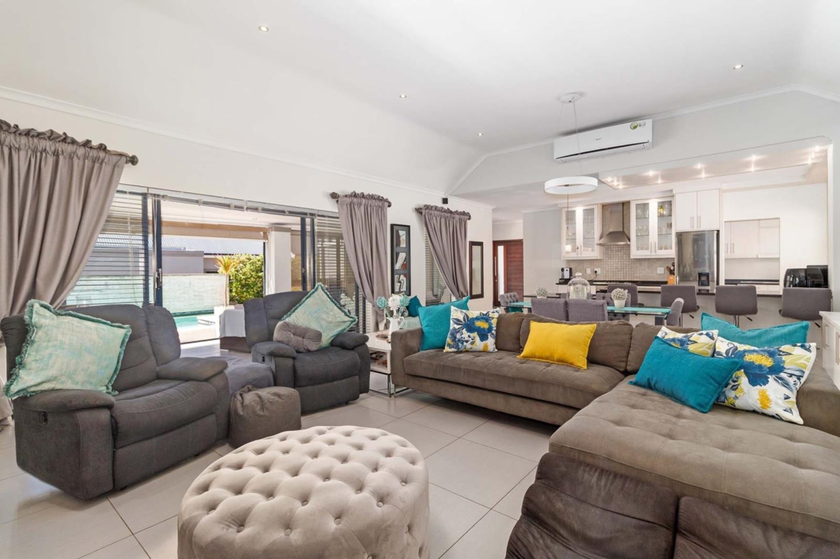
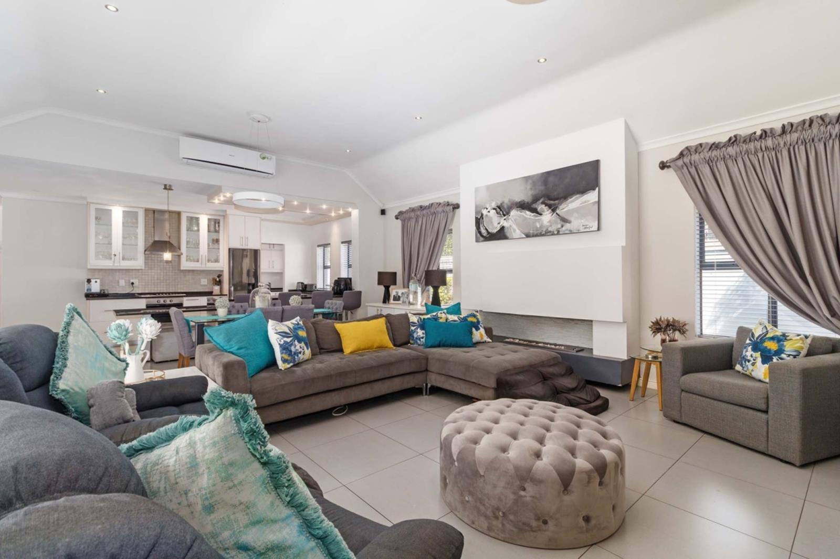
Imagine arriving home to a place where every detail has been chosen for comfort, security, and effortless family living. Set within one of Bergsigs sought-after security estates, this exceptional four-bedroom residence offers a polished lifestyle for a family who appreciates quality, space and peace of mind.The heart of the home is the open-plan kitchen, dining area and lounge, designed for daily family connection and easy entertaining. Granite tops, a five-burner gas hob and electric oven make cooking a pleasure, while the separate scullery includes two eye-level ovens, a fitted television and water points for a dishwasher, washing machine and tumble dryer. The lounge features a welcoming gas fireplace, fitted television and air conditioning for every season.When it is time to entertain, the enclosed braai room comes alive. Open the aluminium stacker doors, light the fire in the built-in braai, and enjoy views across the heated pool and water feature. With a fitted television and seamless flow to the outdoor living area, it is the perfect setting for summer afternoons, family celebrations and relaxed evenings with friends.The main bedroom is a peaceful retreat with air conditioning and a luxurious en suite bathroom. Three further bedrooms provide flexible accommodation for children, guests, or family, with the fourth room currently used as an office and easily converted back into a bedroom. Every bedroom includes a fitted television, blinds, and curtains, with the curtains and rods remaining. The home also offers a full family bathroom, a guest toilet with shower, and tiled floors for easy everyday living.Security and self-sufficient living have been thoughtfully considered. Cameras, beams, an alarm system, prepaid electricity, sixteen solar panels and an 8KVA inverter give you confidence and convenience. The automatic double garage offers direct access into the home, an additional water point, built-in storage cupboards and a 36 m2 loft with foldaway stairs for valuable extra storage. Three additional parking bays are available in front of the garage.Outside, the front pond with its three fountains creates a memorable welcome, while grassed areas for dogs and an irrigation system make the garden practical and inviting.This is more than a home. It is a secure, elegant family sanctuary where luxury becomes part of everyday life.Exclusive viewing appointments only. Contact me today to arrange your private viewing of this outstanding security estate home.
What we know about this property
Each attribute shows where it came from and how sure we are. Model-derived attributes arrive as enrichment runs.
Resilience
- Backup Power Level
- Partialfrom the listing text · 93%
- Battery Backup
- Nofrom the listing text · 70%
- Borehole
- Nofrom the listing text · 97%
- Gas Hob
- Yesfrom the listing text · 98%
- Generator
- Nofrom the listing text · 84%
- Grey Water
- Nofrom the listing text · 98%
- Heat Pump
- Nofrom the listing text · 97%
- Inverter
- Yesfrom the listing text · 99%
- Solar Geyser
- Nofrom the listing text · 96%
- Solar panels
- Yesfrom the listing text · 99%
- Water Tank
- Nofrom the listing text · 98%
Security
- Alarm Beams
- Yesfrom the listing text · 95%
- Armed Response
- Nofrom the listing text · 95%
- Boomed Area
- Yesfrom the listing text · 83%
- Burglar Bars
- Nofrom the listing text · 78%
- CCTV
- Yesfrom the listing text · 91%
- Electric Fence
- Nofrom the listing text · 96%
- Guard 24h
- Nofrom the listing text · 89%
- Security Estate
- Yesfrom the listing text · 98%
Market
- Days on market
- 2 daysfrom our price history
- Gross rental yield
- 6.3%from our price history
- Price change since listed
- 0.0%from our price history
- Times relisted
- 0from our price history
- Under Offer
- Nofrom our price history
Comfort
- Air Conditioning
- Yesfrom the listing text · 99%
- Double Glazing
- Nofrom the listing text · 98%
- Fireplace
- Yesfrom the listing text · 99%
- High Ceilings
- Nofrom the listing text · 97%
- North Facing
- Nofrom the listing text · 98%
- Quiet Street
- Nofrom the listing text · 97%
- Underfloor Heating
- Nofrom the listing text · 98%
- Wind Protected
- Nofrom the listing text · 98%
Layout
- Flatlet
- Nofrom the listing text · 98%
- Furnished
- Nofrom the listing text · 79%
- Home Office
- Yesfrom the listing text · 94%
- Lift Access
- Nofrom the listing text · 98%
- Living Areas
- 1from the listing text · 96%
- Open Plan
- Yesfrom the listing text · 99%
- Penthouse
- Nofrom the listing text · 98%
- Scullery
- Yesfrom the listing text · 99%
- Single Level
- Nofrom the listing text · 83%
- Staff Accommodation
- Nofrom the listing text · 97%
- Walk In Closet
- Nofrom the listing text · 96%
- Wheelchair Access
- Nofrom the listing text · 98%
Outdoor
- Balcony
- Yesfrom the listing text · 89%
- Boat Caravan Parking
- Nofrom the listing text · 95%
- Borehole Irrigation
- Yesfrom the listing text · 98%
- Braai Area
- Yesfrom the listing text · 99%
- Covered Patio
- Nofrom the listing text · 79%
- Established Trees
- Nofrom the listing text · 90%
- Garage Type
- Doublefrom the listing text · 96%
- Garden Size
- Mediumfrom the listing text · 67%
- Pet Friendly
- Yesfrom the listing text · 98%
- Pool Type
- Standardfrom the listing text
Condition
- Needs Tlc
- Nofrom the listing text · 98%
Architecture
- Double Storey
- Nofrom the listing text · 80%
- Original Features
- Nofrom the listing text · 97%
- Thatched Roof
- Nofrom the listing text · 98%
Tenure Rules
- Exclusive Use Area
- Nofrom the listing text · 71%
- No transfer duty
- Nofrom the listing text · 98%
- Retirement Scheme
- Nofrom the listing text · 98%
- Short Let Allowed
- Nofrom the listing text · 97%
- Special Levy Mentioned
- Nofrom the listing text · 96%
- Tenure
- Sectional Titlefrom the listing text · 97%
- Utilities Included
- Nofrom the listing text · 98%
Connectivity
- Fibre
- Nofrom the listing text · 98%
Commercial
- Auction
- Nofrom the listing text · 99%
- Bank Assisted
- Nofrom the listing text · 98%
- Off Plan
- Nofrom the listing text · 98%
- Owner Relocating
- Nofrom the listing text · 98%
- Price Reduced
- Nofrom our price history
- Priced To Sell
- Nofrom the listing text · 98%
Portal facts
- Levies
- R 1 005
- Land size
- 646 m²
- Feature: Tv
- yes
- Listing date
- 22 Sep 2026
- Feature: Pool
- yes
- Property type
- House
- Feature: Alarm
- yes
- Feature: Patio
- yes
- Feature: Study
- yes
- Listing number
- T5631167
- Feature: Garden
- yes
- Rates and taxes
- R 2 527
- Feature: Balcony
- yes
- Feature: Lounges
- 1
- Feature: Bedrooms
- 4
- Feature: Bathrooms
- 3
- Feature: Fireplace
- yes
- Feature: Dining areas
- 1
- Feature: Guest toilet
- yes
- Feature: Pet friendly
- yes
- Feature: Entrance hall
- yes
- Feature: Built In braai
- yes
- Feature: Garage parking
- 2