2 Bedroom Apartment in Vredehoek
Contact agent for street address, Vredehoek, Cape Townlocation approximate: suburb level
2 bed · 1 bath · 84 m² floor
Description
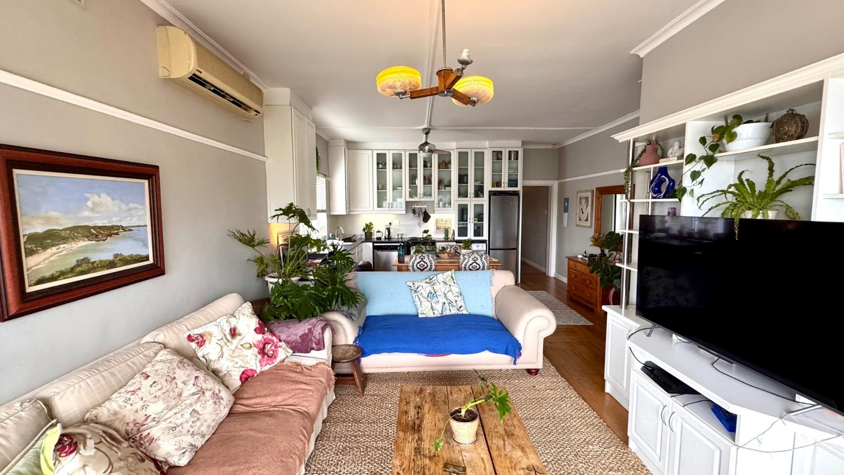
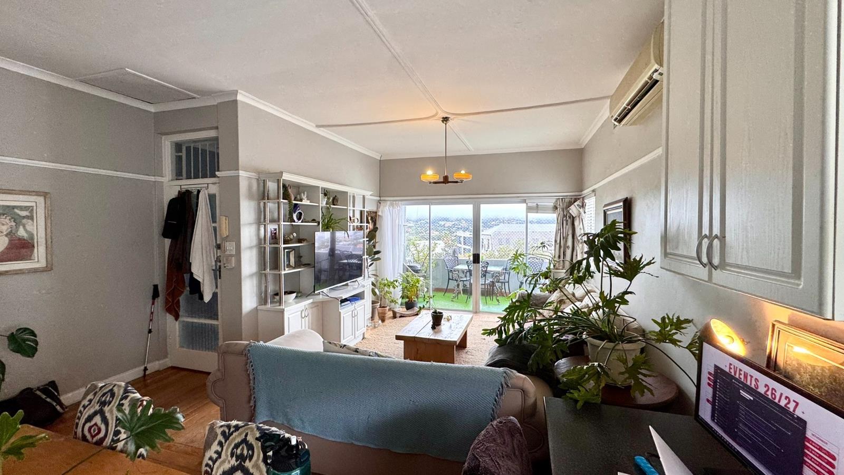
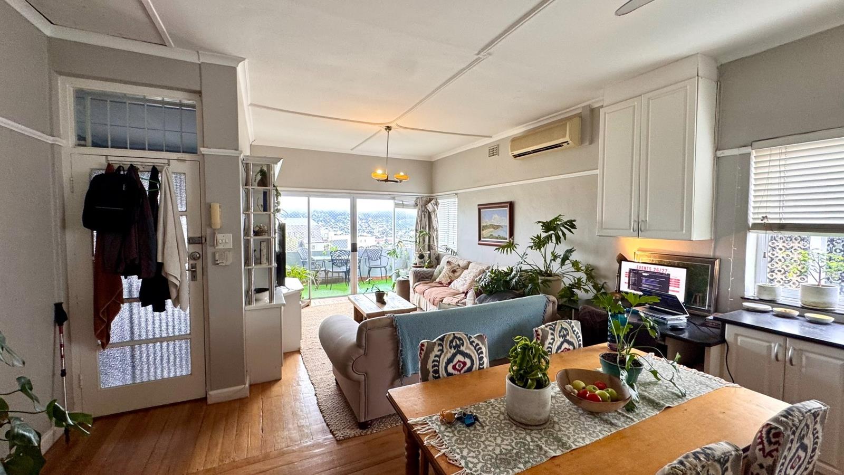
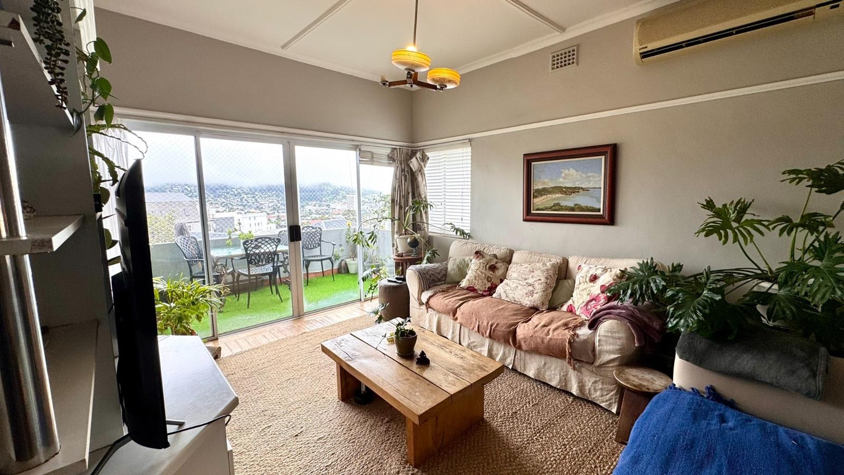
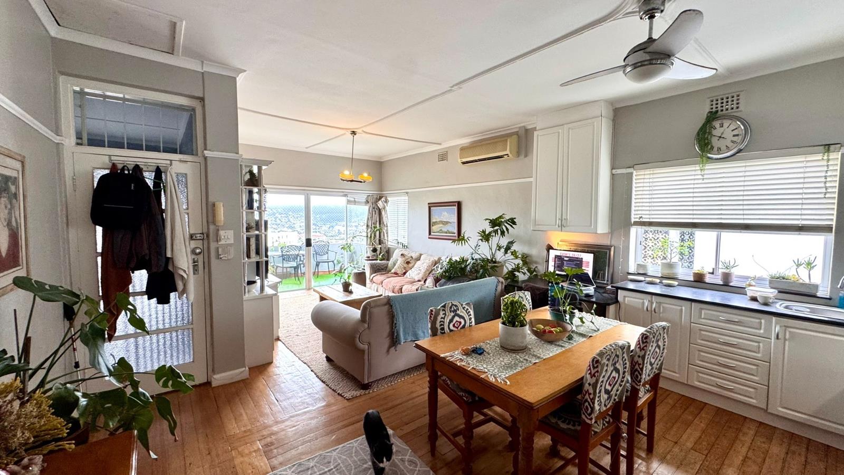
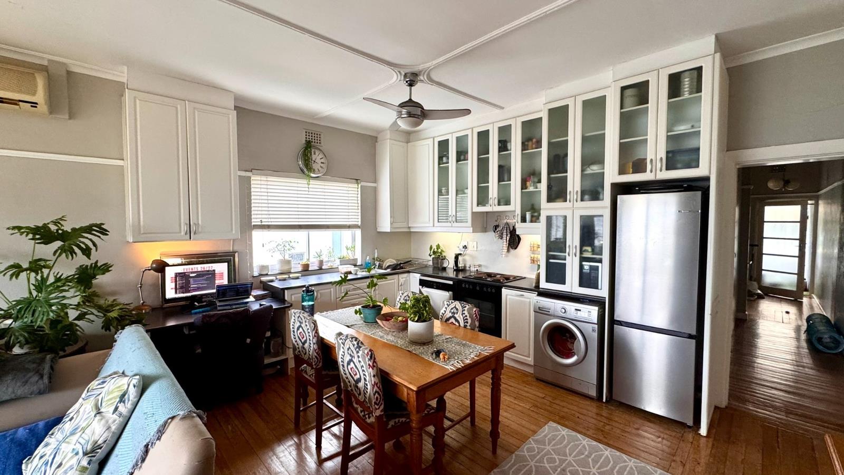
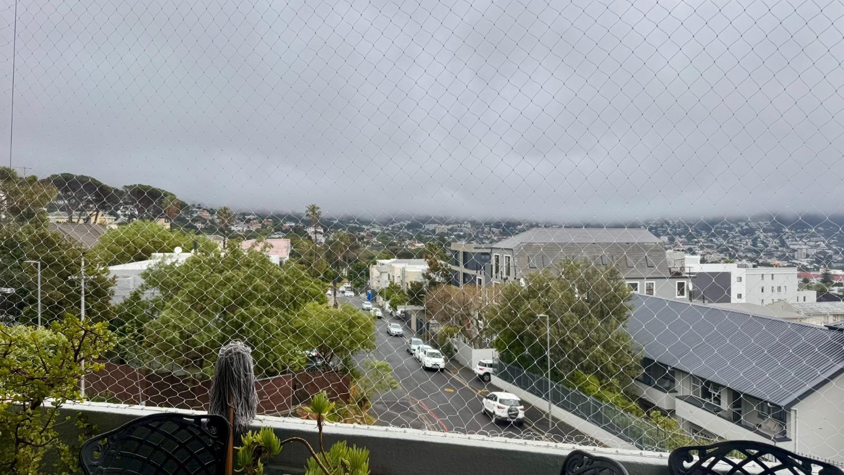
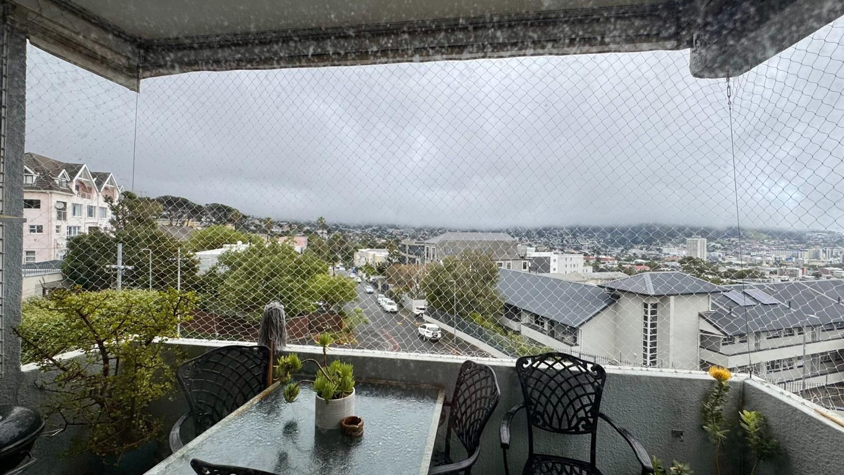
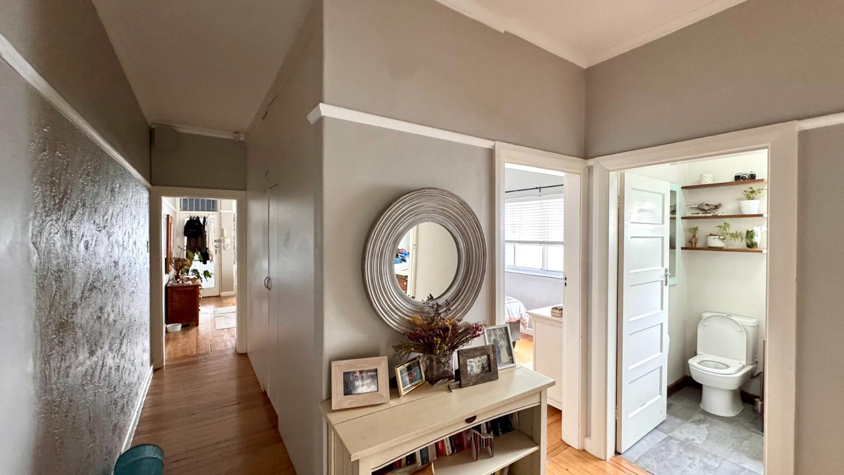
2 Bedroom, 1 Bathroom Apartment in VredehoekPerched on the slopes of Vredehoek, this bright and homely apartment offers a wonderful blend of character and comfort, with sweeping views over the city bowl towards the mountain and coastline beyond.A welcoming entrance hall sets the tone, with a decorative round mirror, textured feature wall leading through to the main living areas. The open plan lounge, dining, and kitchen space is flooded with natural light from large sliding doors that open onto a private balcony, perfect for morning coffee while taking in the panoramic street and city views. The kitchen is fitted with ample cupboard space, electric stove, and oven, space for two under counter appliances, flowing easily into a cosy dining nook and a relaxed lounge area.Both bedrooms offer comfortable proportions with good natural light, and the bathroom is neat, tiled, and functional with overhead shower in bath tub, complete with additional shelving for extra storage.Additional features include air conditioning units, one in the lounge and one in the main bedroom, for year round comfort, a ceiling fan, wooden flooring throughout, and a covered balcony with sweeping views of the city.Ideally located in the leafy and sought after suburb of Vredehoek, this apartment is close to Kloof Streets restaurants and cafes, St Cyps is just a walk down the road and walking distance to hiking trails on Table Mountain, and just minutes from the CBD, making it perfect for professionals or a small family wanting a quiet retreat with city convenience close by. Call Doug for a viewing, by appointment only.No pets allowedParking is undercover for two cars in tandem but not behind closed gatesAvailable 6 Nov 2026Pre paid electricityRefuse not includedWater includedPlease note the below:Application Fee: R300Lease Fee: R1000Inspections Fee: R1000Deposit: 2 monthsEnquiries consent to being contacted via phone or WhatsApp
What we know about this property
Each attribute shows where it came from and how sure we are. Model-derived attributes arrive as enrichment runs.
Resilience
- Backup Power Level
- Nonefrom the listing text · 87%
- Battery Backup
- Nofrom the listing text · 98%
- Borehole
- Nofrom the listing text · 98%
- Gas Hob
- Nofrom the listing text · 97%
- Generator
- Nofrom the listing text · 97%
- Grey Water
- Nofrom the listing text · 98%
- Heat Pump
- Nofrom the listing text · 97%
- Inverter
- Nofrom the listing text · 98%
- Solar Geyser
- Nofrom the listing text · 98%
- Solar panels
- Nofrom the listing text · 98%
- Water Tank
- Nofrom the listing text · 98%
Security
- Alarm Beams
- Nofrom the listing text · 97%
- Armed Response
- Nofrom the listing text · 97%
- Boomed Area
- Nofrom the listing text · 95%
- Burglar Bars
- Nofrom the listing text · 65%
- CCTV
- Nofrom the listing text · 97%
- Electric Fence
- Yesfrom the listing text · 94%
- Guard 24h
- Nofrom the listing text · 98%
- Security Estate
- Nofrom the listing text · 95%
Location
- Exposed to coastal wind
- Nofrom open data · 60%
- Estimated commute to CBD
- 4 minfrom open data · 60%
- Crime trend
- Worseningfrom open data · 60%
- Distance to the sea
- 2.6 kmfrom open data · 60%
- Load-shedding block
- 7from open data · 60%
- SAPS precinct risk
- Highfrom open data · 60%
Market
- Days on market
- 10 daysfrom our price history
- Price change since listed
- 0.0%from our price history
- Times relisted
- 0from our price history
- Vs suburb median
- 1.13×from our price history
- Under Offer
- Nofrom our price history
Comfort
- Air Conditioning
- Yesfrom the listing text · 99%
- Double Glazing
- Nofrom the listing text · 98%
- Fireplace
- Nofrom the listing text · 98%
- High Ceilings
- Nofrom the listing text · 97%
- Natural Light
- Brightfrom the listing text
- North Facing
- Nofrom the listing text · 96%
- Underfloor Heating
- Nofrom the listing text · 98%
- View Type
- Cityfrom the listing text
- Wind Protected
- Nofrom the listing text · 95%
Layout
- Flatlet
- Nofrom the listing text · 98%
- Furnished
- Nofrom the listing text · 83%
- Home Office
- Nofrom the listing text · 97%
- Lift Access
- Nofrom the listing text · 95%
- Living Areas
- 1from the listing text · 98%
- Open Plan
- Yesfrom the listing text · 99%
- Penthouse
- Nofrom the listing text · 86%
- Scullery
- Nofrom the listing text · 97%
- Single Level
- Yesfrom the listing text · 88%
- Staff Accommodation
- Nofrom the listing text · 98%
- Walk In Closet
- Nofrom the listing text · 97%
- Wheelchair Access
- Nofrom the listing text · 97%
Outdoor
- Balcony
- Yesfrom the listing text · 99%
- Boat Caravan Parking
- Nofrom the listing text · 98%
- Borehole Irrigation
- Nofrom the listing text · 98%
- Braai Area
- Nofrom the listing text · 97%
- Covered Patio
- Nofrom the listing text · 73%
- Established Trees
- Nofrom the listing text · 89%
- Garage Type
- Carport Onlyfrom the listing text · 62%
- Garden Size
- Nonefrom the listing text
- Off-street parking bays
- 2from the listing text · 84%
- Pet Friendly
- Nofrom the listing text · 98%
- Pool Type
- Nonefrom the listing text
Condition
- Needs Tlc
- Nofrom the listing text · 98%
Architecture
- Double Storey
- Nofrom the listing text · 96%
- Original Features
- Nofrom the listing text · 95%
- Thatched Roof
- Nofrom the listing text · 99%
Tenure Rules
- Exclusive Use Area
- Nofrom the listing text · 89%
- No transfer duty
- Nofrom the listing text · 98%
- Retirement Scheme
- Nofrom the listing text · 98%
- Short Let Allowed
- Nofrom the listing text · 98%
- Special Levy Mentioned
- Nofrom the listing text · 98%
- Utilities Included
- Yesfrom the listing text · 97%
Connectivity
- Fibre
- Nofrom the listing text · 98%
Commercial
- Auction
- Nofrom the listing text · 99%
- Bank Assisted
- Nofrom the listing text · 99%
- Off Plan
- Nofrom the listing text · 98%
- Owner Relocating
- Nofrom the listing text · 98%
- Price Reduced
- Nofrom our price history
- Priced To Sell
- Nofrom the listing text · 98%
Portal facts
- Floor size
- 84 m²
- Listing date
- 14 Sep 2026
- Property type
- Apartment
- Listing number
- RR4773925
- Feature: Aircon
- yes
- Feature: Balcony
- yes
- Feature: Storeys
- 1
- Feature: Bedrooms
- 2
- Feature: Bathrooms
- 1
- Feature: Open parking
- 2
- Feature: Electric fencing
- yes