

3 Bedroom Apartment / flat to rent in Kenilworth
Kenilworth, Cape Townlocation approximate: suburb level
3 bed · 2.5 bath · 1 parking · 118 m² floor · 118 m² erf
Description
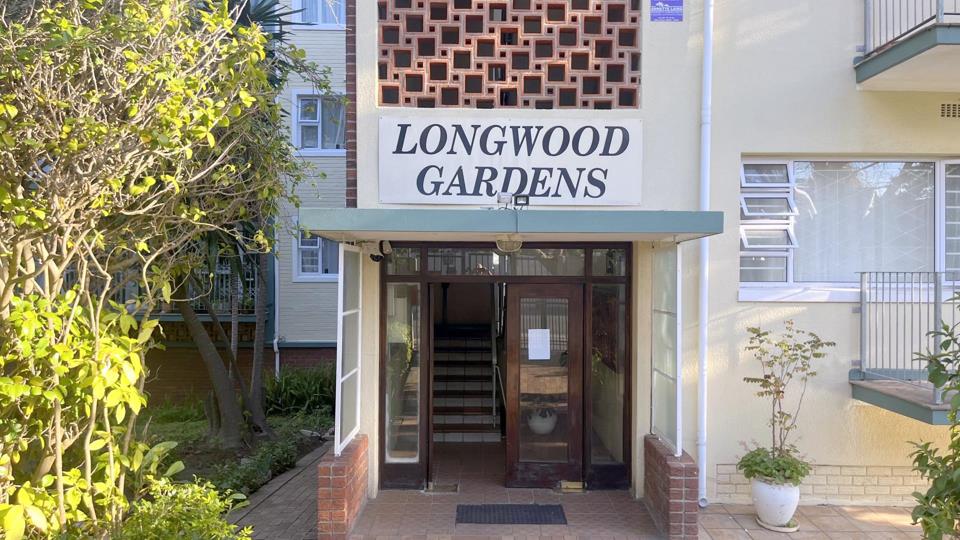
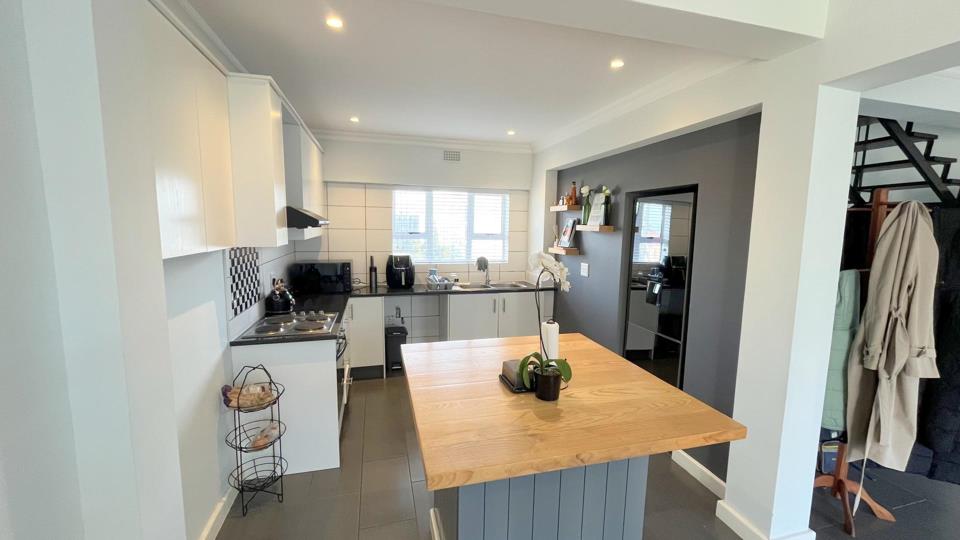
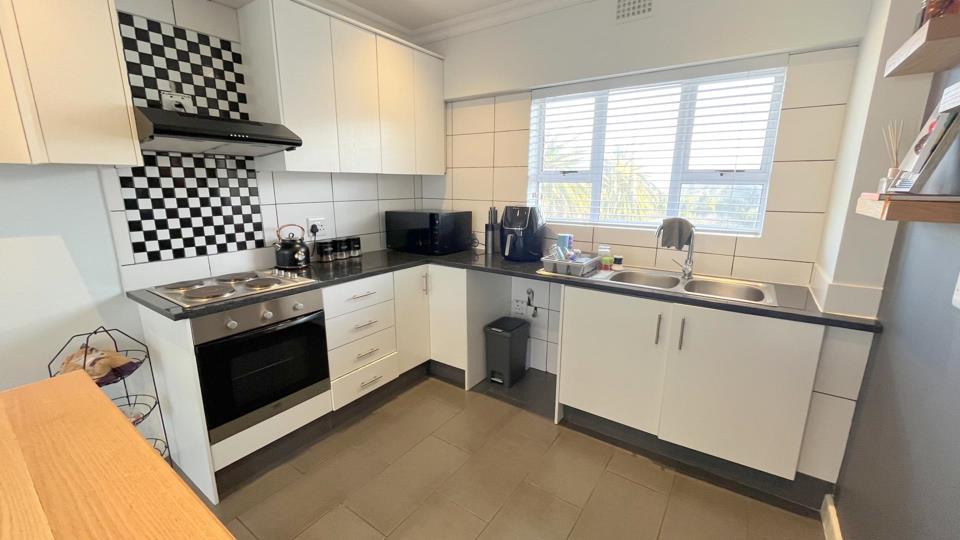
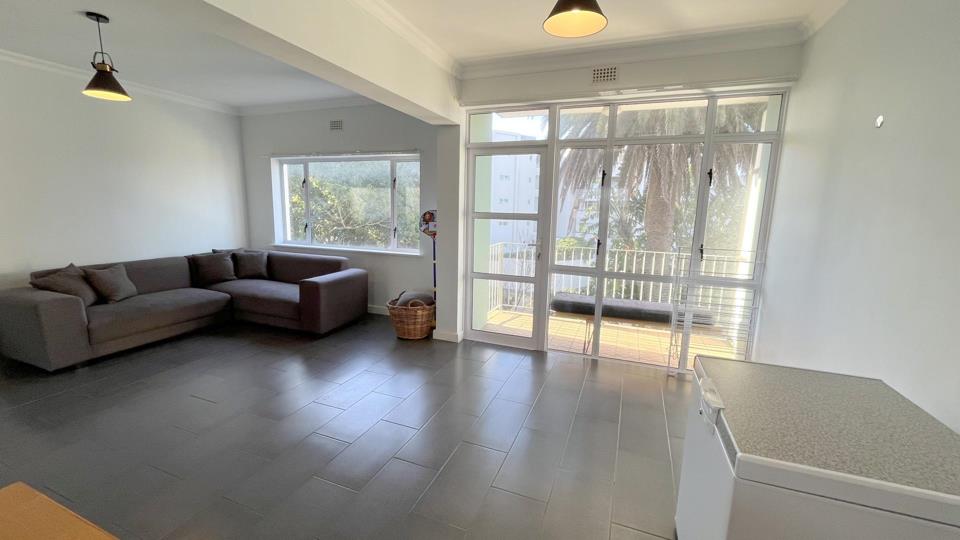
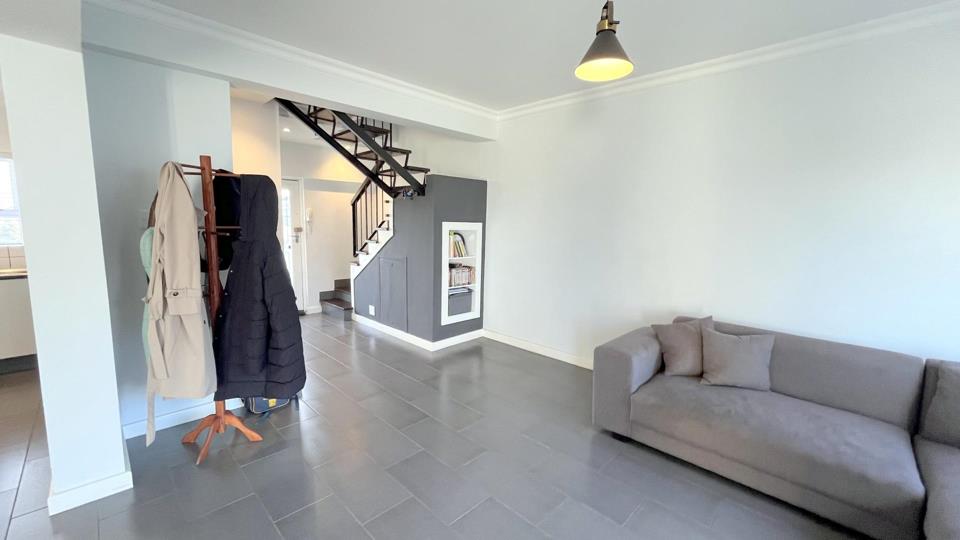
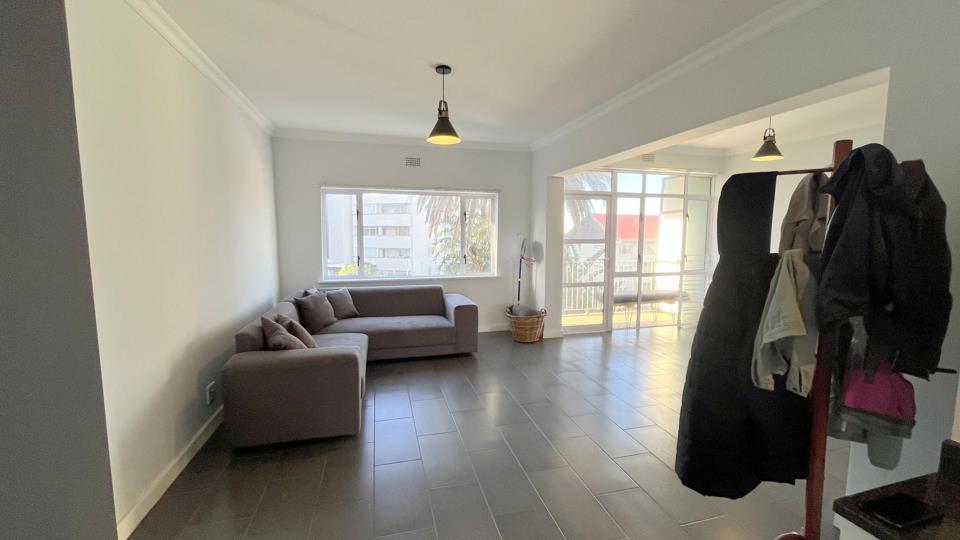
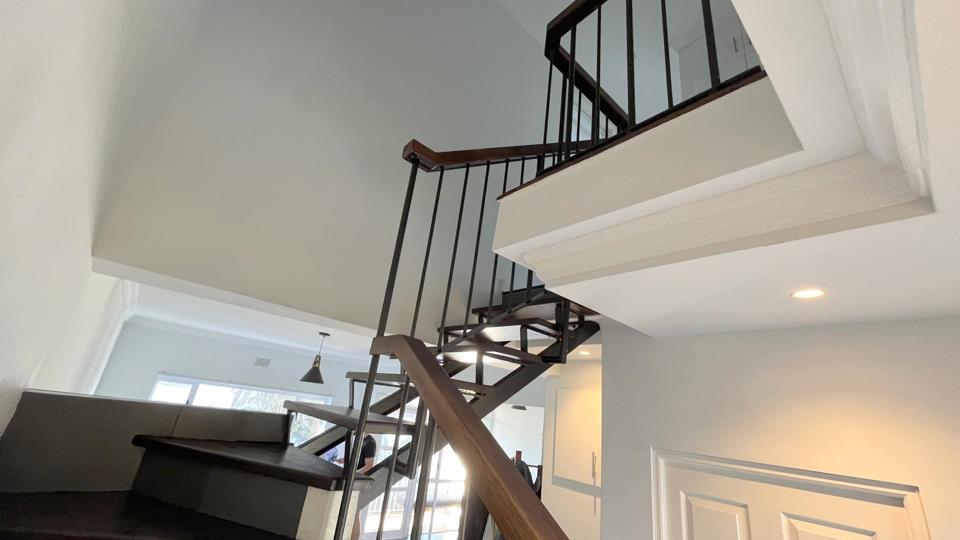
Longwood Gardens, Upper Kenilworth To Let – Available 1 October 2026 Welcome to Longwood Gardens — a spacious duplex apartment offering the perfect blend of comfort, convenience, and character, ideally located just a short stroll from Maynard Mall. Whether you're a small family or a group of students, this bright and well-appointed home ticks all the boxes. Property Details - Size: ±120m² - Bedrooms: Three bedrooms upstairs, all with built-in cupboards — two generous doubles (one opening onto a private balcony) and a comfortable third bedroom, ideal as a child's room or study. - Bathrooms: Upstairs shower/toilet combination plus a separate toilet, with an additional guest cloakroom downstairs for visitors. - Living Areas: A light-filled, open-plan lounge and dining area leads out onto a sunny balcony with lovely views — the perfect spot to unwind. - Parking:... Longwood Gardens, Upper Kenilworth To Let – Available 1 October 2026 Welcome to Longwood Gardens — a spacious duplex apartment offering the perfect blend of comfort, convenience, and character, ideally located just a short stroll from Maynard Mall. Whether you're a small family or a group of students, this bright and well-appointed home ticks all the boxes. Property Details - Size: ±120m² - Bedrooms: Three bedrooms upstairs, all with built-in cupboards — two generous doubles (one opening onto a private balcony) and a comfortable third bedroom, ideal as a child's room or study. - Bathrooms: Upstairs shower/toilet combination plus a separate toilet, with an additional guest cloakroom downstairs for visitors. - Living Areas: A light-filled, open-plan lounge and dining area leads out onto a sunny balcony with lovely views — the perfect spot to unwind. - Parking: Includes a large garage plus an additional rented parking bay — secure parking for two vehicles. - Security: Well-managed block with CCTV surveillance and an active body corporate for added peace of mind. Important to Know This third-floor apartment does not have lift access — a small trade-off for the charming elevated views and extra bit of daily exercise. Why You'll Love It - Unbeatable location — walking distance to Maynard Mall, shops, restaurants, and public transport links - Room to spread out — three bedrooms and generous living space suited to families or sharers - Two secure parking spaces — a rare find in this sought-after neighbourhood - Light and bright — a sun-filled lounge and private balcony bring the outdoors in - Move-in ready — available for long-term rental from 1 October 2026 Longwood Gardens offers a rare combination of space, security, and location in one of Upper Kenilworth's most convenient pockets. Contact us today to arrange a viewing and make this your new home. Read full description + window.loader.addCallback((renderComponent) => renderComponent({"name":"ReadMore","props":"#471084370","type":"c"}));
What we know about this property
Each attribute shows where it came from and how sure we are. Model-derived attributes arrive as enrichment runs.
Resilience
- Backup Power Level
- Nonefrom the listing text
- Battery Backup
- Nofrom the listing text · 98%
- Borehole
- Nofrom the listing text · 98%
- Gas Hob
- Nofrom the listing text · 97%
- Generator
- Nofrom the listing text · 98%
- Grey Water
- Nofrom the listing text · 98%
- Heat Pump
- Nofrom the listing text · 98%
- Inverter
- Nofrom the listing text · 98%
- Solar Geyser
- Nofrom the listing text · 98%
- Solar panels
- Nofrom the listing text · 98%
- Water Tank
- Nofrom the listing text · 98%
Security
- Alarm Beams
- Nofrom the listing text · 97%
- Armed Response
- Nofrom the listing text · 97%
- Boomed Area
- Nofrom the listing text · 74%
- Burglar Bars
- Yesfrom the listing text · 96%
- CCTV
- Yesfrom the listing text · 96%
- Electric Fence
- Nofrom the listing text · 97%
- Guard 24h
- Nofrom the listing text · 94%
- Security Estate
- Yesfrom the listing text · 68%
Location
- Exposed to coastal wind
- Nofrom open data · 60%
- Estimated commute to CBD
- 20 minfrom open data · 60%
- Crime trend
- Stablefrom open data · 60%
- Distance to the sea
- 8.7 kmfrom open data · 60%
- Load-shedding block
- 11from open data · 60%
- SAPS precinct risk
- Elevatedfrom open data · 60%
Market
- Days on market
- 2 daysfrom our price history
- Price change since listed
- 0.0%from our price history
- Times relisted
- 0from our price history
- Vs suburb median
- 1.29×from our price history
- Under Offer
- Nofrom our price history
Comfort
- Air Conditioning
- Nofrom the listing text · 97%
- Double Glazing
- Nofrom the listing text · 98%
- Fireplace
- Nofrom the listing text · 98%
- High Ceilings
- Nofrom the listing text · 96%
- Natural Light
- Brightfrom the listing text
- North Facing
- Nofrom the listing text · 94%
- Quiet Street
- Nofrom the listing text · 97%
- Underfloor Heating
- Nofrom the listing text · 98%
- View Type
- Mountainfrom the listing text · 99%
- Wind Protected
- Nofrom the listing text · 97%
Layout
- Flatlet
- Nofrom the listing text · 98%
- Furnished
- Nofrom the listing text · 88%
- Home Office
- Nofrom the listing text · 73%
- Lift Access
- Nofrom the listing text · 94%
- Living Areas
- 1from the listing text · 99%
- Open Plan
- Yesfrom the listing text · 98%
- Scullery
- Nofrom the listing text · 97%
- Single Level
- Nofrom the listing text · 98%
- Staff Accommodation
- Nofrom the listing text · 97%
- Walk In Closet
- Nofrom the listing text · 95%
- Wheelchair Access
- Nofrom the listing text · 97%
Outdoor
- Balcony
- Yesfrom the listing text · 98%
- Boat Caravan Parking
- Nofrom the listing text · 98%
- Borehole Irrigation
- Nofrom the listing text · 97%
- Braai Area
- Nofrom the listing text · 97%
- Covered Patio
- Nofrom the listing text · 96%
- Established Trees
- Nofrom the listing text · 92%
- Garage Type
- Singlefrom the listing text · 87%
- Garden Size
- Nonefrom the listing text · 64%
- Pet Friendly
- Nofrom the listing text · 97%
- Pool Type
- Nonefrom the listing text
Condition
- Needs Tlc
- Nofrom the listing text · 98%
Architecture
- Double Storey
- Yesfrom the listing text · 98%
- Original Features
- Nofrom the listing text · 98%
- Thatched Roof
- Nofrom the listing text · 98%
Tenure Rules
- Exclusive Use Area
- Nofrom the listing text · 81%
- No transfer duty
- Nofrom the listing text · 97%
- Retirement Scheme
- Nofrom the listing text · 98%
- Short Let Allowed
- Nofrom the listing text · 97%
- Special Levy Mentioned
- Nofrom the listing text · 97%
- Utilities Included
- Nofrom the listing text · 97%
Connectivity
- Fibre
- Nofrom the listing text · 98%
Commercial
- Auction
- Nofrom the listing text · 99%
- Bank Assisted
- Nofrom the listing text · 98%
- Off Plan
- Nofrom the listing text · 98%
- Owner Relocating
- Nofrom the listing text · 98%
- Price Reduced
- Nofrom our price history
- Priced To Sell
- Nofrom the listing text · 98%
Portal facts
- Roof
- Tile
- Wall
- Plaster
- Facing
- Mountain View
- Garage
- 1
- Window
- Aluminium
- Gardens
- 1
- Lounges
- 1
- Parking
- 1
- Bedrooms
- 3
- Erf Size
- 118 m²
- Kitchens
- 1
- Security
- Security Gate
- Bathrooms
- 2.5
- Furnished
- No
- Floor Size
- 118 m²
- Description
- Duplex
- Dining Rooms
- 1
- Entrance Halls
- 1
- Listing Number
- 117524985
- Occupation Date
- 01 October 2026
- Reception Rooms
- 1
- Type of Property
- Apartment / Flat