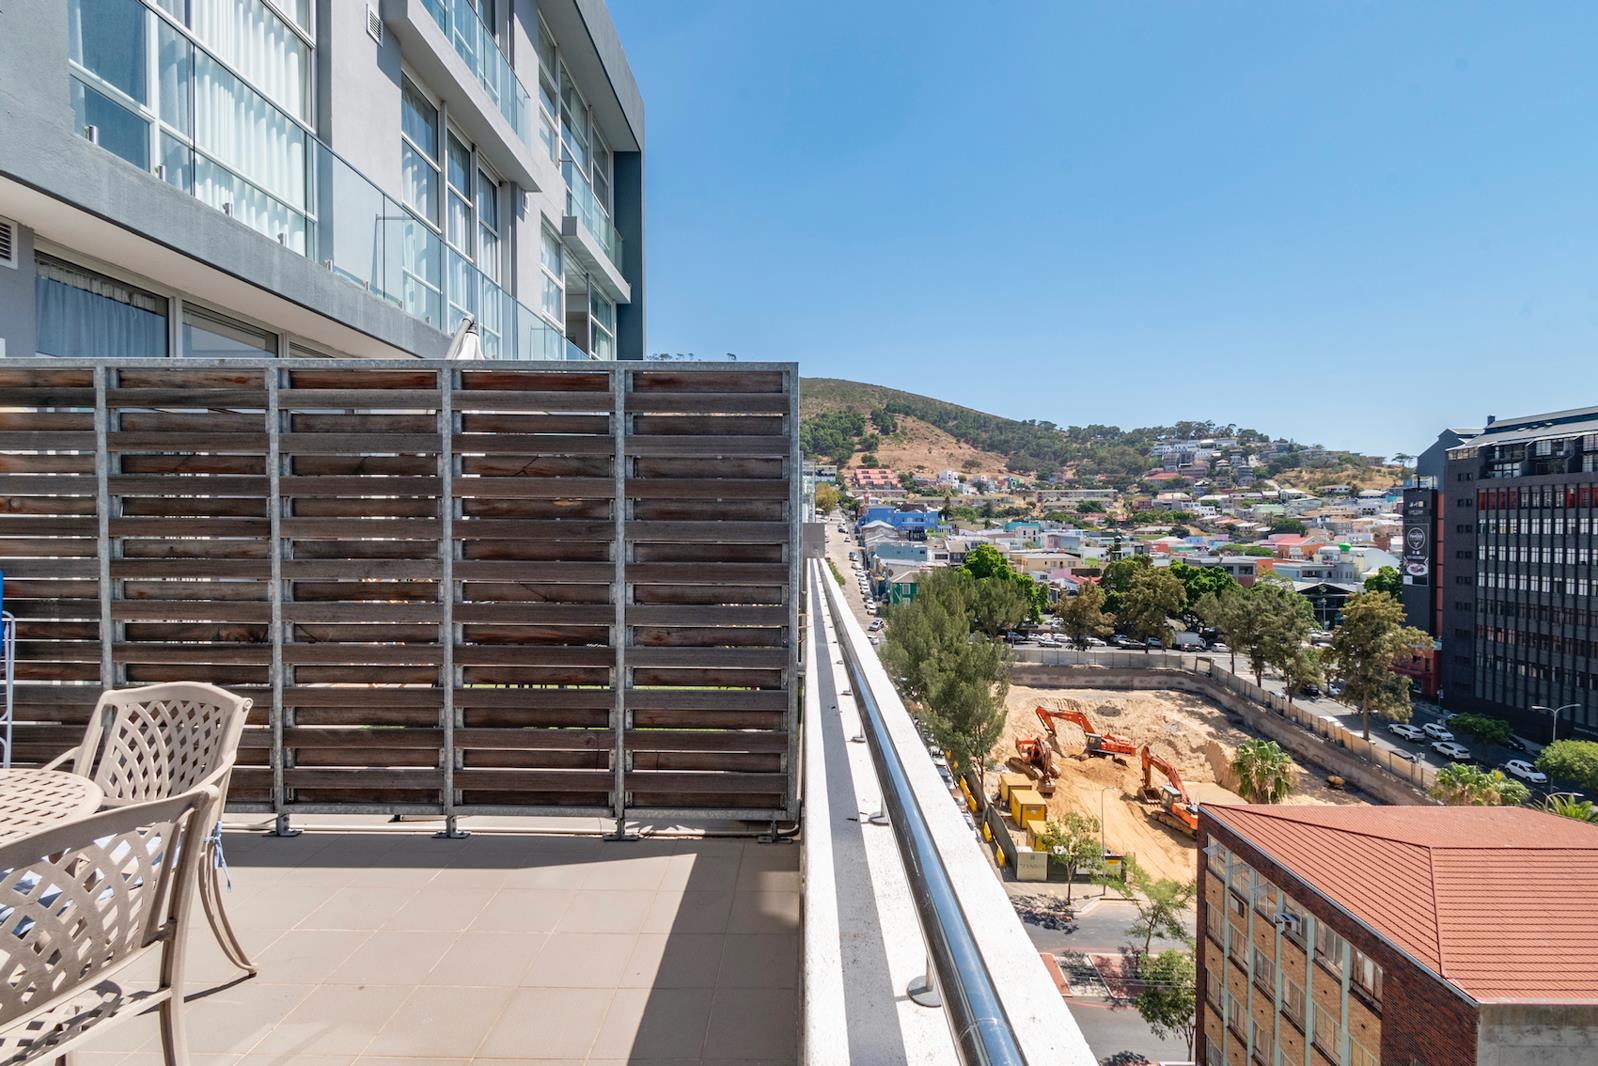
1 Bedroom Apartment in Cape Town City Centre
Contact agent for street address, Cape Town City Centre, Cape Townlocation approximate: suburb level
1 bed · 1 bath · 32 m² floor · 44 m² erf
Description
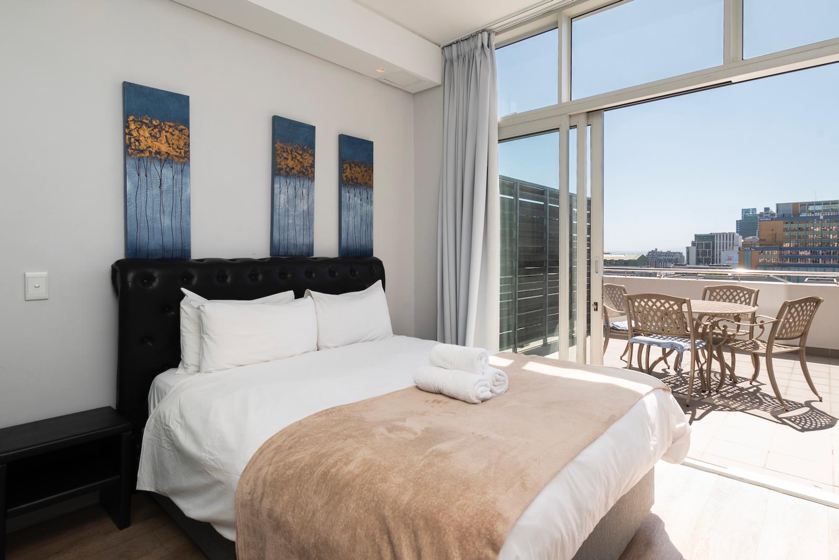
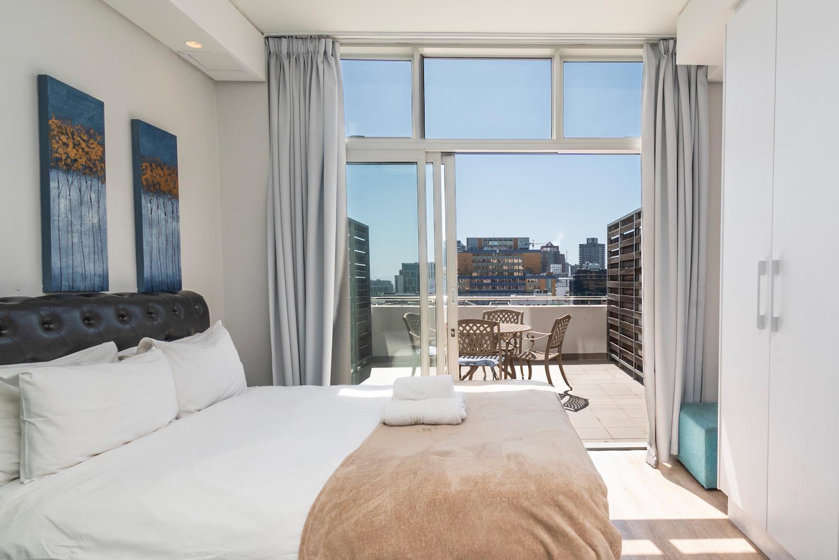
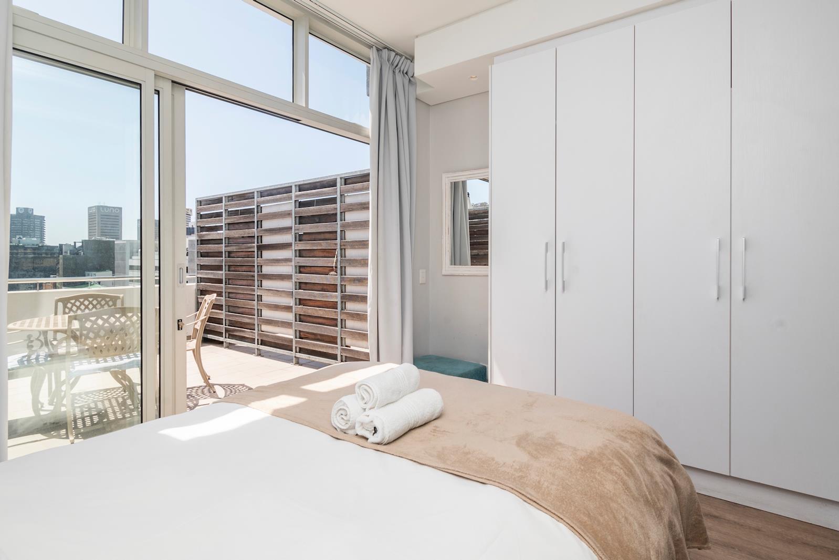
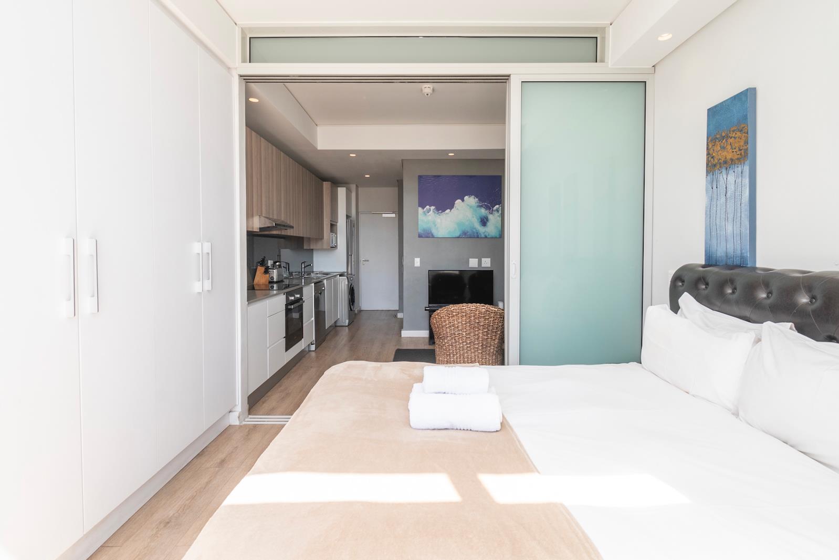
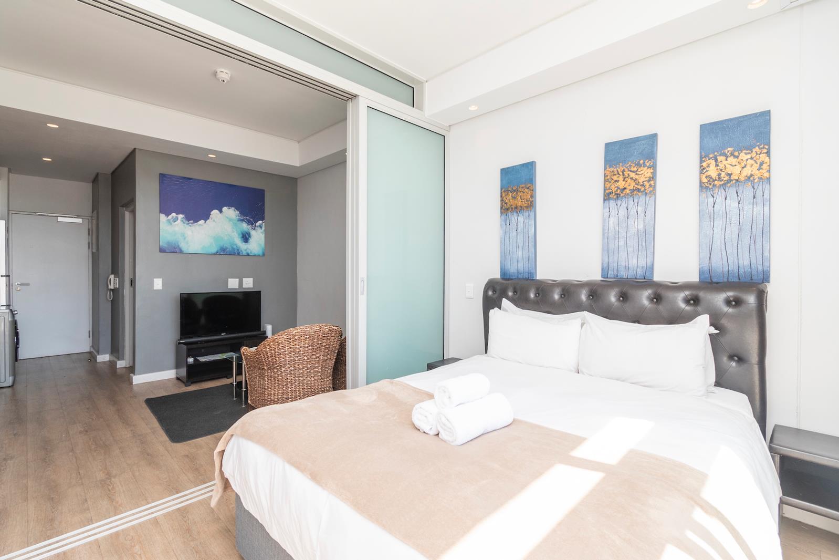
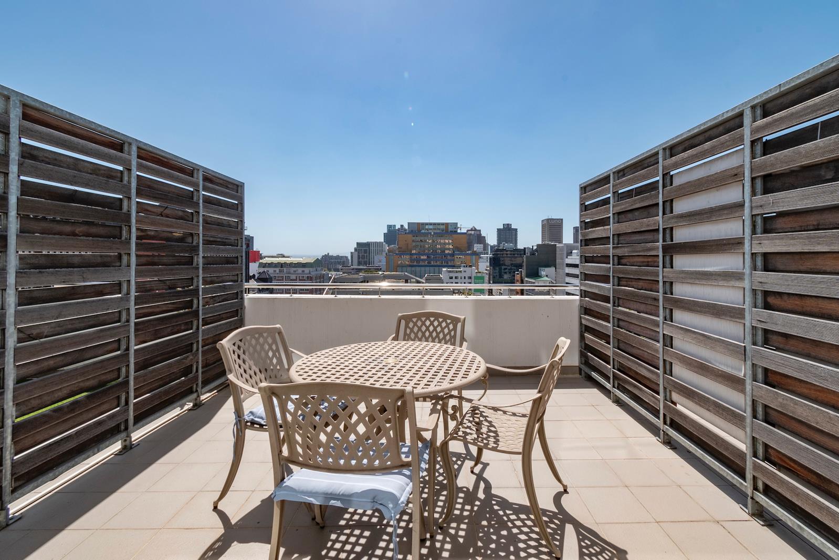
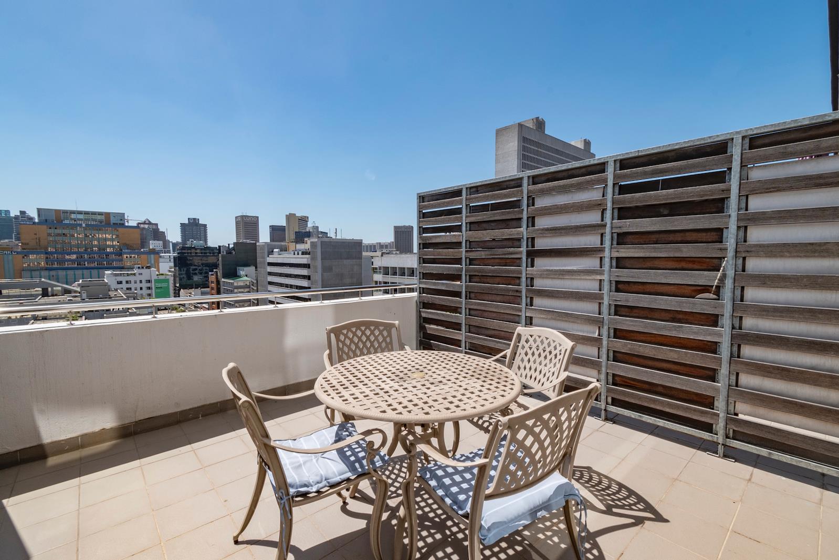
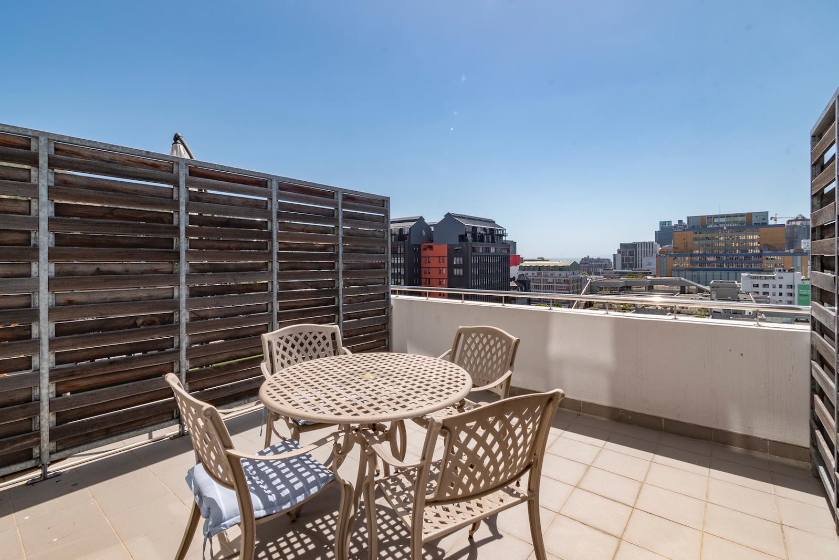
Escape to urban elegance in this stylish 1 bedroom apartment, nestled in the heart of the bustling cityscape. Featuring contemporary designs and functional living spaces, this modern retreat is perfect for urban dwellers seeking both comfort and convenience.Discover a seamless blend of luxury and durability with sleek vinyl flooring that extends throughout the apartment, creating a cohesive and visually appealing environment. The open layout maximizes space and invites ample natural light to brighten every corner.The kitchen is a focal point of sophistication, showcasing a chic black glass splashback that adds a touch of modern elegance. Unleash your culinary flair in this space designed for both practicality and style.Relish in the luxurious bathroom, complete with high-end finishes and a heated towel rail for added comfort. Step into the sleek shower and experience moments of relaxation and rejuvenation in your own personal spa-like retreat.Positioned on the east side of the building, this 1 bedroom apartment is flooded with natural light, offering a bright and welcoming ambiance throughout the day. Whether you''re starting your day with a sunlit breakfast or unwinding with city views at night, this space is a serene urban haven.Perfect for short or long-term stays, this apartment includes a dedicated parking space for your convenience and peace of mind. Residents can also enjoy access to a communal pool, ideal for relaxing and socializing in the midst of city life.Pet-friendly with BC approval, this 1 bedroom oasis caters to those seeking a modern urban lifestyle with a touch of luxury. Experience the perfect combination of comfort, style, and convenience in this charming city abode.
What we know about this property
Each attribute shows where it came from and how sure we are. Model-derived attributes arrive as enrichment runs.
Resilience
- Backup Power Level
- Nonefrom the listing text
- Battery Backup
- Nofrom the listing text · 98%
- Borehole
- Nofrom the listing text · 98%
- Gas Hob
- Yesfrom the photos · 75%
- Generator
- Nofrom the listing text · 98%
- Grey Water
- Nofrom the listing text · 98%
- Heat Pump
- Nofrom the listing text · 97%
- Inverter
- Nofrom the listing text · 98%
- Solar Geyser
- Nofrom the listing text · 98%
- Solar panels
- Nofrom the listing text · 98%
- Water Tank
- Nofrom the listing text · 98%
Security
- Alarm Beams
- Nofrom the listing text · 98%
- Armed Response
- Nofrom the listing text · 98%
- Boomed Area
- Nofrom the listing text · 95%
- Boundary Wall
- Palisadefrom the photos · 85%
- Burglar Bars
- Nofrom the listing text · 97%
- CCTV
- Nofrom the listing text · 98%
- Electric Fence
- Nofrom the listing text · 98%
- Guard 24h
- Nofrom the listing text · 98%
- Security Estate
- Nofrom the listing text · 96%
Location
- Exposed to coastal wind
- Yesfrom open data · 60%
- Estimated commute to CBD
- 1 minfrom open data · 60%
- Crime trend
- Worseningfrom open data · 60%
- Distance to the sea
- 1.1 kmfrom open data · 60%
- Load-shedding block
- 7from open data · 60%
- SAPS precinct risk
- Highfrom open data · 60%
Market
- Days on market
- 359 daysfrom our price history
- Gross rental yield
- 8.1%from our price history
- Price change since listed
- 0.0%from our price history
- Price per m²
- R 76 563from our price history
- Times relisted
- 0from our price history
- Vs suburb median
- 0.84×from our price history
- Under Offer
- Nofrom our price history
Comfort
- Air Conditioning
- Nofrom the listing text · 97%
- Double Glazing
- Nofrom the listing text · 98%
- Fireplace
- Nofrom the listing text · 98%
- High Ceilings
- Yesfrom the photos · 85%
- Natural Light
- Brightfrom the listing text
- North Facing
- Nofrom the listing text · 94%
- Quiet Street
- Nofrom the listing text · 98%
- Underfloor Heating
- Nofrom the listing text · 97%
- View Type
- Cityfrom the listing text · 99%
- Wind Protected
- Nofrom the listing text · 94%
Layout
- Flatlet
- Nofrom the listing text · 98%
- Furnished
- Yesfrom the listing text · 97%
- Home Office
- Nofrom the listing text · 97%
- Lift Access
- Nofrom the listing text · 94%
- Living Areas
- 1from the listing text · 95%
- Open Plan
- Yesfrom the photos · 95%
- Penthouse
- Nofrom the listing text · 98%
- Scullery
- Nofrom the listing text · 97%
- Staff Accommodation
- Nofrom the listing text · 98%
- Walk In Closet
- Nofrom the listing text · 97%
- Wheelchair Access
- Nofrom the listing text · 98%
Outdoor
- Balcony
- Yesfrom the photos
- Boat Caravan Parking
- Nofrom the listing text · 98%
- Borehole Irrigation
- Nofrom the listing text · 98%
- Braai Area
- Nofrom the listing text · 97%
- Covered Patio
- Yesfrom the photos · 90%
- Established Trees
- Nofrom the photos
- Garage Type
- Nonefrom the listing text · 81%
- Garden Size
- Nonefrom the photos
- Pet Friendly
- Yesfrom the listing text · 99%
- Pool Type
- Communalfrom the listing text
Condition
- Bathroom Age
- Modernfrom the photos · 75%
- Damp Signs
- Nofrom the photos · 95%
- Kitchen Age
- Modernfrom the photos · 90%
- Needs Tlc
- Nofrom the listing text · 98%
- Renovation Status
- New Buildfrom the photos · 85%
- Staged Photos
- Yesfrom the photos · 95%
Architecture
- Architecture Style
- Contemporaryfrom the listing text · 99%
- Build Era
- 2015 Plusfrom the photos · 85%
- Double Storey
- Nofrom the photos · 90%
- Original Features
- Nofrom the listing text · 98%
- Thatched Roof
- Nofrom the photos
Tenure Rules
- Exclusive Use Area
- Yesfrom the listing text · 69%
- No transfer duty
- Nofrom the listing text · 98%
- Retirement Scheme
- Nofrom the listing text · 98%
- Short Let Allowed
- Nofrom the listing text · 70%
- Special Levy Mentioned
- Nofrom the listing text · 97%
- Tenure
- Sectional Titlefrom the listing text · 86%
- Utilities Included
- Nofrom the listing text · 98%
Connectivity
- Fibre
- Nofrom the listing text · 98%
Commercial
- Auction
- Nofrom the listing text · 99%
- Bank Assisted
- Nofrom the listing text · 95%
- Off Plan
- Nofrom the listing text · 98%
- Owner Relocating
- Nofrom the listing text · 98%
- Price Reduced
- Nofrom our price history
- Priced To Sell
- Nofrom the listing text · 98%
Portal facts
- Levies
- R 1 800
- Land size
- 44 m²
- Floor size
- 32 m²
- Listing date
- 30 Sep 2025
- Feature: Pool
- yes
- Property type
- Apartment
- Listing number
- T5248580
- Rates and taxes
- R 1 450
- Feature: Lounges
- 1
- Feature: Bedrooms
- 1
- Feature: Bathrooms
- 1
- Feature: Furnished
- yes
- Feature: Pet friendly
- yes