2 Bedroom Apartment in Green Point
505 twelveonb, 12 braemer road, Green Point, Cape Townlocation approximate: suburb level
2 bed · 2.5 bath · 173 m² floor
Description
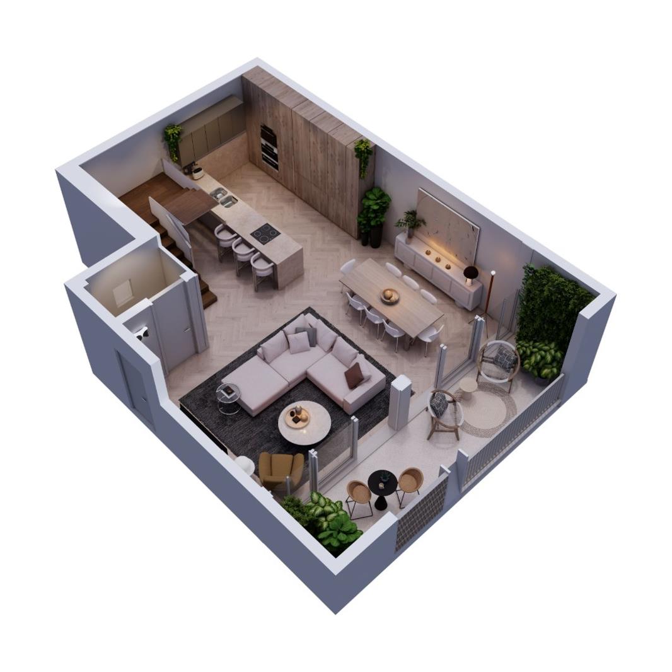
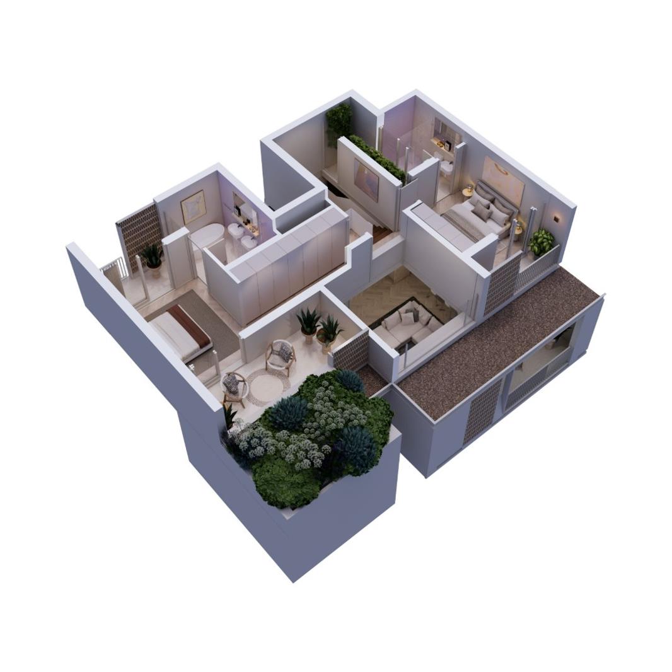
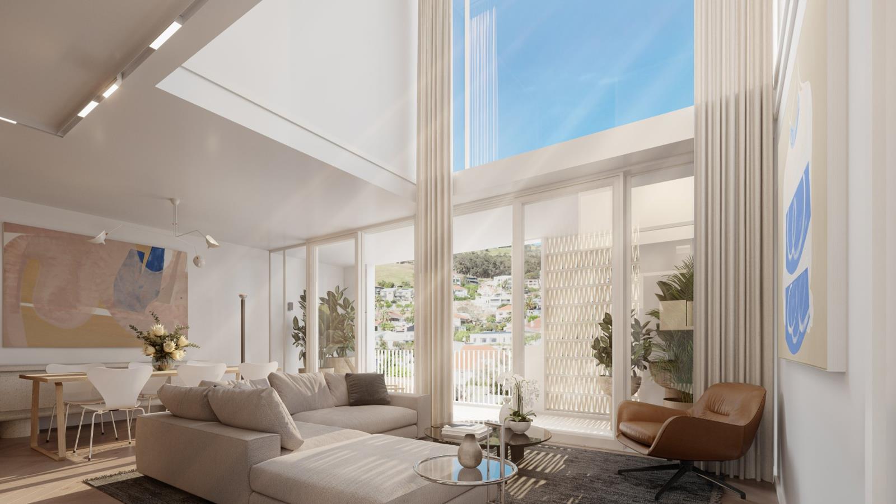
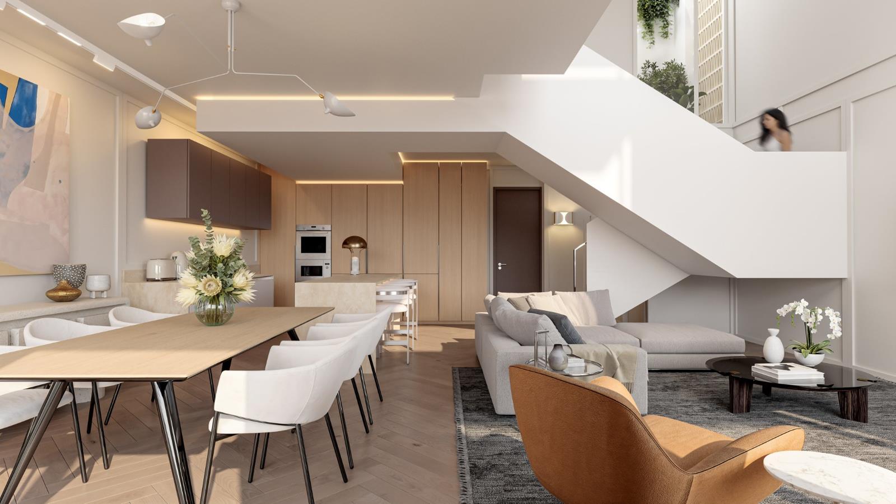
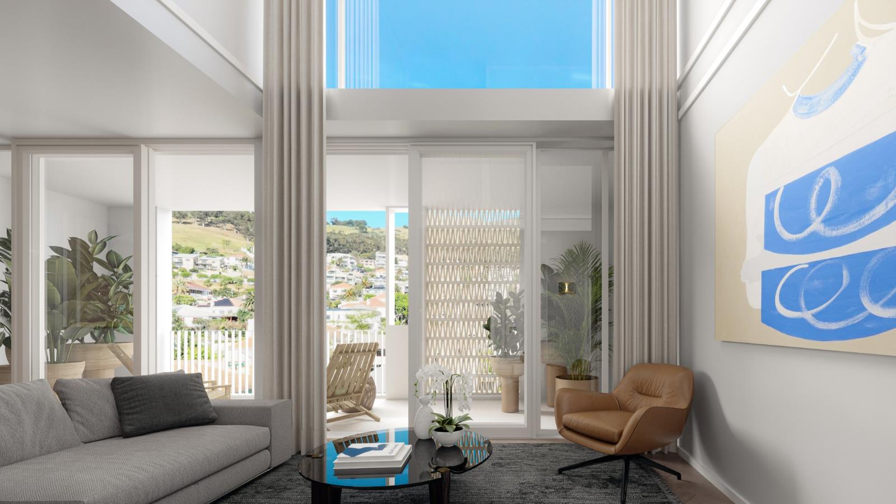
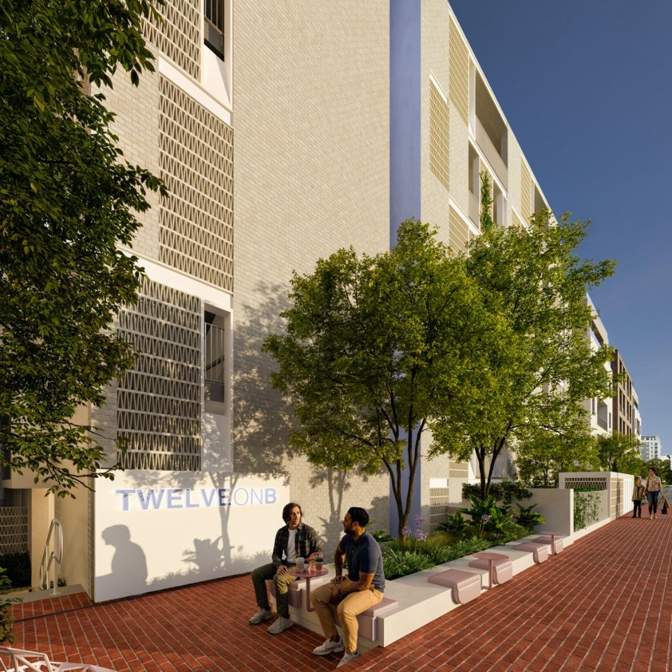
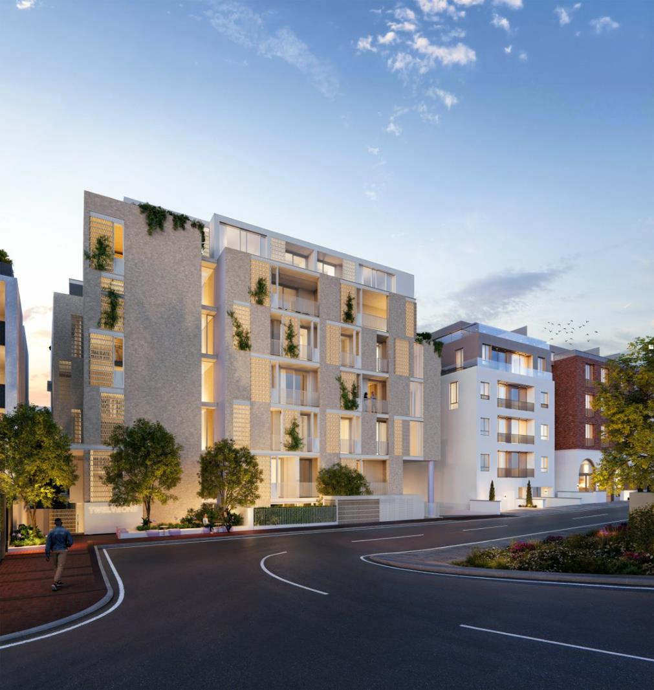
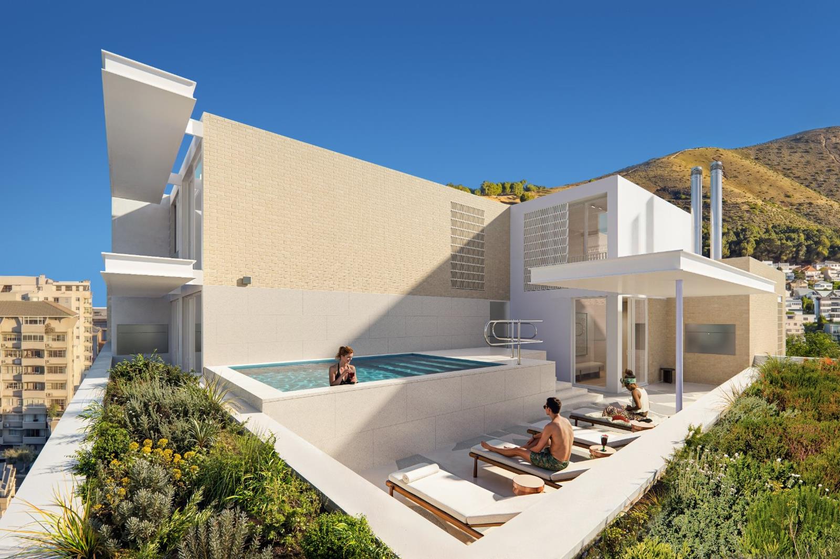
Some homes ask you to choose between space and height, this one doesn''t. Spanning the fifth and sixth floor, this Two-bedroom Duplex gives you 120m² of interior space plus 53m² of outdoor space for a total of 173m². It''s the kind of layout that lets a household breathe: a private upper floor for rest, a lower floor built for gathering, and a sense of separation that apartment living doesn''t always offer. Two air conditioners keep you comfortable and two parking bays plus 10m² of storage take care of the practical weight a home this size tends to carry.Green Point sits below, doing what it does best. Green Point Park and its biodiversity garden are a short walk from the front door, DHL Stadium holds its place on the skyline, and a genuinely walkable stretch of cafs and restaurants makes the neighbourhood feel lived-in rather than merely convenient. From this height, all of it reads a little differently, closer to a view than a commute.A street-level pocket park softens the building''s base, while the rooftop pool sits almost within reach of a home already positioned near the top. Fluent, Blok''s building management partner, provides an on-site concierge and building manager, with 24-hour security in place throughout. Apartments are pet-friendly, so a home with this much room has room for everyone in it.Scheduled for completion in April 2029
What we know about this property
Each attribute shows where it came from and how sure we are. Model-derived attributes arrive as enrichment runs.
Resilience
- Backup Power Level
- Nonefrom the listing text · 99%
- Battery Backup
- Nofrom the listing text · 98%
- Borehole
- Nofrom the listing text · 98%
- Gas Hob
- Nofrom the listing text · 98%
- Generator
- Nofrom the listing text · 98%
- Grey Water
- Nofrom the listing text · 98%
- Heat Pump
- Nofrom the listing text · 98%
- Inverter
- Nofrom the listing text · 98%
- Solar Geyser
- Nofrom the listing text · 98%
- Solar panels
- Nofrom the listing text · 98%
- Water Tank
- Nofrom the listing text · 98%
Security
- Alarm Beams
- Nofrom the listing text · 97%
- Armed Response
- Nofrom the listing text · 97%
- Boomed Area
- Nofrom the listing text · 94%
- Boundary Wall
- Low Wallfrom the photos · 75%
- Burglar Bars
- Nofrom the listing text · 93%
- CCTV
- Nofrom the listing text · 91%
- Electric Fence
- Nofrom the listing text · 97%
- Guard 24h
- Yesfrom the listing text · 92%
- Security Estate
- Nofrom the listing text · 86%
Location
- Exposed to coastal wind
- Yesfrom open data · 60%
- Estimated commute to CBD
- 5 minfrom open data · 60%
- Crime trend
- Stablefrom open data · 60%
- Distance to the sea
- 792 mfrom open data · 60%
- Load-shedding block
- 7from open data · 60%
- SAPS precinct risk
- Moderatefrom open data · 60%
Market
- Days on market
- 1 daysfrom our price history
- Gross rental yield
- 2.0%from our price history
- Price change since listed
- 0.0%from our price history
- Price per m²
- R 105 751from our price history
- Times relisted
- 0from our price history
- Vs suburb median
- 2.75×from our price history
- Under Offer
- Nofrom our price history
Comfort
- Air Conditioning
- Yesfrom the listing text · 99%
- Double Glazing
- Nofrom the listing text · 98%
- Fireplace
- Nofrom the listing text · 98%
- High Ceilings
- Yesfrom the photos · 80%
- Natural Light
- Brightfrom the photos · 95%
- North Facing
- Nofrom the listing text · 98%
- Quiet Street
- Nofrom the listing text · 98%
- Underfloor Heating
- Nofrom the listing text · 98%
- View Type
- Mountainfrom the photos · 85%
- Wind Protected
- Nofrom the listing text · 98%
Layout
- Flatlet
- Nofrom the listing text · 98%
- Furnished
- Nofrom the listing text · 97%
- Home Office
- Nofrom the listing text · 97%
- Open Plan
- Yesfrom the photos · 95%
- Scullery
- Nofrom the listing text · 97%
- Single Level
- Nofrom the listing text · 98%
- Staff Accommodation
- Nofrom the listing text · 97%
- Walk In Closet
- Nofrom the listing text · 97%
- Wheelchair Access
- Nofrom the listing text · 98%
Outdoor
- Balcony
- Yesfrom the photos · 95%
- Boat Caravan Parking
- Nofrom the listing text · 98%
- Borehole Irrigation
- Nofrom the listing text · 97%
- Braai Area
- Nofrom the listing text · 96%
- Covered Patio
- Yesfrom the photos · 85%
- Established Trees
- Yesfrom the photos · 80%
- Garage Type
- Nonefrom the photos · 70%
- Garden Size
- Courtyardfrom the photos · 85%
- Pet Friendly
- Yesfrom the listing text · 99%
- Pool Type
- Communalfrom the listing text · 97%
Condition
- Bathroom Age
- Modernfrom the photos · 90%
- Damp Signs
- Nofrom the photos · 95%
- Kitchen Age
- Modernfrom the photos · 95%
- Needs Tlc
- Nofrom the listing text · 98%
- Renovation Status
- New Buildfrom the listing text · 99%
- Staged Photos
- Yesfrom the photos · 98%
Architecture
- Architecture Style
- Contemporaryfrom the photos · 95%
- Build Era
- New Buildfrom the listing text
- Double Storey
- Yesfrom the listing text · 98%
- Original Features
- Nofrom the listing text · 98%
- Thatched Roof
- Nofrom the photos · 99%
Tenure Rules
- No transfer duty
- Nofrom the listing text · 92%
- Retirement Scheme
- Nofrom the listing text · 98%
- Short Let Allowed
- Nofrom the listing text · 97%
- Special Levy Mentioned
- Nofrom the listing text · 97%
- Tenure
- Sectional Titlefrom the listing text · 86%
- Utilities Included
- Nofrom the listing text · 98%
Connectivity
- Fibre
- Nofrom the listing text · 98%
Commercial
- Auction
- Nofrom the listing text · 98%
- Bank Assisted
- Nofrom the listing text · 98%
- Off Plan
- Yesfrom the listing text · 92%
- Owner Relocating
- Nofrom the listing text · 98%
- Price Reduced
- Nofrom our price history
- Priced To Sell
- Nofrom the listing text · 98%
Portal facts
- Levies
- R 9 573
- Floor size
- 173 m²
- Listing date
- 23 Sep 2026
- Feature: Pool
- yes
- Property type
- Apartment
- Listing number
- T5632493
- Feature: Aircon
- yes
- Rates and taxes
- R 9 513
- Feature: Bedrooms
- 2
- Feature: Bathrooms 2.
- 5
- Feature: Open parking
- 1
- Feature: Pet friendly
- yes