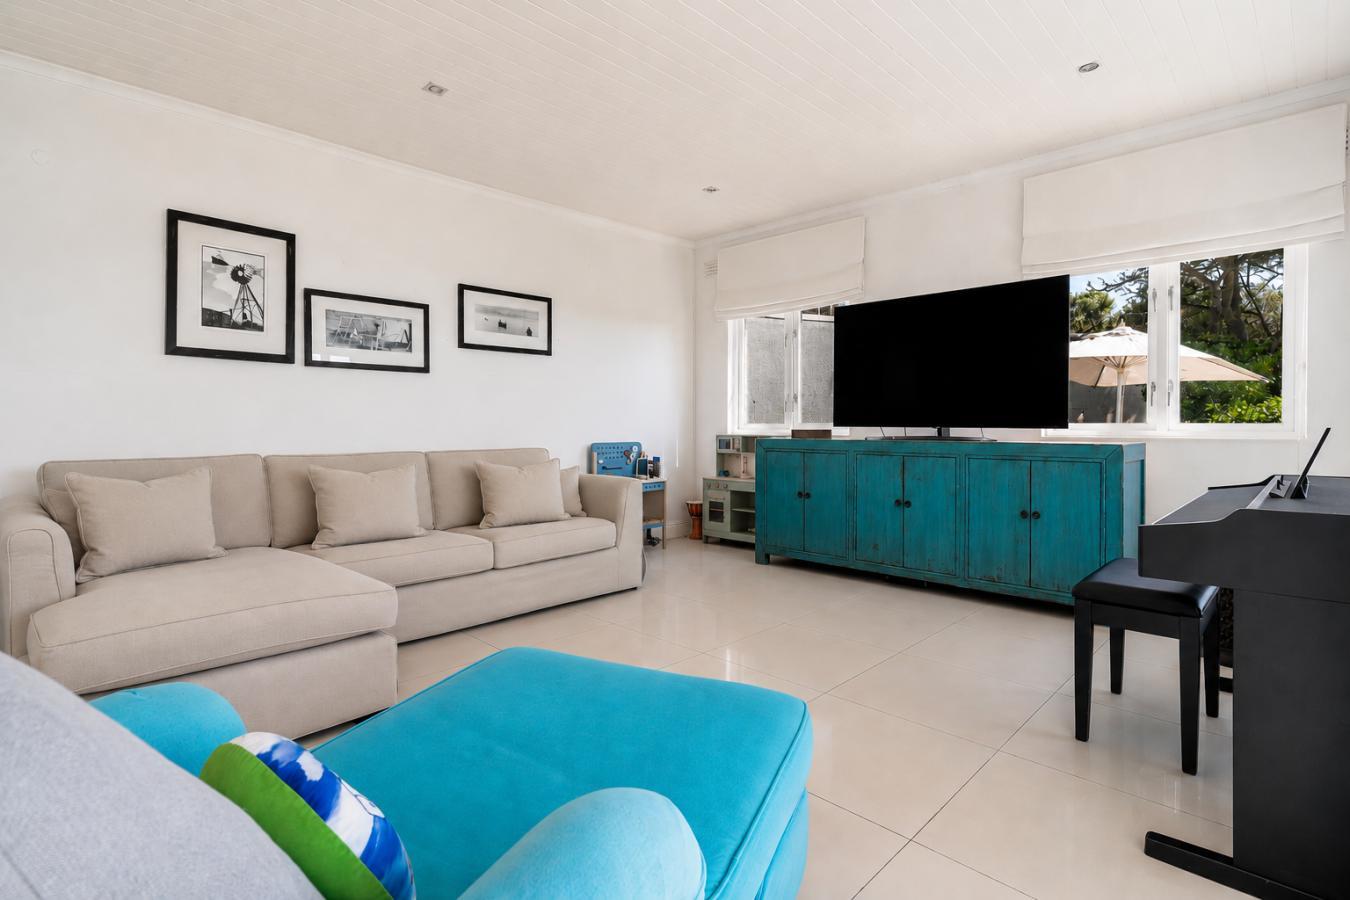
5 Bedroom House in Llandudno
2 oakburn, Llandudno, Cape Townlocation approximate: suburb level
5 bed · 4 bath · 2 garage · 380 m² floor · 962 m² erf
Description
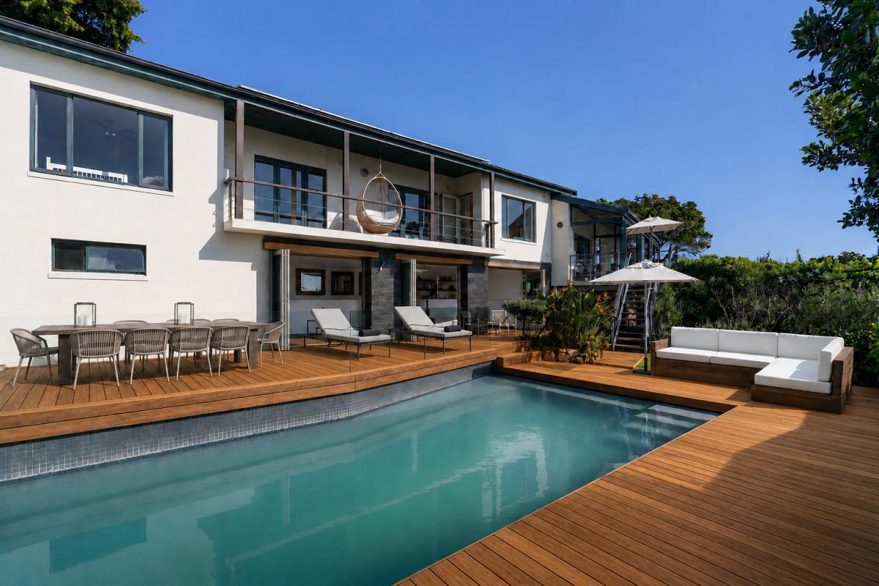
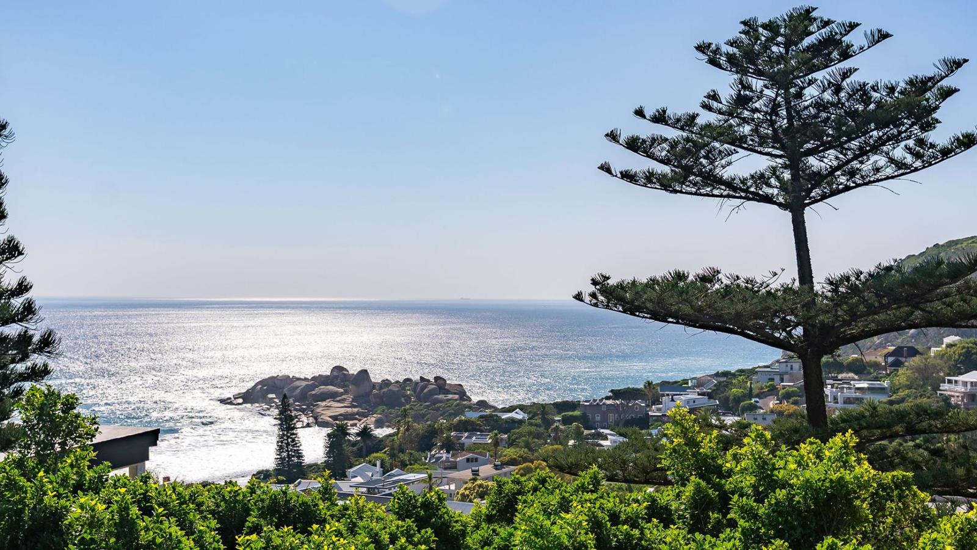
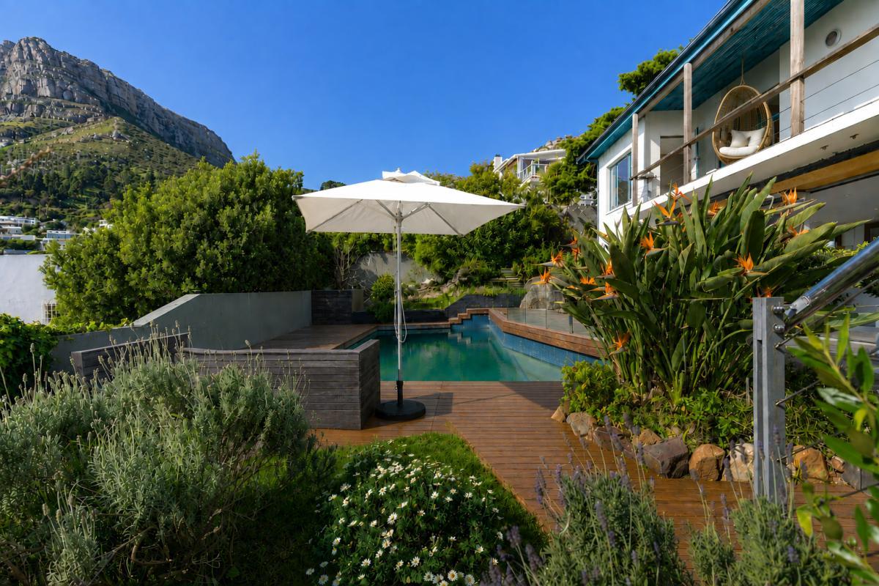
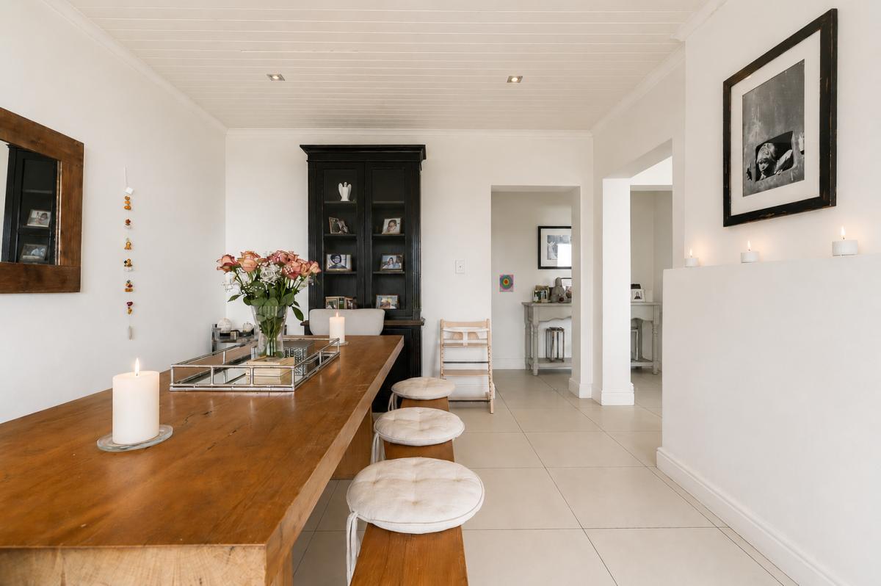
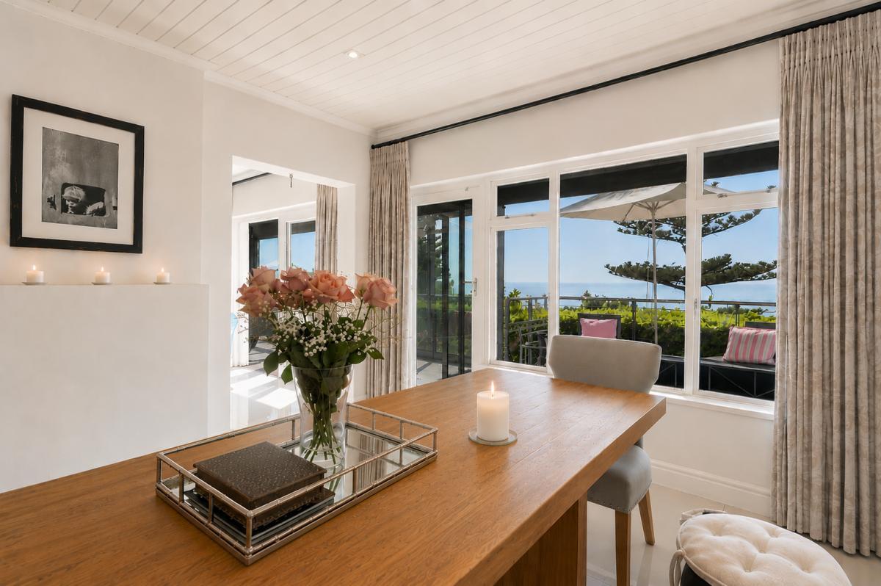
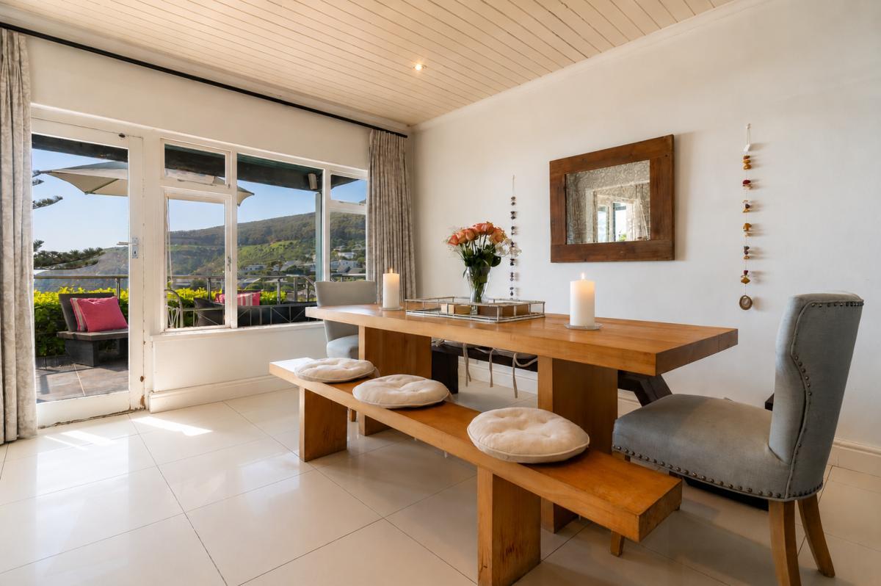
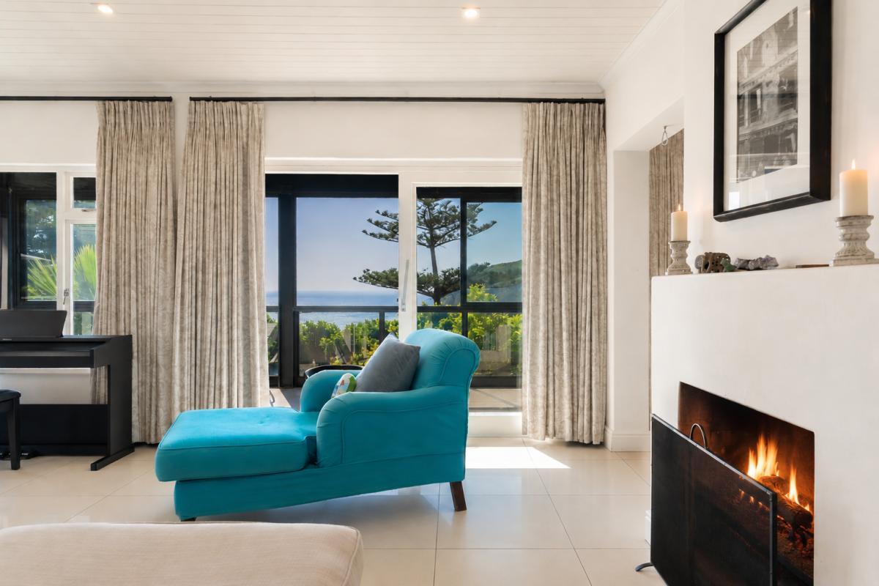
2 Oakburn Road, LlandudnoLlandudno is, without question, one of Cape Town''s most sought-after and exclusive addresses a rare pocket of the peninsula where granite boulders, pristine beach and untouched mountainside come together to create something genuinely unmatched. The views here are sweeping, the privacy unspoiled, and the pace of life exactly what people picture when they dream of a life by the sea. This is your chance to own a home in this slice of paradise and homes in Llandudno simply do not stay on the market long. Offered as an exclusive sole mandate.Set on a generous erf, this larger-than-average 5-bedroom, 4-bathroom home offers immediate value, with the added option of extension, modernisation or redevelopment. The main house comprises 4 bedrooms and 3 bathrooms 1 en-suite, 2 garages 43m², a 35m² solar-heated pool with an automated hidden pool cover 11m, a separate natural pool with UV filtration, garden, alarm and perimeter security with a 6-camera CCTV system, and a sprinkler system. A 7000 litre rainwater tank adds further self-sufficiency, and a staff flatstorage room offers additional practical space.A self-contained outside flatlet adds a fifth bedroom and fourth bathroom: an open-plan studio with aqua walls, built-in cabinetry and terrazzo-style flooring, complete with its own kitchen and opening onto a private timber deck framed by palms and greenery. Its en-suite bathroom features stone tiling, a walk-in rain shower and timber detailing. Downstairs, alongside the pool, an indoor yoga and wellness area adds a further lifestyle touch both spaces fitted with hydronic underfloor heating pipes, ready for connection to a pellet burner.Concept plans by Kurt Santer Architecture Boulders Edge set out a full renovation and extension double-volume living and dining, an open-plan kitchen and scullery, a master suite with walk-in dresser and en-suite, additional bedrooms, a study, and generous timber, stone and glass terraces, plus a further storey unlocking elevated sea and mountain views. A 10kW solar system is included.Opportunities like this don''t repeat themselves. Contact Leon & Keith today before someone else calls this home.
What we know about this property
Each attribute shows where it came from and how sure we are. Model-derived attributes arrive as enrichment runs.
Resilience
- Backup Power Level
- Partialfrom the listing text · 95%
- Battery Backup
- Nofrom the listing text · 97%
- Borehole
- Nofrom the listing text · 97%
- Gas Hob
- Nofrom the listing text · 97%
- Generator
- Nofrom the listing text · 94%
- Grey Water
- Nofrom the listing text · 98%
- Heat Pump
- Nofrom the listing text · 95%
- Inverter
- Nofrom the listing text · 90%
- Solar Geyser
- Nofrom the listing text · 63%
- Solar panels
- Yesfrom the listing text · 88%
- Water Tank
- Yesfrom the listing text · 97%
Security
- Alarm Beams
- Nofrom the listing text · 89%
- Armed Response
- Nofrom the listing text · 98%
- Boomed Area
- Nofrom the listing text · 95%
- Burglar Bars
- Nofrom the listing text · 83%
- CCTV
- Yesfrom the listing text · 98%
- Electric Fence
- Nofrom the listing text · 95%
- Guard 24h
- Nofrom the listing text · 97%
- Security Estate
- Nofrom the listing text · 95%
Location
- Exposed to coastal wind
- Yesfrom open data · 60%
- Estimated commute to CBD
- 27 minfrom open data · 60%
- Crime trend
- Stablefrom open data · 60%
- Distance to the sea
- 109 mfrom open data · 60%
- Load-shedding block
- 11from open data · 60%
- SAPS precinct risk
- Low Riskfrom open data · 60%
Market
- Days on market
- 63 daysfrom our price history
- Gross rental yield
- 4.1%from our price history
- Price change since listed
- 0.0%from our price history
- Price per m²
- R 103 947from our price history
- Times relisted
- 0from our price history
- Vs suburb median
- 0.88×from our price history
- Under Offer
- Nofrom our price history
Comfort
- Air Conditioning
- Nofrom the listing text · 96%
- Double Glazing
- Nofrom the listing text · 98%
- Fireplace
- Nofrom the listing text · 70%
- High Ceilings
- Nofrom the listing text · 75%
- North Facing
- Nofrom the listing text · 97%
- Quiet Street
- Nofrom the listing text · 94%
- Underfloor Heating
- Yesfrom the listing text · 93%
- View Type
- Seafrom the listing text
- Wind Protected
- Nofrom the listing text · 96%
Layout
- Flatlet
- Yesfrom the listing text · 96%
- Furnished
- Nofrom the listing text · 93%
- Home Office
- Nofrom the listing text · 80%
- Lift Access
- Nofrom the listing text · 97%
- Open Plan
- Yesfrom the listing text · 61%
- Penthouse
- Nofrom the listing text · 98%
- Scullery
- Nofrom the listing text · 74%
- Single Level
- Nofrom the listing text · 91%
- Staff Accommodation
- Yesfrom the listing text · 97%
- Wheelchair Access
- Nofrom the listing text · 98%
Outdoor
- Balcony
- Yesfrom the listing text · 82%
- Boat Caravan Parking
- Nofrom the listing text · 96%
- Borehole Irrigation
- Yesfrom the listing text · 93%
- Braai Area
- Yesfrom the listing text · 97%
- Covered Patio
- Nofrom the listing text · 95%
- Established Trees
- Nofrom the listing text · 71%
- Garage Type
- Doublefrom the listing text · 97%
- Garden Size
- Largefrom the listing text · 76%
- Pet Friendly
- Yesfrom the listing text · 98%
- Pool Type
- Standardfrom the listing text · 99%
Condition
- Needs Tlc
- Nofrom the listing text · 73%
Architecture
- Double Storey
- Yesfrom the listing text · 61%
- Original Features
- Nofrom the listing text · 98%
- Thatched Roof
- Nofrom the listing text · 98%
Tenure Rules
- Exclusive Use Area
- Nofrom the listing text · 97%
- No transfer duty
- Nofrom the listing text · 98%
- Retirement Scheme
- Nofrom the listing text · 98%
- Short Let Allowed
- Nofrom the listing text · 98%
- Special Levy Mentioned
- Nofrom the listing text · 97%
- Utilities Included
- Nofrom the listing text · 98%
Connectivity
- Fibre
- Nofrom the listing text · 98%
Commercial
- Auction
- Nofrom the listing text · 99%
- Bank Assisted
- Nofrom the listing text · 98%
- Off Plan
- Nofrom the listing text · 96%
- Owner Relocating
- Nofrom the listing text · 98%
- Price Reduced
- Nofrom our price history
- Priced To Sell
- Nofrom the listing text · 73%
Portal facts
- Land size
- 962 m²
- Floor size
- 380 m²
- Listing date
- 22 Jul 2026
- Feature: Pool
- yes
- Property type
- House
- Feature: Alarm
- yes
- Feature: Patio
- yes
- Listing number
- T5562236
- Feature: Garden
- yes
- Rates and taxes
- R 11 000
- Feature: Lounges
- 1
- Feature: Bedrooms
- 5
- Feature: Sea view
- yes
- Feature: Bathrooms
- 4
- Feature: Scenic view
- yes
- Feature: Dining areas
- 1
- Feature: Open parking
- 4
- Feature: Pet friendly
- yes
- Feature: Built In braai
- yes
- Feature: Garage parking
- 2